$379,900
ClosedSold365 Munger Lane
Bethlehem, Connecticut, 06751 · Litchfield County
4
Beds
3
Baths
2,902
Sq Ft
1996
Built
MLS # 99183119
Price / Sq Ft
$131
Property Type
Single Family For Sale
Lot Size
1.71
Class
Property
About This Property
Beautiful Custom Built Contemporary Cape on two Park like Acres that Boasts a Gusher of a Well that can't be Capped! You will never have to worry about "Climate Change" or Drought if this were your Forever Home! Amenities Galore: Dramatic Open Floor Plan Showcasing a Great Room w Vaulted Ceiling, Stunning Custom Kitchen w Vaulted Breakfast Area, Screened Porch and Deck offering a both Quiet and Private Country Setting. 1st Fl Master Bedroom Suite w Walk in Closet and Gorgeous Large Bath with all the Bells & Whistles. Hardwood Floors throughout, Gas Fireplace, 3-Oversized Upstairs Bedrooms plus an Unfinished Bonus Rm, FHA Oil and CA. Come Home to Litchfield County and Enjoy the Best of Country Living!
Property Details
365 Munger Lane, Bethlehem Connecticut 06751 — Single Family For Sale listed at $379,900.
At a Glance
4
Bedrooms
3
Bathrooms
2,902
Sq Ft
1.71
Lot Size
--
Garage
1996
Year Built
The Details
Property Details
Other Details
Financial
Property Features
All Photos (25)
Similar Properties
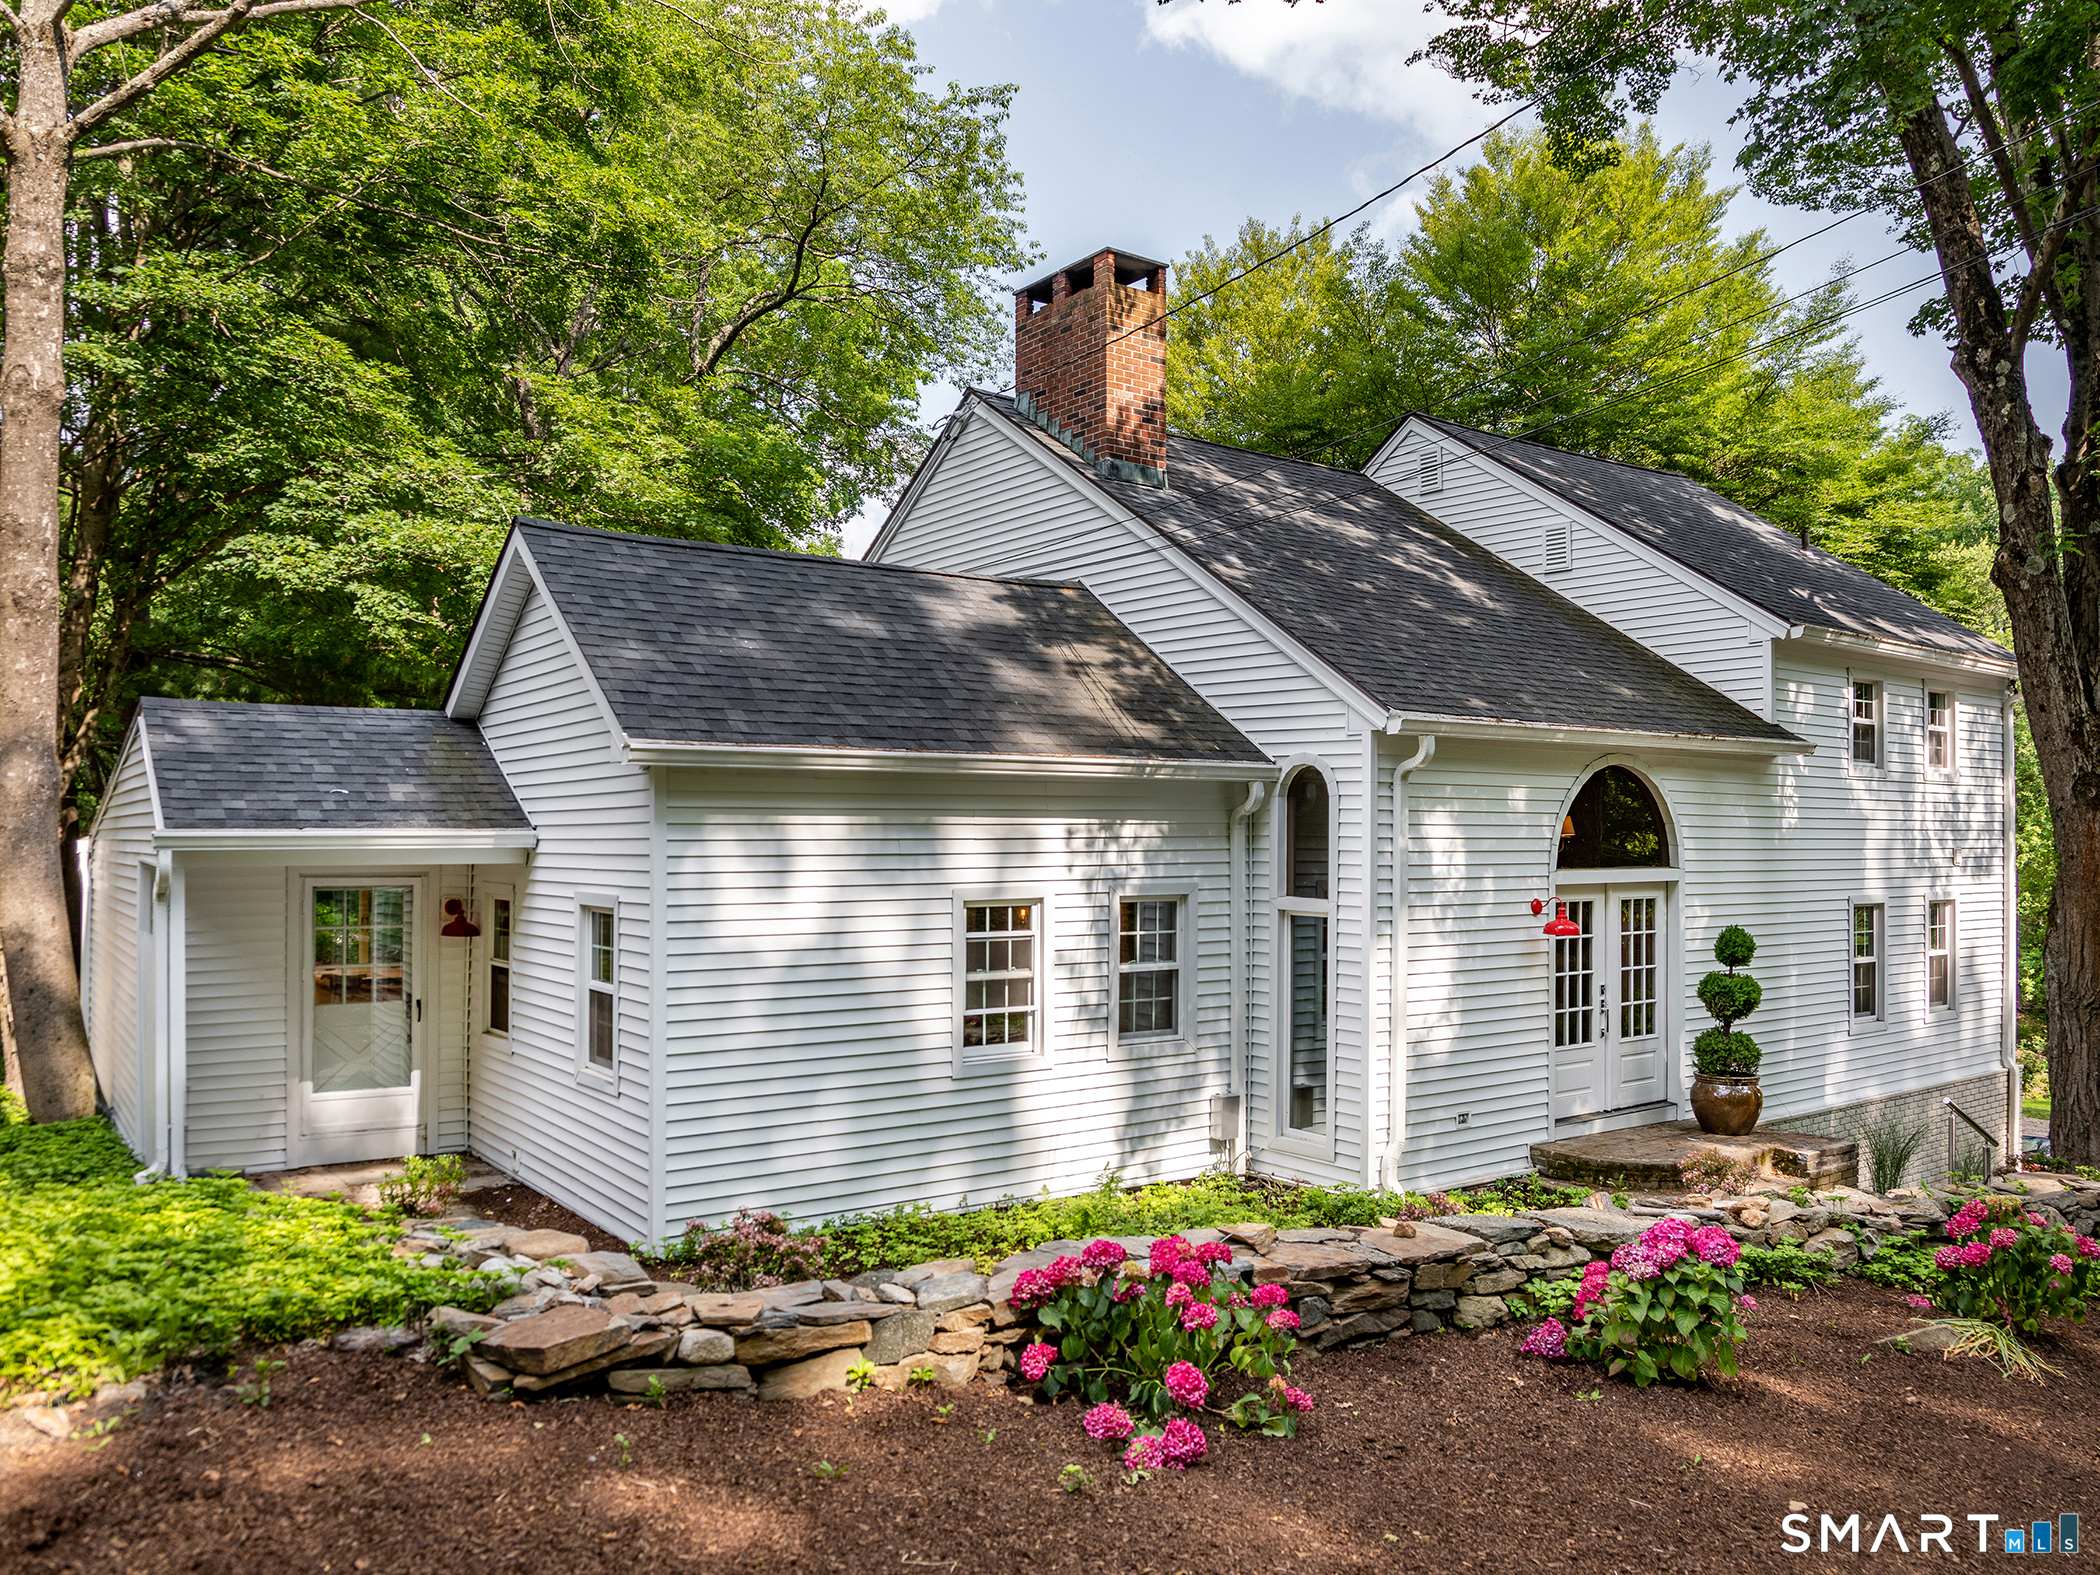
98 Carmel Hill Road
Bethlehem, Connecticut 06751
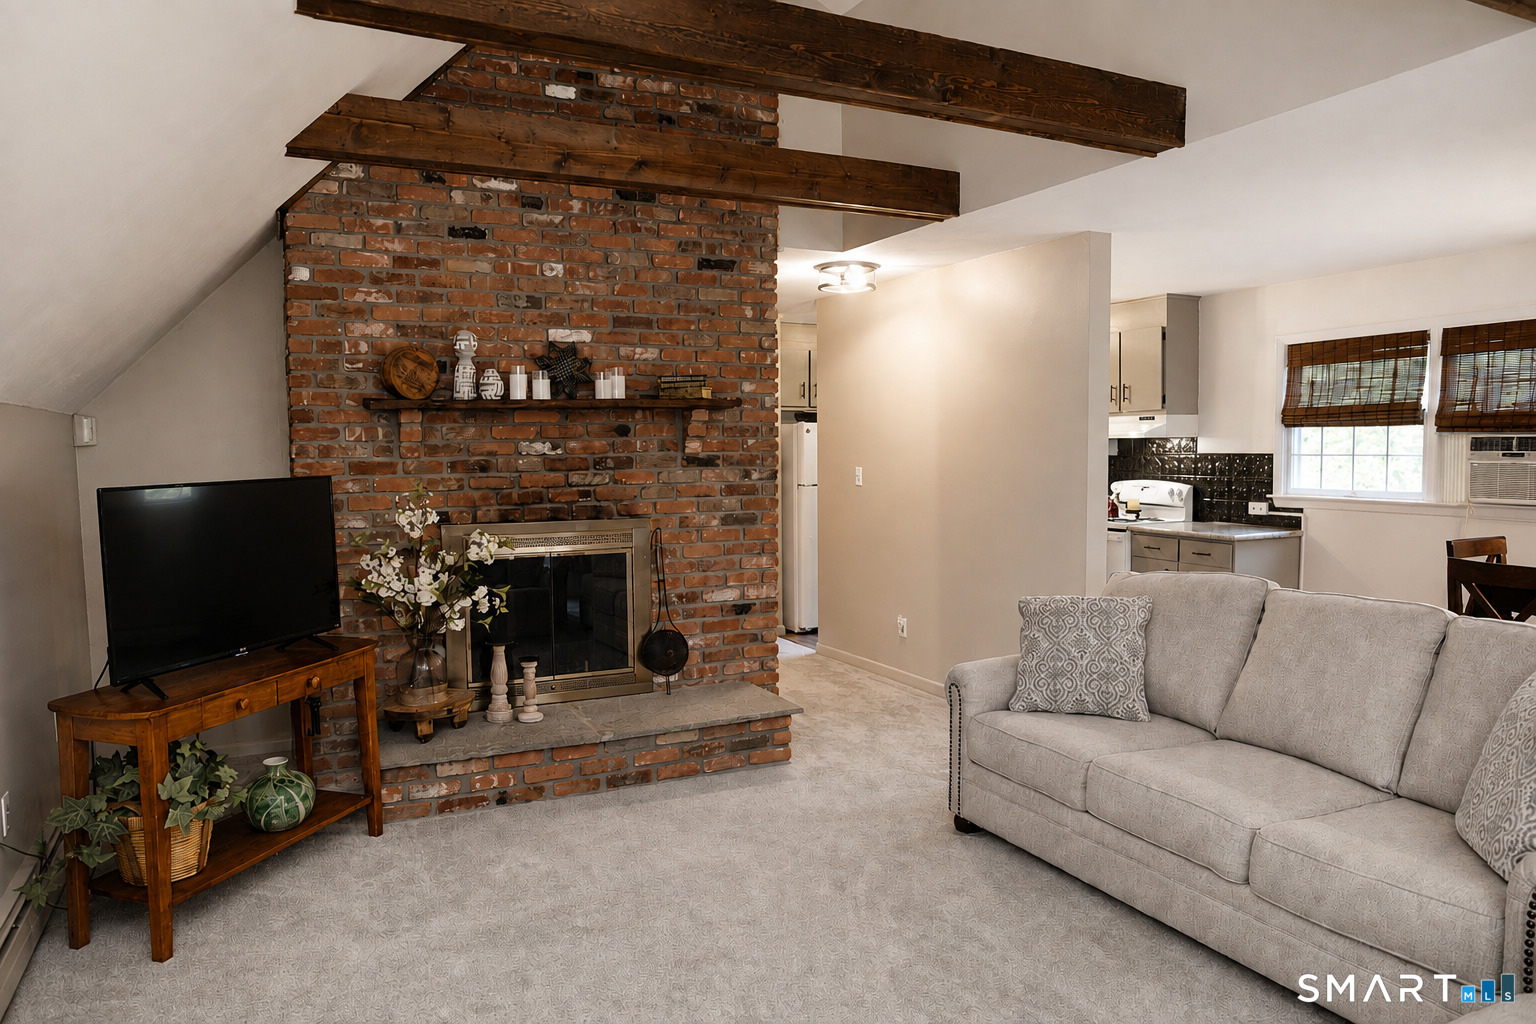 ActiveResidential Rental
41 Lakes Road
Bethlehem, Connecticut 06751
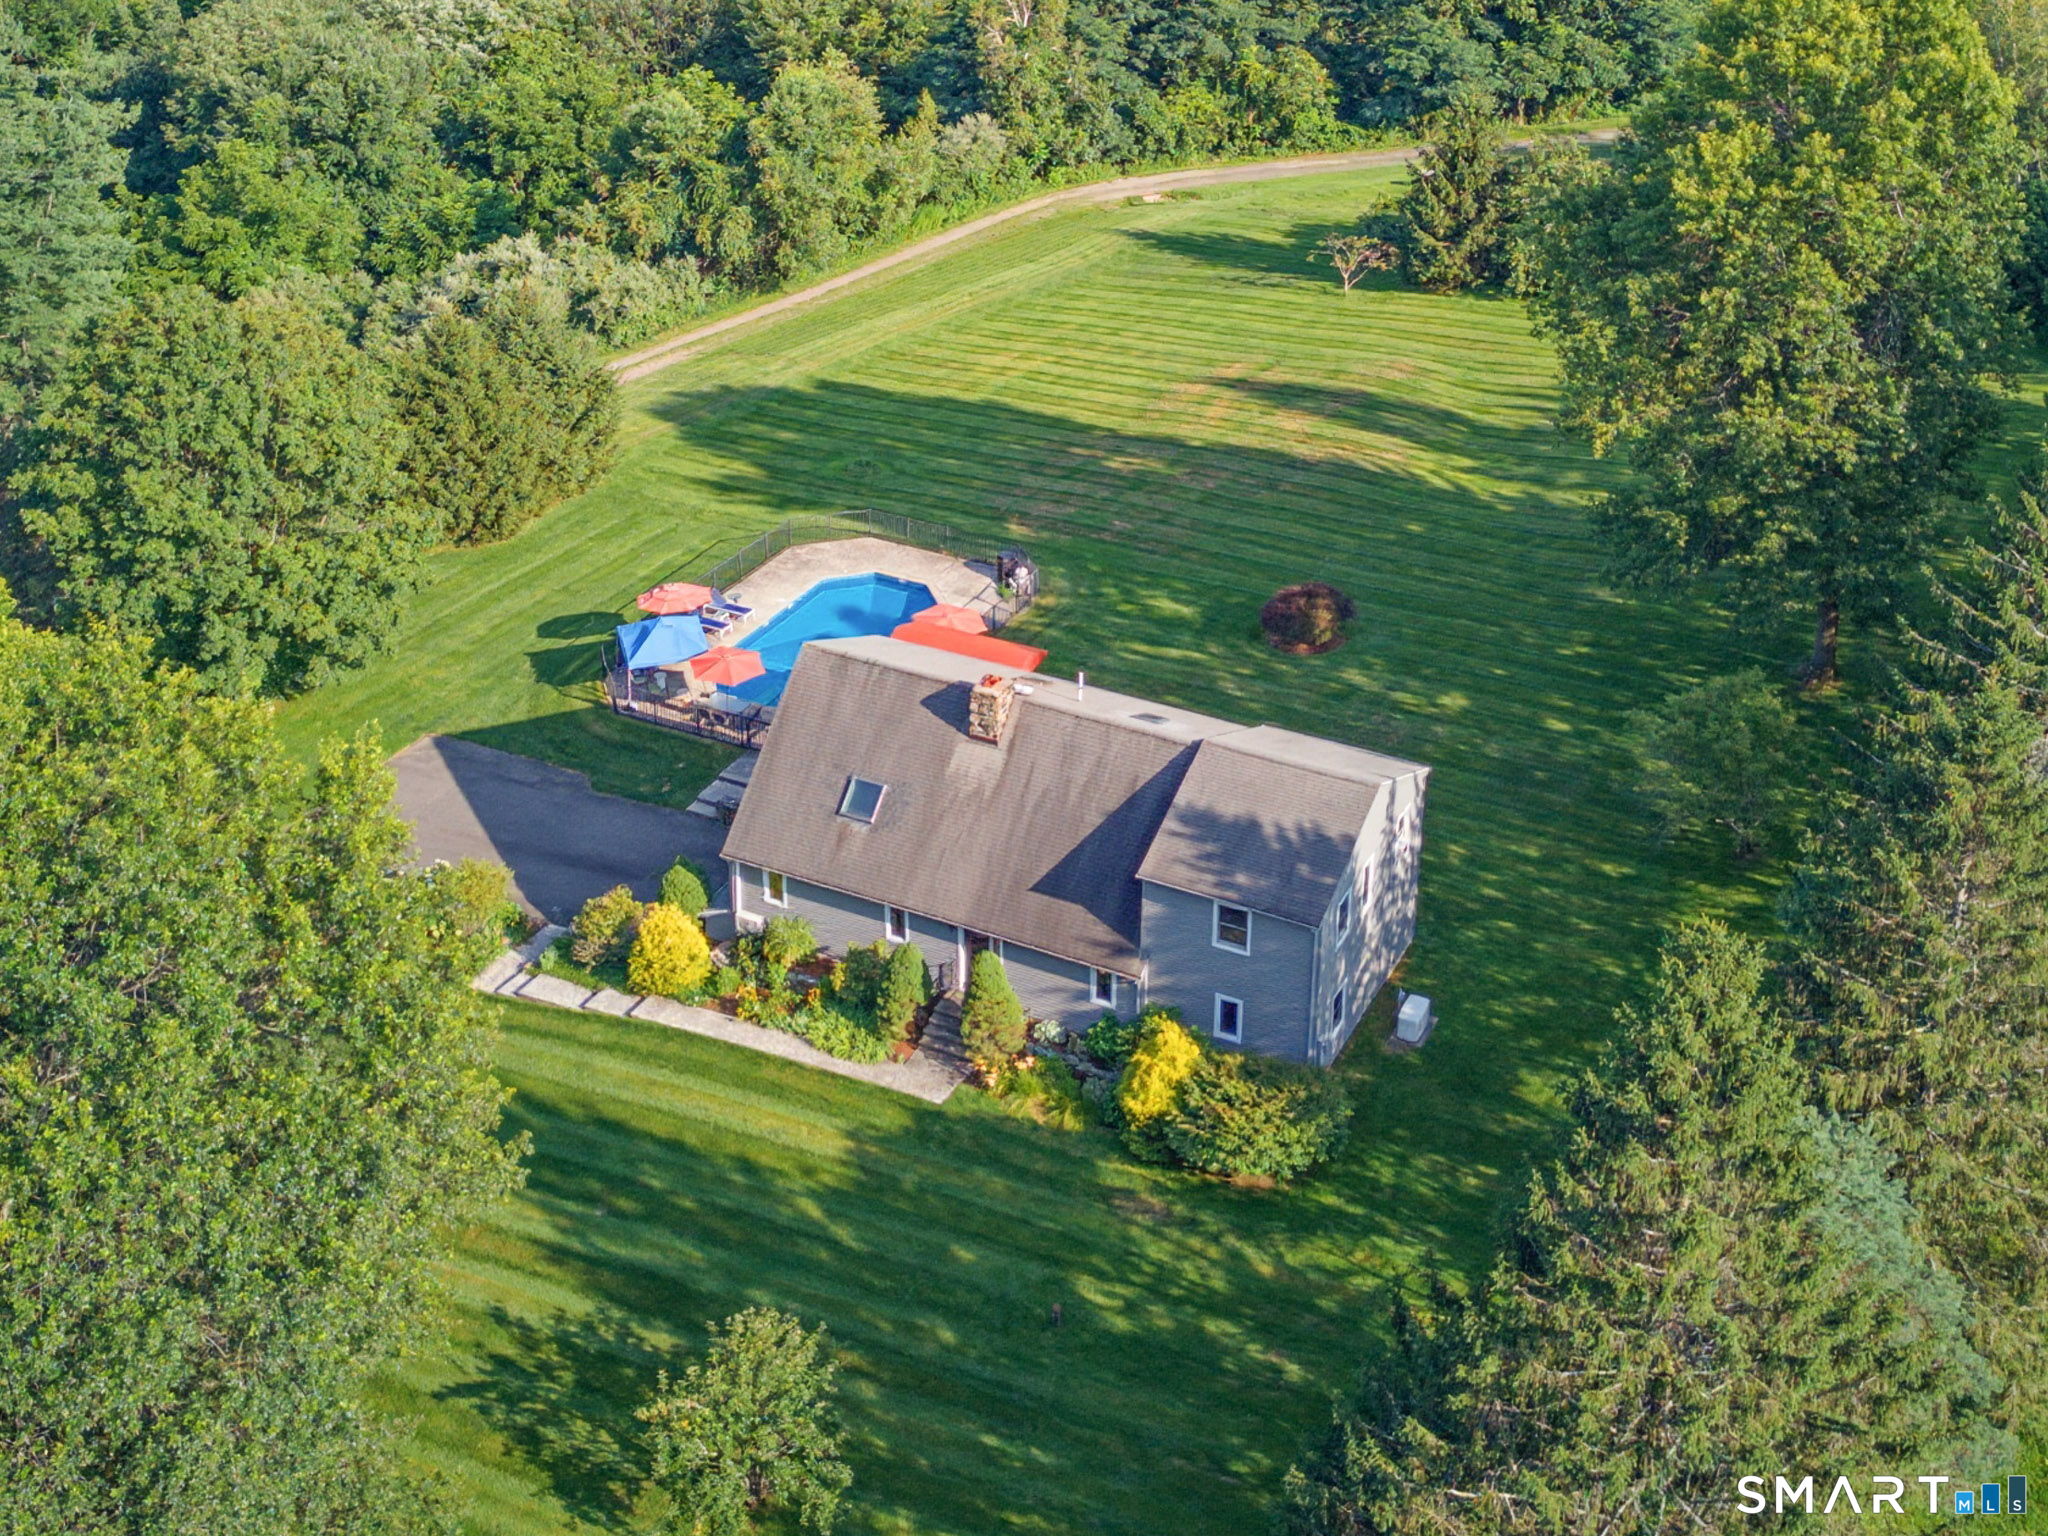 ActiveSingle Family For Sale
35 Nettleton Hollow Road
Bethlehem, Connecticut 06751
Contact Janice Cashell
Fill out the form below and we will respond promptly.
Affordability Calculator
$379,900
Listing Agent
Janice Cashell
Coldwell Banker Realty