$659,000
ClosedSold37 Applegate Lane 37
Canton, Connecticut, 06019 · Hartford County
3
Beds
3
Baths
2,042
Sq Ft
2025
Built
MLS # 24051606
Price / Sq Ft
$323
Property Type
Single Family For Sale
Lot Size
0.05
Class
Property
About This Property
Welcome to Applegate Village located in picturesque Canton, Connecticut. This community consists of 34 craftsmen style homes within a Planned Unit Development. This Case model is rich in detail and has it's own distinctive style, luxurious finishes and low maintenance living. This home has an open floor plan, second floor primary suite, large great room with soaring ceilings, gas fireplace, hardwood floors and is open to the heart of every home - the kitchen. The kitchen is beautifully appointed with gorgeous cabinetry, hardwood flooring, allowances for appliances and counters. The first floor has an office and mudroom. This homes has a ton of windows to allow in natural light, 2 car garages, full basements that can be finished, front porch and back patio. All our homes have public water, public sewers and propane heat. This community is perfectly located so you can walk to restaurants, shopping, indoor golf, and a quick drive to Rails to Trails, orchards, vineyards and recreational fun on the Farmington River.
Property Details
37 Applegate Lane 37, Canton Connecticut 06019 — Single Family For Sale listed at $659,000.
At a Glance
3
Bedrooms
3
Bathrooms
2,042
Sq Ft
0.05
Lot Size
--
Garage
2025
Year Built
The Details
Property Details
Other Details
Property Features
Location & Community
Similar Properties
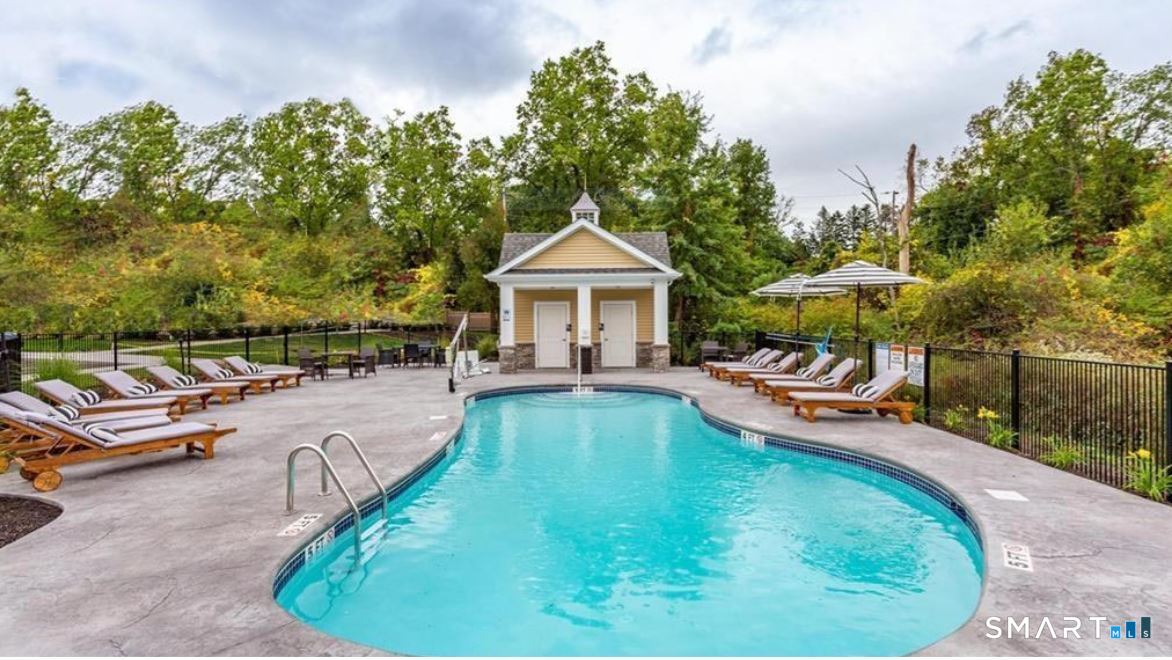 ActiveResidential Rental
5 Cherry Brook Road 105
Canton, Connecticut 06019
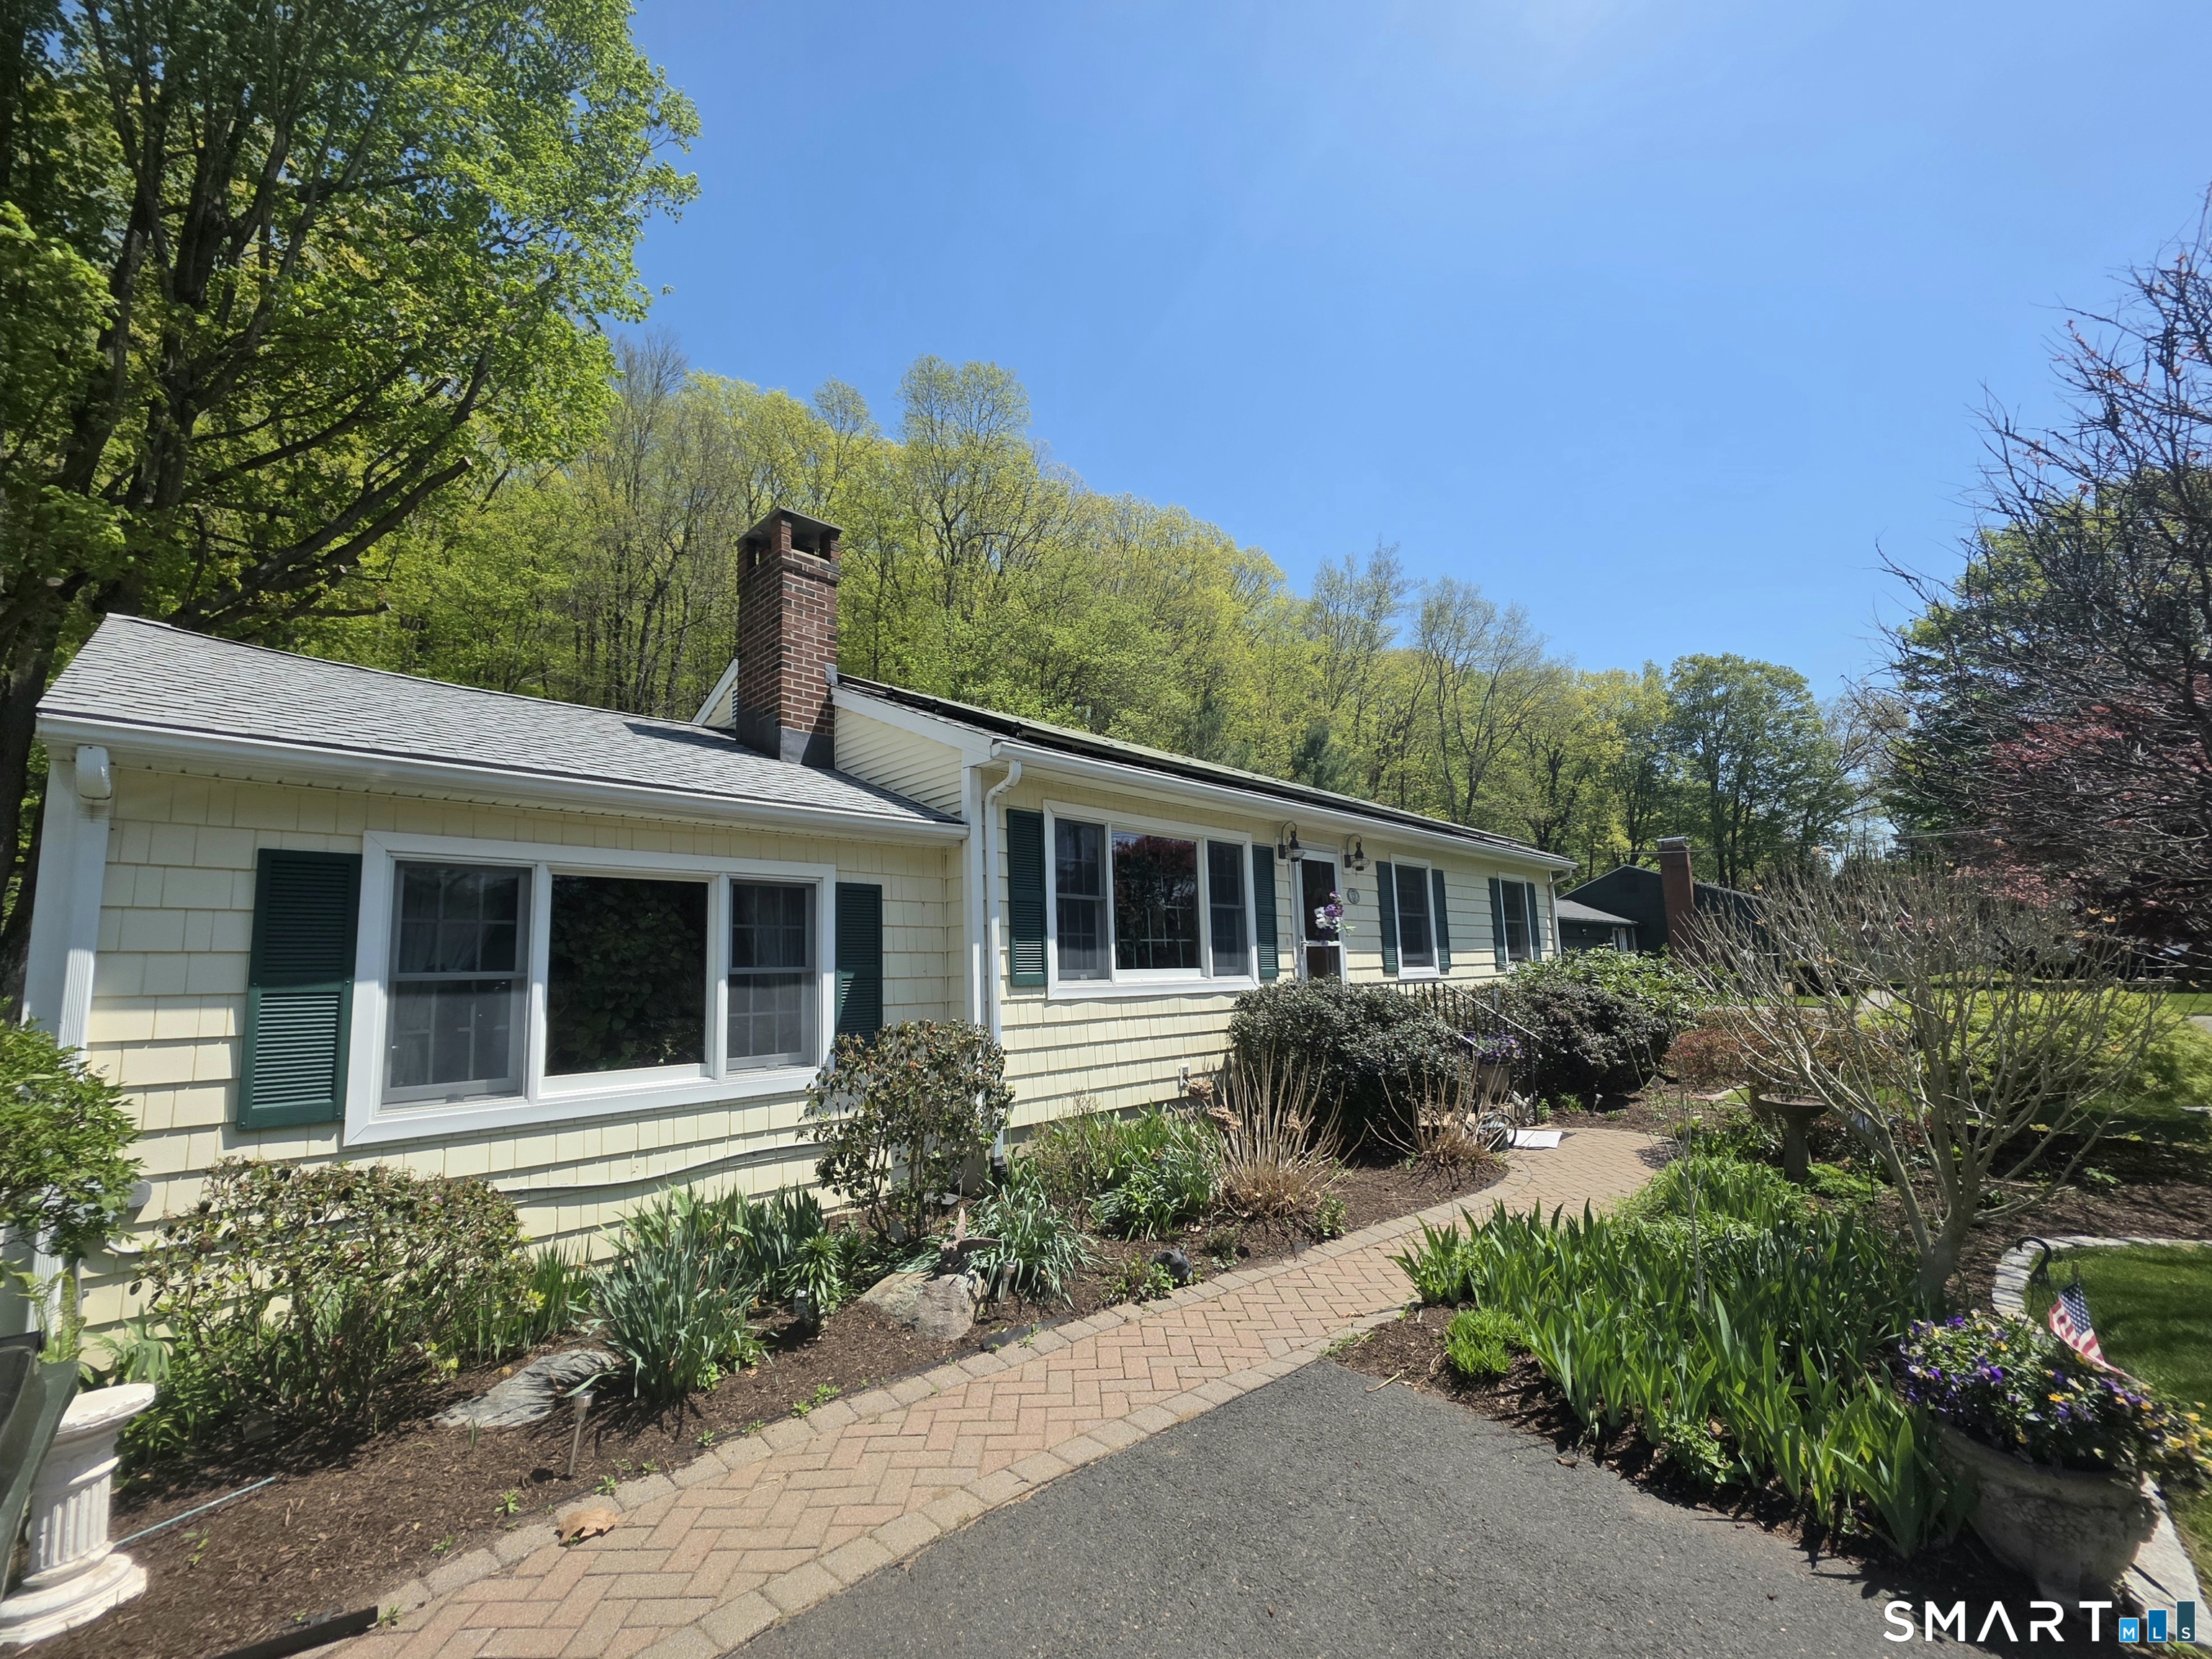
13 Canton Valley Circle
Canton, Connecticut 06019
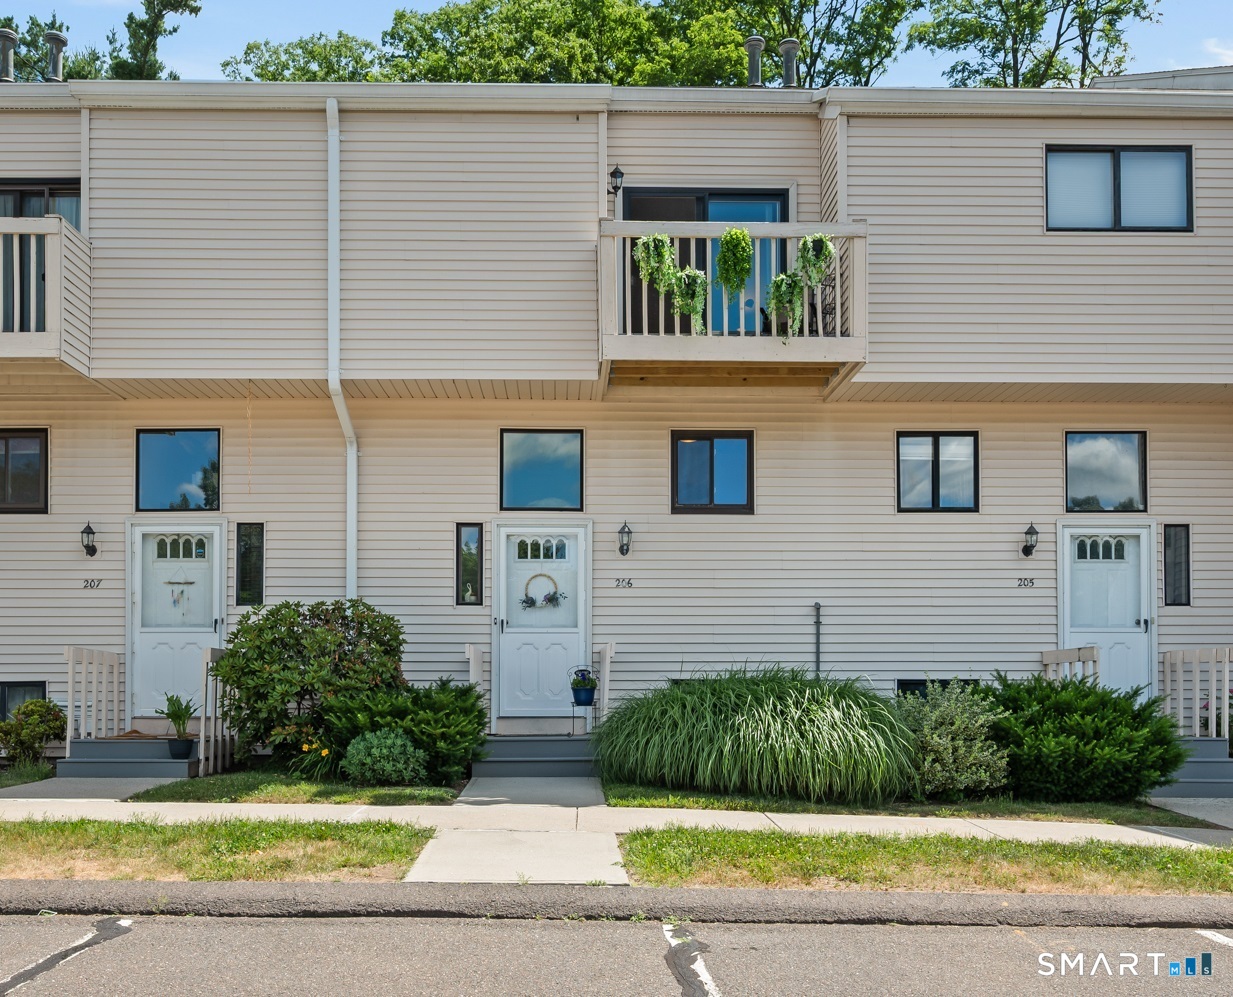 ActiveCondo/Co-Op For Sale
206 Timber Lane
Canton, Connecticut 06019
Contact Penny Gitberg
Fill out the form below and we will respond promptly.
Affordability Calculator
$659,000
Listing Agent
Penny Gitberg
Berkshire Hathaway NE Prop.