$599,000
ActiveJust Listed1 day ago38 Oak Ridge Drive
Avon, Connecticut, 06001 · Hartford County
5
Beds
4
Baths
3,488
Sq Ft
1964
Built
MLS # 24187234
Price / Sq Ft
$172
Property Type
Single Family For Sale
Lot Size
0.81
Class
Property
About This Property
Welcome to 38 Oak Ridge Drive in desirable Avon-a spacious Dutch Colonial offering a flexible layout, generous living spaces, and room to grow both inside and out. This well-maintained home offers the timeless craftsmanship and solid construction. The main level is designed for everyday comfort and easy entertaining, featuring a welcoming family room with a cozy wood-burning stove, a formal dining room with sliders leading to the back deck, and a well-appointed kitchen with a center island and warm wood cabinetry. A dedicated office provides a quiet work-from-home space, while the living room serves as a welcoming gathering space. A half bath, convenient laundry room, and access to the attached two-car garage complete the main floor. Upstairs, the home offers a thoughtfully designed second level with a spacious primary suite featuring its own full bath, ample closet space, and built-in shelving. Four additional bedrooms and a shared full bath with dual sinks provide flexibility for family, guests, or hobby spaces. The finished lower level expands the living space even further, offering a versatile area that can serve as a recreation room, family room, home gym, or media space. A beautiful raised-hearth brick fireplace creates a warm and inviting focal point, while a half bath and private walkout access to the backyard add to the space's functionality. Outdoor living is just as inviting, with a wooden deck off the dining area,
Property Details
38 Oak Ridge Drive, Avon Connecticut 06001 — Single Family For Sale listed at $599,000.
At a Glance
5
Bedrooms
4
Bathrooms
3,488
Sq Ft
0.81
Lot Size
--
Garage
1964
Year Built
The Details
Property Details
Other Details
Financial
Property Features
All Photos (41)
Similar Properties
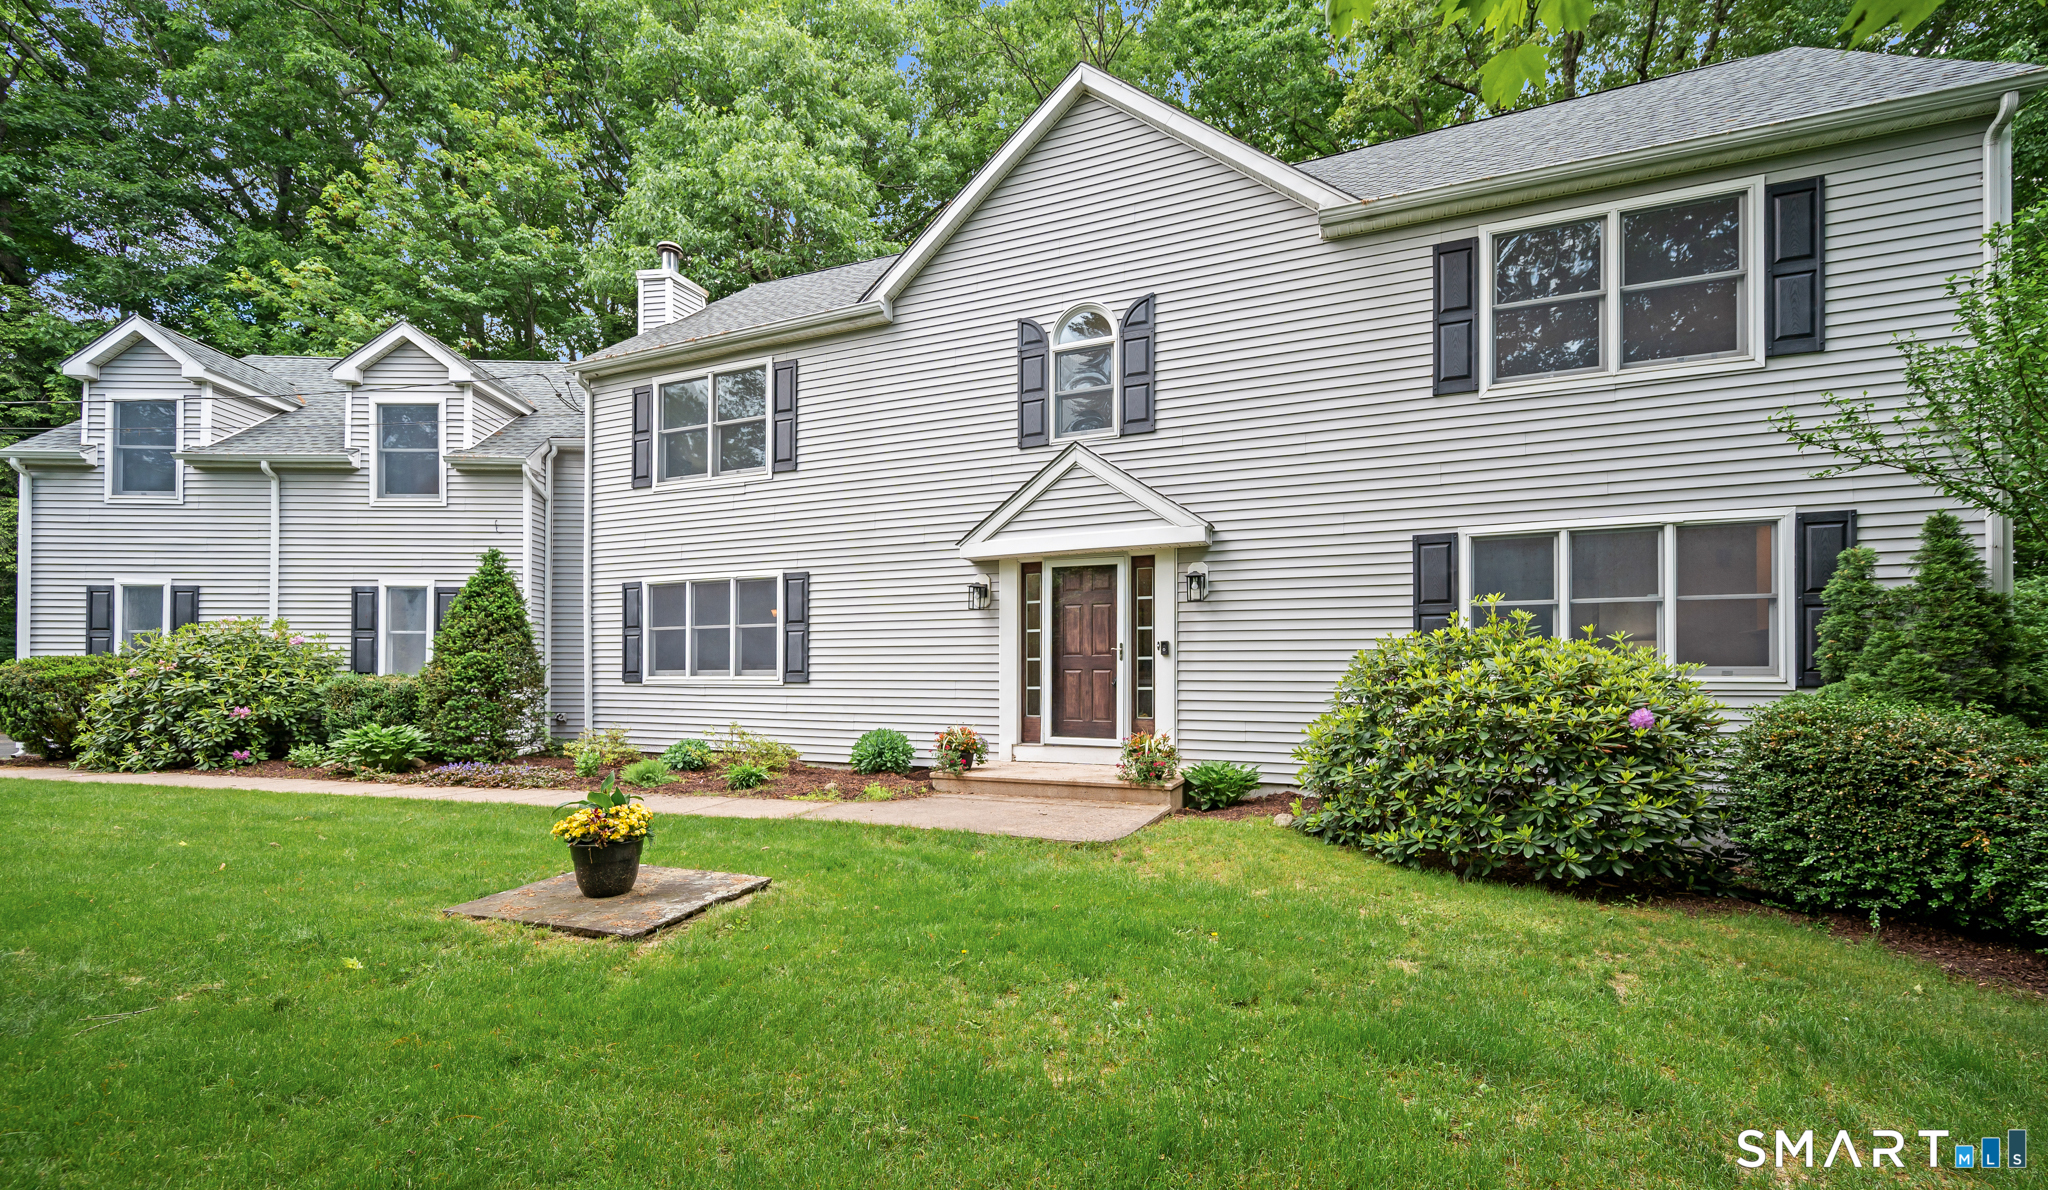
31 Grant Drive
Avon, Connecticut 06001
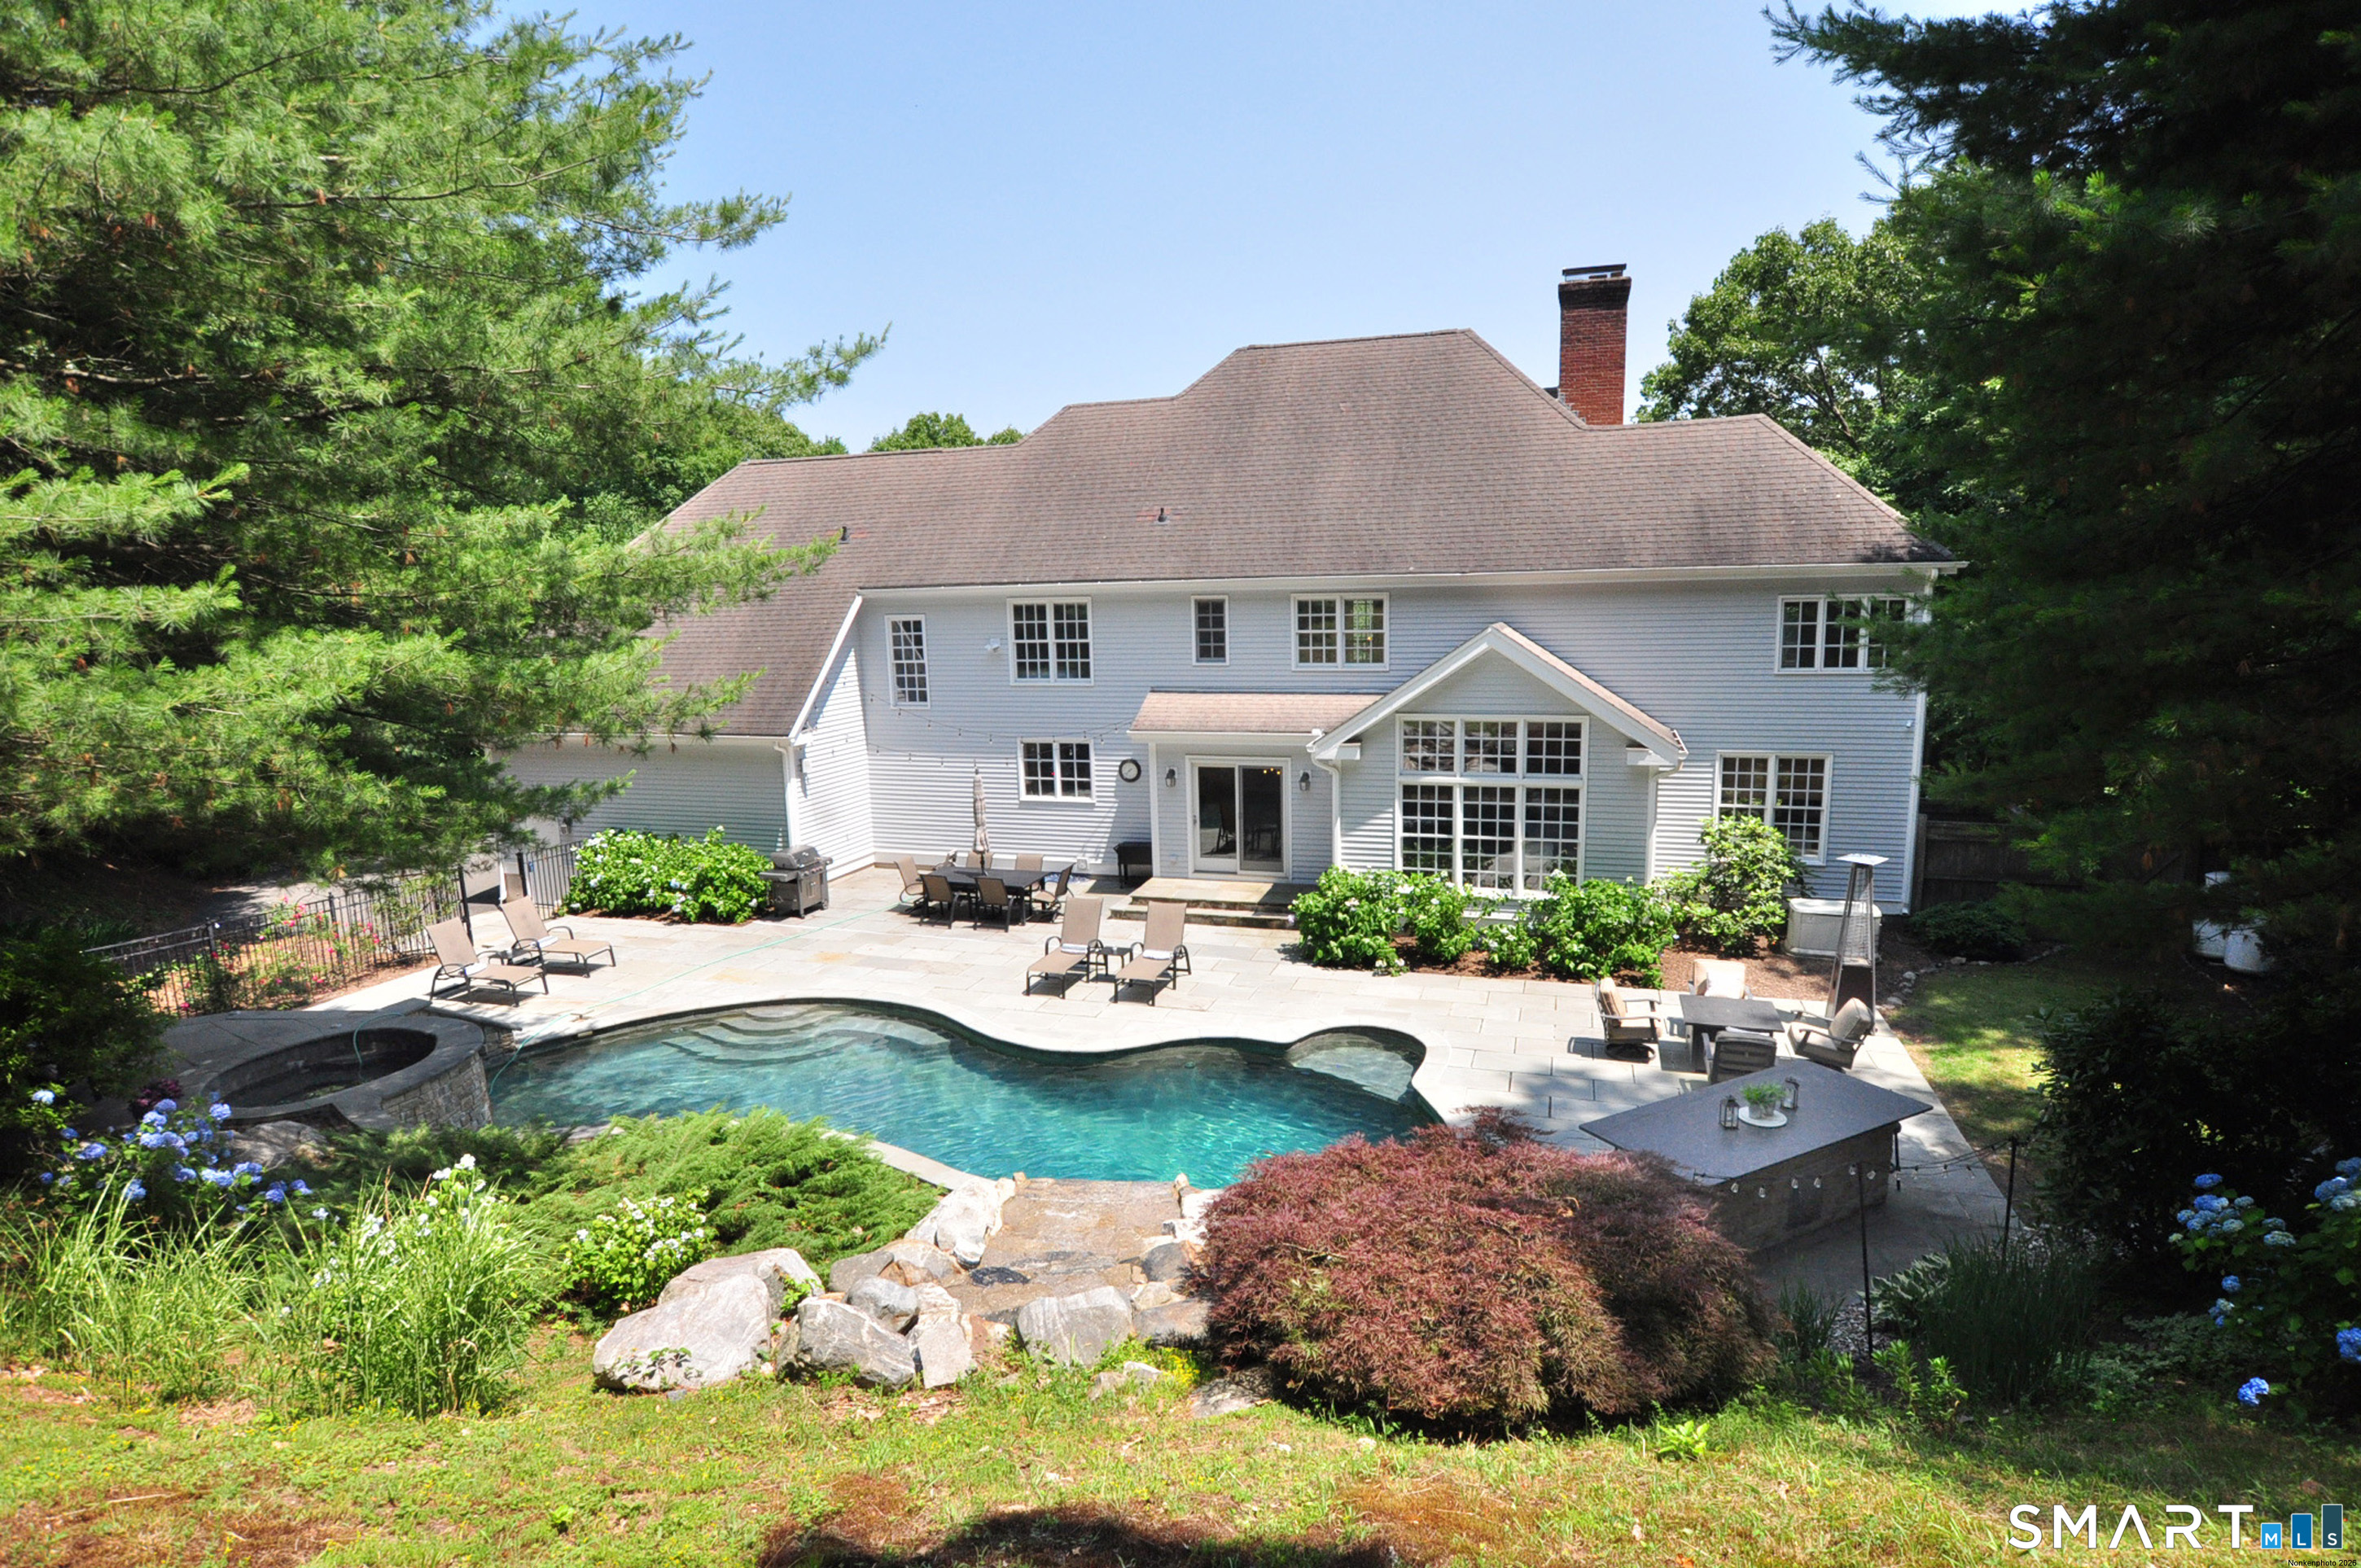
61 Westmont Road
Avon, Connecticut 06001
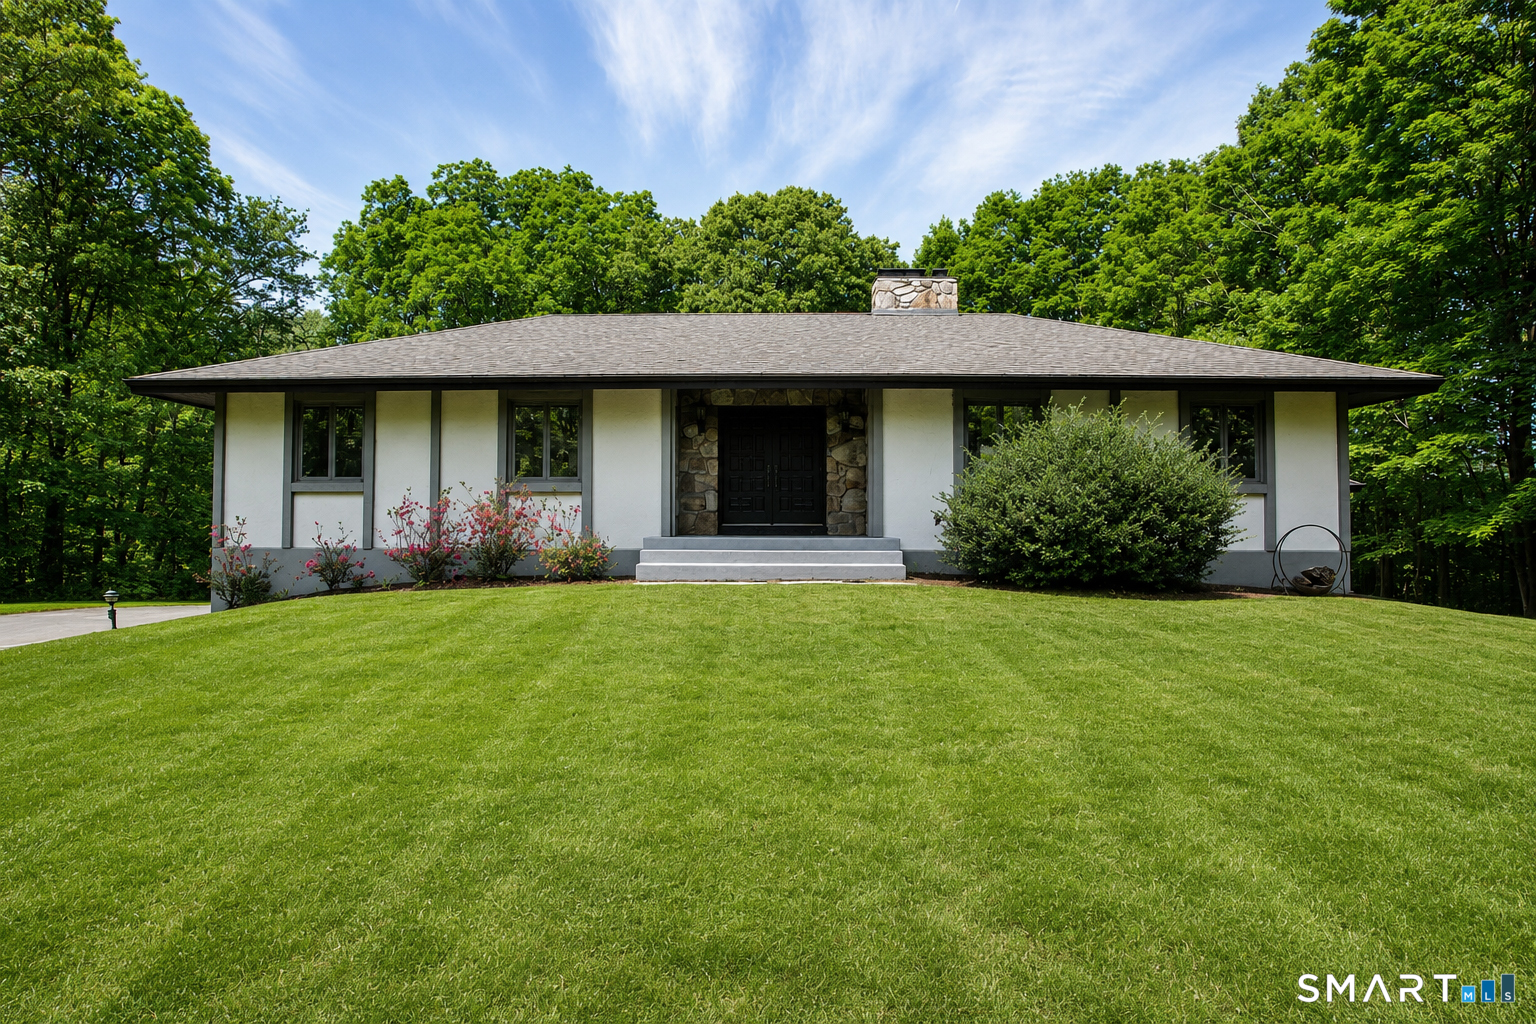 ActiveSingle Family For Sale
17 Wright Drive
Avon, Connecticut 06001
This listing is +6% vs the Avon median. Verify against same-school-district comps before competing offers.
Contact Jessica Boswell
Fill out the form below and we will respond promptly.
Affordability Calculator
$599,000
Listing Agent
Jessica Boswell
LPT Realty