$1,550,000
Active39 Meadow Road
Wilton, Connecticut, 06897 · Fairfield County
8
Beds
5
Baths
4,406
Sq Ft
1931
Built
MLS # 24207928
Price / Sq Ft
$352
Property Type
Single Family For Sale
Lot Size
1
Class
Property
About This Property
A true New England Classic- 39 West Meadow Rd was built in 1931 in "The Meadows," a neighborhood of architecturally significant homes. Upon entering the foyer, you are greeted by a sweeping staircase with grand living and dining rooms on either side. Each room offers gracious space for gathering and entertaining, showcasing timeless original craftsmanship, including beautifully carved mantel, fireplace, built-in corner china cabinets, and elegant dentil molding. The kitchen features Viking & LG stainless steel appliances and an eat-in dining area with French doors to a private bluestone patio. A spacious family room/den off the living room is ideal for movie night, game days, or possible home office. Above the garage, an au-pair or in-law suite offers 2 bedrooms, a full bath, and a private entrance, as well as a mudroom and laundry area off the kitchen. Continue to the upper levels of the main house, and you will find 6 additional private bedrooms. The 2nd floor hosts 4 oversized bedrooms, including a Primary en-suite, as well as a hall bath, while the light and bright 3rd floor offers 2 more bedrooms and a full bath. Outside, mature trees and gardens with specimen plantings bloom with color throughout the seasons. Relax on the bluestone patio and enjoy your own private oasis- a rare opportunity to own this Classic Beauty in South Wilton!
Property Details
39 Meadow Road, Wilton Connecticut 06897 — Single Family For Sale listed at $1,550,000.
At a Glance
8
Bedrooms
5
Bathrooms
4,406
Sq Ft
1
Lot Size
--
Garage
1931
Year Built
The Details
Property Details
Other Details
Financial
Property Features
All Photos (34)
Similar Properties
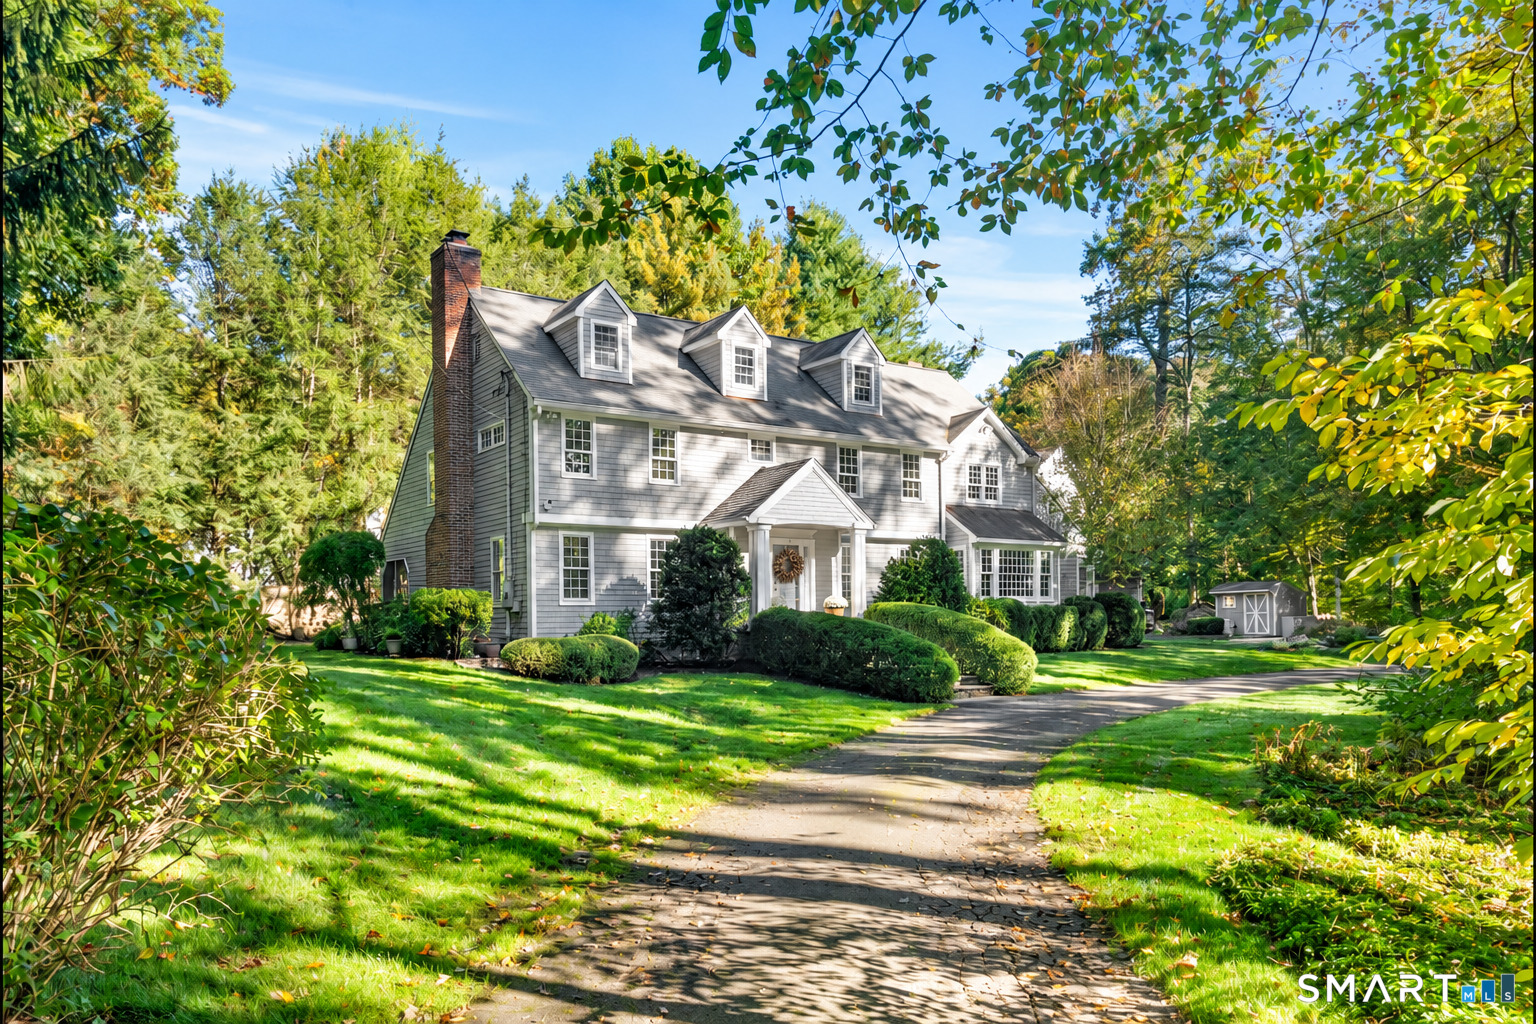 Coming SoonSingle Family For Sale
8 Spicewood Lane
Wilton, Connecticut 06897
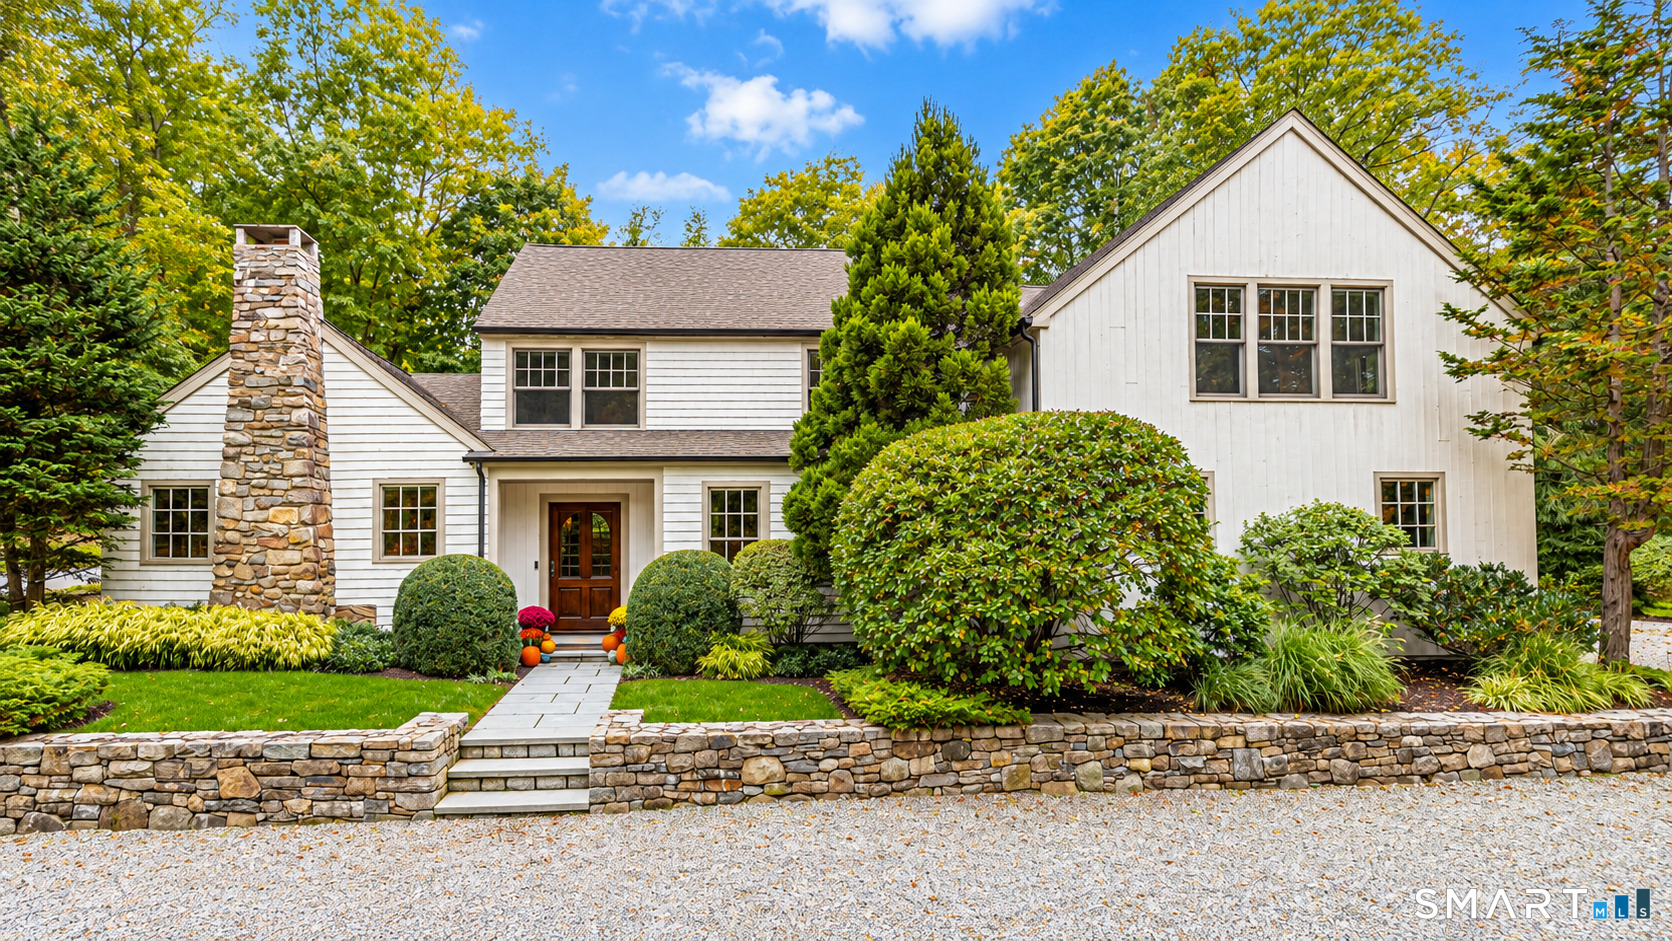 Coming SoonSingle Family For Sale
175 Range Road
Wilton, Connecticut 06897
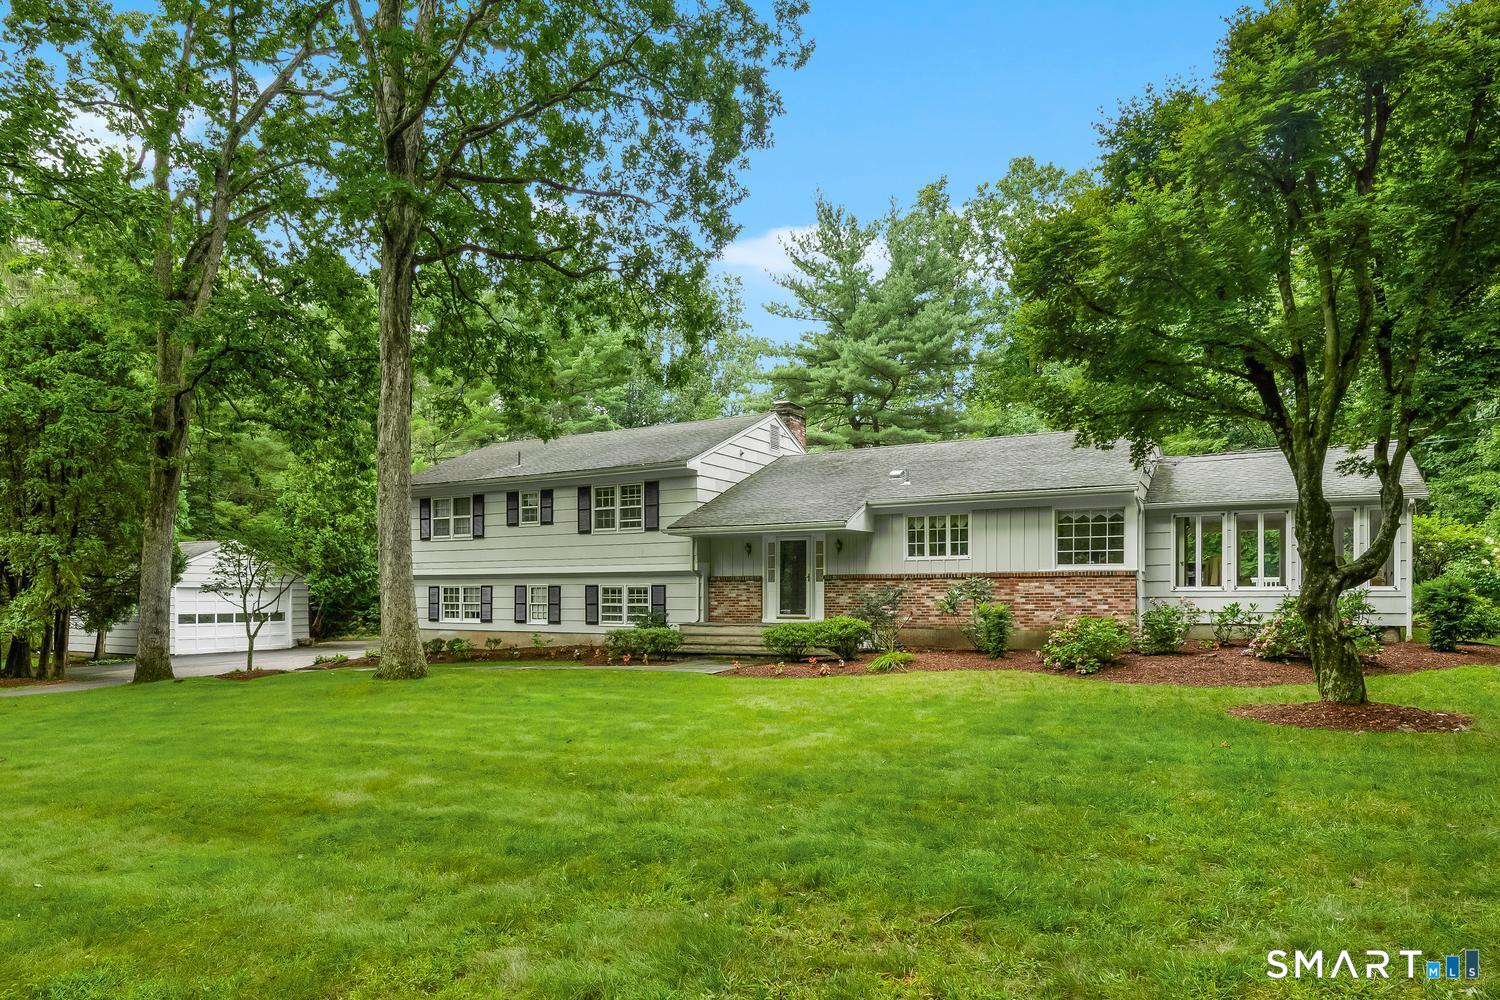 Coming SoonSingle Family For Sale
561 Belden Hill Road
Wilton, Connecticut 06897
This listing is +69% vs the Wilton median. Verify against same-school-district comps before competing offers.
Contact Kathryn Groves
Fill out the form below and we will respond promptly.
Affordability Calculator
$1,550,000
Listing Agent
Kathryn Groves
Berkshire Hathaway NE Prop.