$391,000
ClosedSold398 Cabin Road
Colchester, Connecticut, 06415 · New London County
3
Beds
2
Baths
1,503
Sq Ft
2001
Built
MLS # 24107019
Price / Sq Ft
$260
Property Type
Single Family For Sale
Lot Size
1.09
Class
Property
About This Property
Discover this beautifully maintained and updated Cape-style home, perfectly situated on a spacious 1.09-acre lot. Featuring an open floor plan and generous bedrooms, this residence offers both comfort and convenience. The home boasts vinyl floors throughout, a centrally located laundry room with a half bathroom on the main level, and modern smart lighting in the kitchen for effortless ambiance control. Enjoy the high-quality 4-stage filtered water system with reverse osmosis for the kitchen sink, ensuring clean and refreshing water. The owners have added shutters, a new walkway, and fresh driveway gravel, enhancing both functionality and curb appeal. The expansive walkout basement provides ample storage space and presents an excellent opportunity for future finishing touches. Step outside to a large backyard that offers privacy and endless potential to create your own outdoor oasis. Additional highlights include a 12x14 shed for extra storage or yard equipment, and a home that has been loved, meticulously maintained, and thoughtfully updated by the current owners. Central air ensures year-round comfort. Located in an unbeatable area, this home is close to major highways and local amenities, making commuting and errands effortless. This move-in ready home is ready for you to make it your own!
Property Details
398 Cabin Road, Colchester Connecticut 06415 — Single Family For Sale listed at $391,000.
At a Glance
3
Bedrooms
2
Bathrooms
1,503
Sq Ft
1.09
Lot Size
--
Garage
2001
Year Built
The Details
Property Details
Other Details
Financial
Property Features
All Photos (36)
Similar Properties
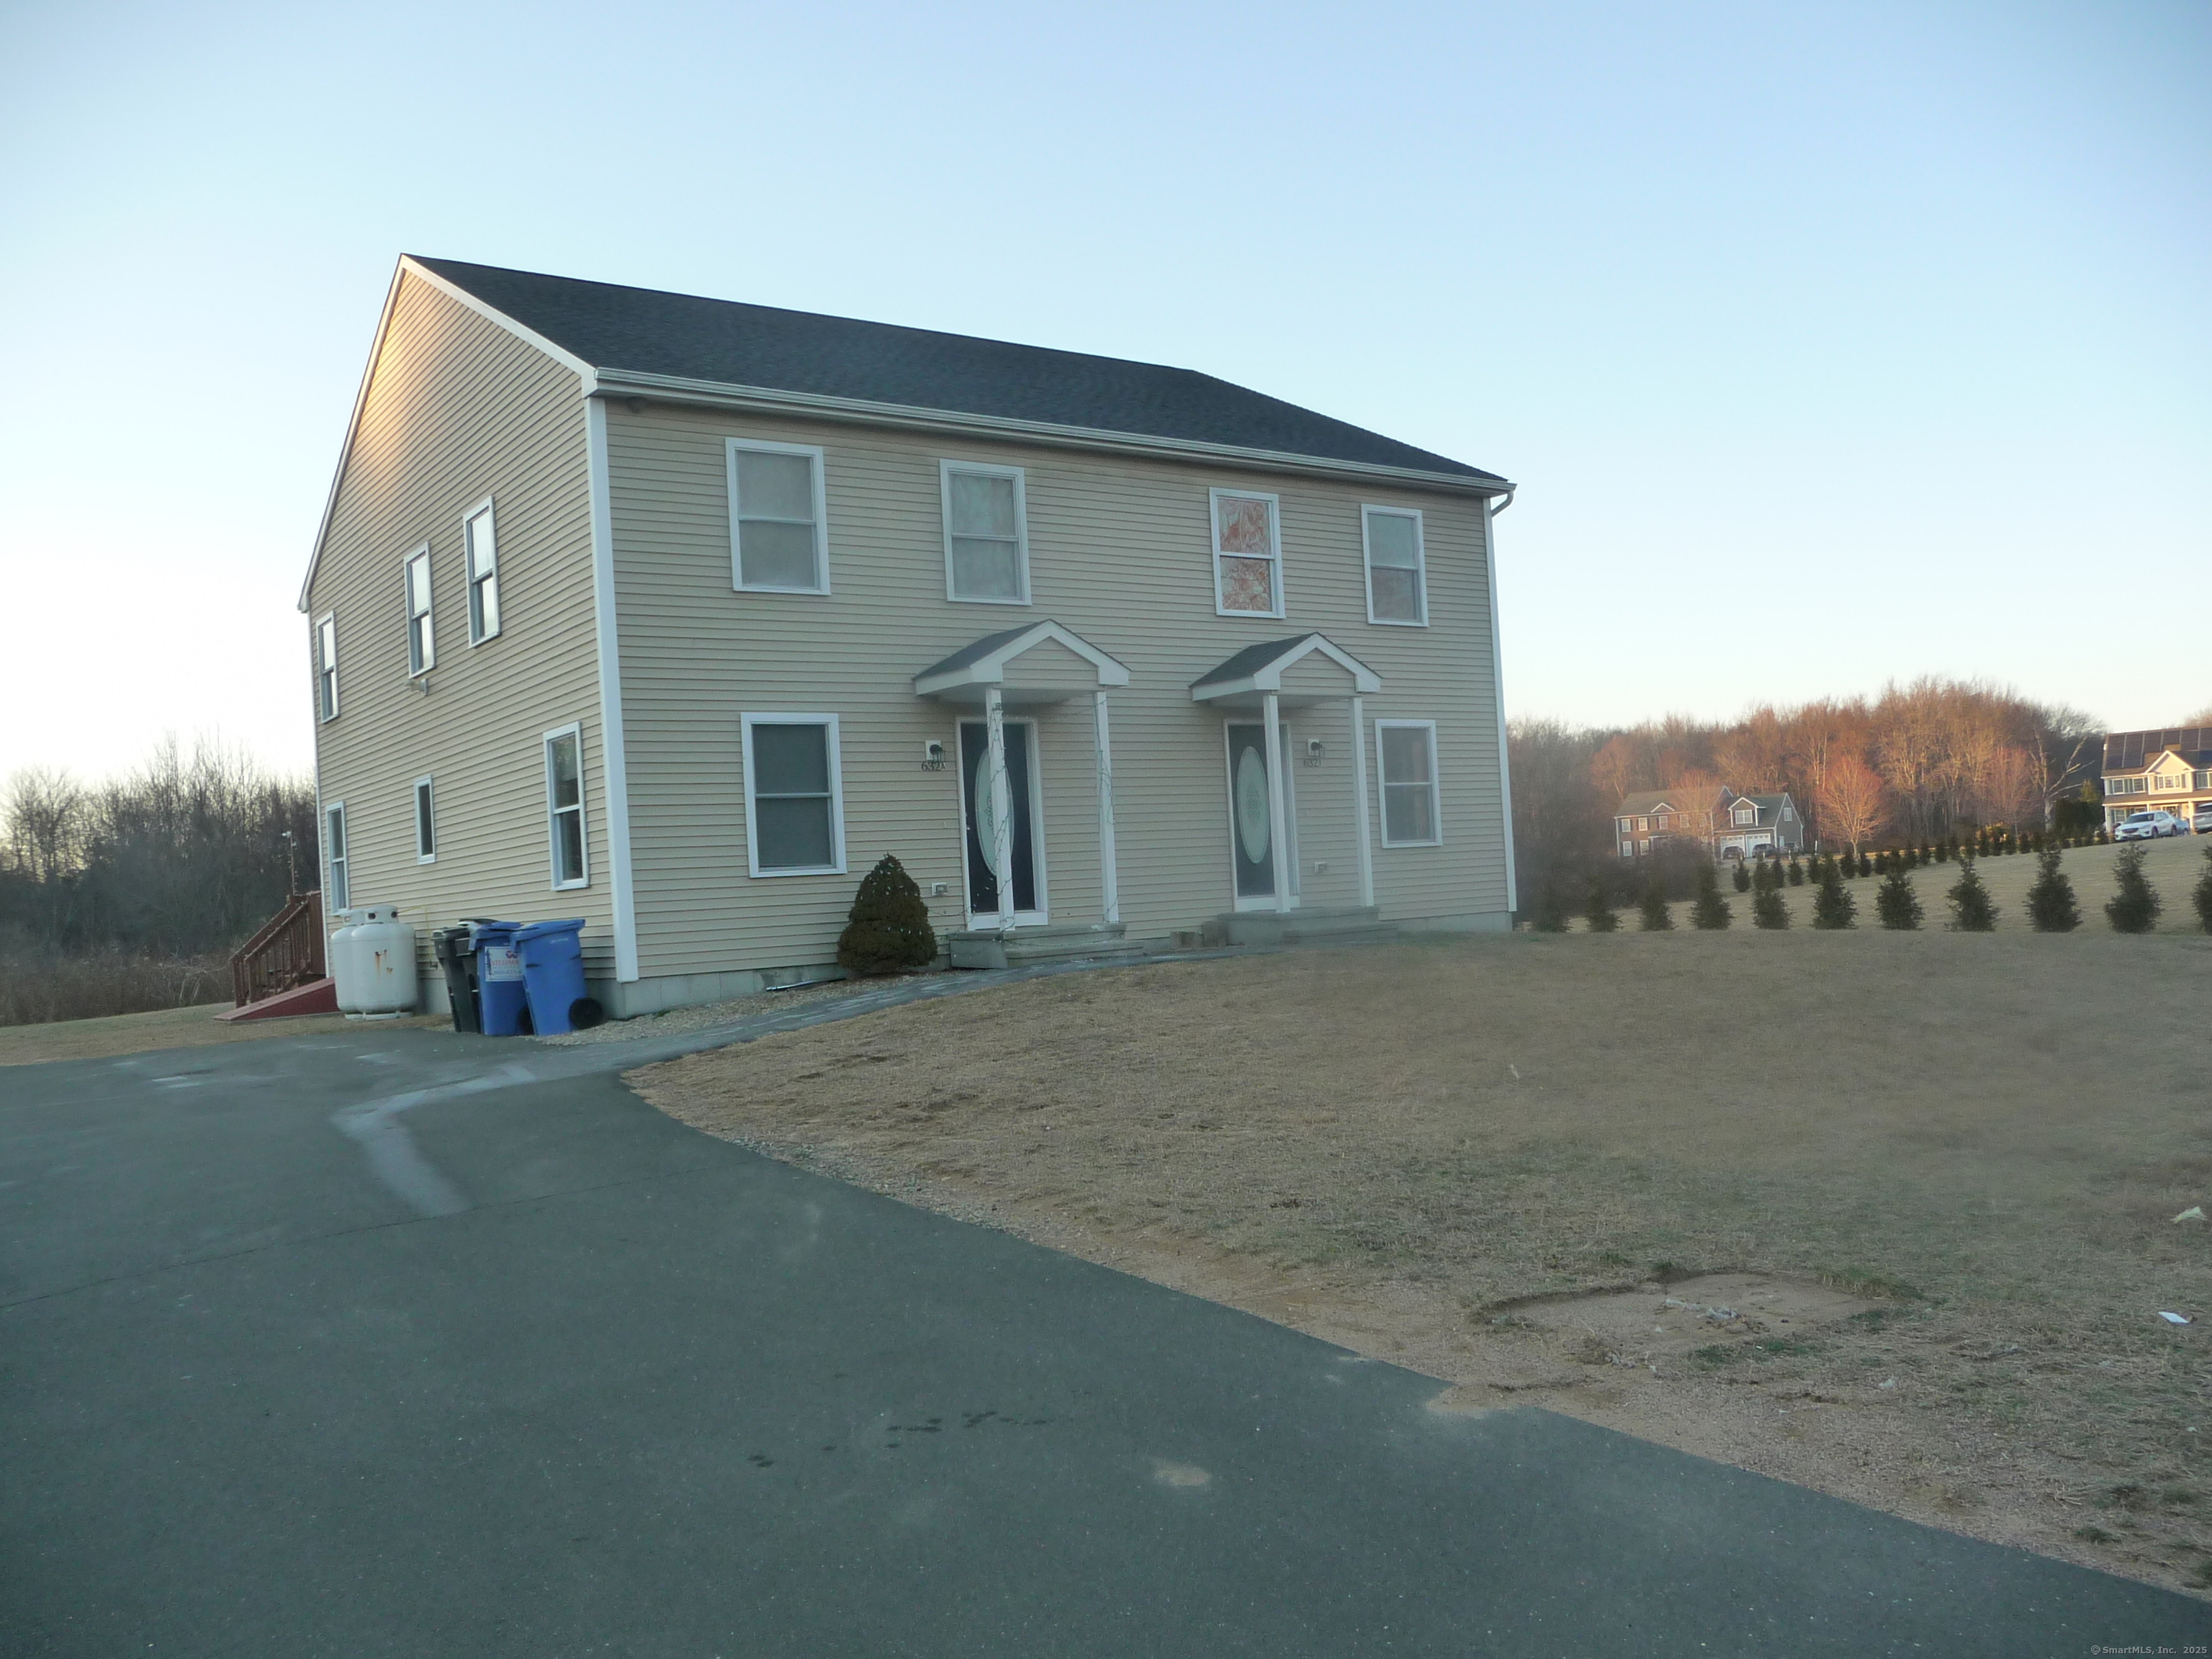 Under ContractResidential Rental
632 Westchester Road B
Colchester, Connecticut 06415
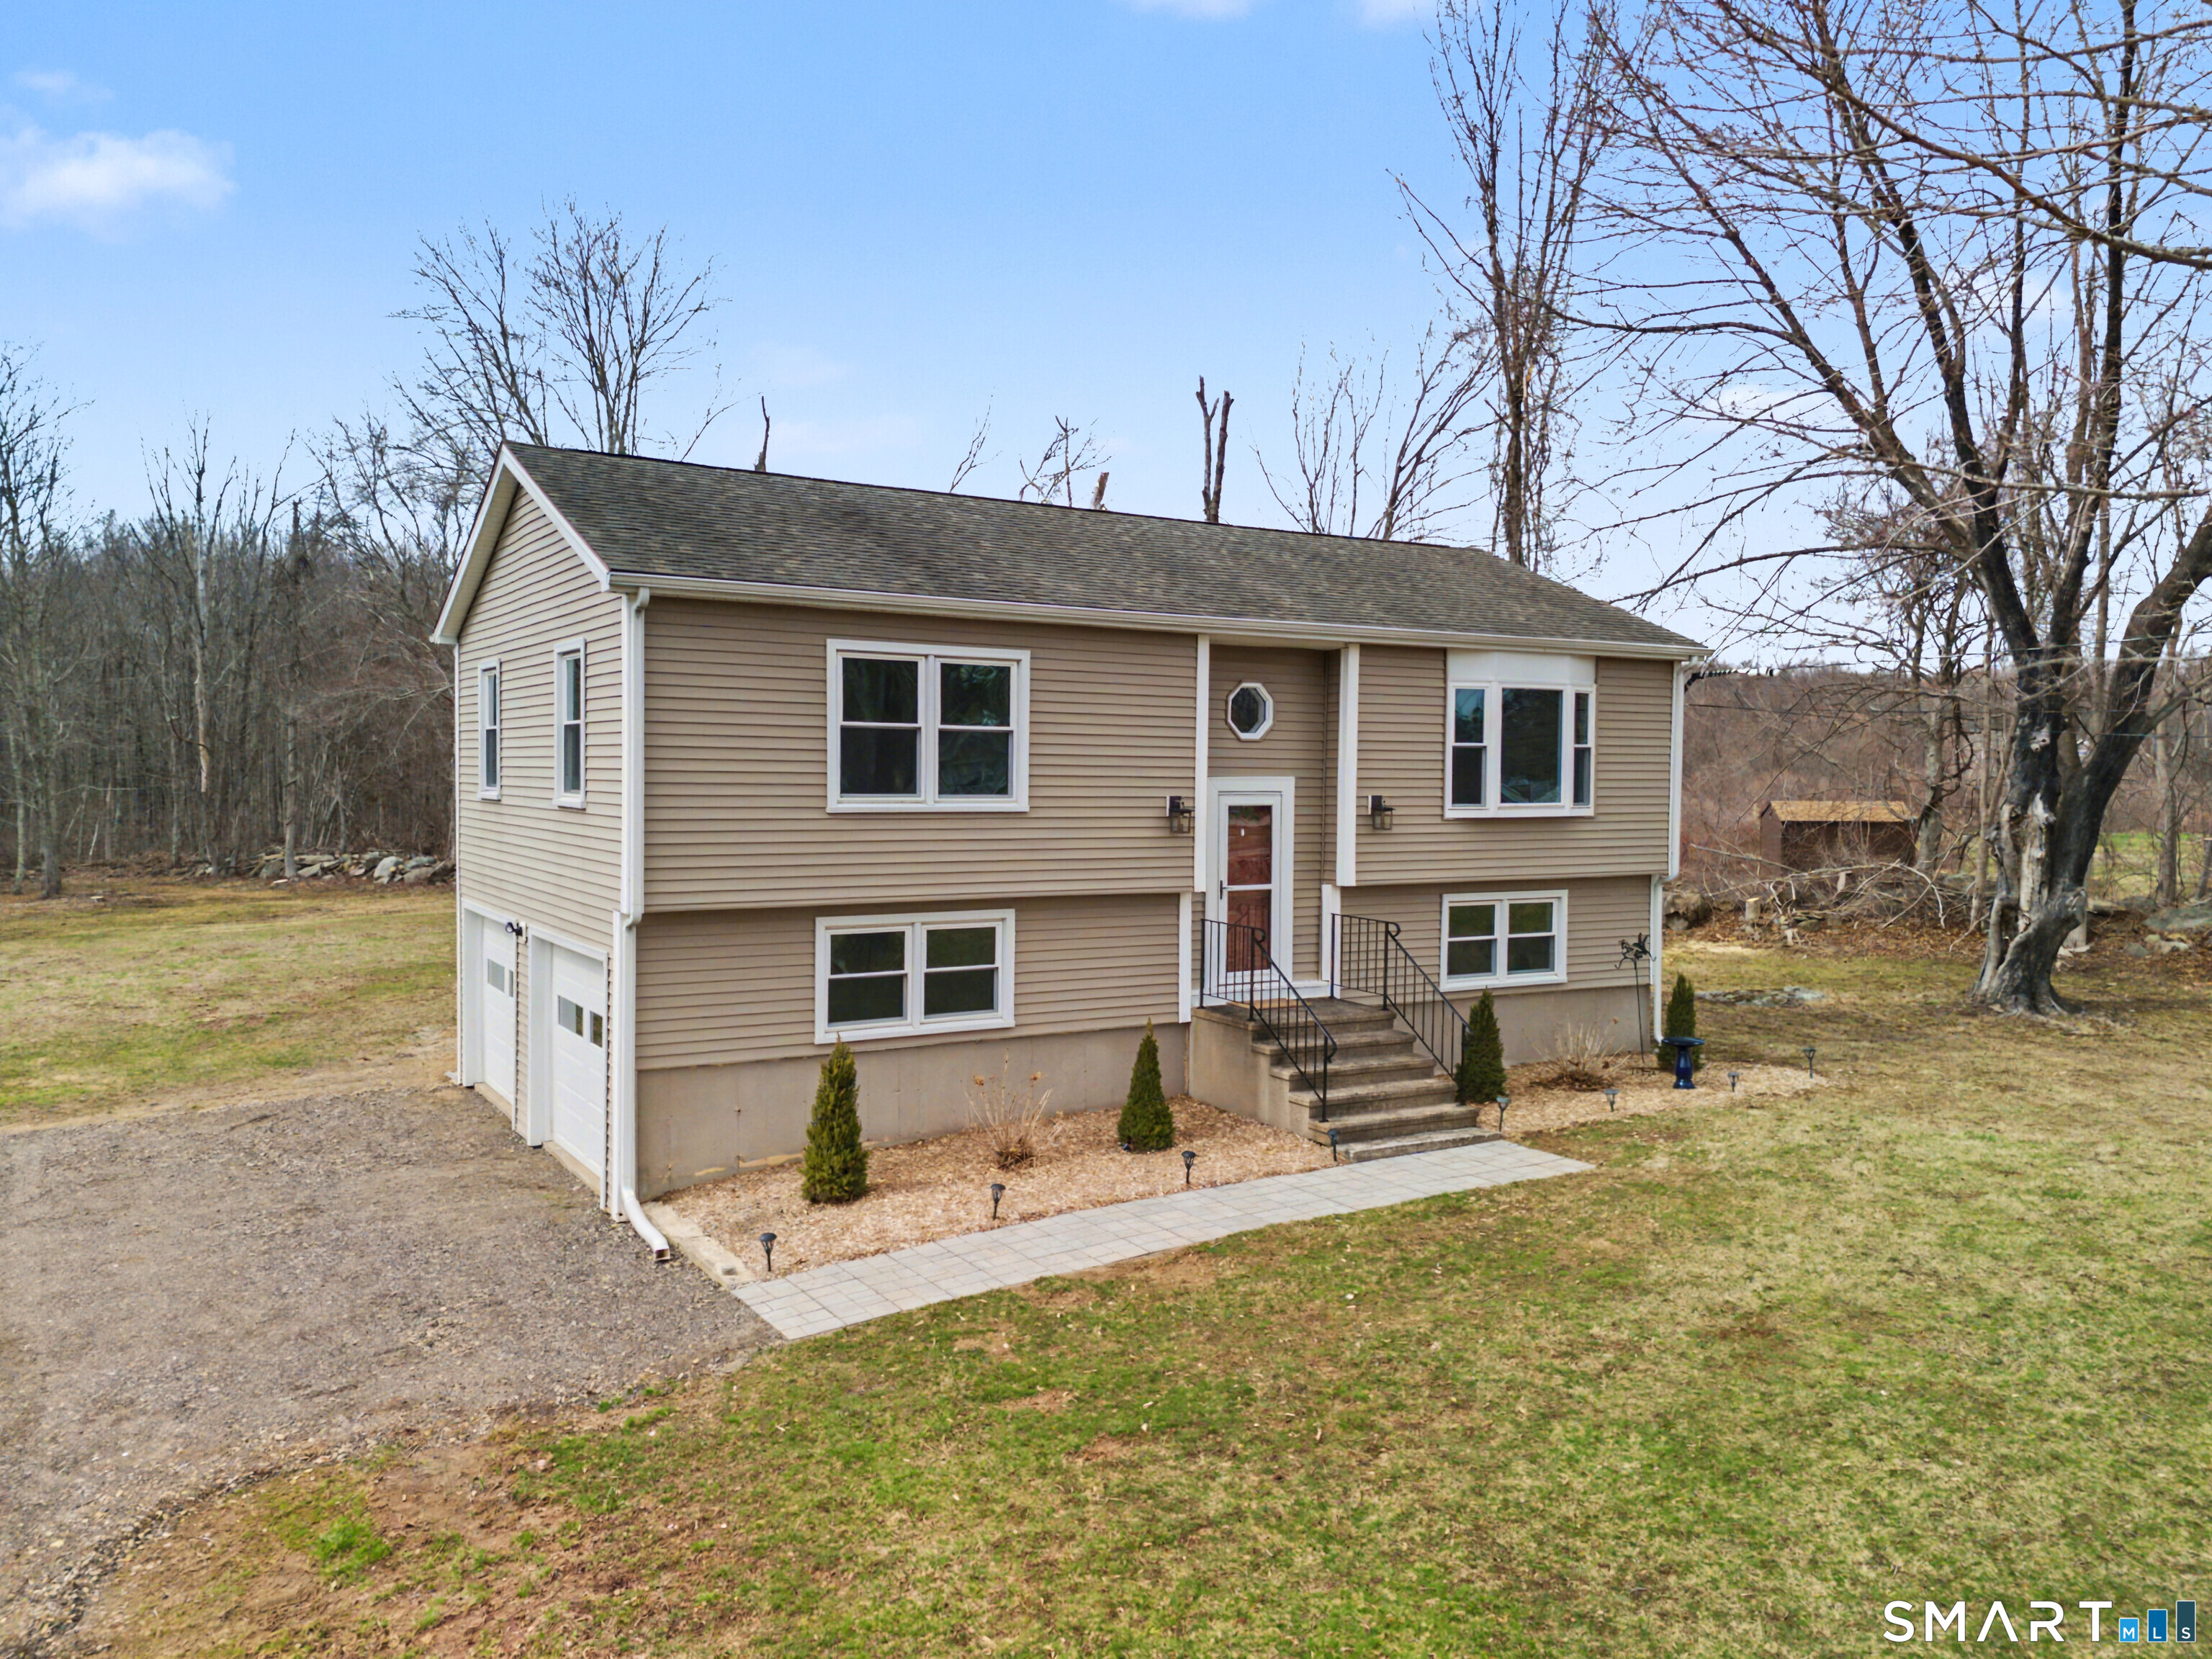 ClosedSingle Family For Sale
636 Westchester Road
Colchester, Connecticut 06415
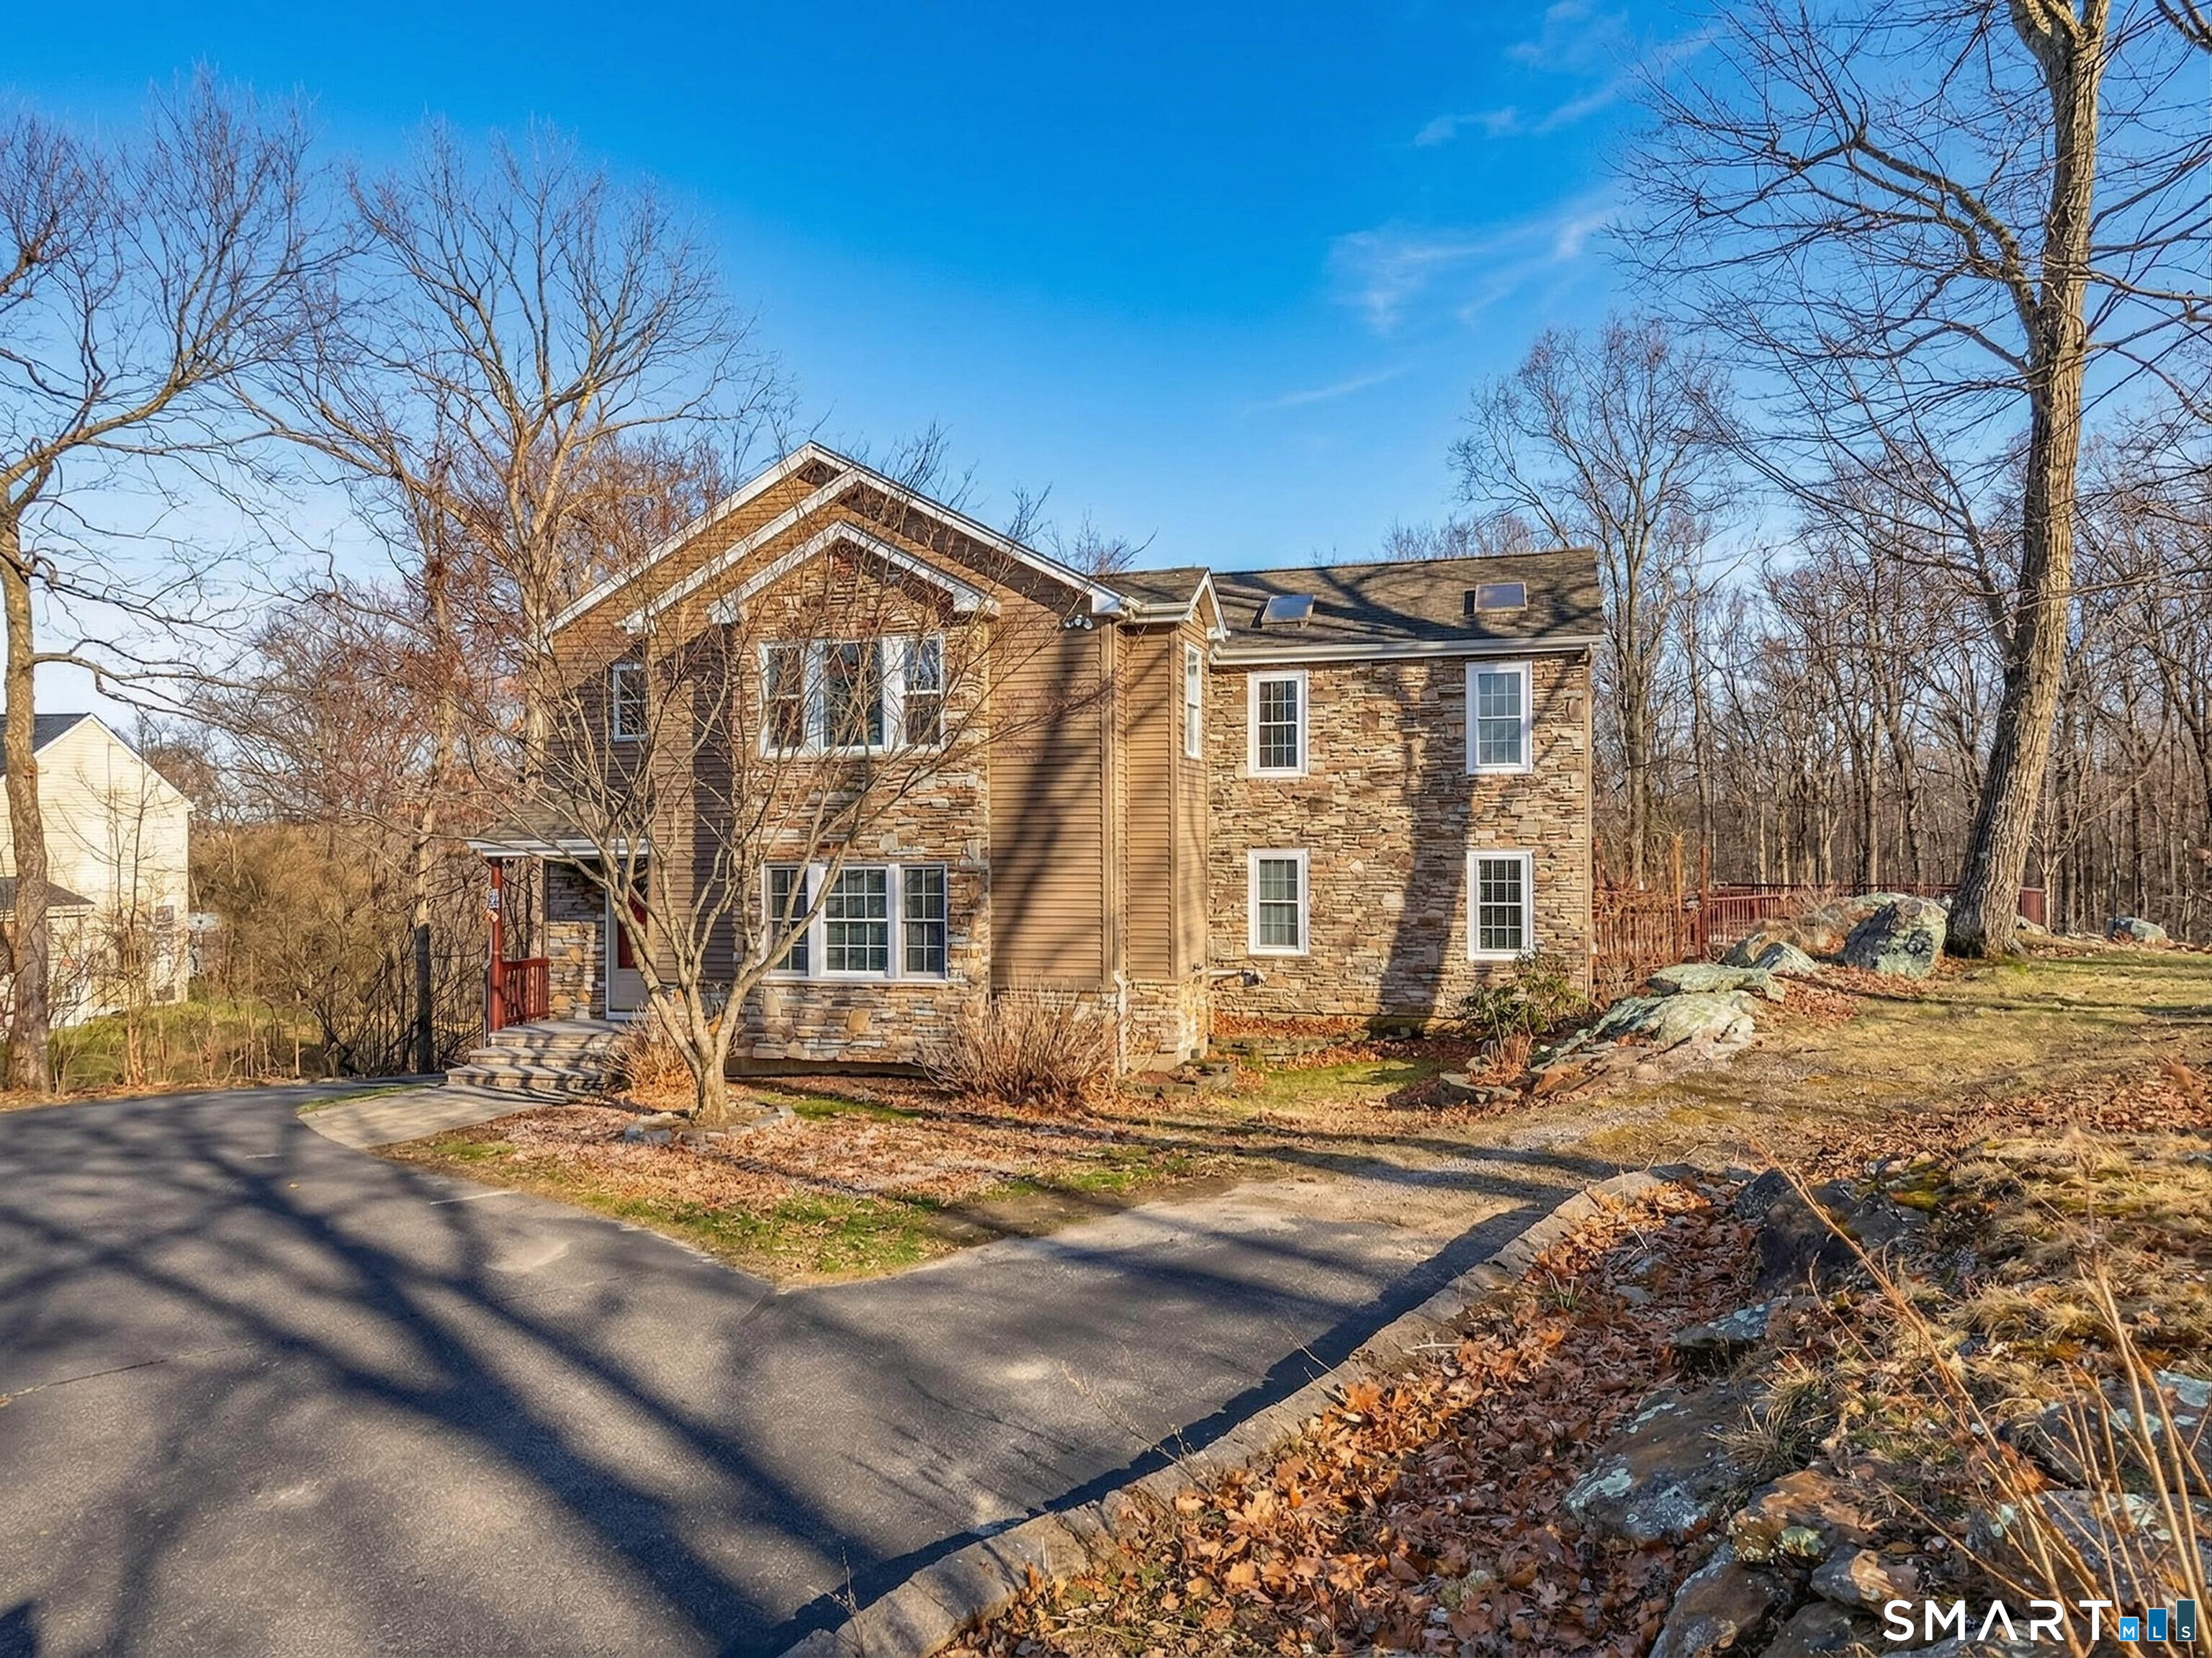 ClosedSingle Family For Sale
80 Sashel Lane
Colchester, Connecticut 06415
Affordability Calculator
$391,000
Listing Agent
Danielle Spada
Coldwell Banker Realty
Contact Danielle Spada
Fill out the form below and we will respond promptly.