$289,000
Active5 Alder Court 84A
Woodbury, Connecticut, 06798 · Litchfield County
2
Beds
2
Baths
1,112
Sq Ft
1974
Built
MLS # 24205782
Price / Sq Ft
$260
Property Type
Condo/Co-Op For Sale
Class
Property
About This Property
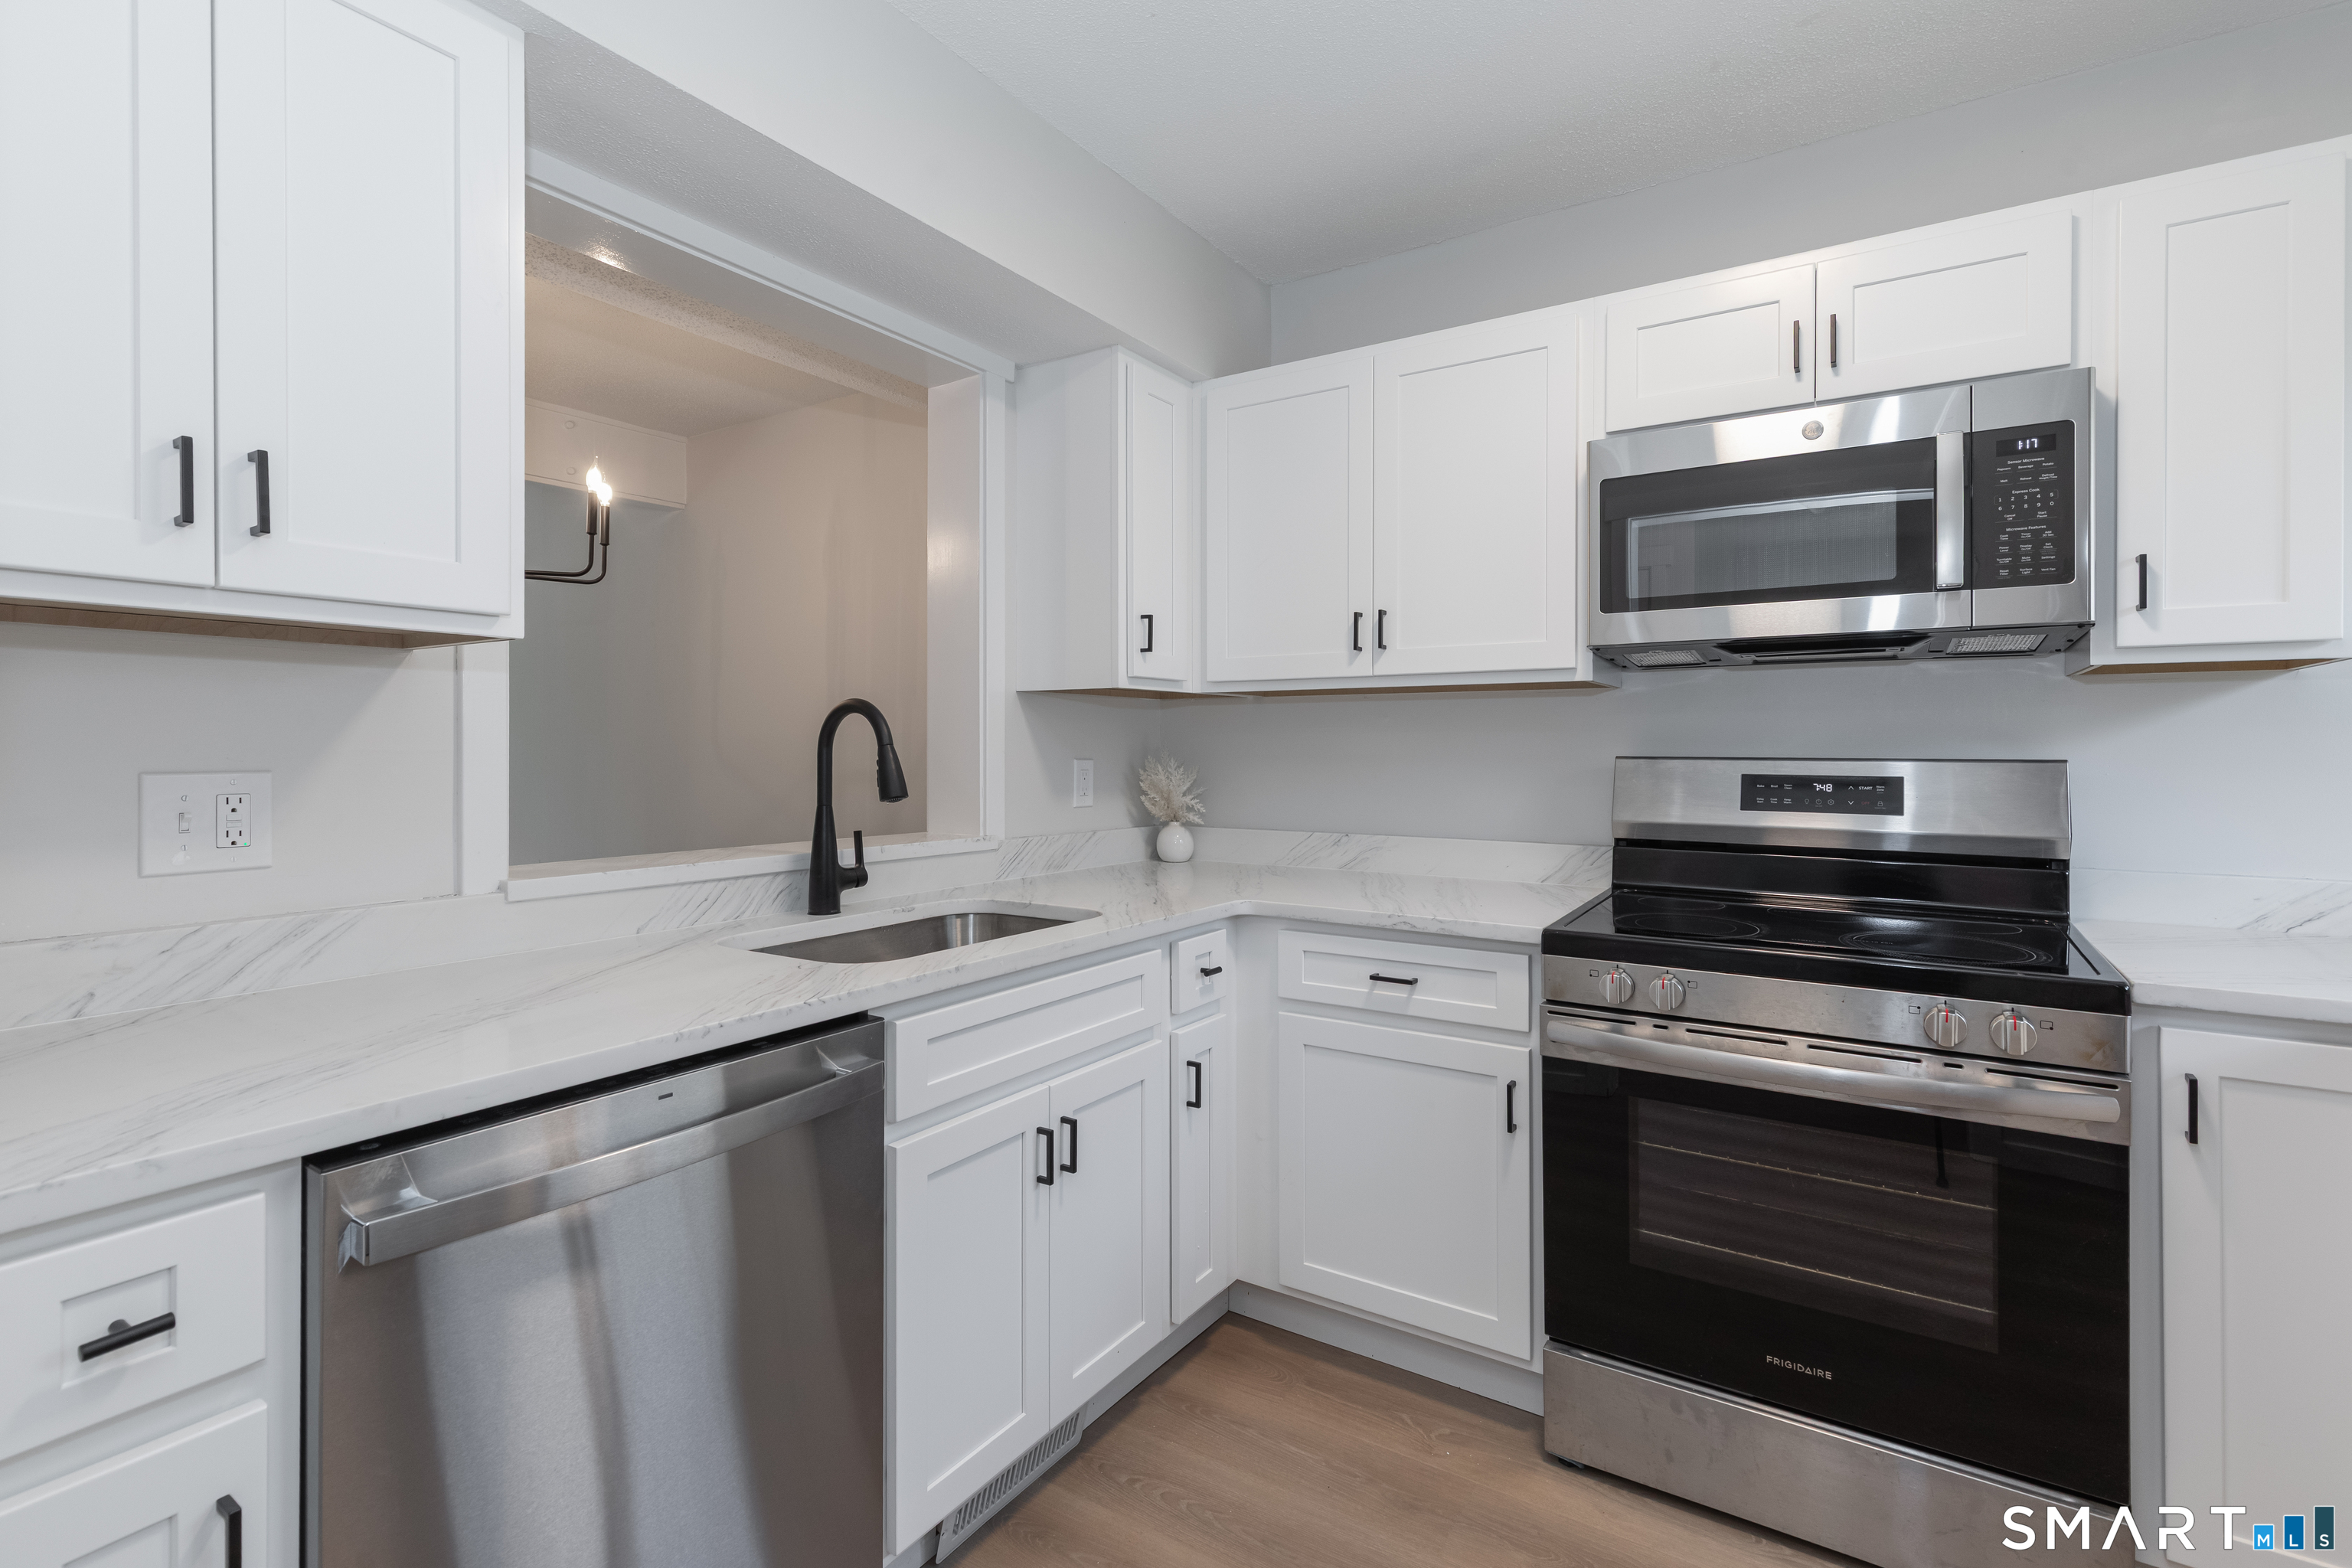
Woodlake has 7 Ranch Style Units with either a carport or garage; making #5 Alder Court is a rare-find-end unit! The walk from the parking area is level to an inviting Court-yard and onto this lovely ranch style home. You will notice the natural private surroundings. Once inside, beautiful wood floors greet you. Beautiful windows provide natural sunlight. The LR has a cathedral ceiling. The Fireplace, (one of two) has been sealed shut for safety. Woodlake will allow wood-burning or pellet stove inserts with permits. The Woodlake Office can assist with the paperwork. The galley kitchen has new granite tops. The Primary Bedroom is ensuite. There is ample storage and closets in both bedrooms. The Walk-out Lower Level is finished with newer vinyl flooring. There is a laundry room with set-sink. Included are two working washing machines, (The small washer was used for baby clothes) a dryer and set-sink.the ping-pong table can be yours if you wish! The quintessential Town of Woodbury was recently voted The Best small Town in CT by Readers Digest and the Boston Globe. It's an easy commute east or west to I84. There are two Town Greens, and restaurants to delight every palate. There are parks to enjoy, trails to hike, garden, performing arts and learning centers. Explore Boutiques, Antiques and visit the Woodbury portion of the CT Wine Trail! This is a beautiful time of Year at Woodlake and in Woodbury CT! Visit soon!
Property Details
5 Alder Court 84A, Woodbury Connecticut 06798 — Condo/Co-Op For Sale listed at $289,000.
At a Glance
2
Bedrooms
2
Bathrooms
1,112
Sq Ft
--
Lot Size
--
Garage
1974
Year Built
The Details
Property Details
Availability & Terms
Other Details
Financial
All Photos (39)
Similar Properties
Contact Terry Lee Adams
Fill out the form below and we will respond promptly.
Affordability Calculator
$289,000
Listing Agent
Terry Lee Adams
Adams & Adams Real Estate