NOMADEReal Estate

$230,000

ClosedSold

24 Cliff Road

Ledyard, Connecticut, 06339 · New London County

2

Beds

2

Baths

1,232

Sq Ft

2006

Built

MLS # 24040996

Price / Sq Ft

$187

Property Type

Single Family For Sale

Lot Size

0

Class

Property

About This Property

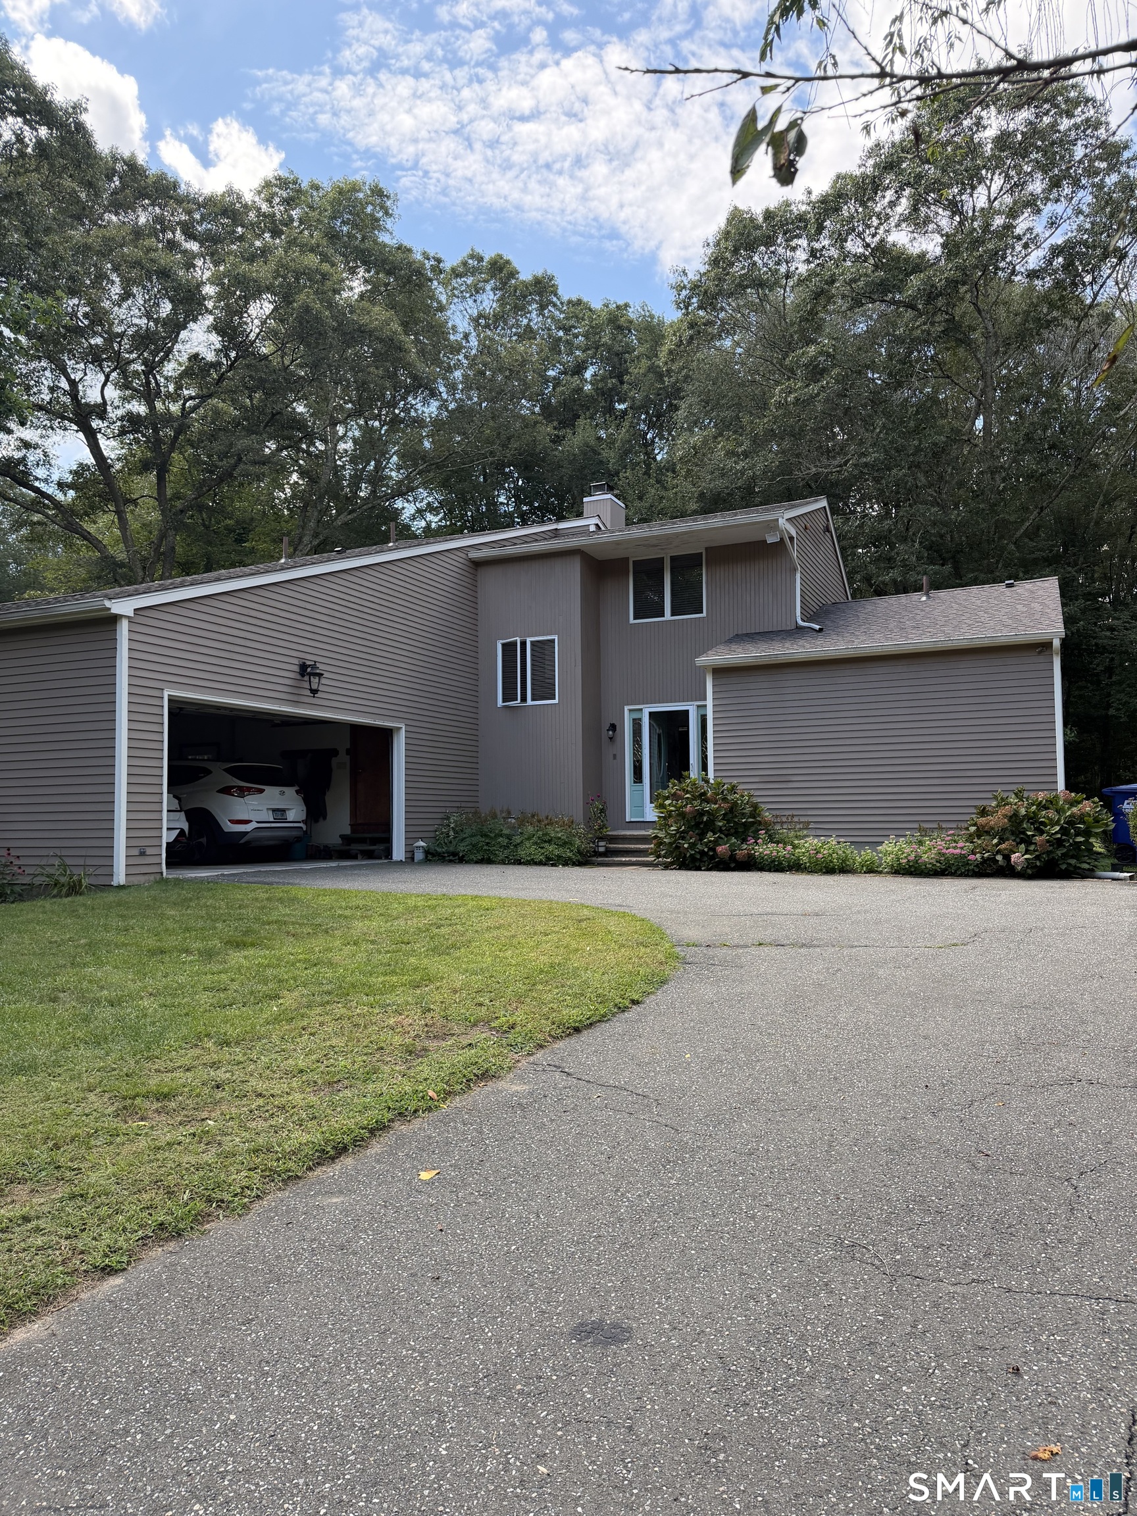
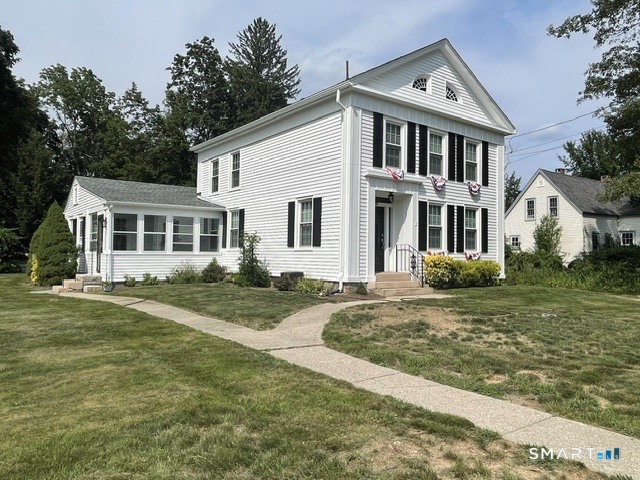
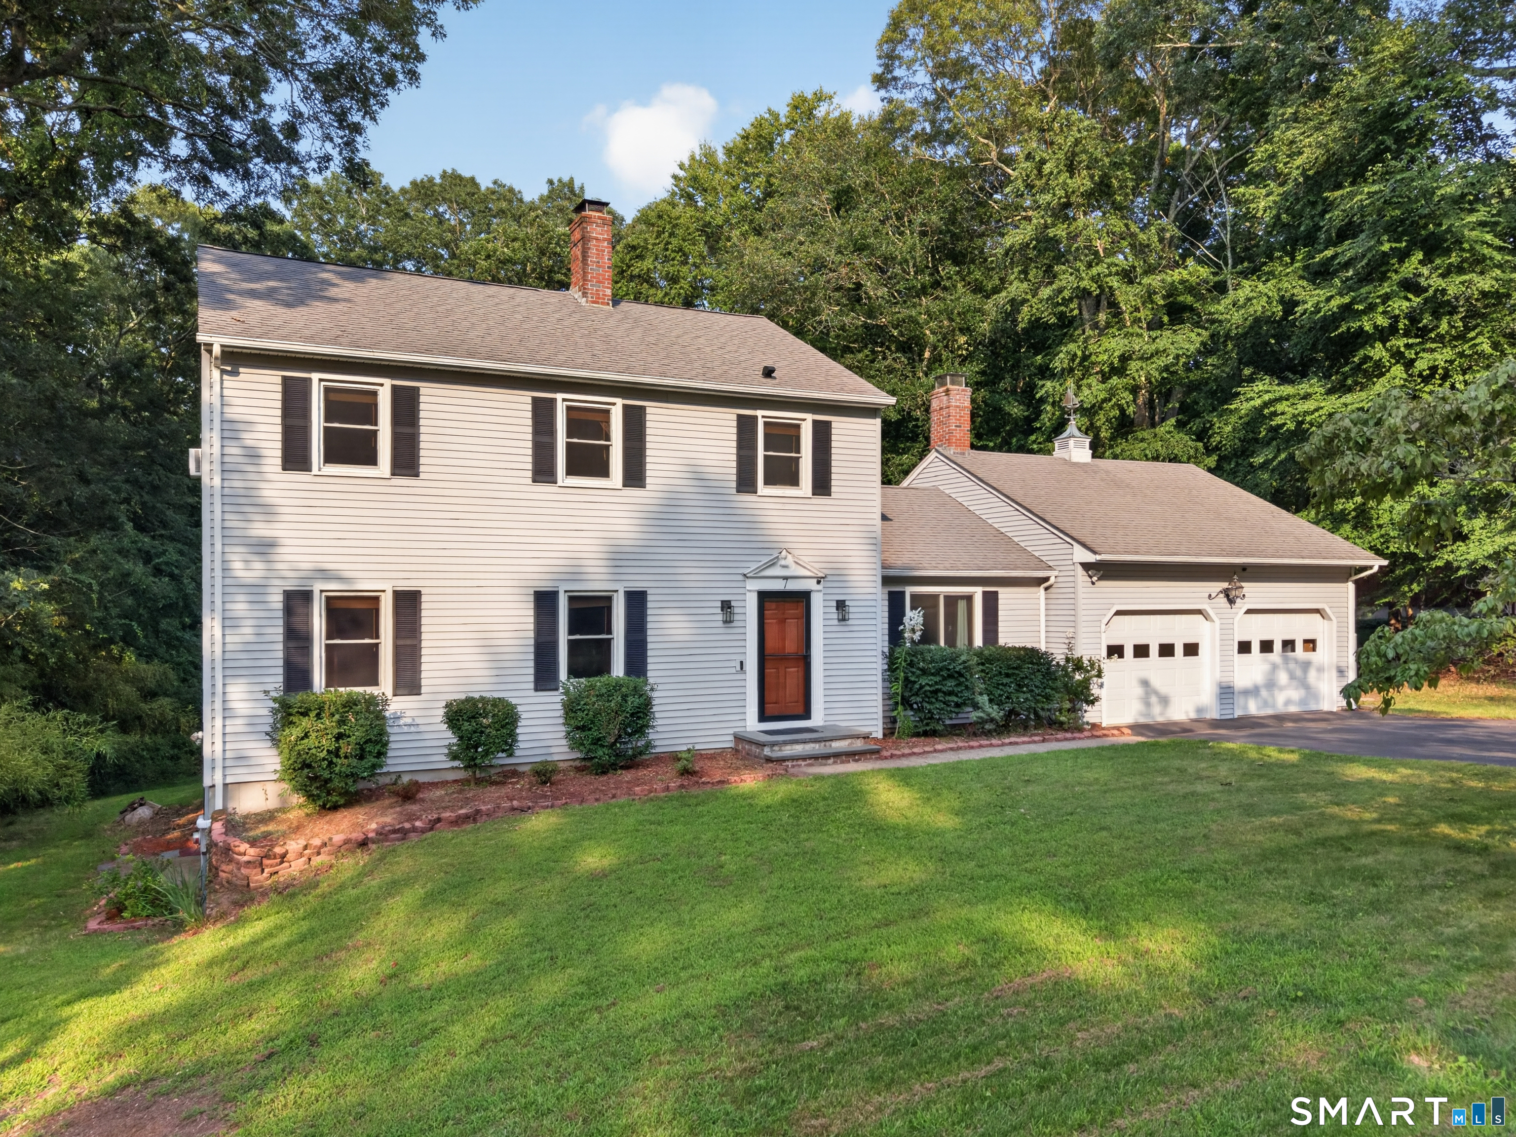
Wonderful 55+ community featuring Ranch style home! It displays an open floor plan with 2 bedrooms, 2 full baths, and plenty of natural light filtering through. Home offers central air, hardwoods, and an open kitchen and dining room area with a glass slider that leads to a large deck. It has a spacious living room with a beautiful brick propane fireplace that welcomes you into the home, and its Primary bedroom includes a walk-in closet and private full bath. This sweet home also has an attached garage with an automatic door opener and a cobblestone patio to sit and enjoy the quiet. As an active 55+ community, it is located in Stonegate Village and provides a community center for you to enjoy all its amenities with the exterior grounds' maintenance care provided for you as well. All buyers and pets are subject to park approval.

Property Details

24 Cliff Road, Ledyard Connecticut 06339 — Single Family For Sale listed at $230,000.

At a Glance

2

Bedrooms

2

Bathrooms

1,232

Sq Ft

0

Lot Size

--

Garage

2006

Year Built

The Details

Property TypeSingle Family For Sale
NeighborhoodNew London
Address24 Cliff Road
MLS Number24040996
Year Built2006
Square Footage1,232
Lot Size0
Bedrooms2
Bathrooms2
Water SourcePublic Water Connected

Property Details

Other Details

Appliances IncludedGas Cooktop,Oven/Range,Microwave,Refrigerator,Dishwasher,Washer,Dryer
Association AmenitiesClub House,Exercise Room/Health Club
Association Fee IncludesClub House,Grounds Maintenance,Trash Pickup,Snow Removal,Road Maintenance
Encumbrances RestrictionsCovenant
Lockbox LocationDoor
Parcel Number2526878
Parking Total Spaces1
Property InfoAdult Community 55
Rooms AdditionalLaundry Room
Virtual Showing YN1
ZoningRM40

Financial

Assessed Value74550
HOAFee Amount550
HOAFee FrequencyMonthly
Home Owners Assocation1
Mil Rate Total35.21
Property Tax2625
Sewer Assess DescriptionSewer and water ~ $75/Mo.
Tax YearJuly 2024-June 2025

Property Features

Basement DescriptionNone
Cooling SystemCeiling Fans,Central Air
Driveway TypePrivate,Paved
Energy FeaturesEnergy Star Rated,Storm Doors
Exterior FeaturesDeck,Gutters,Patio
Exterior SidingVinyl Siding
Fireplaces Total1
Foundation TypeNone
Fuel Tank LocationAbove Ground
Garage ParkingAttached Garage,Driveway
Garages Number2
Handicap FeaturesAccessible Bath,Bath Grab Bars,Lever Door Handles
Heat Fuel TypePropane
Heat TypeHot Air
Hot Water DescriptionOther
Interior FeaturesAuto Garage Door Opener,Cable - Available,Open Floor Plan
Laundry Room InfoMain Level
Roof InformationAsphalt Shingle

All Photos (40)

Contact Gregory Broadbent

Fill out the form below and we will respond promptly.

Affordability Calculator

$230,000

Down Payment$46,000
Loan Amount$184,000
Principal & Interest$1,163/mo
Property Tax$230/mo
Insurance$100/mo
Est. Monthly$1,493/mo

Listing Agent

G

Gregory Broadbent

RE/MAX Coast and Country

Quick Facts

StatusClosed
TypeSingle Family For Sale
ClassProperty
MLS #24040996
Last Updated2026-06-11