$495,000
Under ContractUnder Contract4 Francis Road
Danbury, Connecticut, 06810 · Fairfield County
3
Beds
2
Baths
1,484
Sq Ft
1951
Built
MLS # 24184619
Price / Sq Ft
$334
Property Type
Single Family For Sale
Lot Size
0.23
Class
Property
About This Property
Versatile Ranch with In-Law Potential - Danbury Welcome to this move-in ready 3-bedroom, 2-bath ranch nestled on a quiet road in the city of Danbury. Offering the ease of single-floor living with the flexibility of a partially finished basement, this home is perfectly suited for multigenerational living or added recreational space. The basement's layout lends itself beautifully to an in-law apartment, giving extended family their own private retreat. An oversized 2-car garage adds everyday convenience, while the ranch-style floor plan provides a comfortable, functional flow throughout. Ideally located with easy access to Danbury's shops, dining, and commuter routes. Sold as-is - a fantastic opportunity to own a flexible, move-in ready home at a great value. Don't miss your chance to make this versatile property your own! More pics to be added Wednesday.
Property Details
4 Francis Road, Danbury Connecticut 06810 — Single Family For Sale listed at $495,000.
At a Glance
3
Bedrooms
2
Bathrooms
1,484
Sq Ft
0.23
Lot Size
--
Garage
1951
Year Built
The Details
Property Details
Other Details
Financial
Property Features
All Photos (37)
Similar Properties
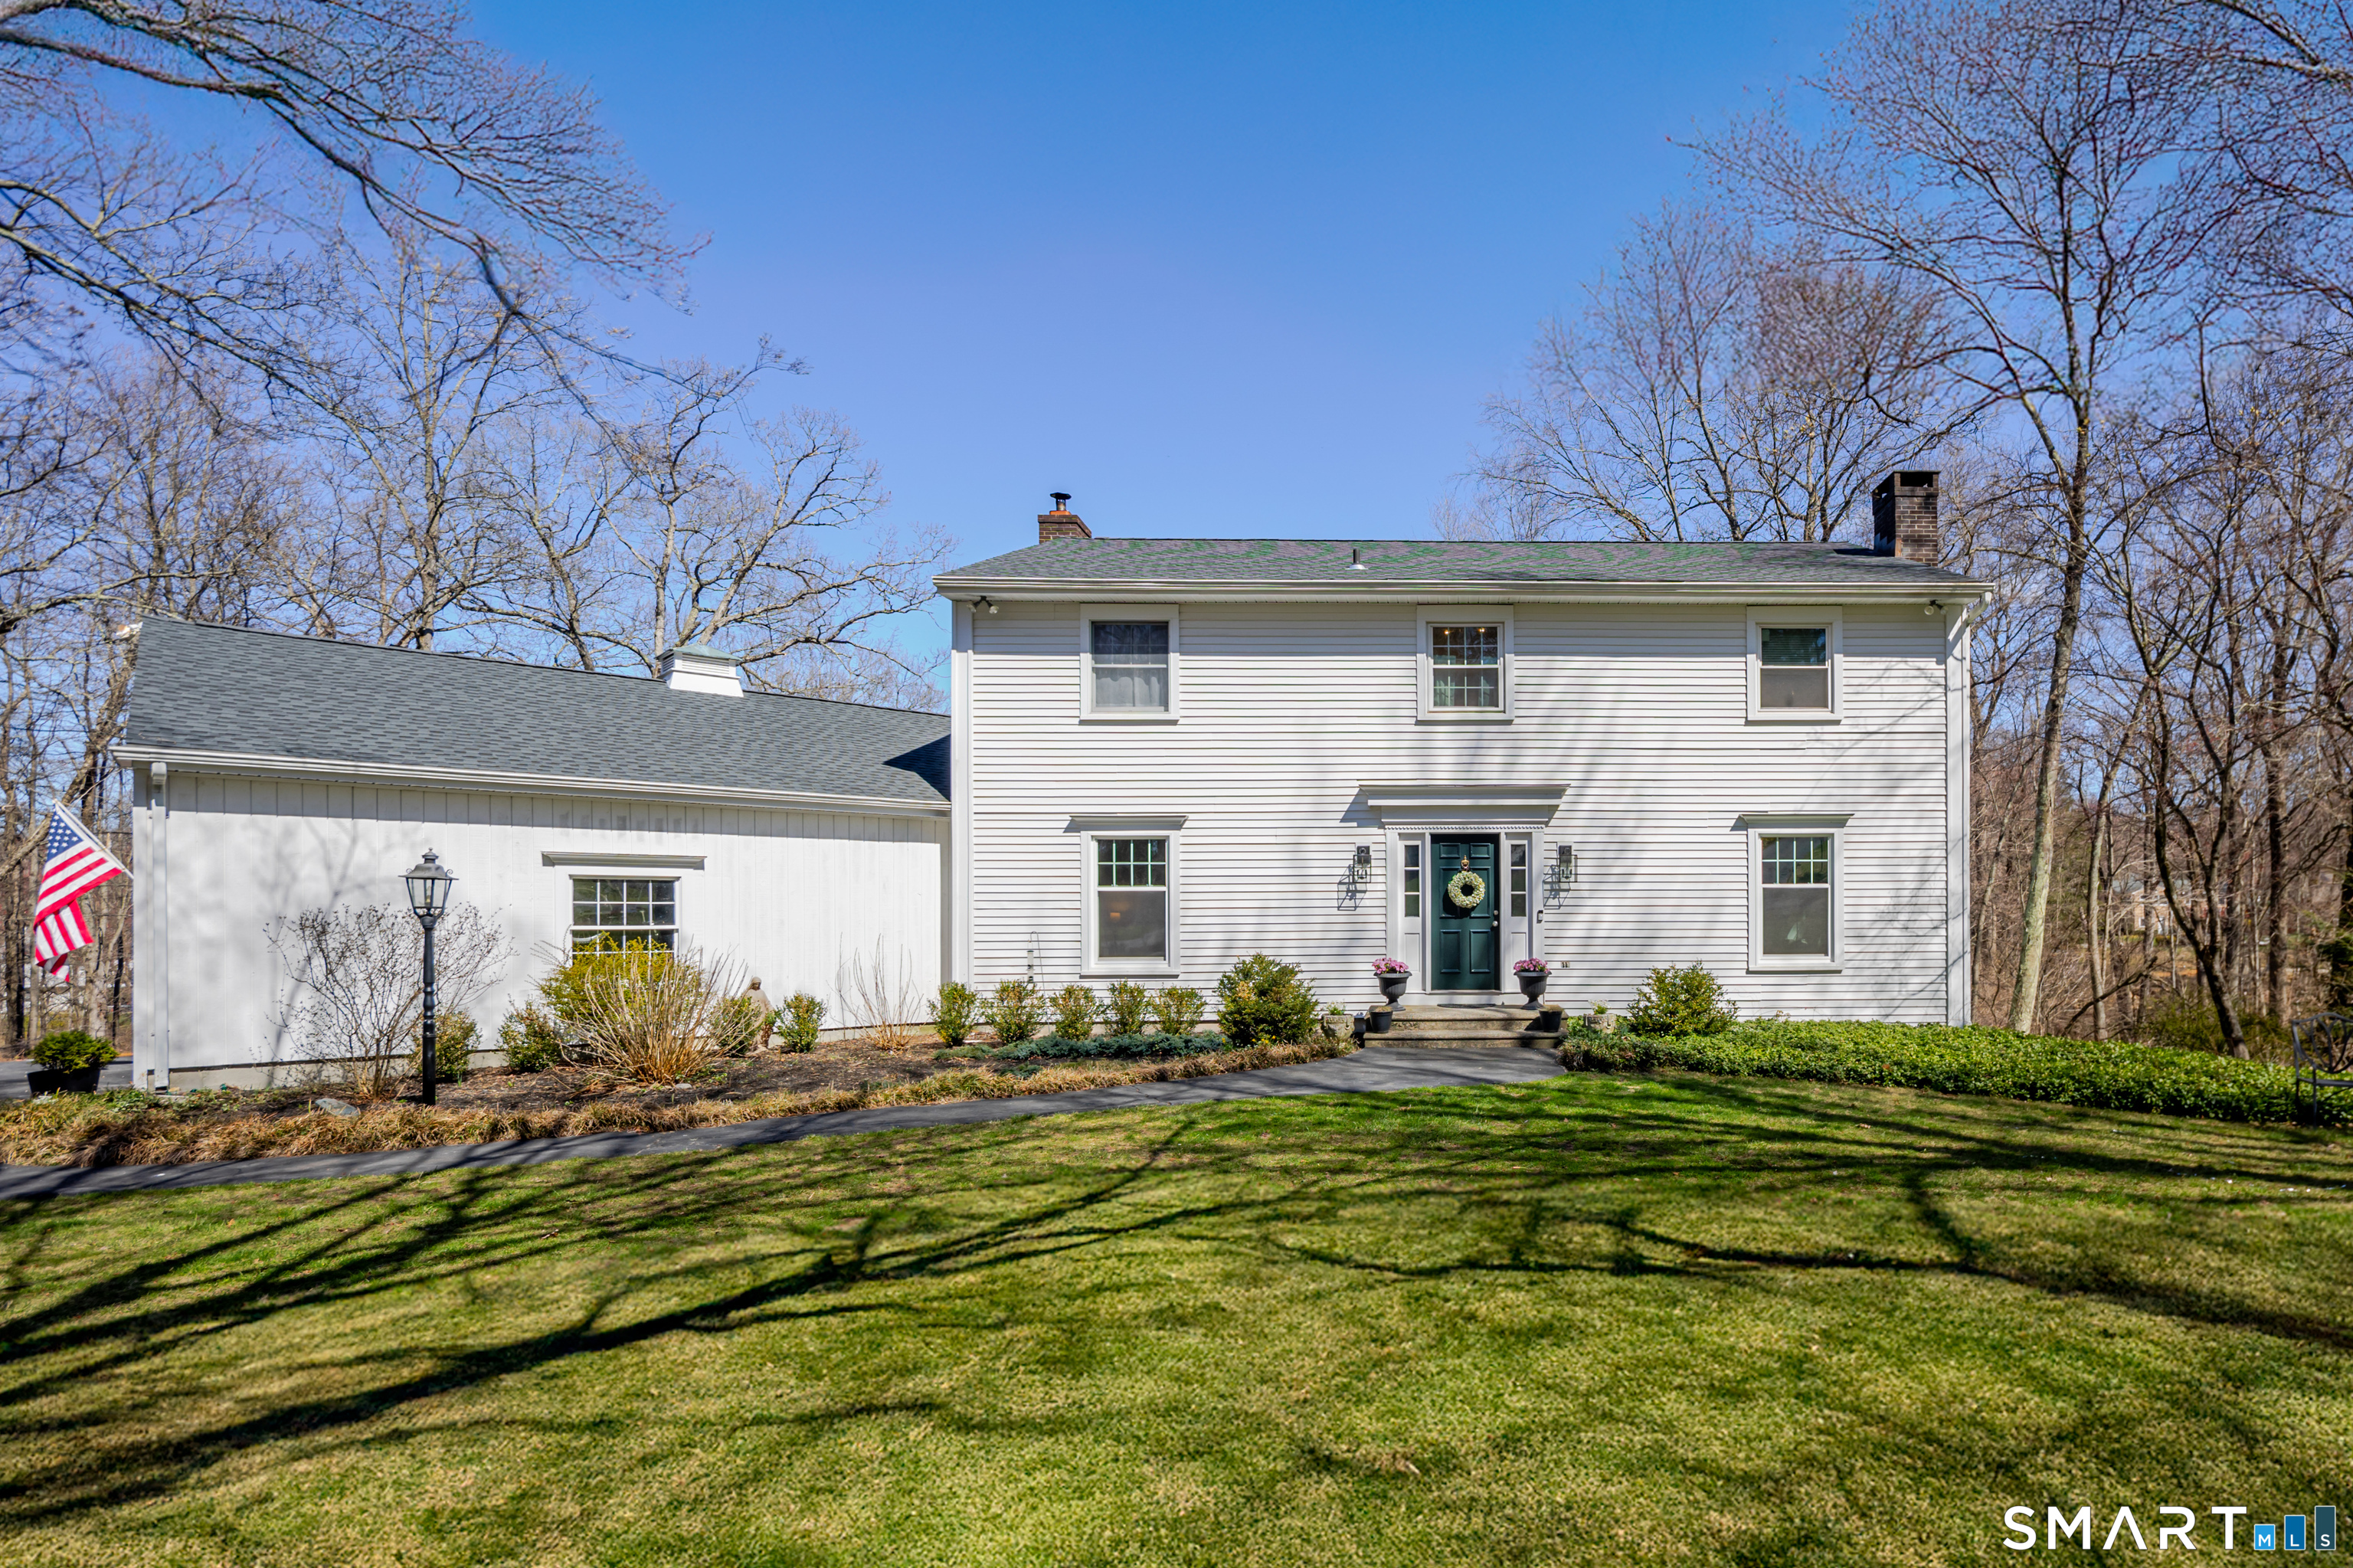
42 Wedgewood Drive
Danbury, Connecticut 06811
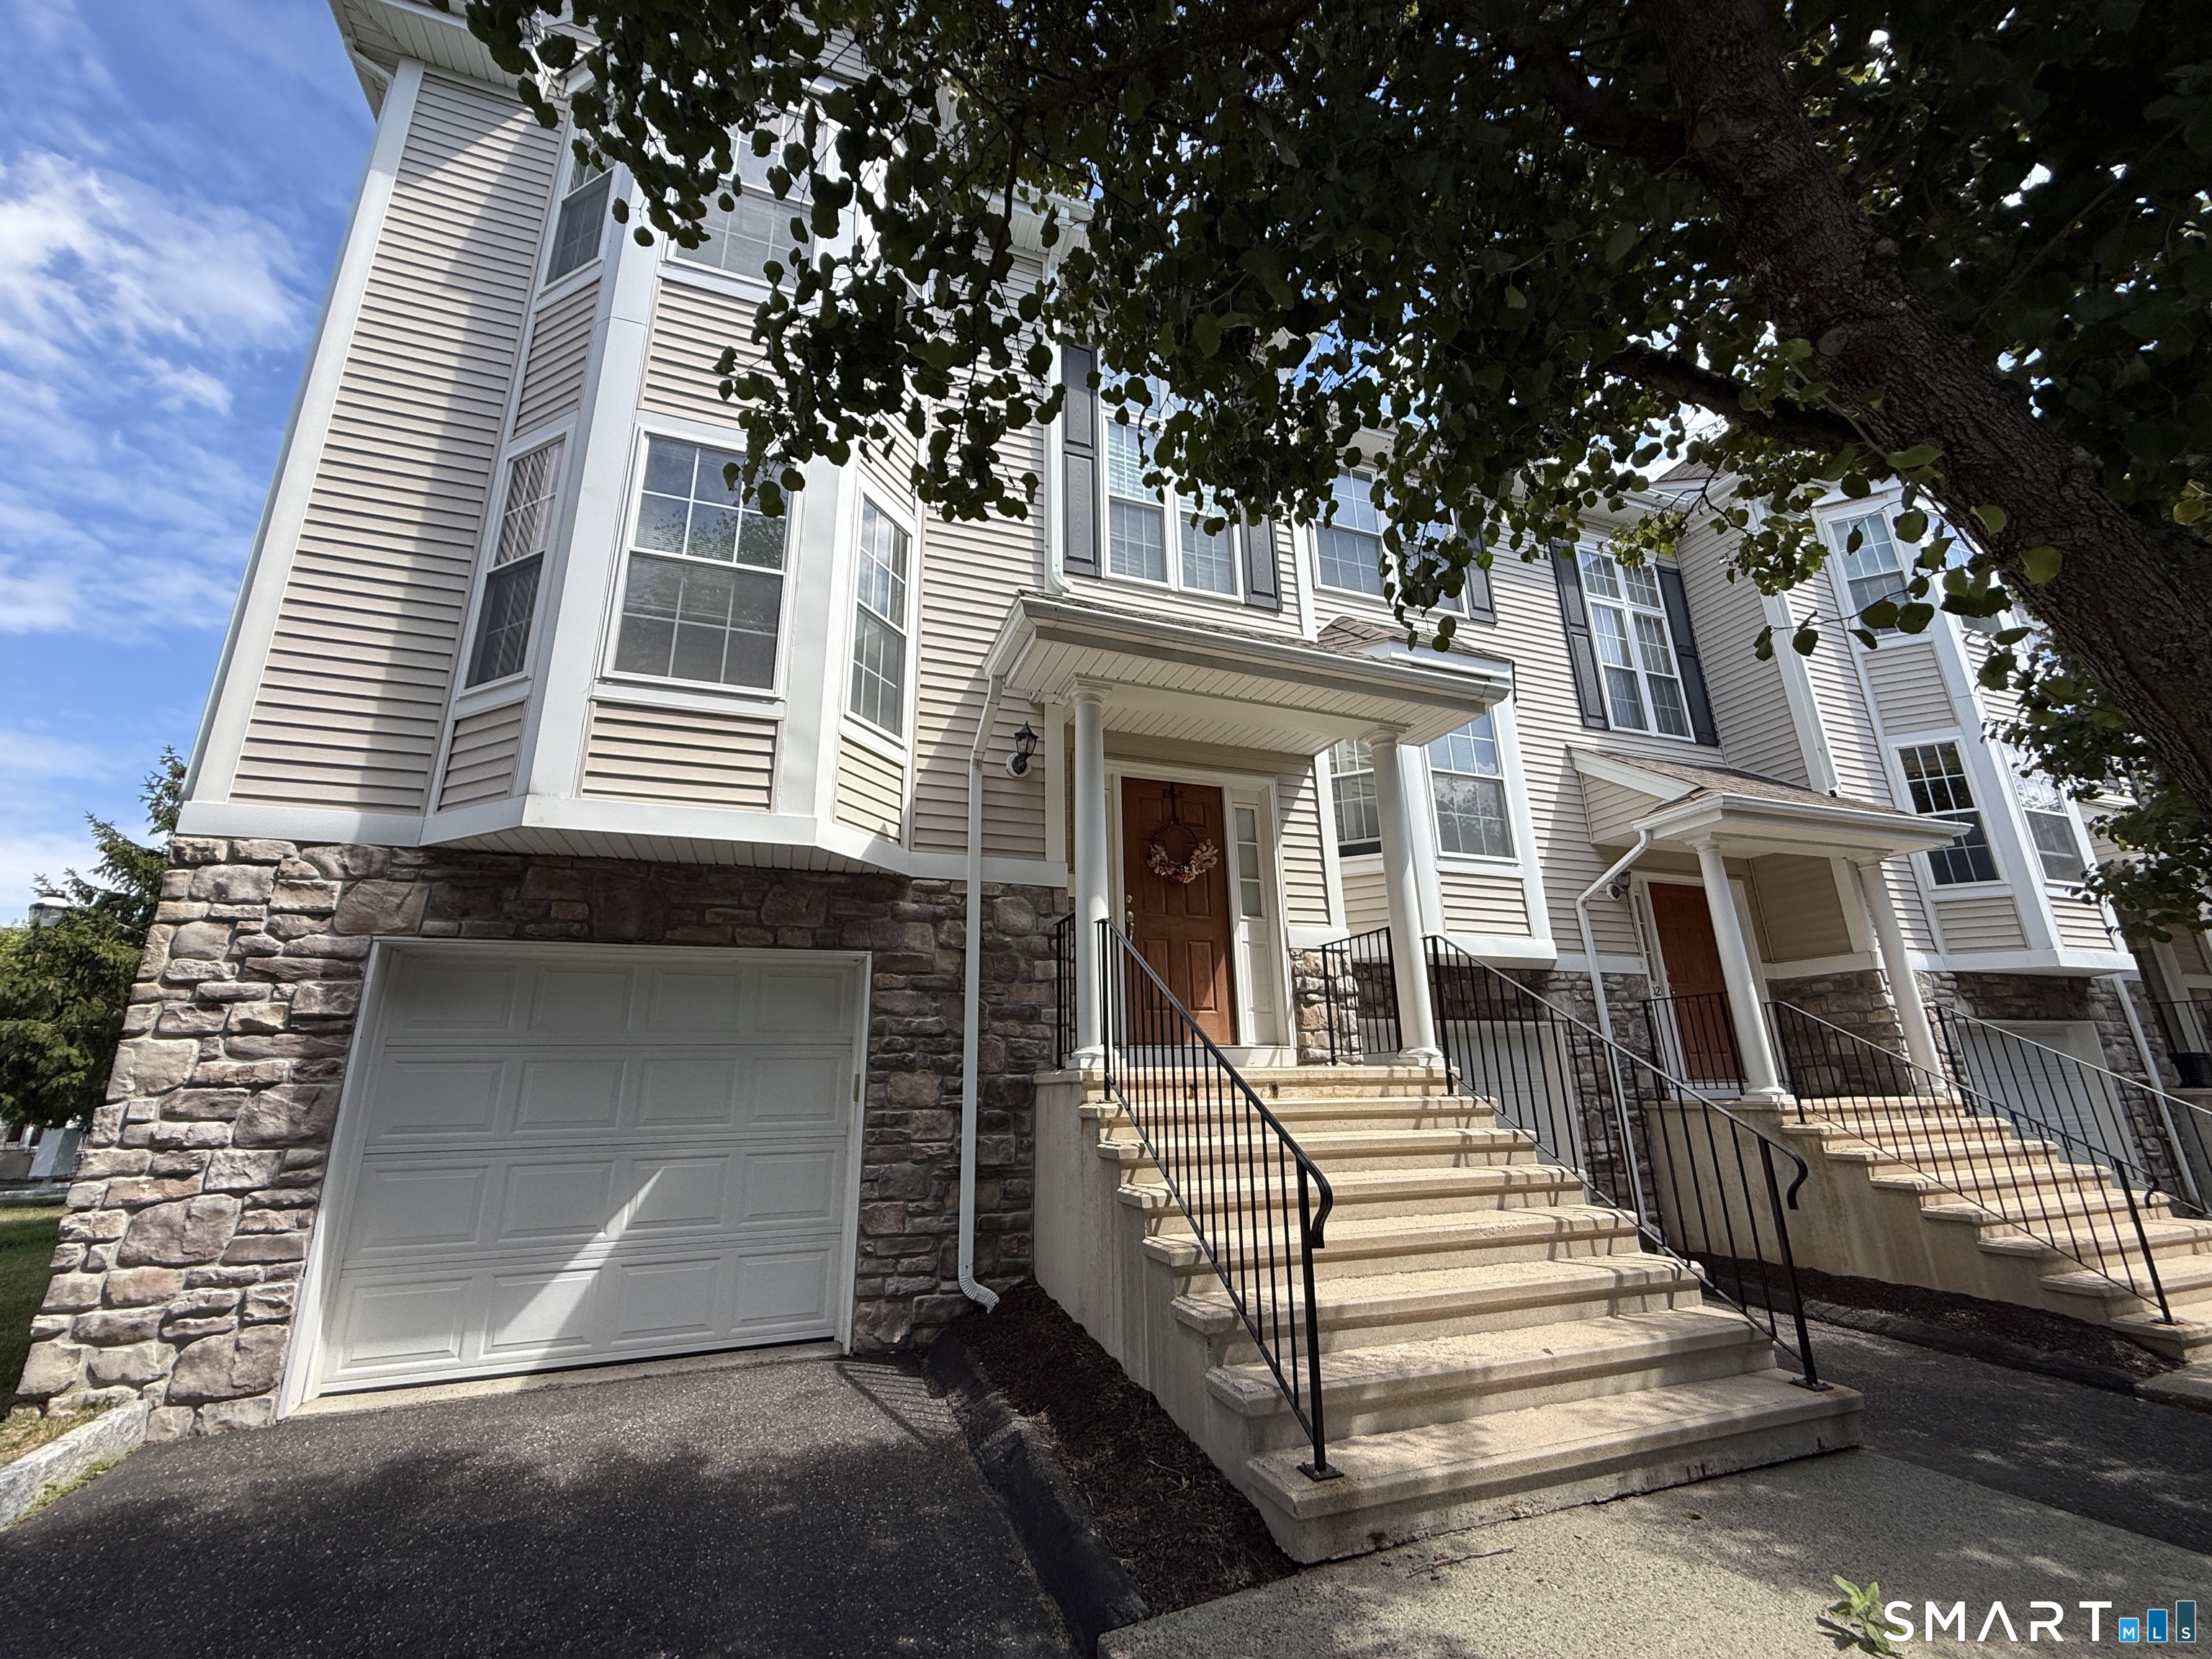 ActiveResidential Rental
1401 Briar Woods Lane 1401
Danbury, Connecticut 06811
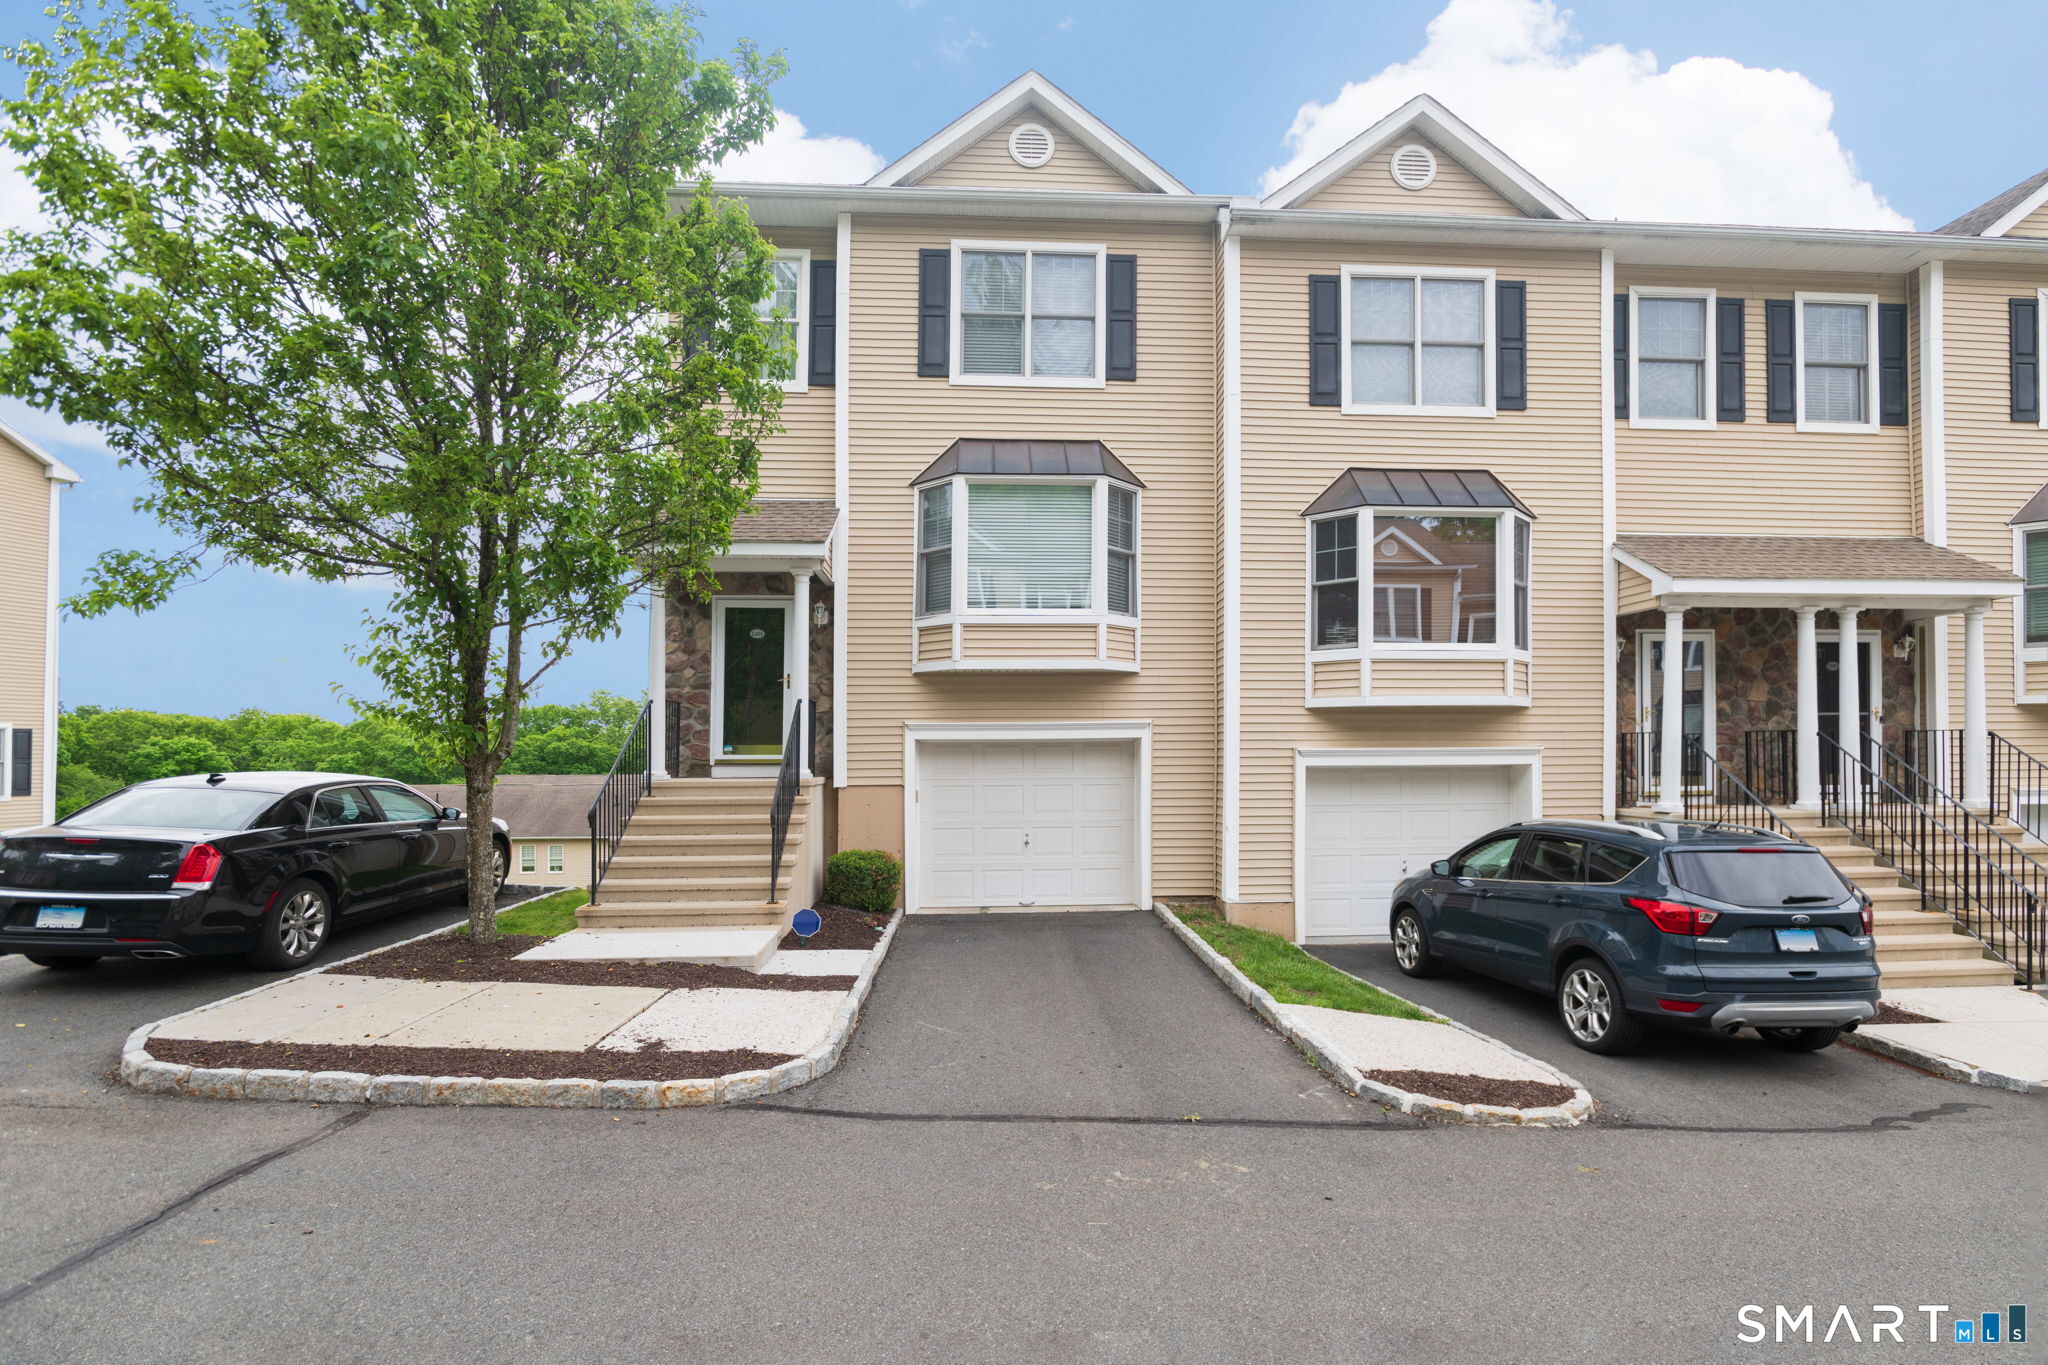
15 Scuppo Road 1201
Danbury, Connecticut 06811
Contact Lisa Provino
Fill out the form below and we will respond promptly.
Affordability Calculator
$495,000
Listing Agent
Lisa Provino
The Provino Group LLC