NOMADEReal Estate

$4,500

Active

40 Rockledge Drive

Avon, Connecticut, 06001 · Hartford County

3

Beds

2

Baths

2,586

Sq Ft

1981

Built

MLS # 24197815

Price / Sq Ft

$2

Property Type

Residential Rental

Lot Size

1.23

Class

Property

About This Property

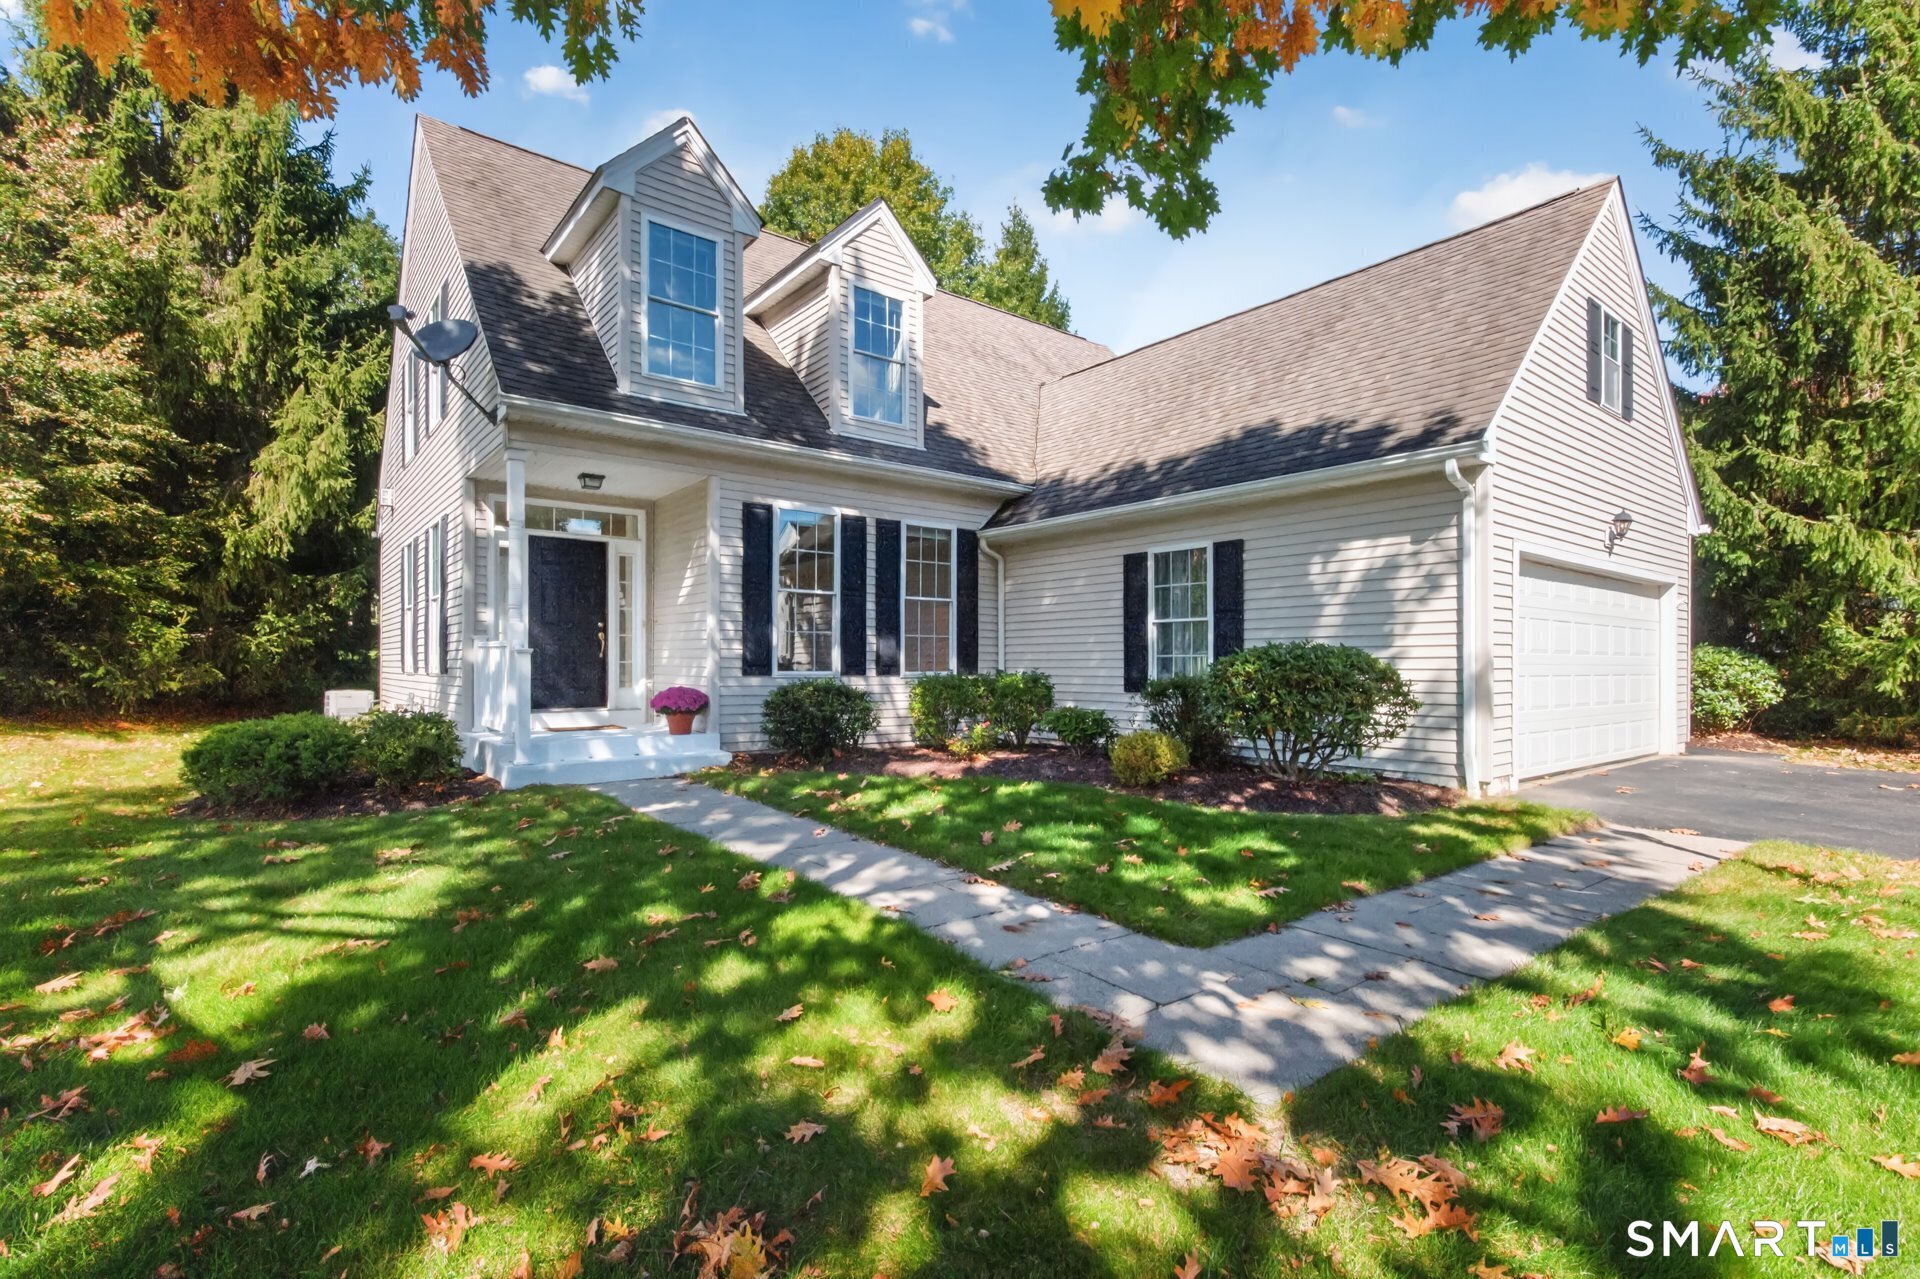
Located at the end of a cul-de-sac, this single-family home with a freshly painted interior offers a peaceful setting surrounded by amenities, convenient commuting routes, and nearby biking and hiking trails. Filled with natural light, the home features expansive outdoor spaces including a deck, patio, and stone-walled side yard, along with beautiful seasonal views from the family room, dining area, and living room. The private third level is dedicated entirely to the primary suite, featuring a spacious bathroom, walk-in closet, and dedicated office space. The main level includes two additional bedrooms, each with generous walk-in closets and picturesque views, served by a fully updated full bathroom. A sunken living room with a fireplace, cathedral ceilings, and skylight creates a bright and inviting gathering space, while the updated kitchen opens to a family room with a second fireplace and access to the deck overlooking the wooded lot. Zoned heating and central air provide year-round comfort. Offering privacy and space in a tranquil setting, this home provides the perfect balance of peaceful living and everyday convenience.

Property Details

40 Rockledge Drive, Avon Connecticut 06001 — Residential Rental listed at $4,500.

At a Glance

3

Bedrooms

2

Bathrooms

2,586

Sq Ft

1.23

Lot Size

--

Garage

1981

Year Built

The Details

Property TypeResidential Rental
NeighborhoodHartford
Address40 Rockledge Drive
MLS Number24197815
Year Built1981
Square Footage2,586
Lot Size1.23
Bedrooms3
Bathrooms2
Water SourcePublic Water Connected

Property Details

Other Details

Appliances IncludedElectric Cooktop,Oven/Range,Microwave,Range Hood,Refrigerator,Icemaker,Dishwasher,Disposal,Compactor,Washer,Electric Dryer
ColorYellow
Landlord RequirementsCredit Check,References Required,Security Deposit,Lease Required,Vacate Clause
Landlord ResponibilityExterior Maintenance,Grounds Maintenance,Maintenance/Repairs,Property Management,Real Estate Taxes,Structural Maintenace
Lease Price DescPer Month
Lockbox Locationfront door
Parcel Number439268
Pets Allowed Info1 small dog. Need approva
Pets Allowed YNAYes
Radon Mitigation Air YNUYes
Rental DurationYearly Unfurnished
Tenant ResponsibilityAll Utilities,Cable TV,Credit Check,Electricity,Heat,Hot Water,Insurance,Internet,Liability Insurance,Security System,Snow Removal,Trash Service,Water
ZoningR30

Property Features

Attic DescriptionCrawl Space,Access Via Hatch
Attic YN1
Basement DescriptionFull,Fully Finished,Walk-out,Liveable Space
Cooling SystemCentral Air,Ductless,Split System,Zoned
Energy FeaturesEnergy Star Rated,Extra Insulation,Programmable Thermostat,Thermopane Windows
Exterior FeaturesDeck,Gutters,Patio
Exterior SidingWood
Fireplaces Total2
Fuel Tank LocationIn Garage
Garage ParkingAttached Garage,Under House Garage
Garages Number2
Heat Fuel TypeOil
Heat TypeBaseboard,Radiant,Wall Unit,Zoned
Hot Water DescriptionOil,Electric,40 Gallon Tank
Interior FeaturesAuto Garage Door Opener,Cable - Pre-wired,Security System
Laundry Room InfoMain Level

Location & Community

Directionsper gps
Elementary SchoolPine Grove
High SchoolAvon
Intermediate SchoolThompson
Middle Jr High SchoolAvon
Nearby AmenitiesCommuter Bus,Golf Course,Health Club,Library,Medical Facilities,Paddle Tennis,Park,Tennis Courts
NeighborhoodN/A

All Photos (39)

MARKET CONTEXTAvon
Town Median-99% vs list
$565,000
Avon, CT
Mill Rate
32.55
Hartford County
NYC Commute
150 min
door-to-door estimate
Schools
A+
2 graded
LOADING COMP CLOUD…

This listing is -99% vs the Avon median. Value play — pull the inspection history first.

Contact Ashley Paige Pushee

Fill out the form below and we will respond promptly.

Affordability Calculator

$4,500

Down Payment$900
Loan Amount$3,600
Principal & Interest$23/mo
Property Tax$5/mo
Insurance$100/mo
Est. Monthly$127/mo

Listing Agent

A

Ashley Paige Pushee

eXp Realty

Quick Facts

StatusActive
TypeResidential Rental
ClassProperty
MLS #24197815
Last Updated2026-08-11