$535,000
Active41 Greystone 41
Shelton, Connecticut, 06484 · Fairfield County
2
Beds
3
Baths
1,775
Sq Ft
1988
Built
MLS # 24192050
Price / Sq Ft
$301
Property Type
Condo/Co-Op For Sale
Class
Property
About This Property
***BONUS $10,000 Credit Offered to Buyers toward either Rate Buy Down Program or Closing Costs!!! *** Perfectly situated on a premium end-unit lot with exceptional privacy, addt'l guest parking just steps away, and one of the largest outdoor spaces in the community, this beautifully updated townhome offers the perfect blend of style, comfort, and convenience! The stunning, fully renovated kitchen is the heart of the home, featuring elegant quartz countertops, stainless steel appliances, a BRAND-NEW gas range, and abundant cabinetry. Luxury vinyl flooring flows throughout the main living areas, while the inviting living room showcases a cozy gas fireplace and opens to an expansive NEW deck-ideal for relaxing, entertaining, or enjoying the peaceful surroundings. Upstairs, the spacious primary suite offers a walk-in closet and beautifully renovated ensuite bath with double sinks. A generously sized second bedroom, updated full bath, and convenient 2nd fl laundry (w/d incl) complete the upper level. The unfinished lower level provides excellent storage or possible future finishing. Addt'l highlights include a two-car garage with an epoxy-coated floor, NEWER central air, NEW updated electrical panel, On-demand hot water, Newer furnace, and countless thoughtful improvements throughout. Residents enjoy the highly sought-after Greystone community with its beautiful clubhouse, pool, gym, & convenient location close to all of Shelton's amazing offerings & easy highway access! WOW!
Property Details
41 Greystone 41, Shelton Connecticut 06484 — Condo/Co-Op For Sale listed at $535,000.
At a Glance
2
Bedrooms
3
Bathrooms
1,775
Sq Ft
--
Lot Size
--
Garage
1988
Year Built
The Details
Property Details
Other Details
Financial
Property Features
All Photos (37)
Similar Properties
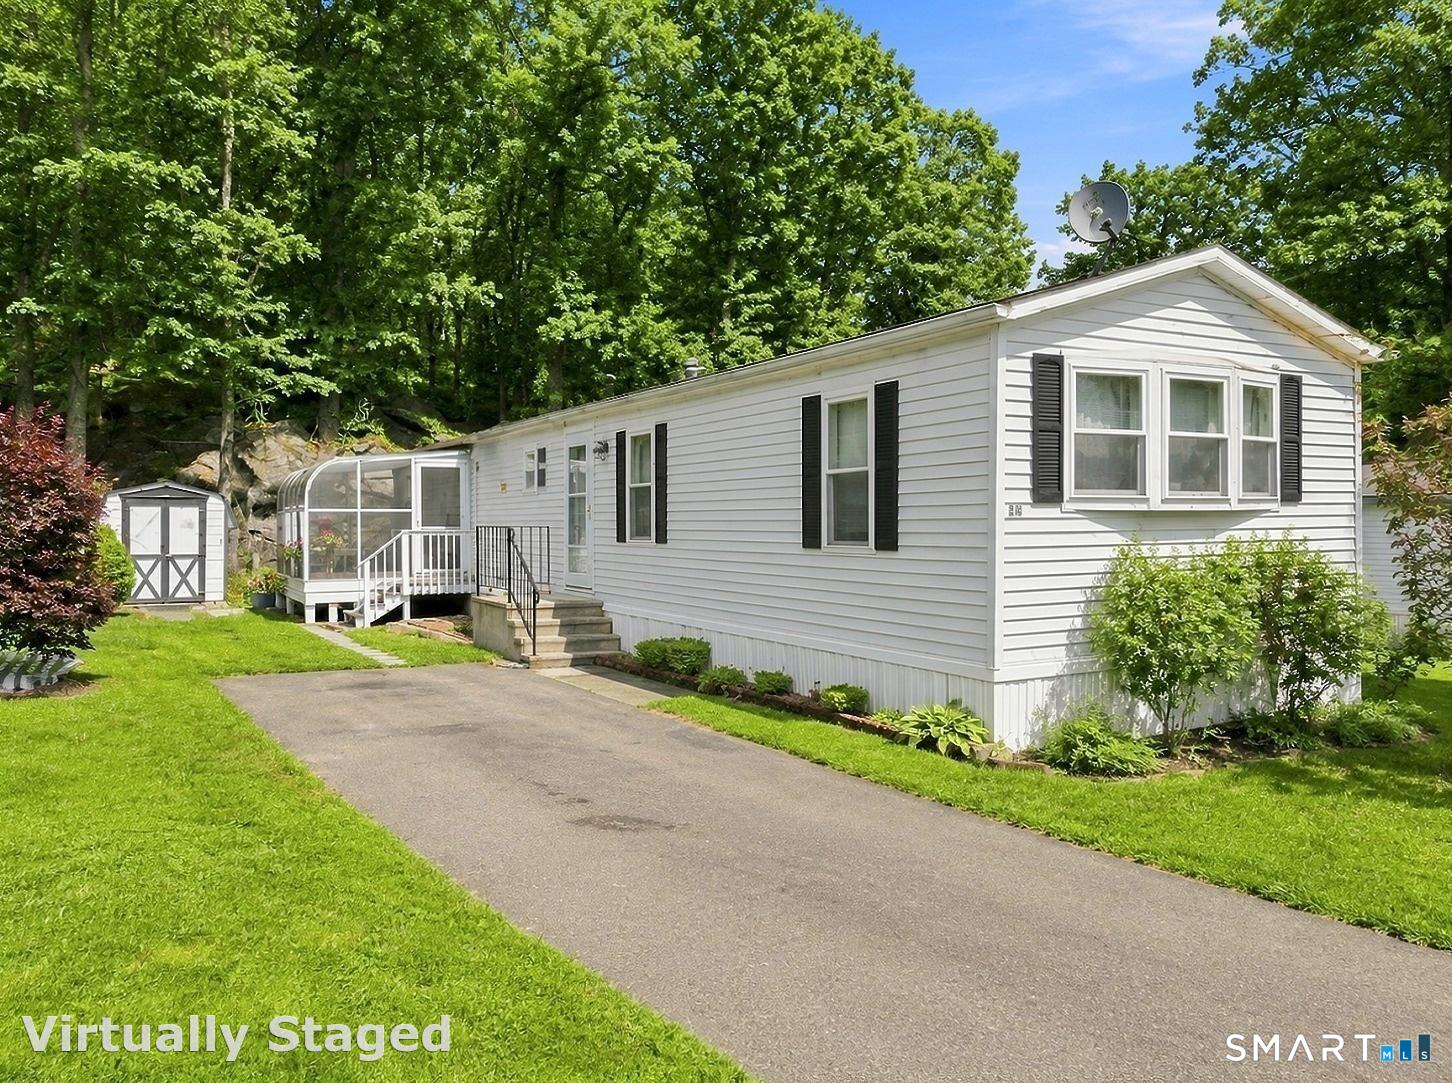 Under Contract - Continue to ShowSingle Family For Sale
28 Woodland Park
Shelton, Connecticut 06484
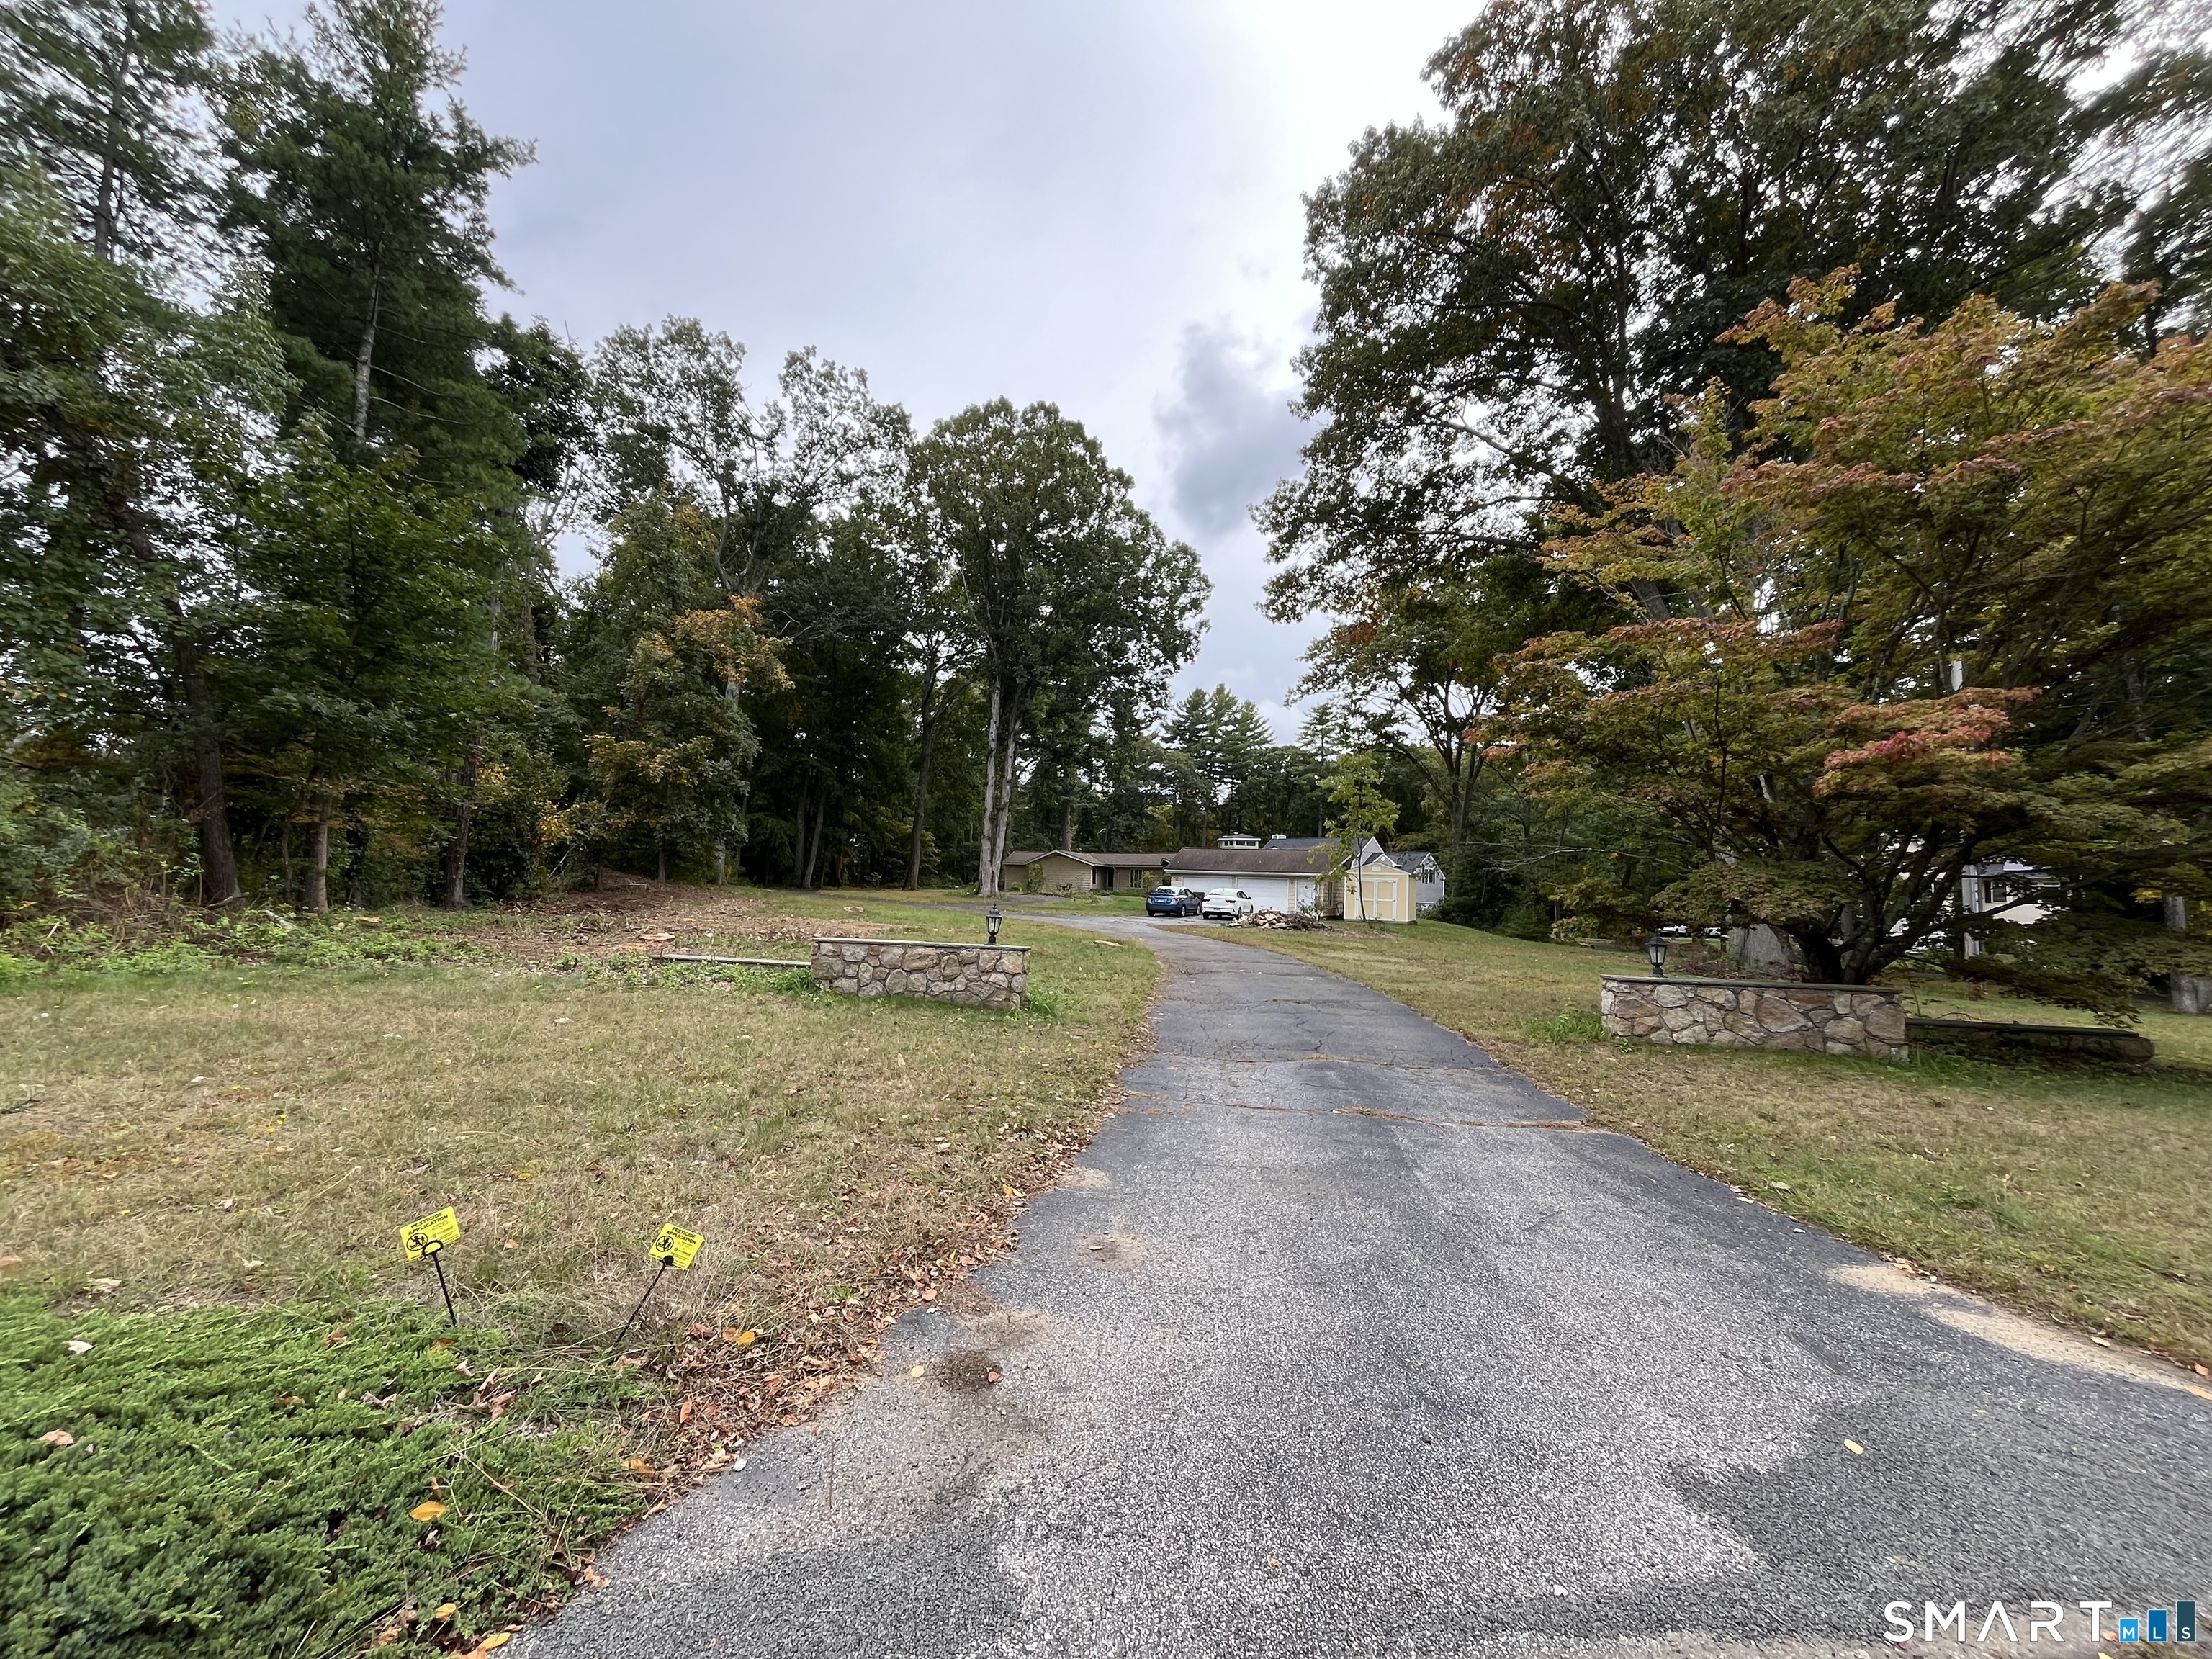 ActiveResidential Rental
42 Brownson Drive
Shelton, Connecticut 06484
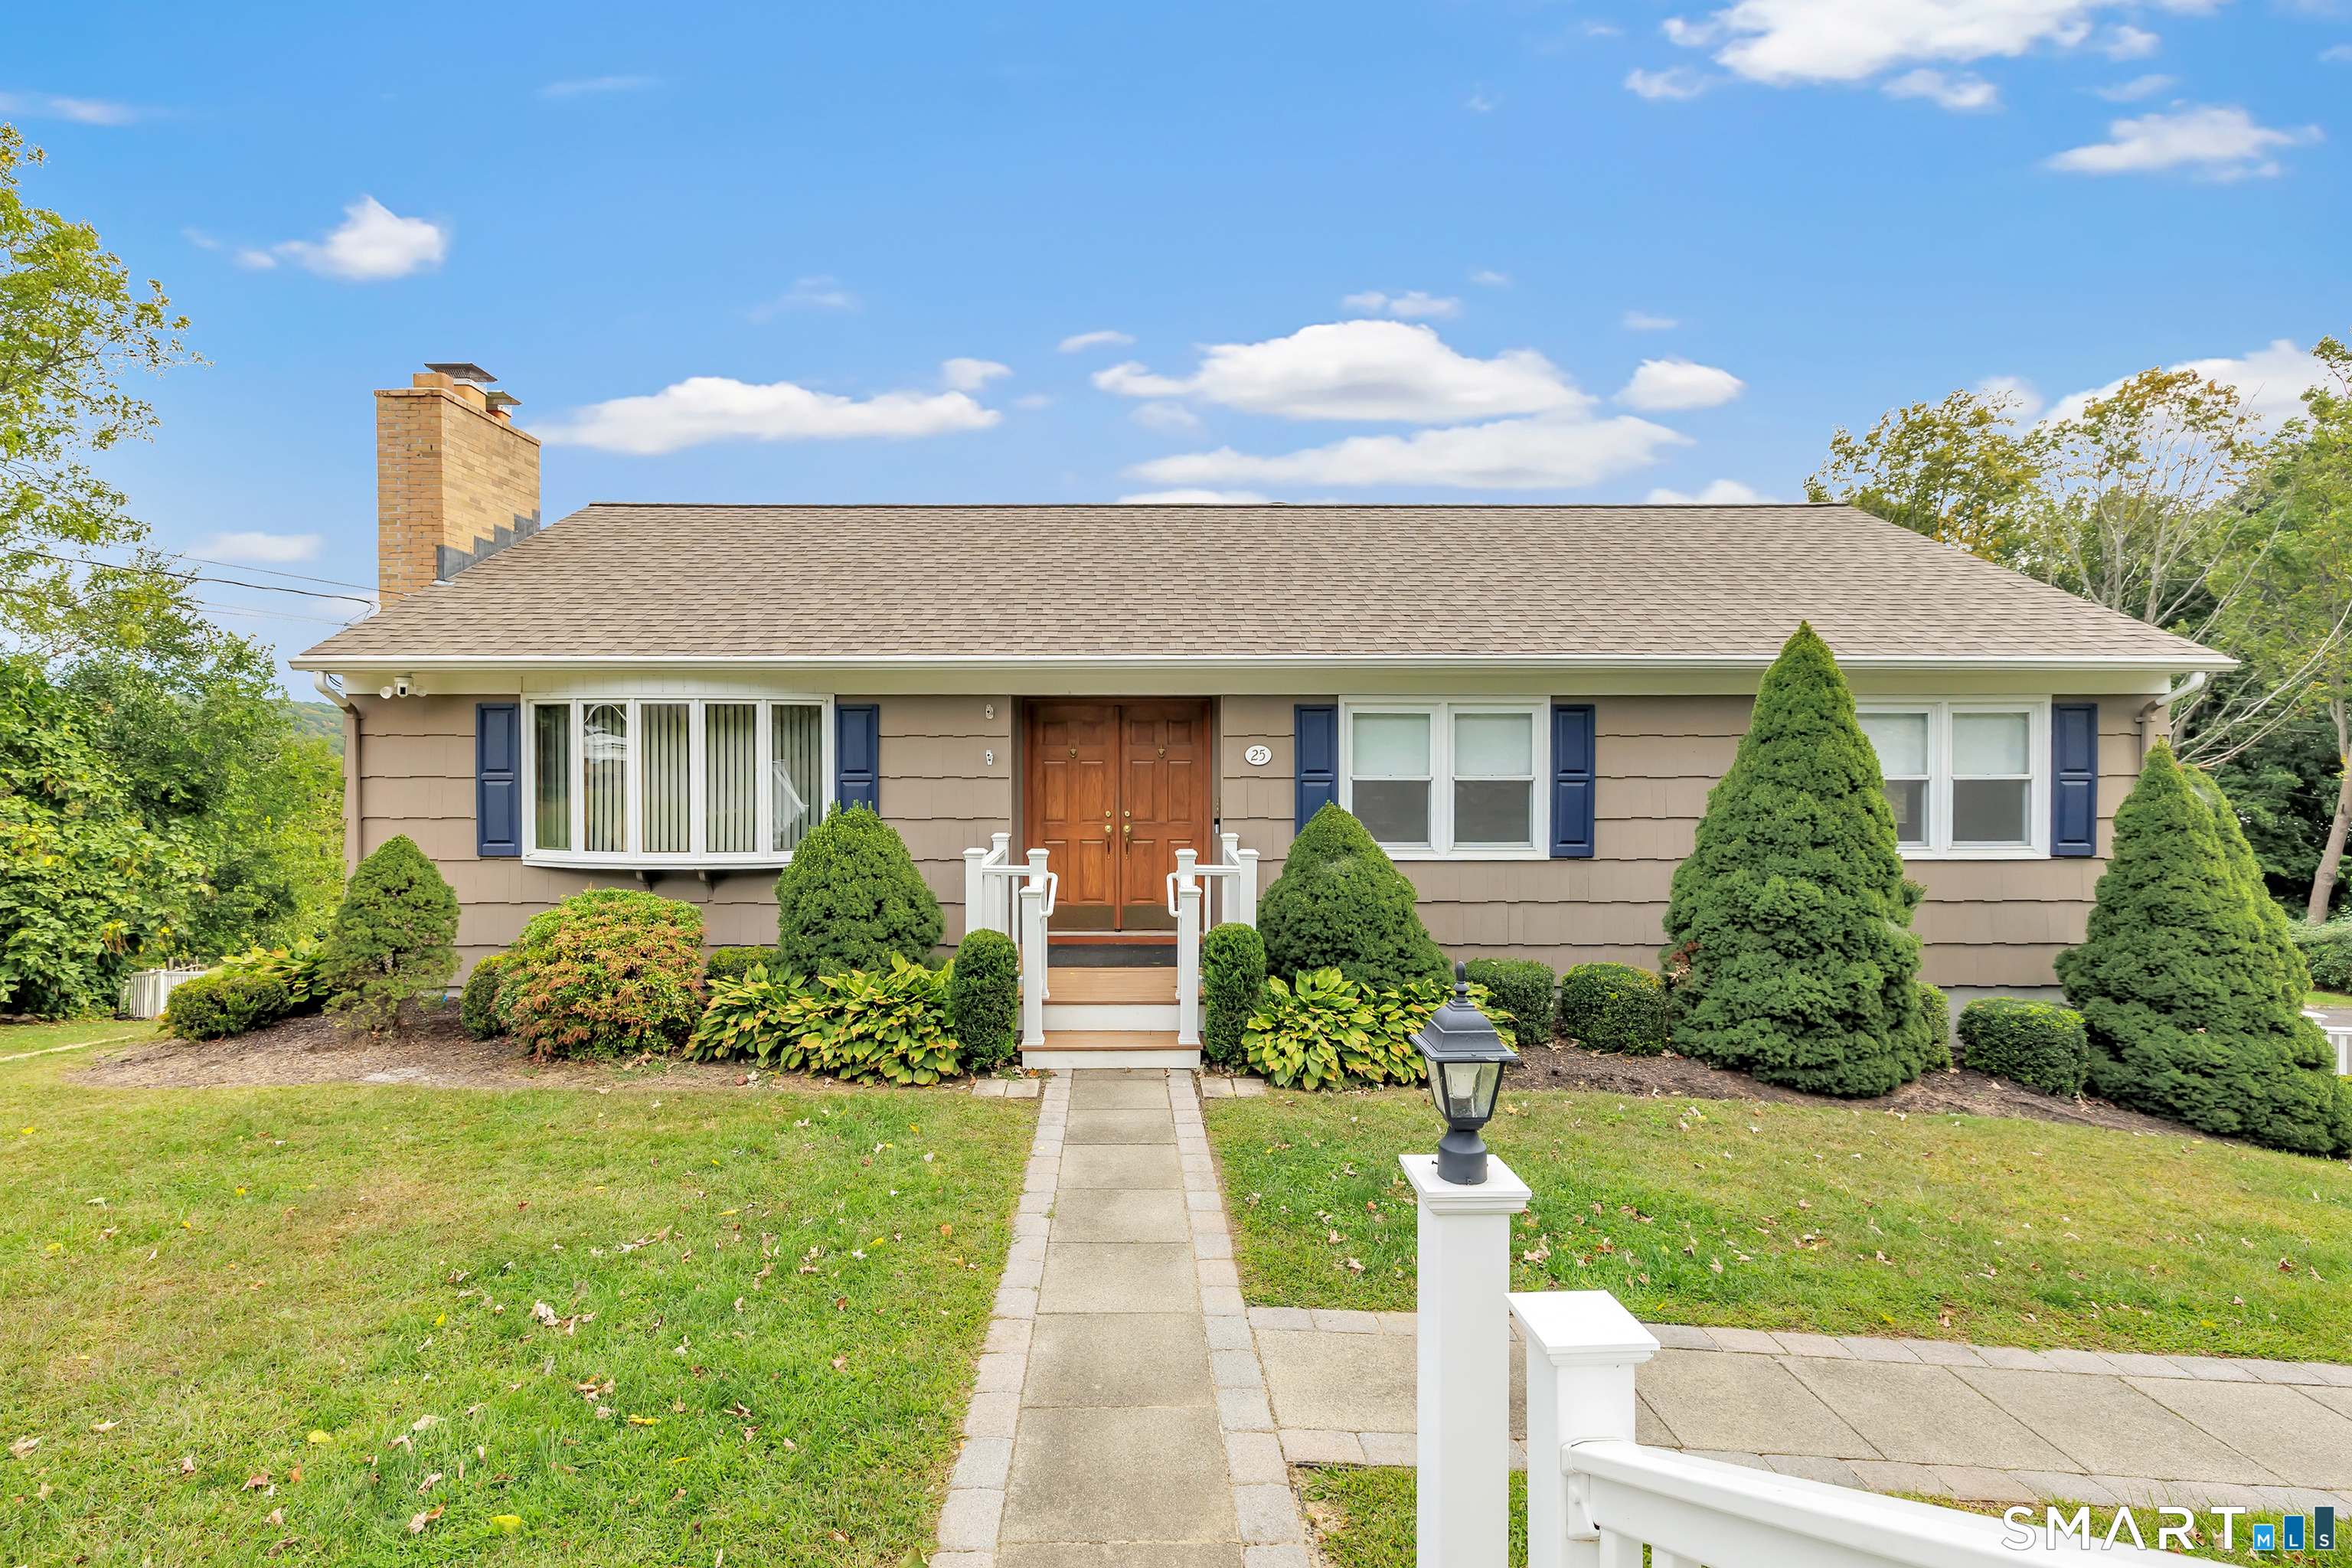 ActiveSingle Family For Sale
25 Riverview Avenue
Shelton, Connecticut 06484
This listing is +13% vs the Shelton median. Verify against same-school-district comps before competing offers.
Contact Mela Veltri Case
Fill out the form below and we will respond promptly.
Affordability Calculator
$535,000
Listing Agent
Mela Veltri Case
KW Legacy Partners