$639,900
Closed41 Mcnulty Drive
New Milford, Connecticut, 06776 · Litchfield County
4
Beds
3
Baths
3,313
Sq Ft
2002
Built
MLS # 170612314
Price / Sq Ft
$193
Property Type
Single Family For Sale
Lot Size
3.18
Class
Property
About This Property
Builders own home! The quality of construction is evident in this modern contemporary in the desirable Northville section of town. Situated on a 3.18 acre corner lot, you'll love the southern exposure with views of the distant hills. This architectural gem has a functional open floor plan beginning with the vaulted ceiling living room that connects to the formal dining room with sliders to the deck. The kitchen offers a wonderful eating area and breakfast bar where you can enjoy your morning coffee while taking in the outdoor views. Step down to the family room with its gas fireplace and sliders to the deck which runs the entire length of the home. As an added bonus on the main level is a classic game room with skylights & a wet bar! Rounding out the first floor is a full bath, laundry room and bedroom/den/office. The upper level is bathed in natural light and includes a primary bedroom suite with sliders to a private deck, a large full bathroom with 2 closets, another full bath and 2 bedrooms with built in desk area. More useable space in the lower level can have great possibilities for an in-law set up (plumbed for a bathroom) and a large workshop. Exterior features include an above ground pool, mature landscaping and multi level decks...enjoy the tranquility of nature in your new home!
Property Details
41 Mcnulty Drive, New Milford Connecticut 06776 — Single Family For Sale listed at $639,900.
At a Glance
4
Bedrooms
3
Bathrooms
3,313
Sq Ft
3.18
Lot Size
--
Garage
2002
Year Built
The Details
Property Details
Other Details
Financial
Property Features
All Photos (39)
Similar Properties
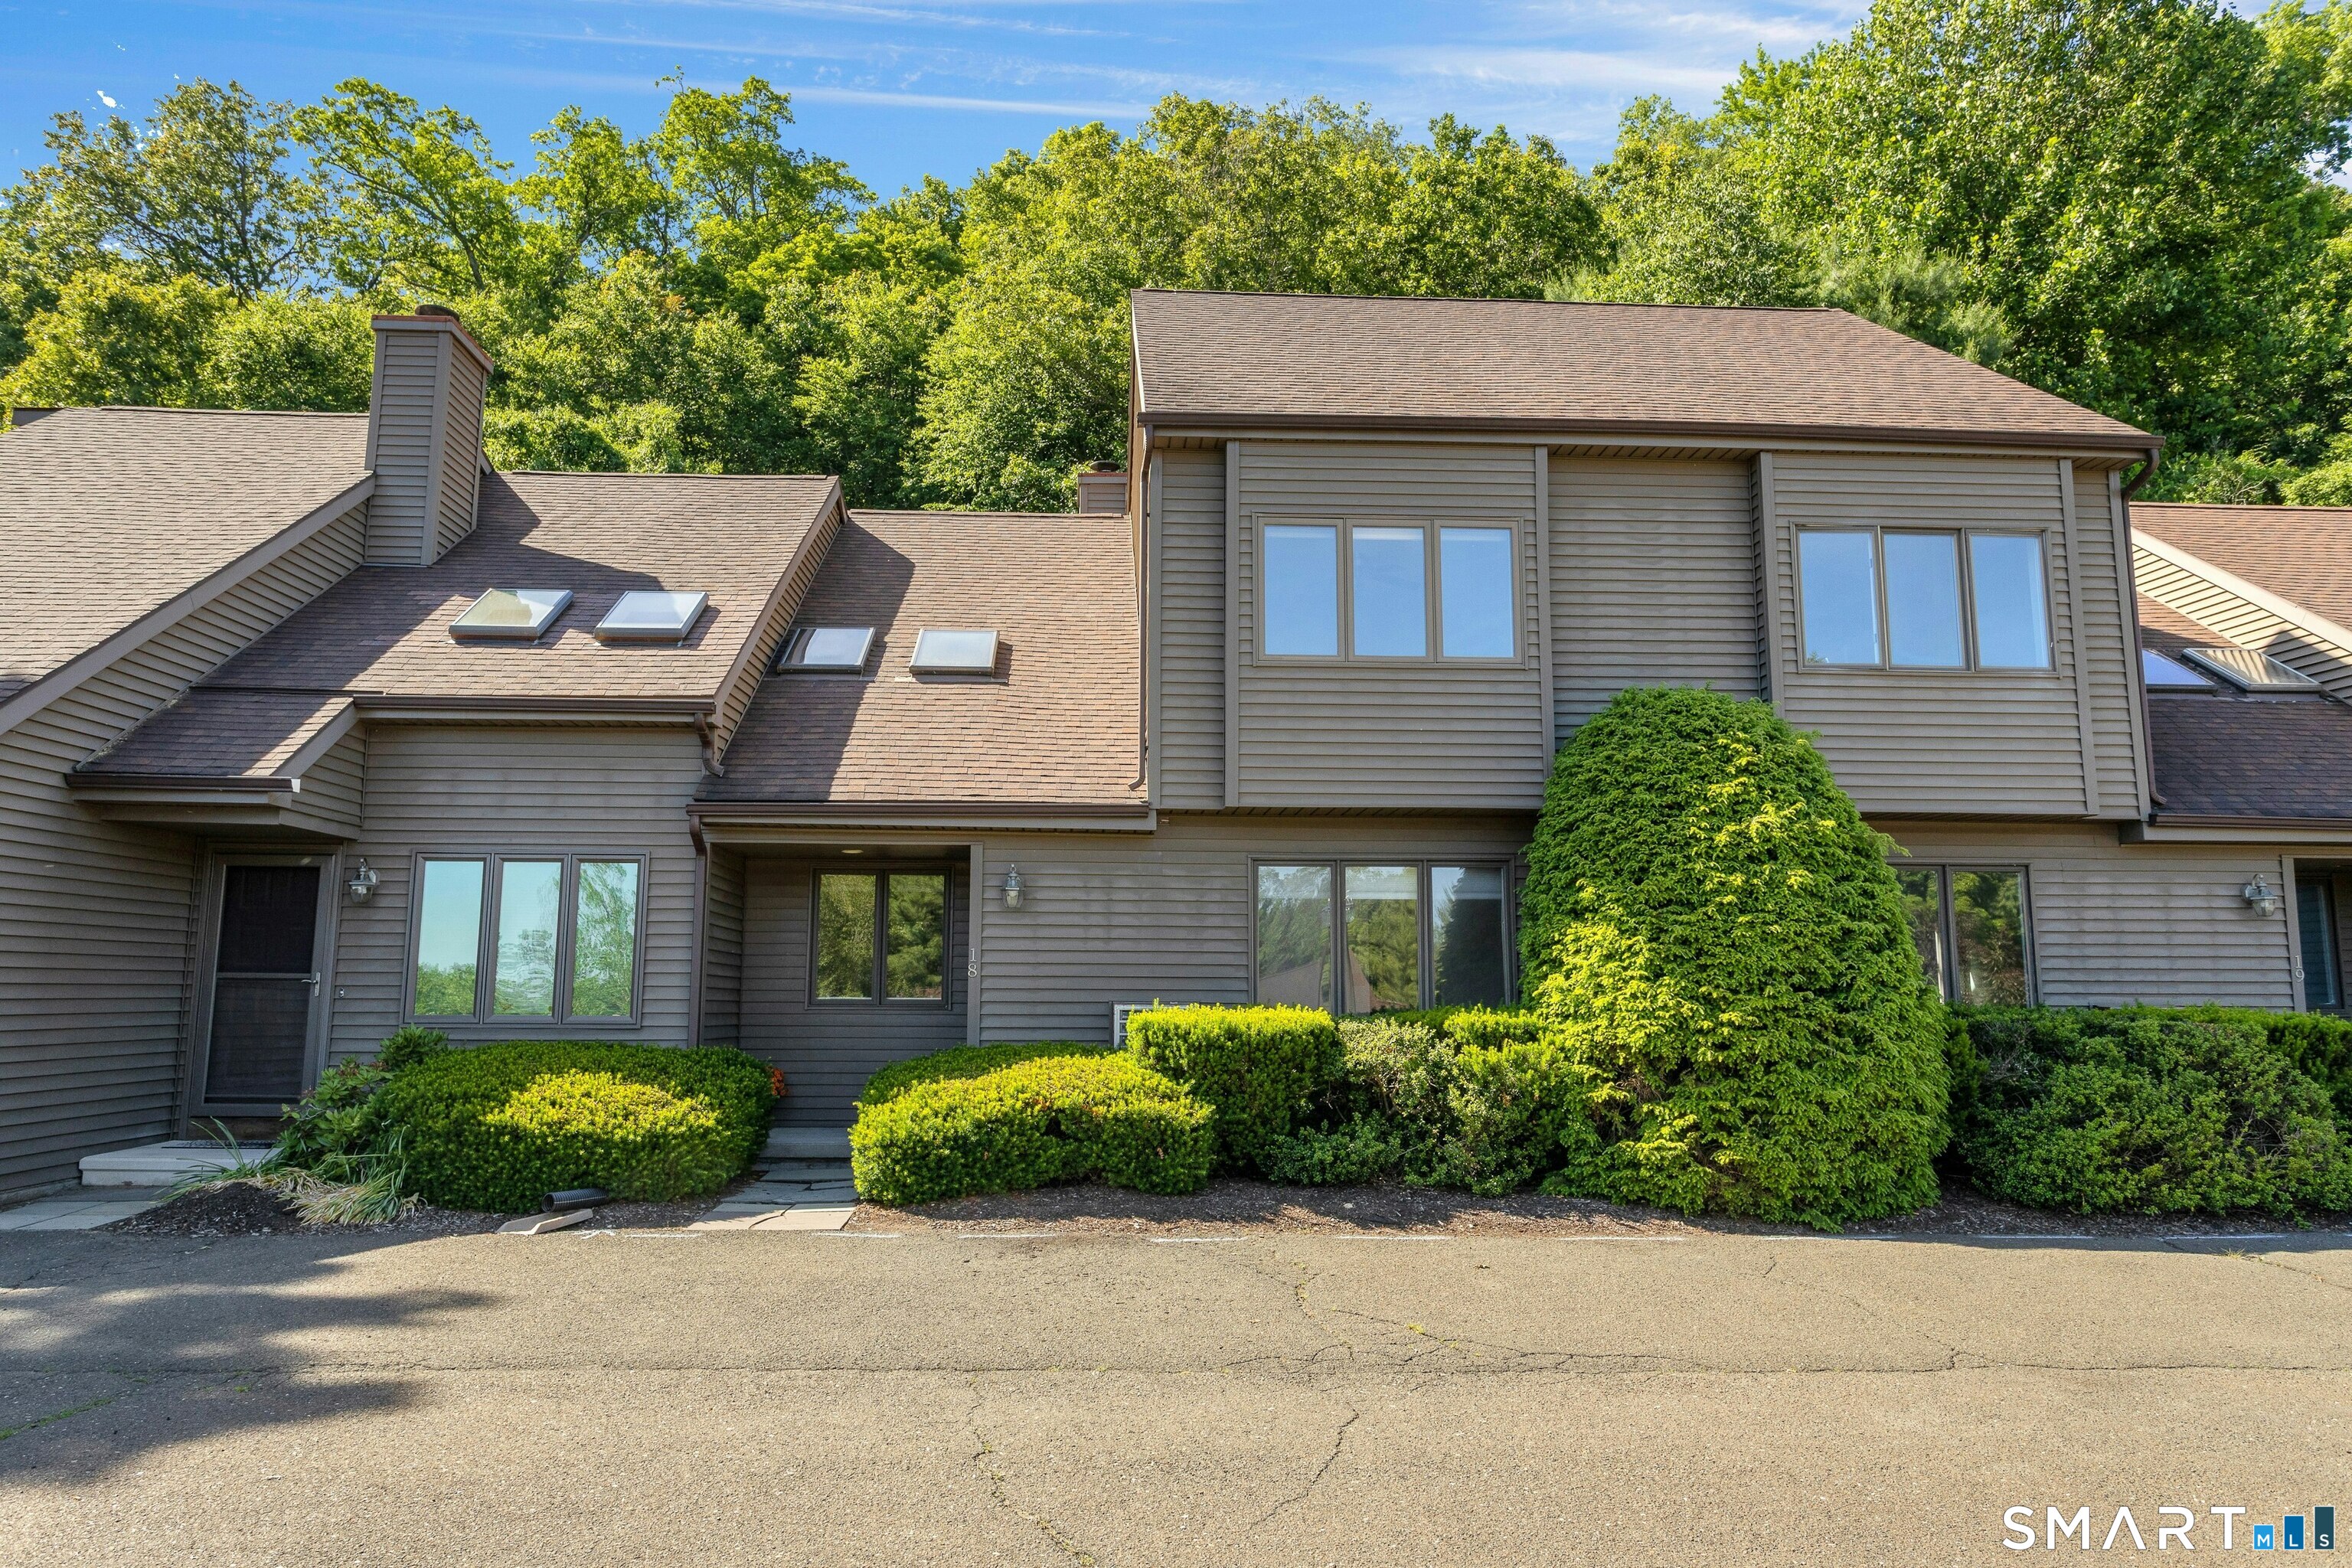
18 Twin Oaks 18
New Milford, Connecticut 06776
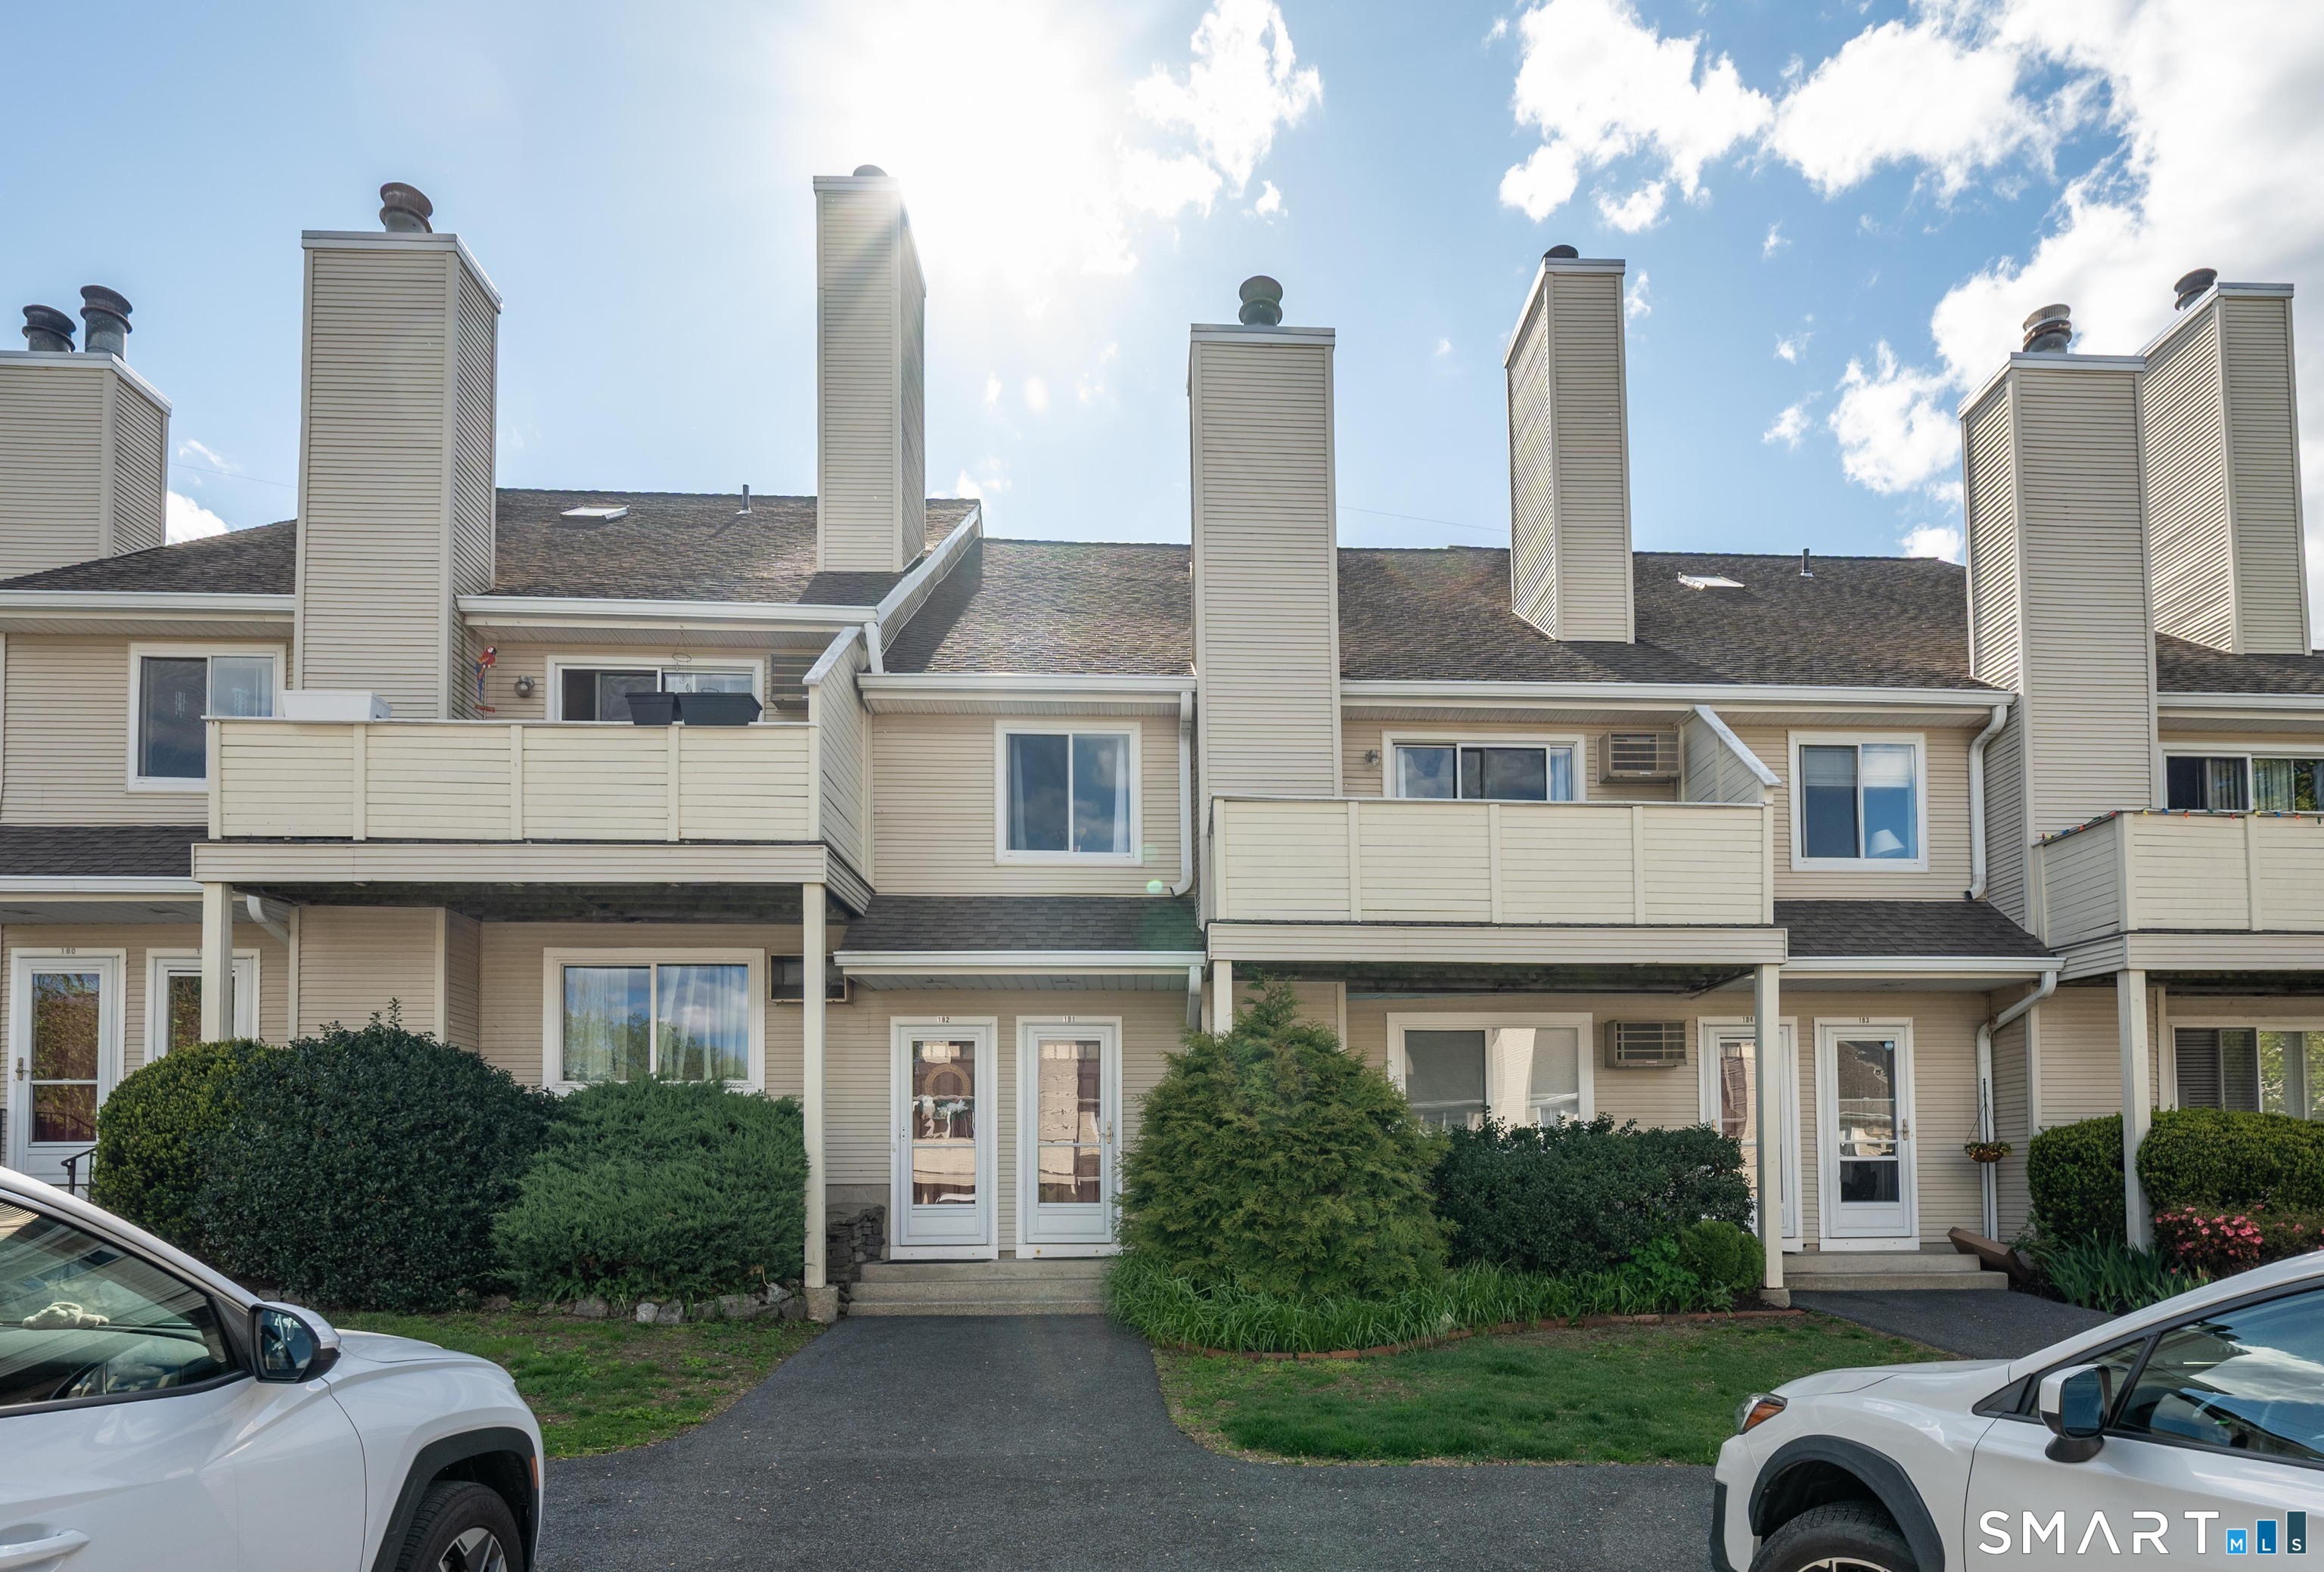 Under Contract - Continue to ShowCondo/Co-Op For Sale
182 Willow Springs 182
New Milford, Connecticut 06776
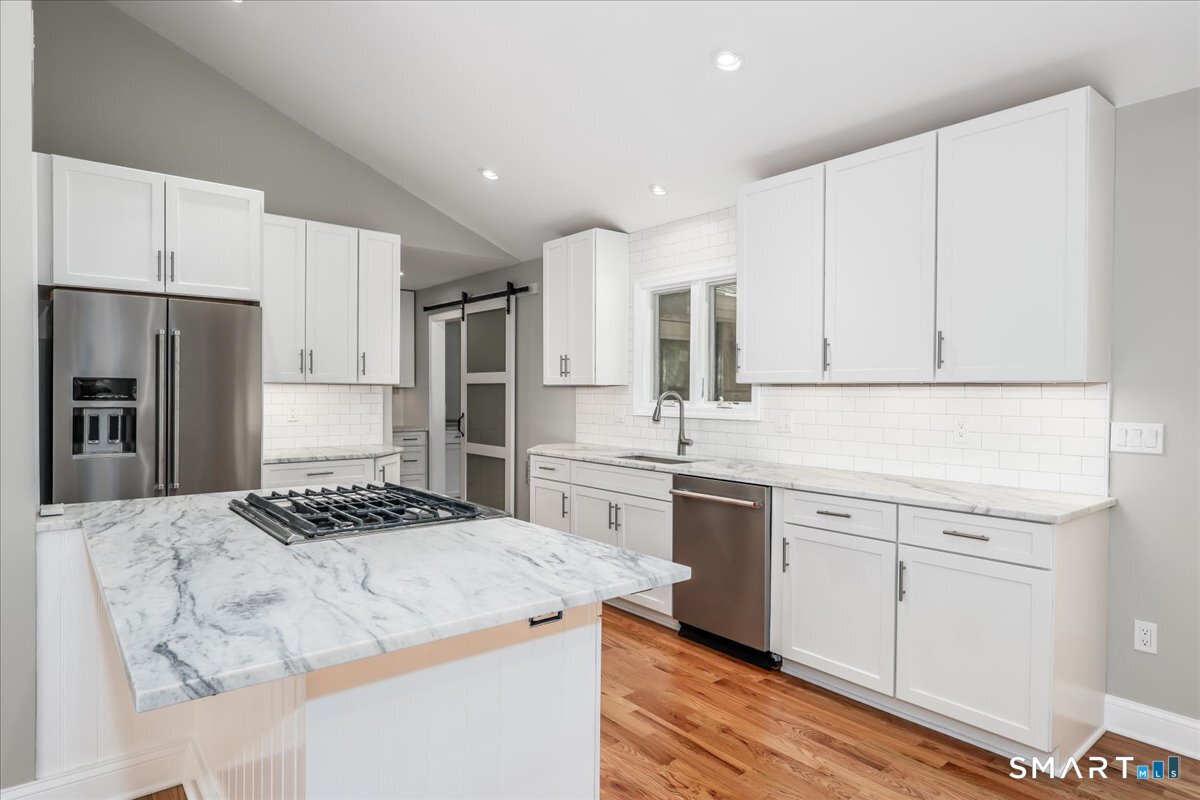 ActiveSingle Family For Sale
54 Old Northville Road
New Milford, Connecticut 06776
This listing is +62% vs the New Milford median. Verify against same-school-district comps before competing offers.
Contact Lori Campbell
Fill out the form below and we will respond promptly.
Affordability Calculator
$639,900
Listing Agent
Lori Campbell
Coldwell Banker Realty