$1,949,000
Active41 Richmondville Avenue 105
Westport, Connecticut, 06880 · Fairfield County
1
Beds
2
Baths
1,560
Sq Ft
2023
Built
MLS # 24209251
Price / Sq Ft
$1,249
Property Type
Condo/Co-Op For Sale
Class
Property
About This Property
Historic character meets refined modern design in this beautifully appointed one-bedroom plus den, two-bath residence at The Mill Westport. A gracious foyer provides a proper sense of arrival before opening into expansive living and entertaining spaces, where European white oak floors, historic replica windows, exposed brick, elegant lighting, and custom electric shades create a sophisticated backdrop. The open kitchen is outfitted with a suite of high-end appliances and an oversized island with generous seating, while a gas fireplace anchors the living room. Thoughtfully designed to live like a true two-bedroom, a custom sliding glass wall creates a private second sleeping area complete with a deep closet and direct access to a full bath. The spacious primary suite is tucked away on the opposite side of the residence and features a pair of closets outfitted by Poliform and a luxurious five-fixture bath with a freestanding soaking tub, walk-in rain shower, and heated floors. A full-size washer and dryer, parking, and storage are all included. Originally a historic candlewick mill dating to the 1800s, The Mill Westport has been thoughtfully reimagined as just 31 distinctive residences. Amenities include a pool and hot tub, fitness center, landscaped outdoor spaces, outdoor kitchen, residents' lounge, guest suite available for rent, and concierge services.
Property Details
41 Richmondville Avenue 105, Westport Connecticut 06880 — Condo/Co-Op For Sale listed at $1,949,000.
At a Glance
1
Bedrooms
2
Bathrooms
1,560
Sq Ft
--
Lot Size
--
Garage
2023
Year Built
The Details
Property Details
Other Details
Financial
Property Features
All Photos (17)
Similar Properties
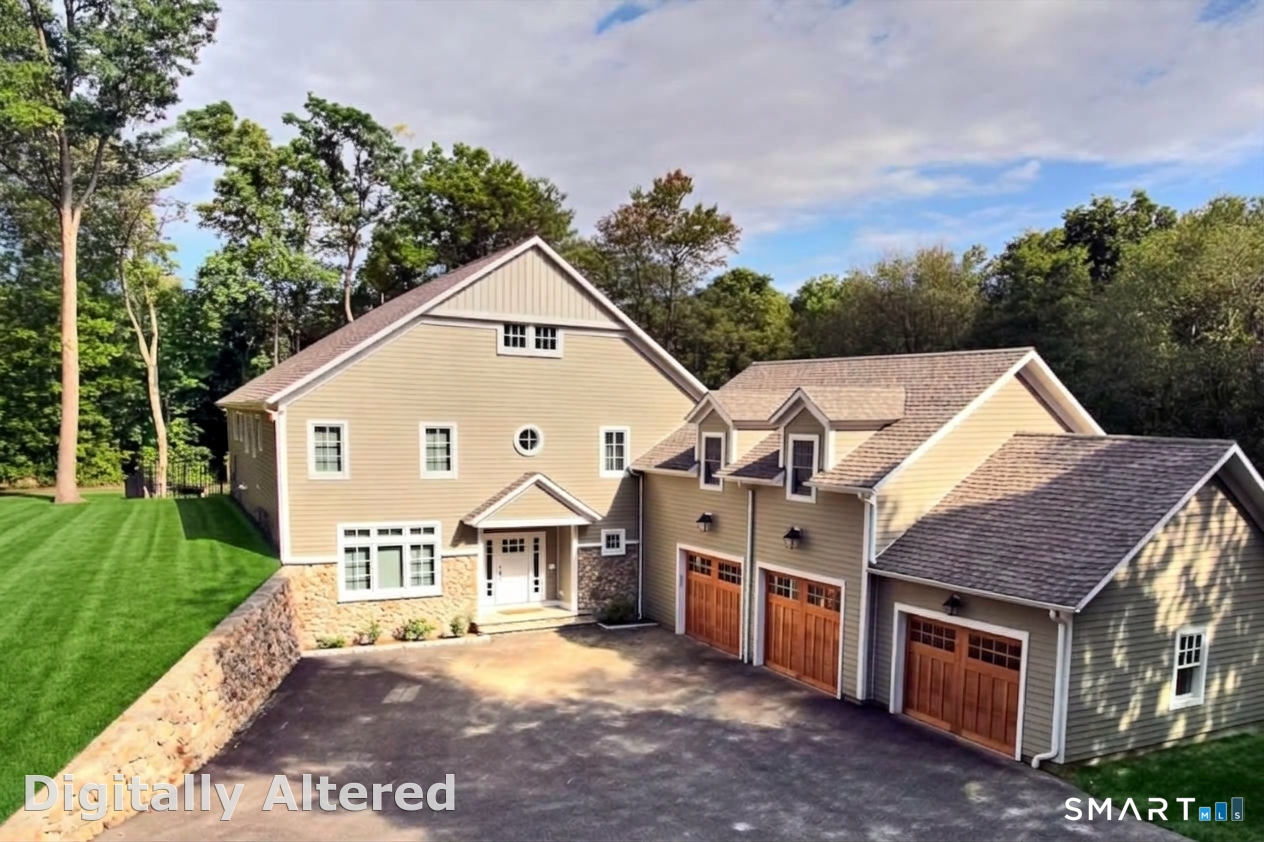 ActiveSingle Family For Sale
4 Turkey Hill Lane
Westport, Connecticut 06880
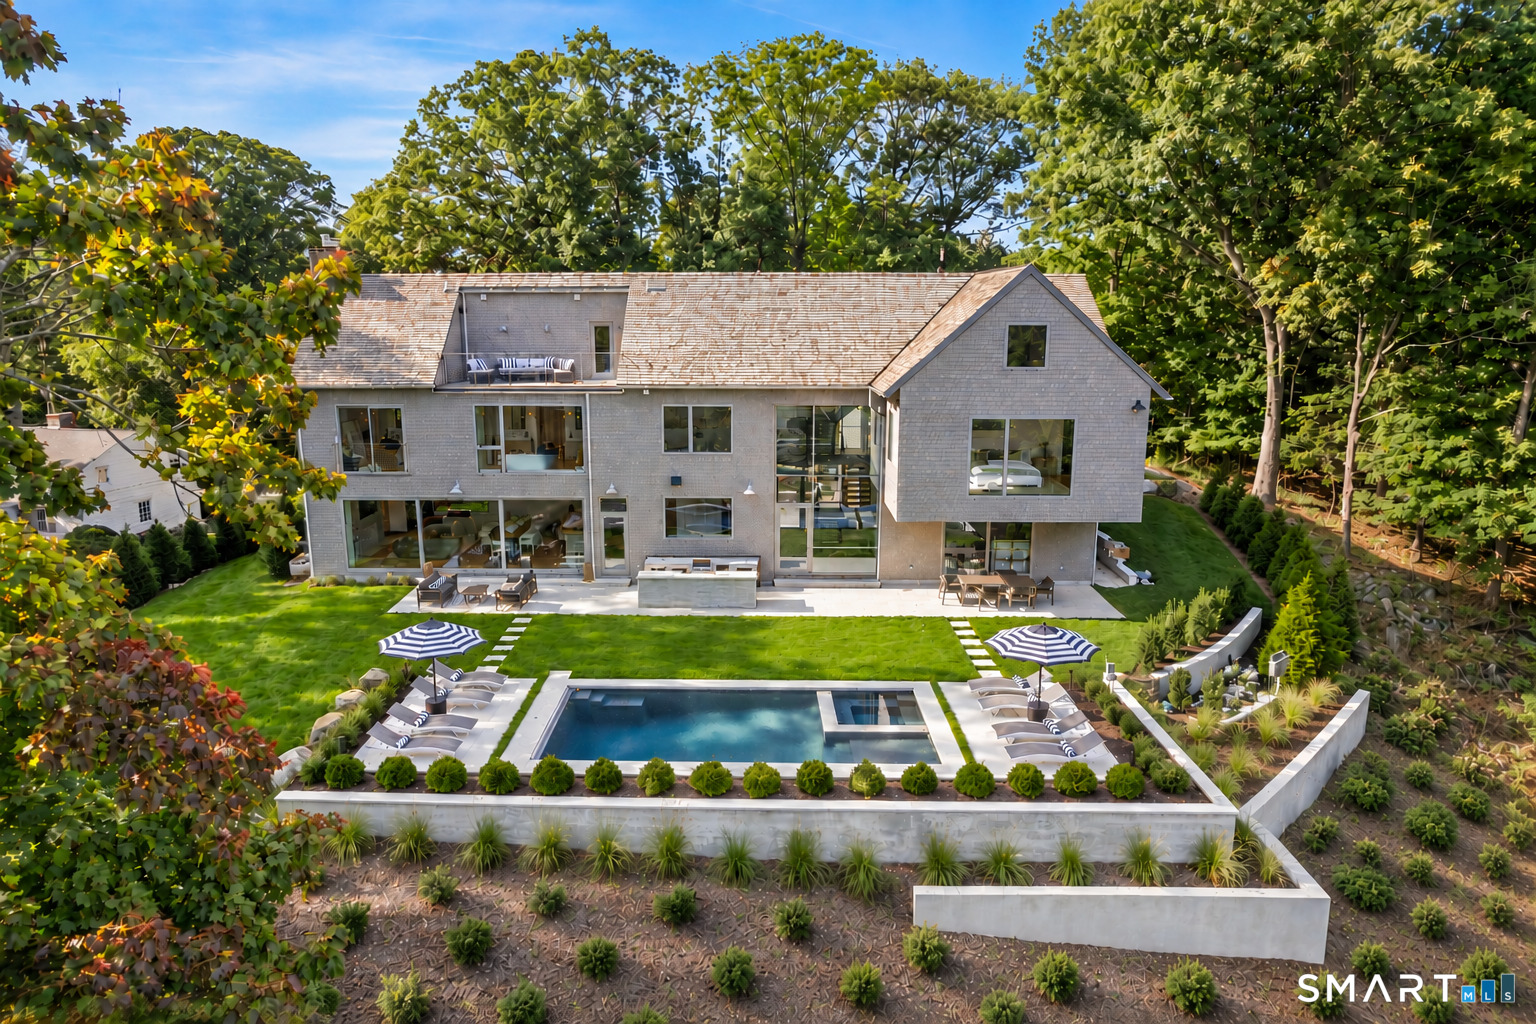 ActiveSingle Family For Sale
8 Tar Rock Road
Westport, Connecticut 06880
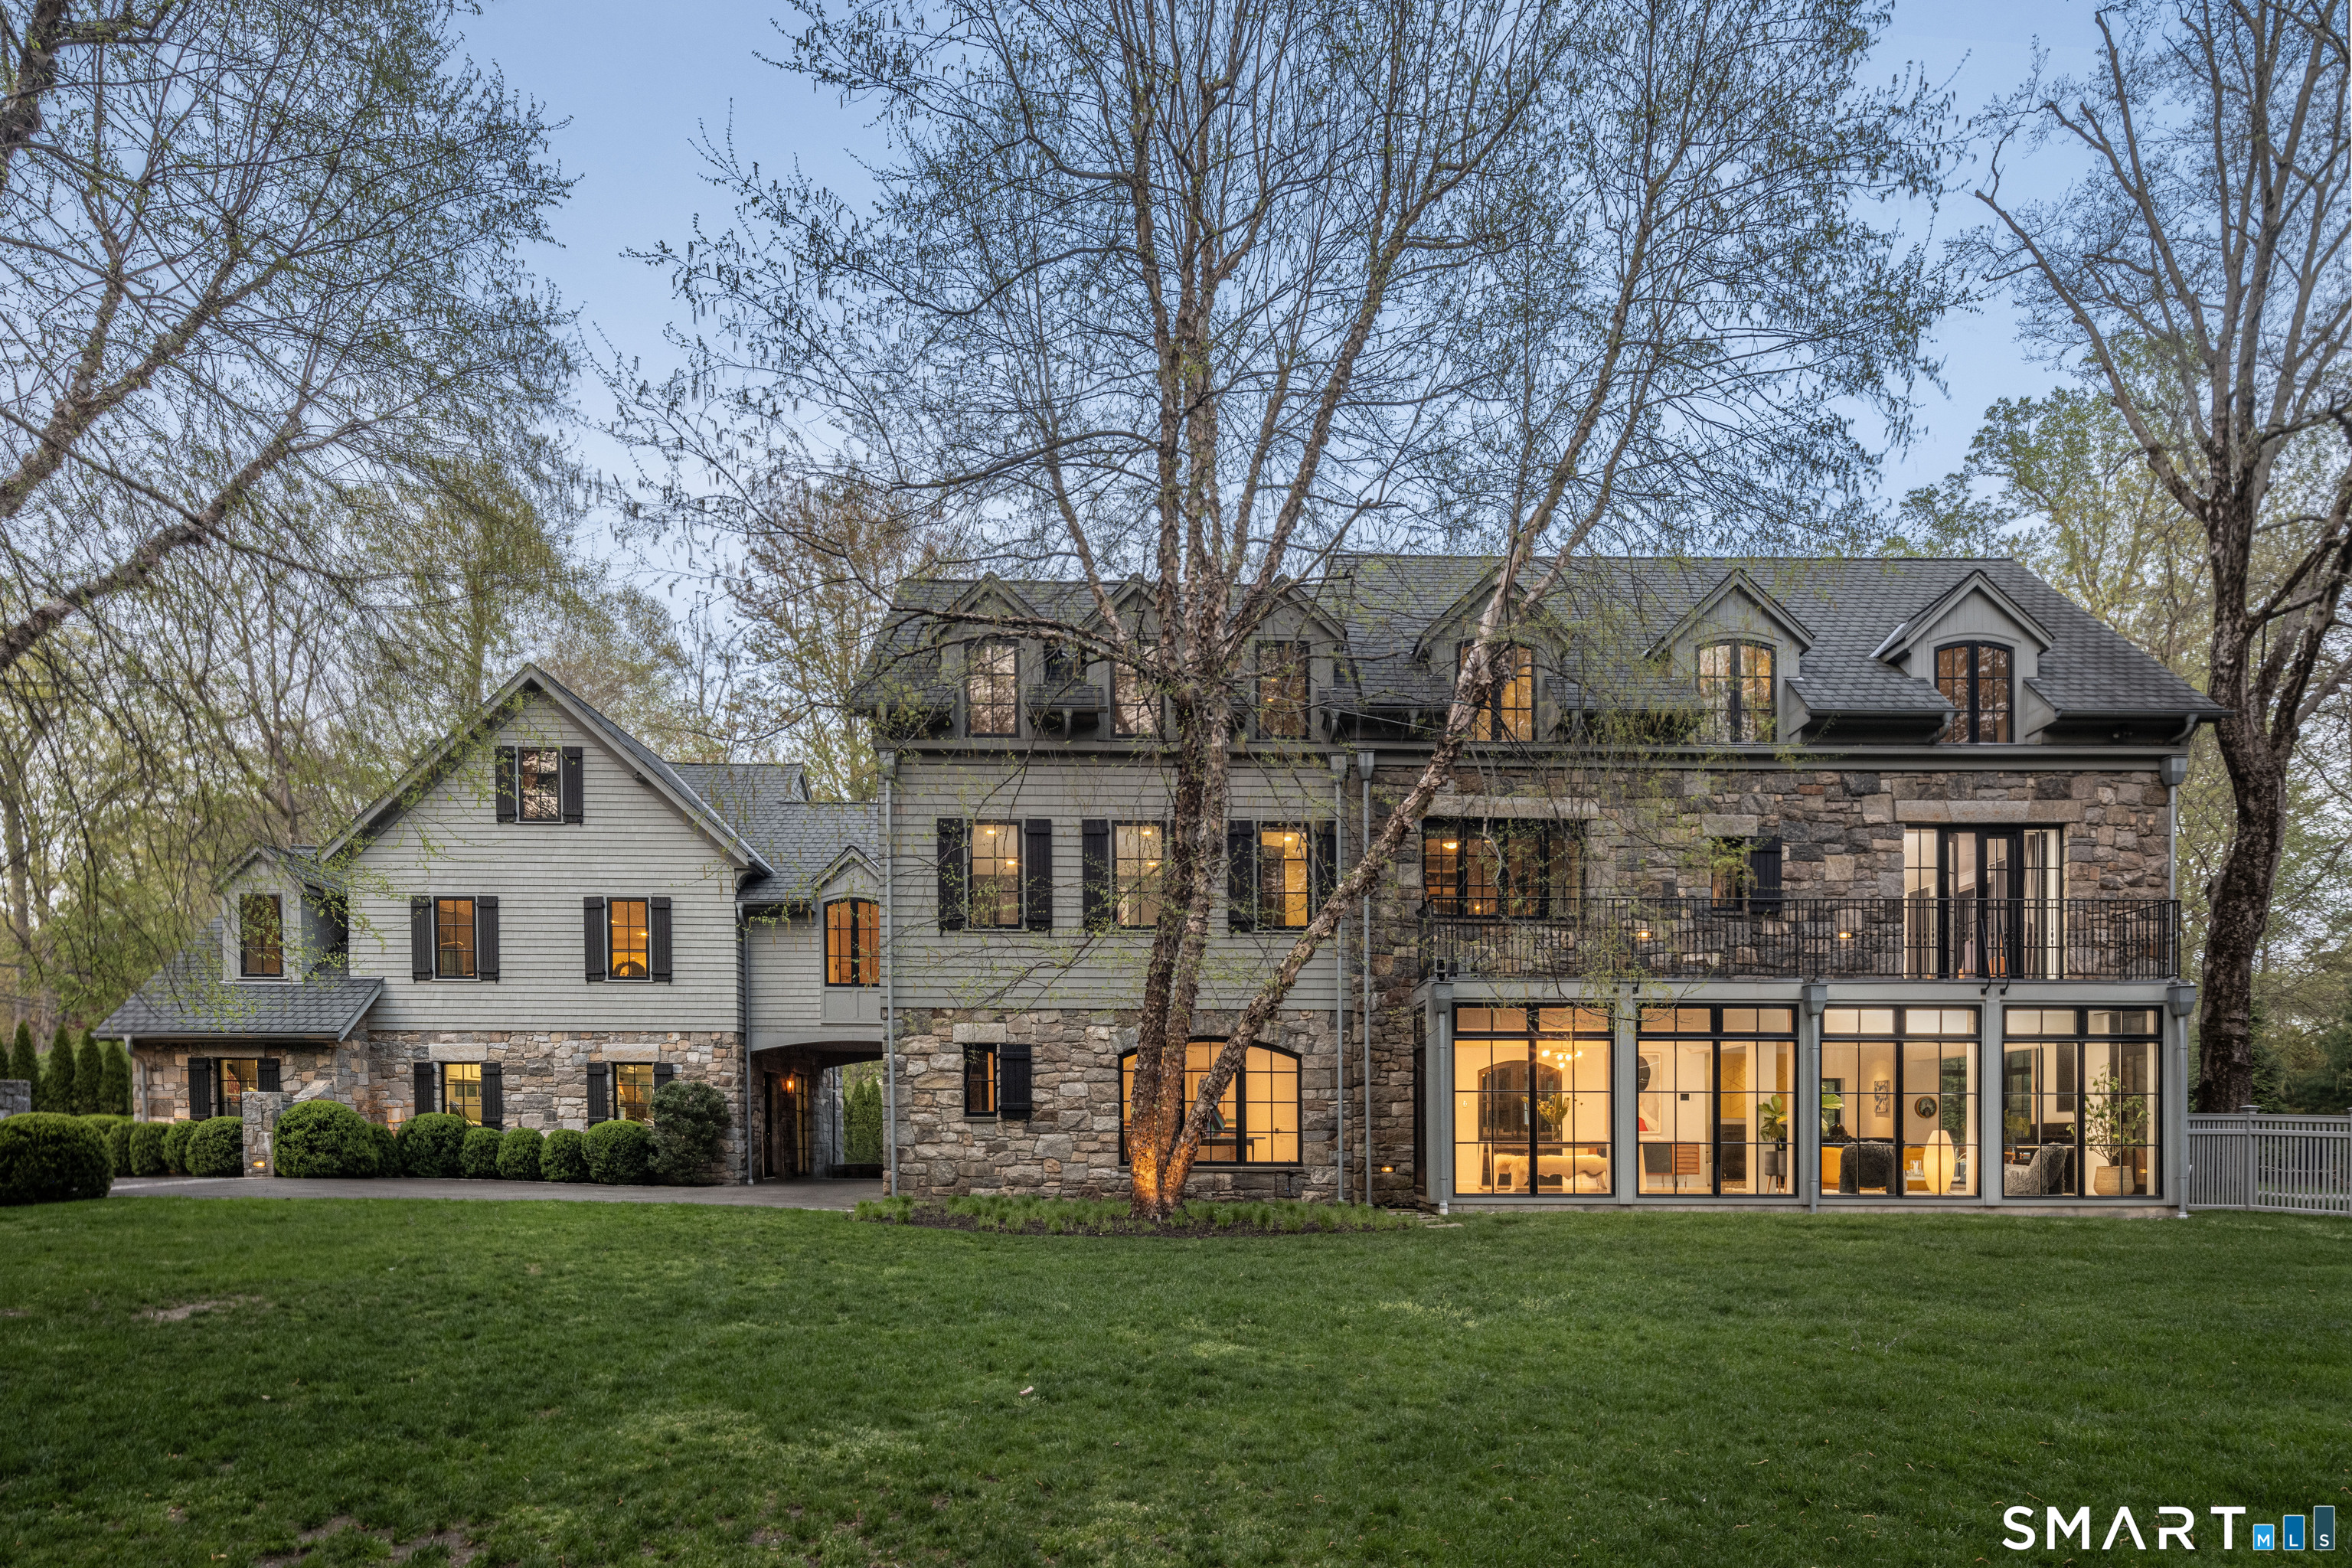 ActiveSingle Family For Sale
31 Stonybrook Road
Westport, Connecticut 06880
This listing is +34% vs the Westport median. Verify against same-school-district comps before competing offers.
Contact Ashlei De Souza
Fill out the form below and we will respond promptly.
Affordability Calculator
$1,949,000
Listing Agent
Ashlei De Souza
Serhant Connecticut, LLC