$439,000
ActiveJust Listed1 day ago425 Lakeside Road
Morris, Connecticut, 06758 · Litchfield County
4
Beds
2
Baths
1,280
Sq Ft
1957
Built
MLS # 24201795
Price / Sq Ft
$343
Property Type
Single Family For Sale
Lot Size
2.32
Class
Property
About This Property
Lakeside section of Morris, right on the cusp of Washington. Set back and up from the road sits this adorable dormered Cape on 2.32 acres. These long term, proud owners have worked tirelessly to make this home shine for the next owners. It is sun filled and immaculate from the glimmering stainless kitchen to the polished hard wood floors, and freshly painted interior - clean, clean, clean! Eatin in kitchen w stainless, moveable island and big pantry cupboard, large living room and two bedrooms on the first floor. Potential there for formal dining room or office? Full baths on each level. Upstairs are two large bedrooms also flooded w natural light. The basement has even been cleaned and painted! New windows and roof in 2026, chimney re capped, electrical upgrade 5+- yrs ago, furnace box rebuilt & now 96% efficiency. The exterior was just scraped and painted. There is a metal frame from a storage shelter being removed and will leave a perfect spot for a garage, and/or go further back on the 2+ acres and build a barn. If your looking for crisp, clean and immediate occupancy, this is it!
Property Details
425 Lakeside Road, Morris Connecticut 06758 — Single Family For Sale listed at $439,000.
At a Glance
4
Bedrooms
2
Bathrooms
1,280
Sq Ft
2.32
Lot Size
--
Garage
1957
Year Built
The Details
Property Details
Other Details
Financial
Property Features
All Photos (23)
Similar Properties
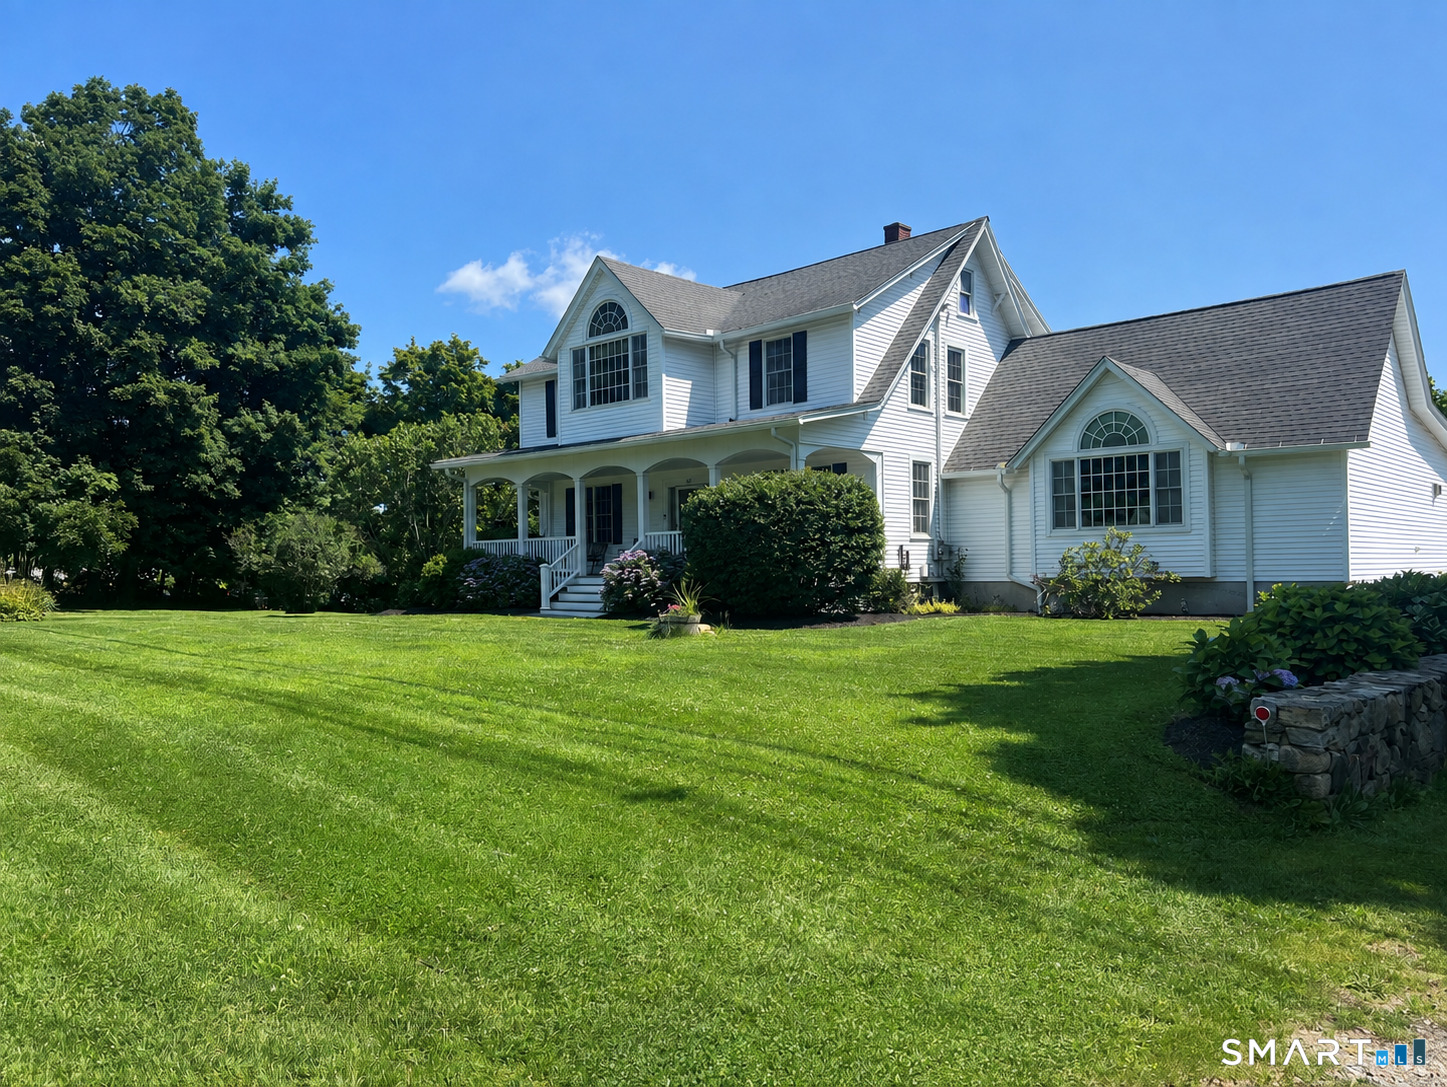 ActiveSingle Family For Sale
43 South Street
Morris, Connecticut 06763
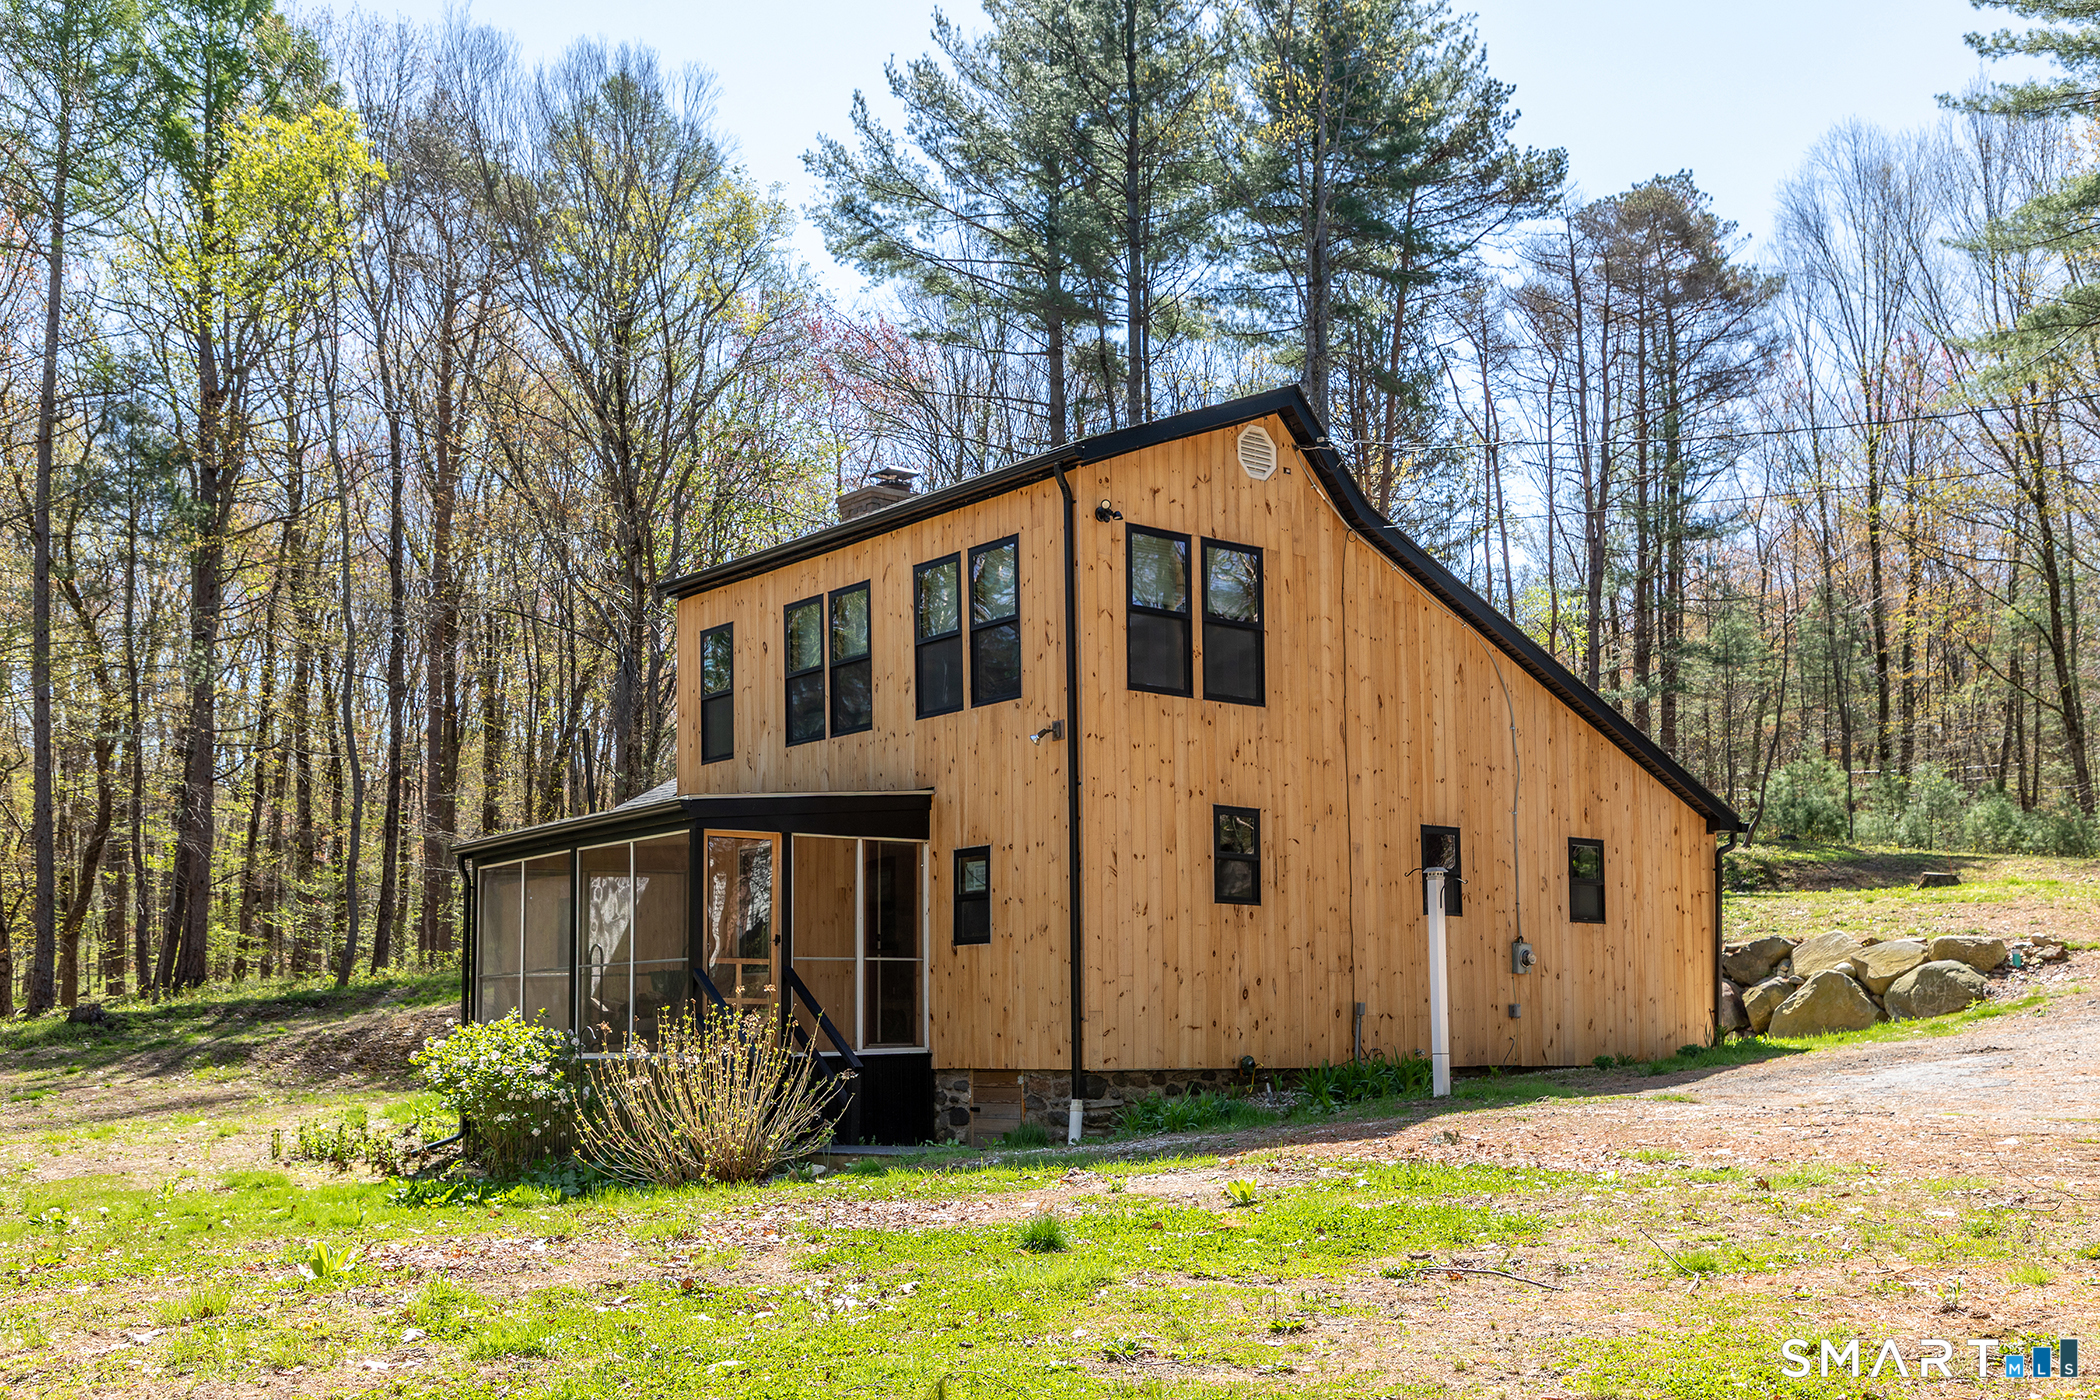 ActiveSingle Family For Sale
72 Hickory Hill Road
Morris, Connecticut 06758
 Under Contract - Continue to ShowSingle Family For Sale
44 Bantam Lake Heights
Morris, Connecticut 06763
Contact Mary Ann Bennett
Fill out the form below and we will respond promptly.
Affordability Calculator
$439,000
Listing Agent
Mary Ann Bennett
Drakeley Real Estate, Inc.