$575,000
Active43 Baggott Street
West Haven, Connecticut, 06516 · New Haven County
4
Beds
3
Baths
2,100
Sq Ft
2026
Built
MLS # 24199392
Price / Sq Ft
$274
Property Type
Single Family For Sale
Lot Size
0.09
Class
Property
About This Property
Excellent New Construction by AR Luxury Homes in a desirable family neighborhood of West Haven at an affordable price. This 4 Bedrooms and 3 Full bath Raised Ranch with Central Air and Gas Heat will give your family lot of space to live in comfortably. Thoughtfully designed over 2100 Sq Ft Home features an open concept Living Room with cathedral Ceiling, Kitchen with custom built cabinets, Central Island, Dining Room, Primary Bedroom suite with Walking closet and attached full bath. 2 other large bedrooms with 2nd Full Bath and laundry room are on main floor. Lower level has 4th Bedroom, 3rd Full Bath and Family Room. Hardwood floors are throughout the house. Spacious Garage can fit 2 medium size cars. Still Time to pick colors for interior painting. House will be ready in 3 to 4 months. Will Go Fast, Do not Wait! Perfectly Located close to UNH, the VA Hospital, Notre Dame High School, easy access to major Highways, Minutes to West Haven Train Station miles of beautiful beaches and within 15 minutes to Yale and Downtown New Haven.
Property Details
43 Baggott Street, West Haven Connecticut 06516 — Single Family For Sale listed at $575,000.
At a Glance
4
Bedrooms
3
Bathrooms
2,100
Sq Ft
0.09
Lot Size
--
Garage
2026
Year Built
The Details
Property Details
Other Details
Financial
Property Features
All Photos (9)
Similar Properties
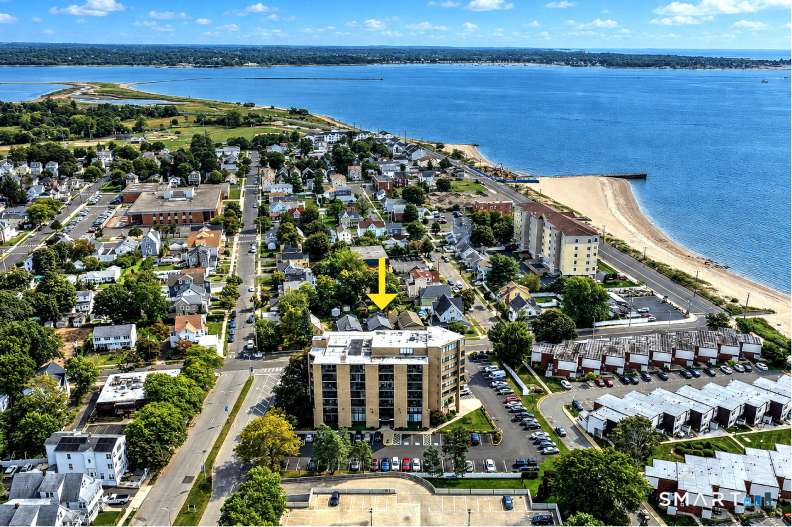 ActiveCondo/Co-Op For Sale
140 Captain Thomas Boulevard 409
West Haven, Connecticut 06516
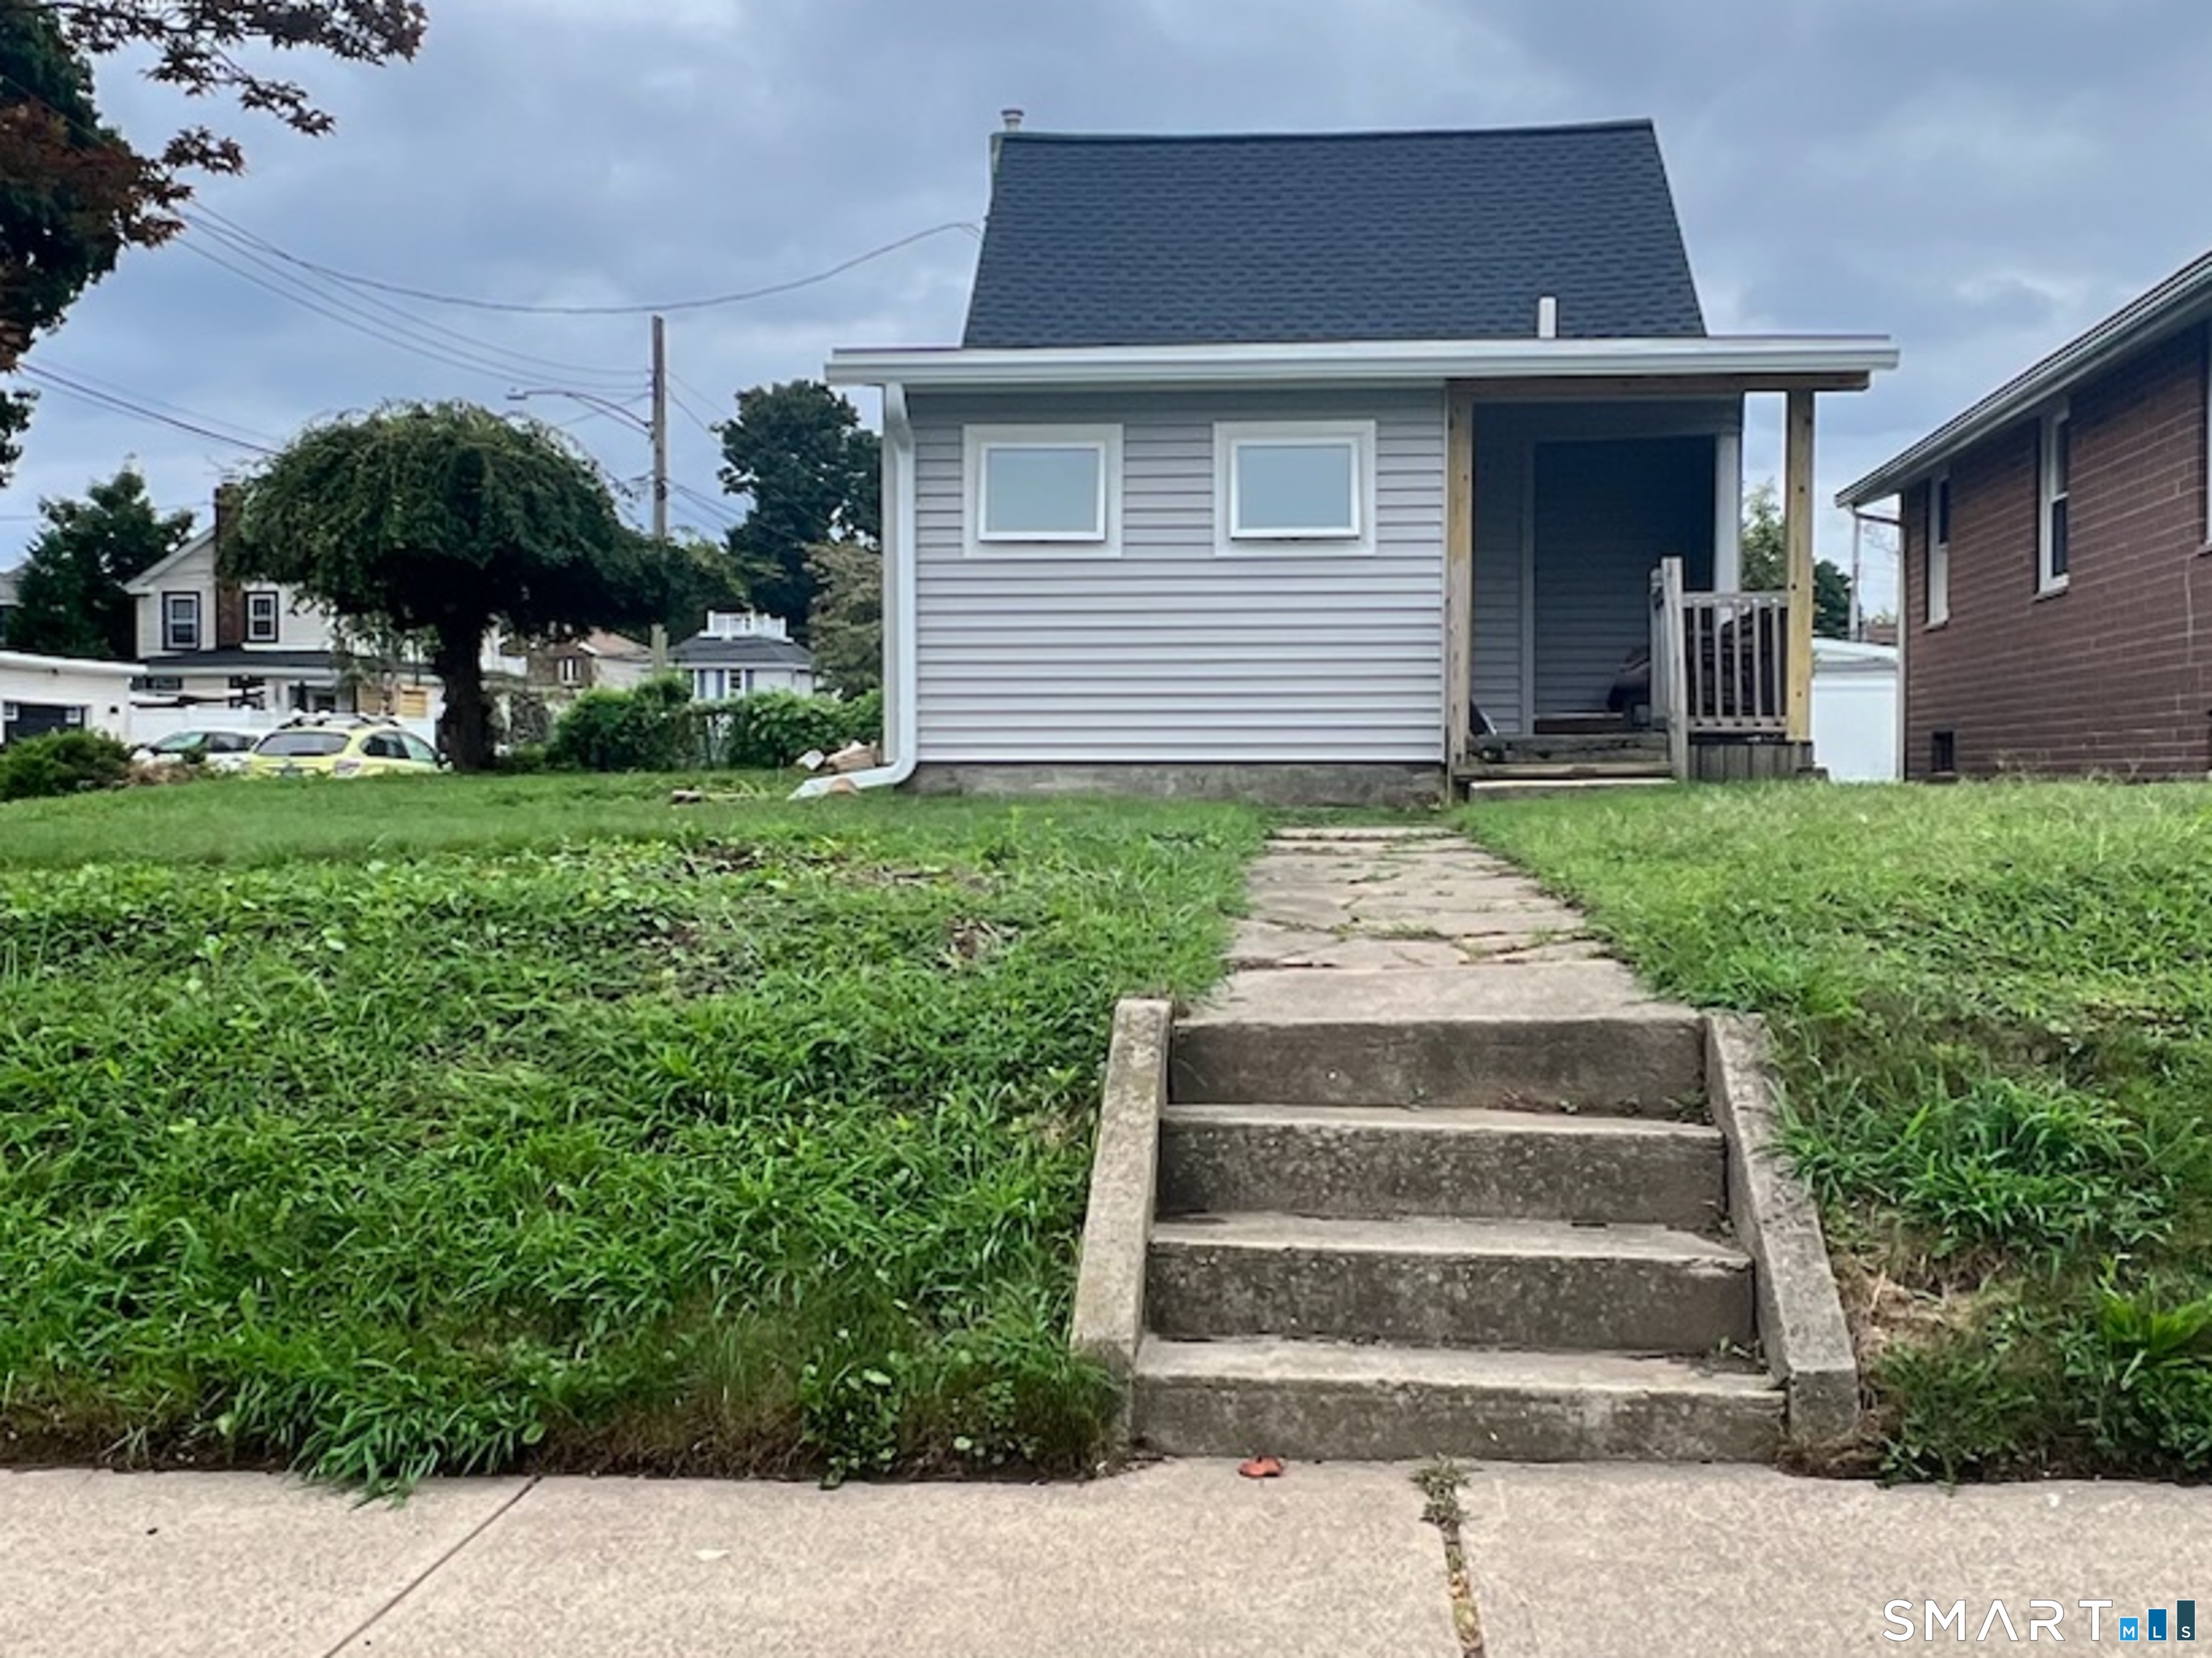 ActiveResidential Rental
118 Arlington Street
West Haven, Connecticut 06516
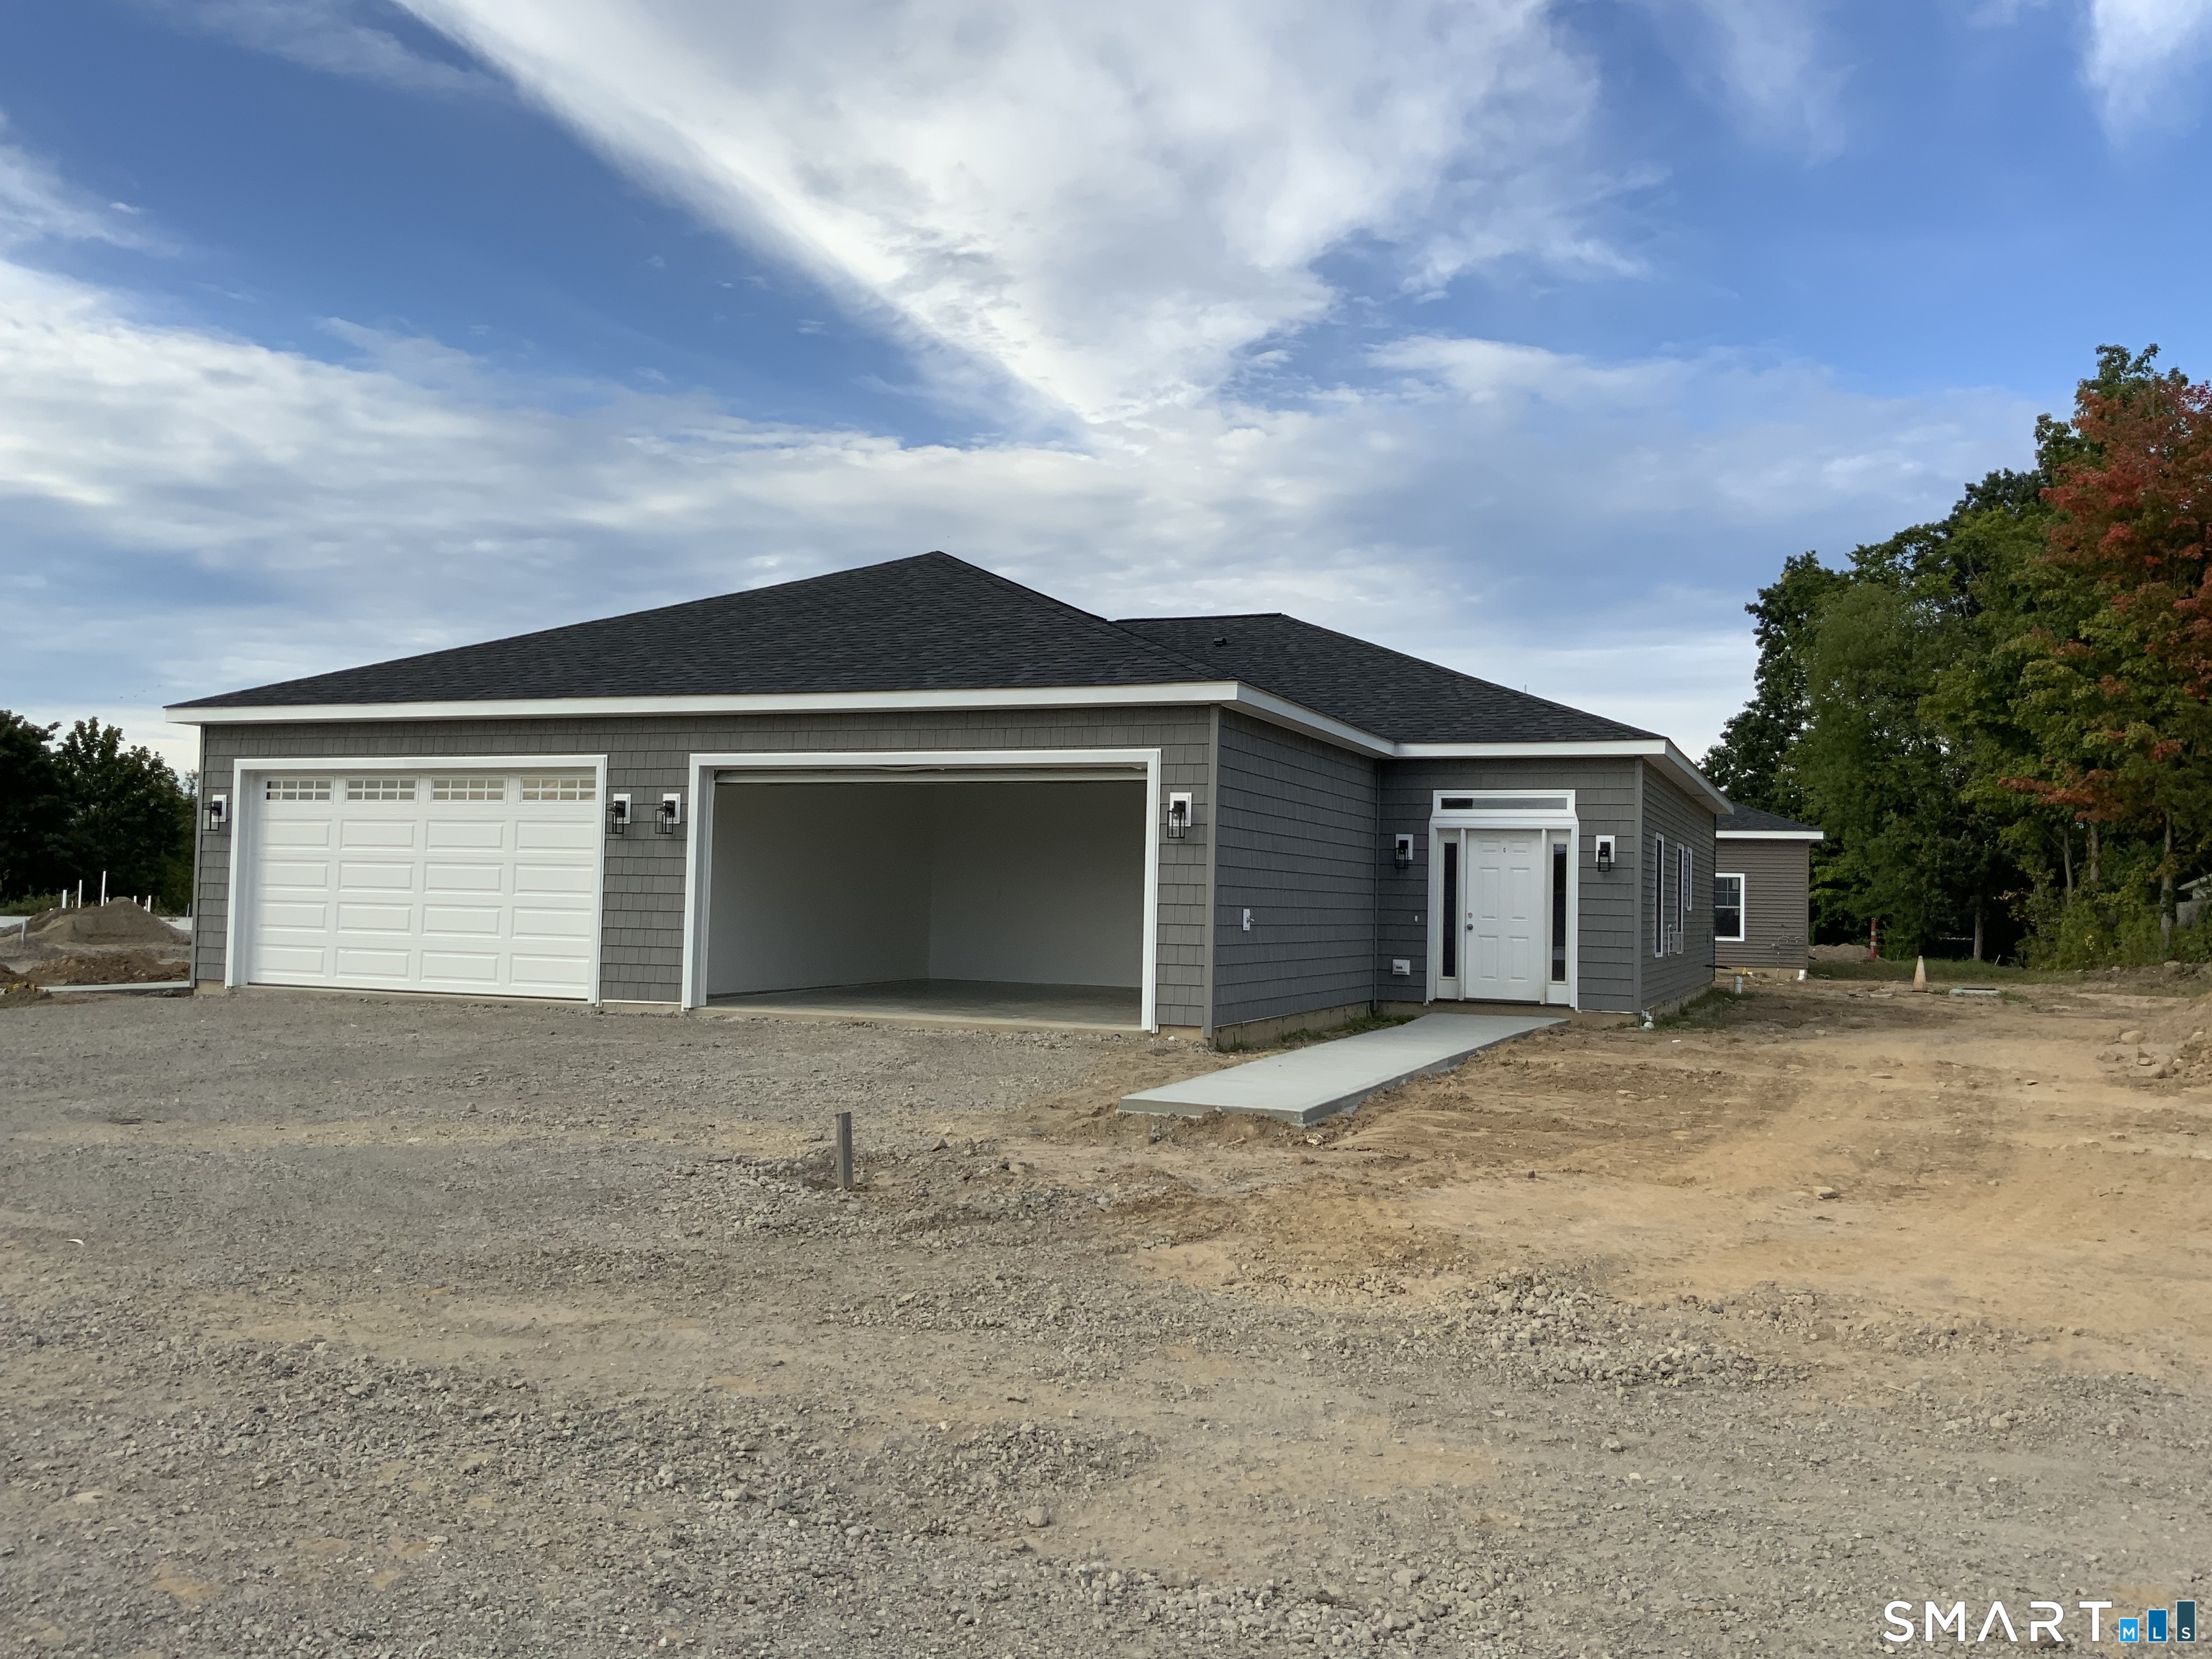 ActiveCondo/Co-Op For Sale
37 Shingle Hill Road C
West Haven, Connecticut 06516
Contact Aziz Seyal
Fill out the form below and we will respond promptly.
Affordability Calculator
$575,000
Listing Agent
Aziz Seyal
William Raveis Real Estate