NOMADEReal Estate

$449,900

ActiveJust Listed17 hr ago

44 Byron Drive 44

Avon, Connecticut, 06001 · Hartford County

2

Beds

3

Baths

2,222

Sq Ft

1978

Built

MLS # 24201425

Price / Sq Ft

$202

Property Type

Condo/Co-Op For Sale

Class

Property

About This Property

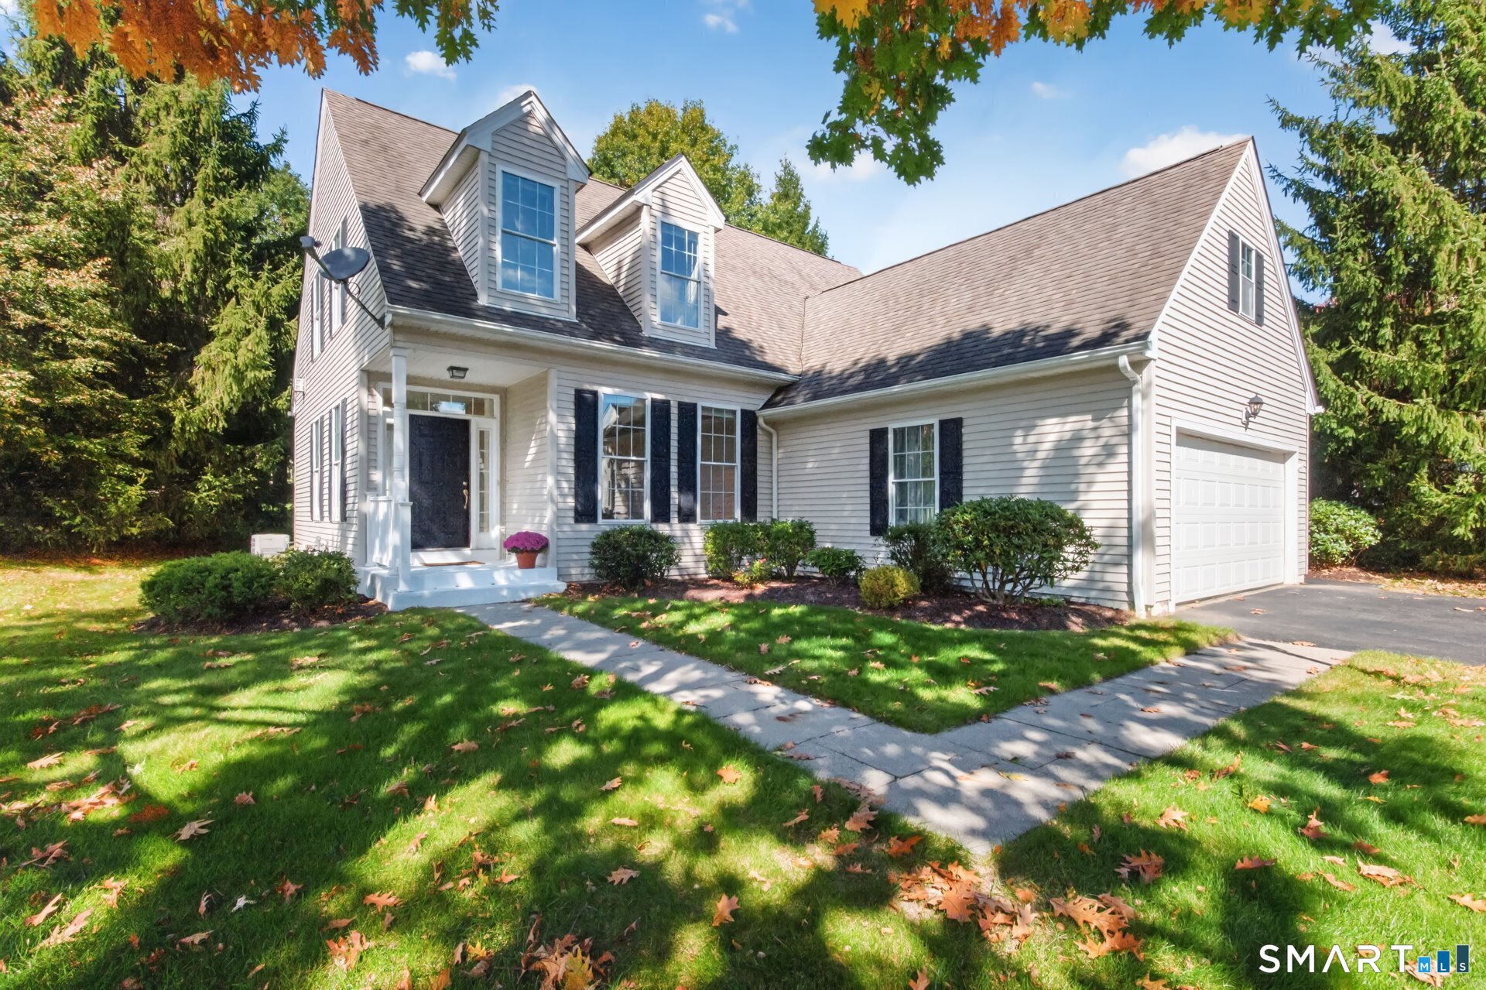
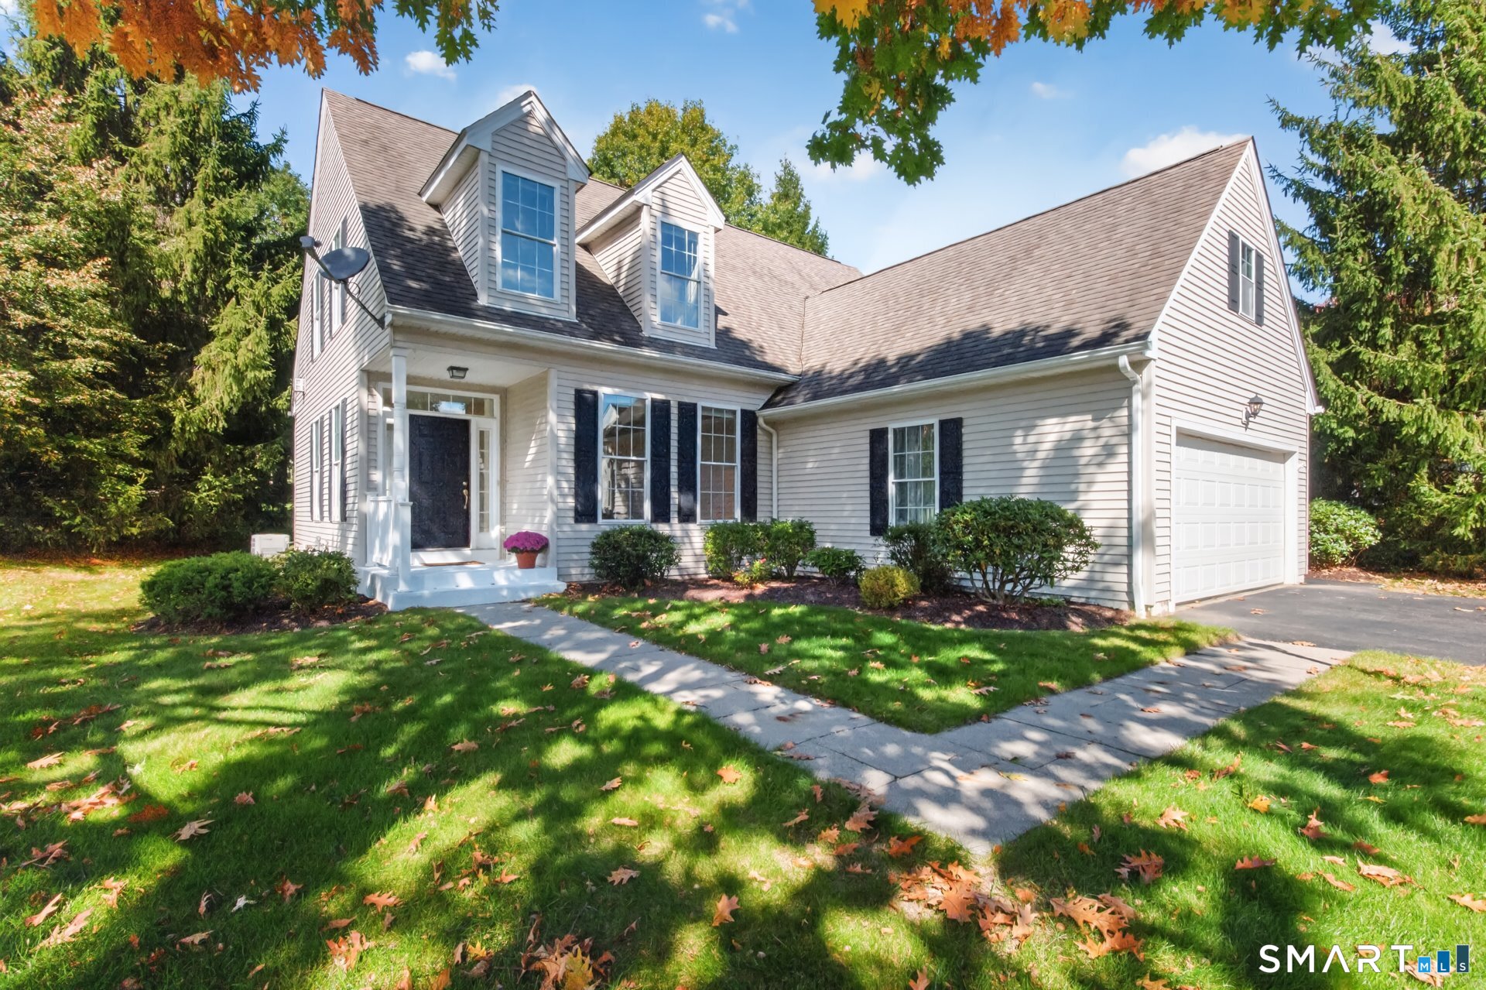
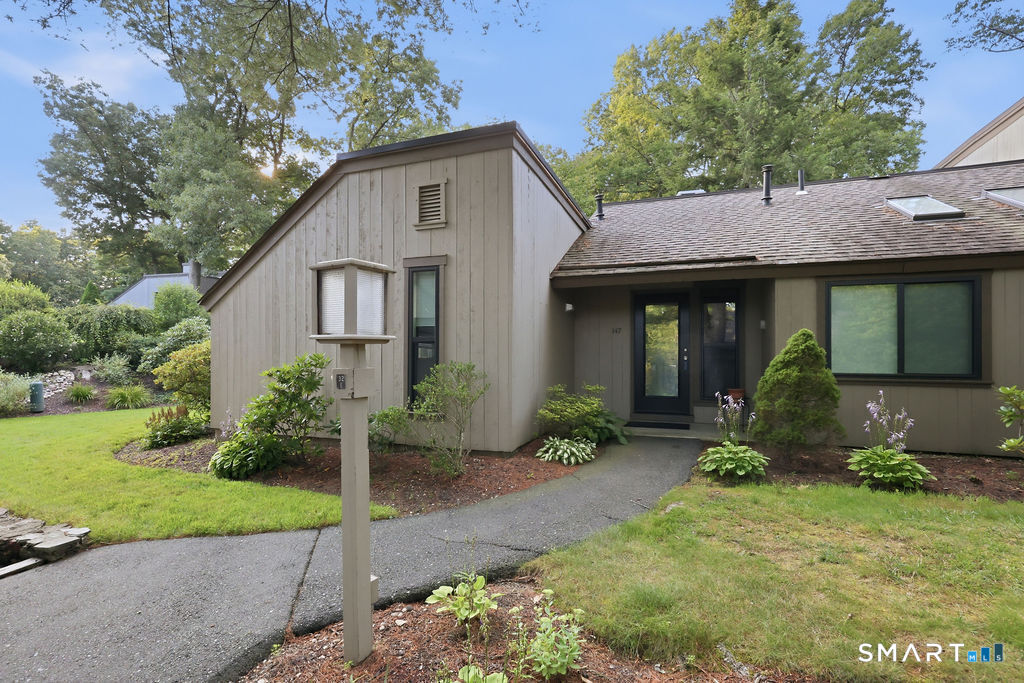
Spacious, bright, and beautifully appointed end unit with 2 bedrooms, 2.5 baths, and additional loft space in sought-after Farmington Woods! This inviting townhome offers two primary bedroom options, including one conveniently located on the main level. Hardwood floors and abundant natural light welcome you into the open and airy interior. The living room features a beautiful fireplace and flows seamlessly into the dining room, creating an ideal space for entertaining. Sliders lead from the dining room to a lovely sunroom and deck, perfect for relaxing or enjoying the outdoors. The renovated kitchen features stainless steel appliances, quartz countertops, ample cabinetry, and a newer refrigerator. The main-level primary suite features newer wood flooring, a full bath, walk-in closet, and built-in bookshelves, while an updated half bath with laundry completes the first floor. Upstairs, a versatile loft with newer wood flooring is ideal for a home office, playroom, or guest area. The second spacious bedroom, also featuring newer wood flooring, offers an updated full bath and walk-in closet. The fully finished lower level truly sets this home apart, featuring a media room, playroom, and gym, offering incredible versatility for hobbies, recreation, fitness, or entertaining. Enjoy all that Farmington Woods has to offer, including tennis courts, four swimming pools, a health club, restaurant, playgrounds, and more!

Property Details

44 Byron Drive 44, Avon Connecticut 06001 — Condo/Co-Op For Sale listed at $449,900.

At a Glance

2

Bedrooms

3

Bathrooms

2,222

Sq Ft

--

Lot Size

--

Garage

1978

Year Built

The Details

Property TypeCondo/Co-Op For Sale
NeighborhoodHartford
Address44 Byron Drive 44
MLS Number24201425
Year Built1978
Square Footage2,222
Bedrooms2
Bathrooms3
Water SourcePublic Water Connected

Property Details

Other Details

Appliances IncludedOven/Range,Refrigerator,Dishwasher
Association AmenitiesExercise Room/Health Club,Golf Course,Guest Parking,Playground/Tot Lot,Pool,Tennis Courts
Association Fee IncludesTennis,Grounds Maintenance,Trash Pickup,Snow Removal,Property Management,Road Maintenance
Colorbeige
Condo Model NameWinslow
End Unit YN1
Lockbox LocationFront Door
Parcel Number435892
Pets Allowed InfoAs per Association
Pets Allowed YNAYes
ZoningR40

Financial

Assessed Value208040
HOAFee Amount590
HOAFee FrequencyMonthly
Home Owners Assocation1
Mil Rate Total30.75
Property Tax6397
Tax YearJuly 2025-June 2026

Property Features

Attic DescriptionAccess Via Hatch
Attic YN1
Basement DescriptionFull,Fully Finished
Cooling SystemCentral Air
Exterior FeaturesDeck
Exterior SidingVertical Siding,Wood
Fireplaces Total1
Garage ParkingDetached Garage
Garages Number1
Heat Fuel TypeNatural Gas
Heat TypeHot Air
Hot Water DescriptionNatural Gas,Tank Size Unknown
Laundry Room InfoMain Level
Pool DescriptionIn Ground Pool
Swimming Pool YN1

All Photos (39)

MARKET CONTEXTAvon
Town Median-20% vs list
$565,000
Avon, CT
Mill Rate
32.55
Hartford County
NYC Commute
150 min
door-to-door estimate
Schools
A+
2 graded
LOADING COMP CLOUD…

This listing is -20% vs the Avon median. Value play — pull the inspection history first.

Contact Lauren Rownin

Fill out the form below and we will respond promptly.

Affordability Calculator

$449,900

Down Payment$89,980
Loan Amount$359,920
Principal & Interest$2,275/mo
Property Tax$450/mo
Insurance$100/mo
Est. Monthly$2,825/mo

Listing Agent

L

Lauren Rownin

Berkshire Hathaway NE Prop.

Quick Facts

StatusActive
TypeCondo/Co-Op For Sale
ClassProperty
MLS #24201425
Last Updated2026-08-31