$275,000
Active44 Middlebrook Road
Newington, Connecticut, 06111 · Hartford County
3
Beds
2
Baths
1,372
Sq Ft
1970
Built
MLS # 24200539
Price / Sq Ft
$200
Property Type
Single Family For Sale
Lot Size
0.37
Class
Property
About This Property
Classic Ranch in an Exceptional Neighborhood - Ready for Its Next Chapter! Welcome to a well-located 3-bedroom, 2-bath ranch-style home nestled in an incredible neighborhood, just a short drive from Churchill Park and Route 5. With its inviting setting, gorgeous established plantings, hardwood floors throughout, wood burning fireplace, and attached two-car garage, this property offers a wonderful foundation for creating a truly special home. Important updates have already been completed, including HVAC in 2017, a new 100-amp electrical service in 2016, and vinyl siding in 2012. The hardwood floors throughout add timeless character, while the mature landscaping provides beautiful curb appeal and a sense of privacy. Yes, the home is in need of a full interior renovation, and that presents an exciting opportunity for a new owner to bring a fresh 2026 vision to the space. Whether you're looking to create a modern showpiece, thoughtfully restore its mid-century ranch character, or design a home entirely your own, the possibilities are substantial. With a fantastic neighborhood, convenient location, desirable exterior features, and major systems already updated, this is an opportunity to transform a solid ranch into something exceptional. Property is being sold "as is."
Property Details
44 Middlebrook Road, Newington Connecticut 06111 — Single Family For Sale listed at $275,000.
At a Glance
3
Bedrooms
2
Bathrooms
1,372
Sq Ft
0.37
Lot Size
--
Garage
1970
Year Built
The Details
Property Details
Other Details
Financial
Property Features
All Photos (32)
Similar Properties
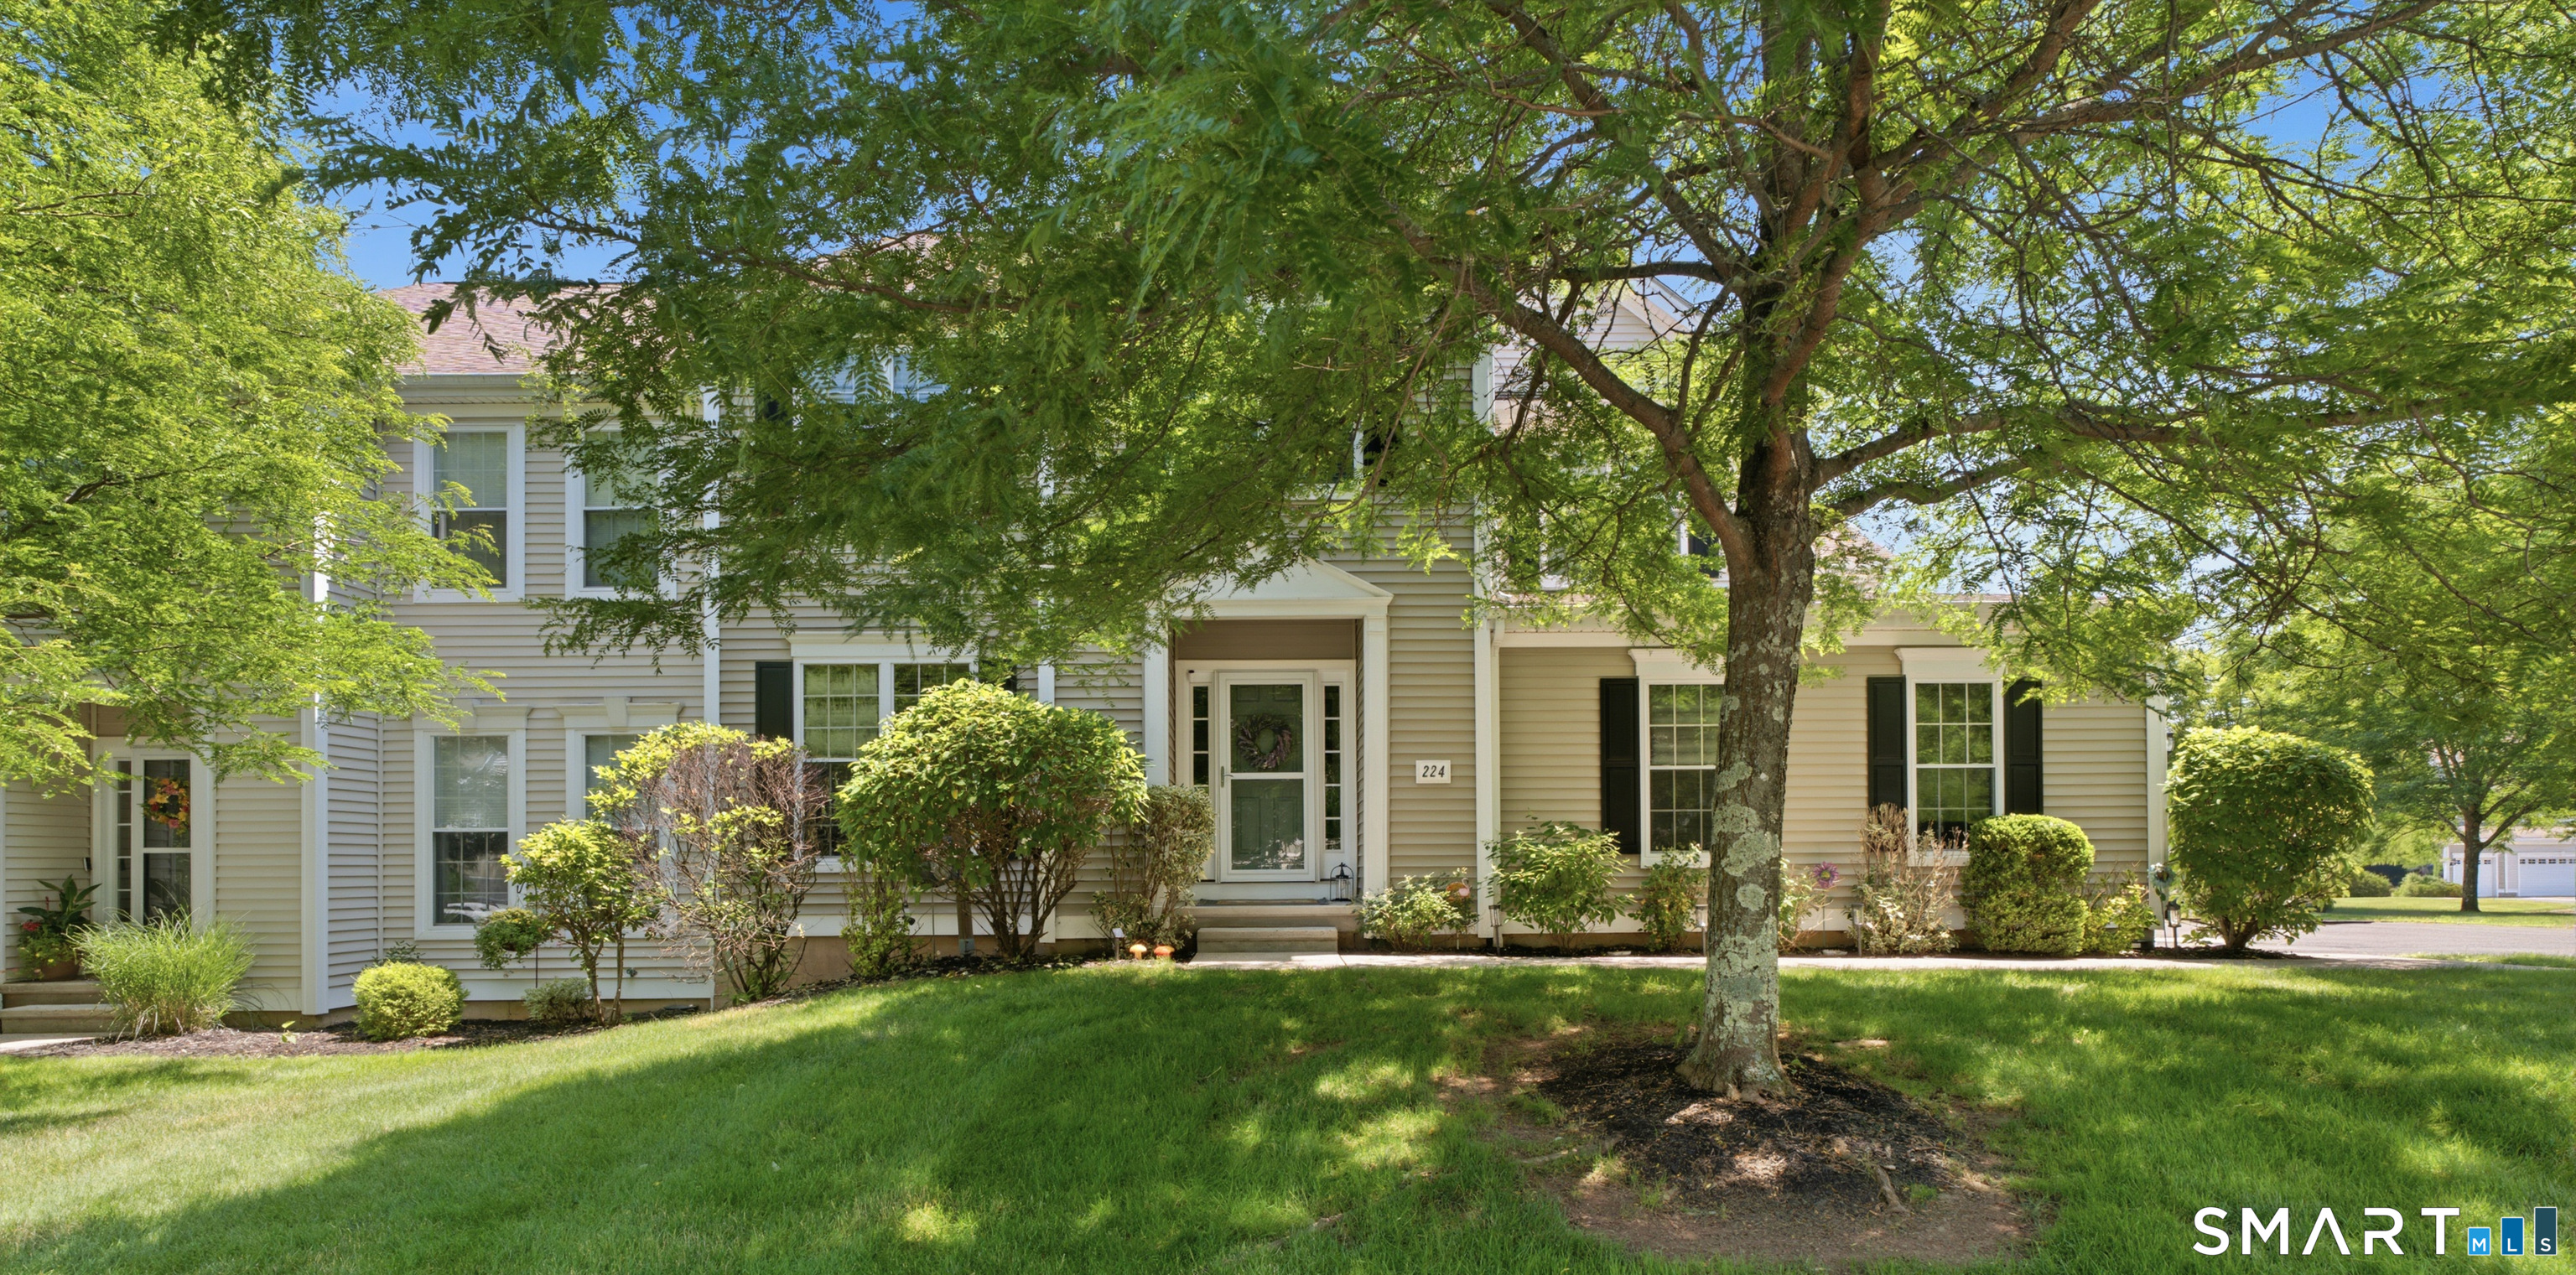
224 Sterling Drive
Newington, Connecticut 06111
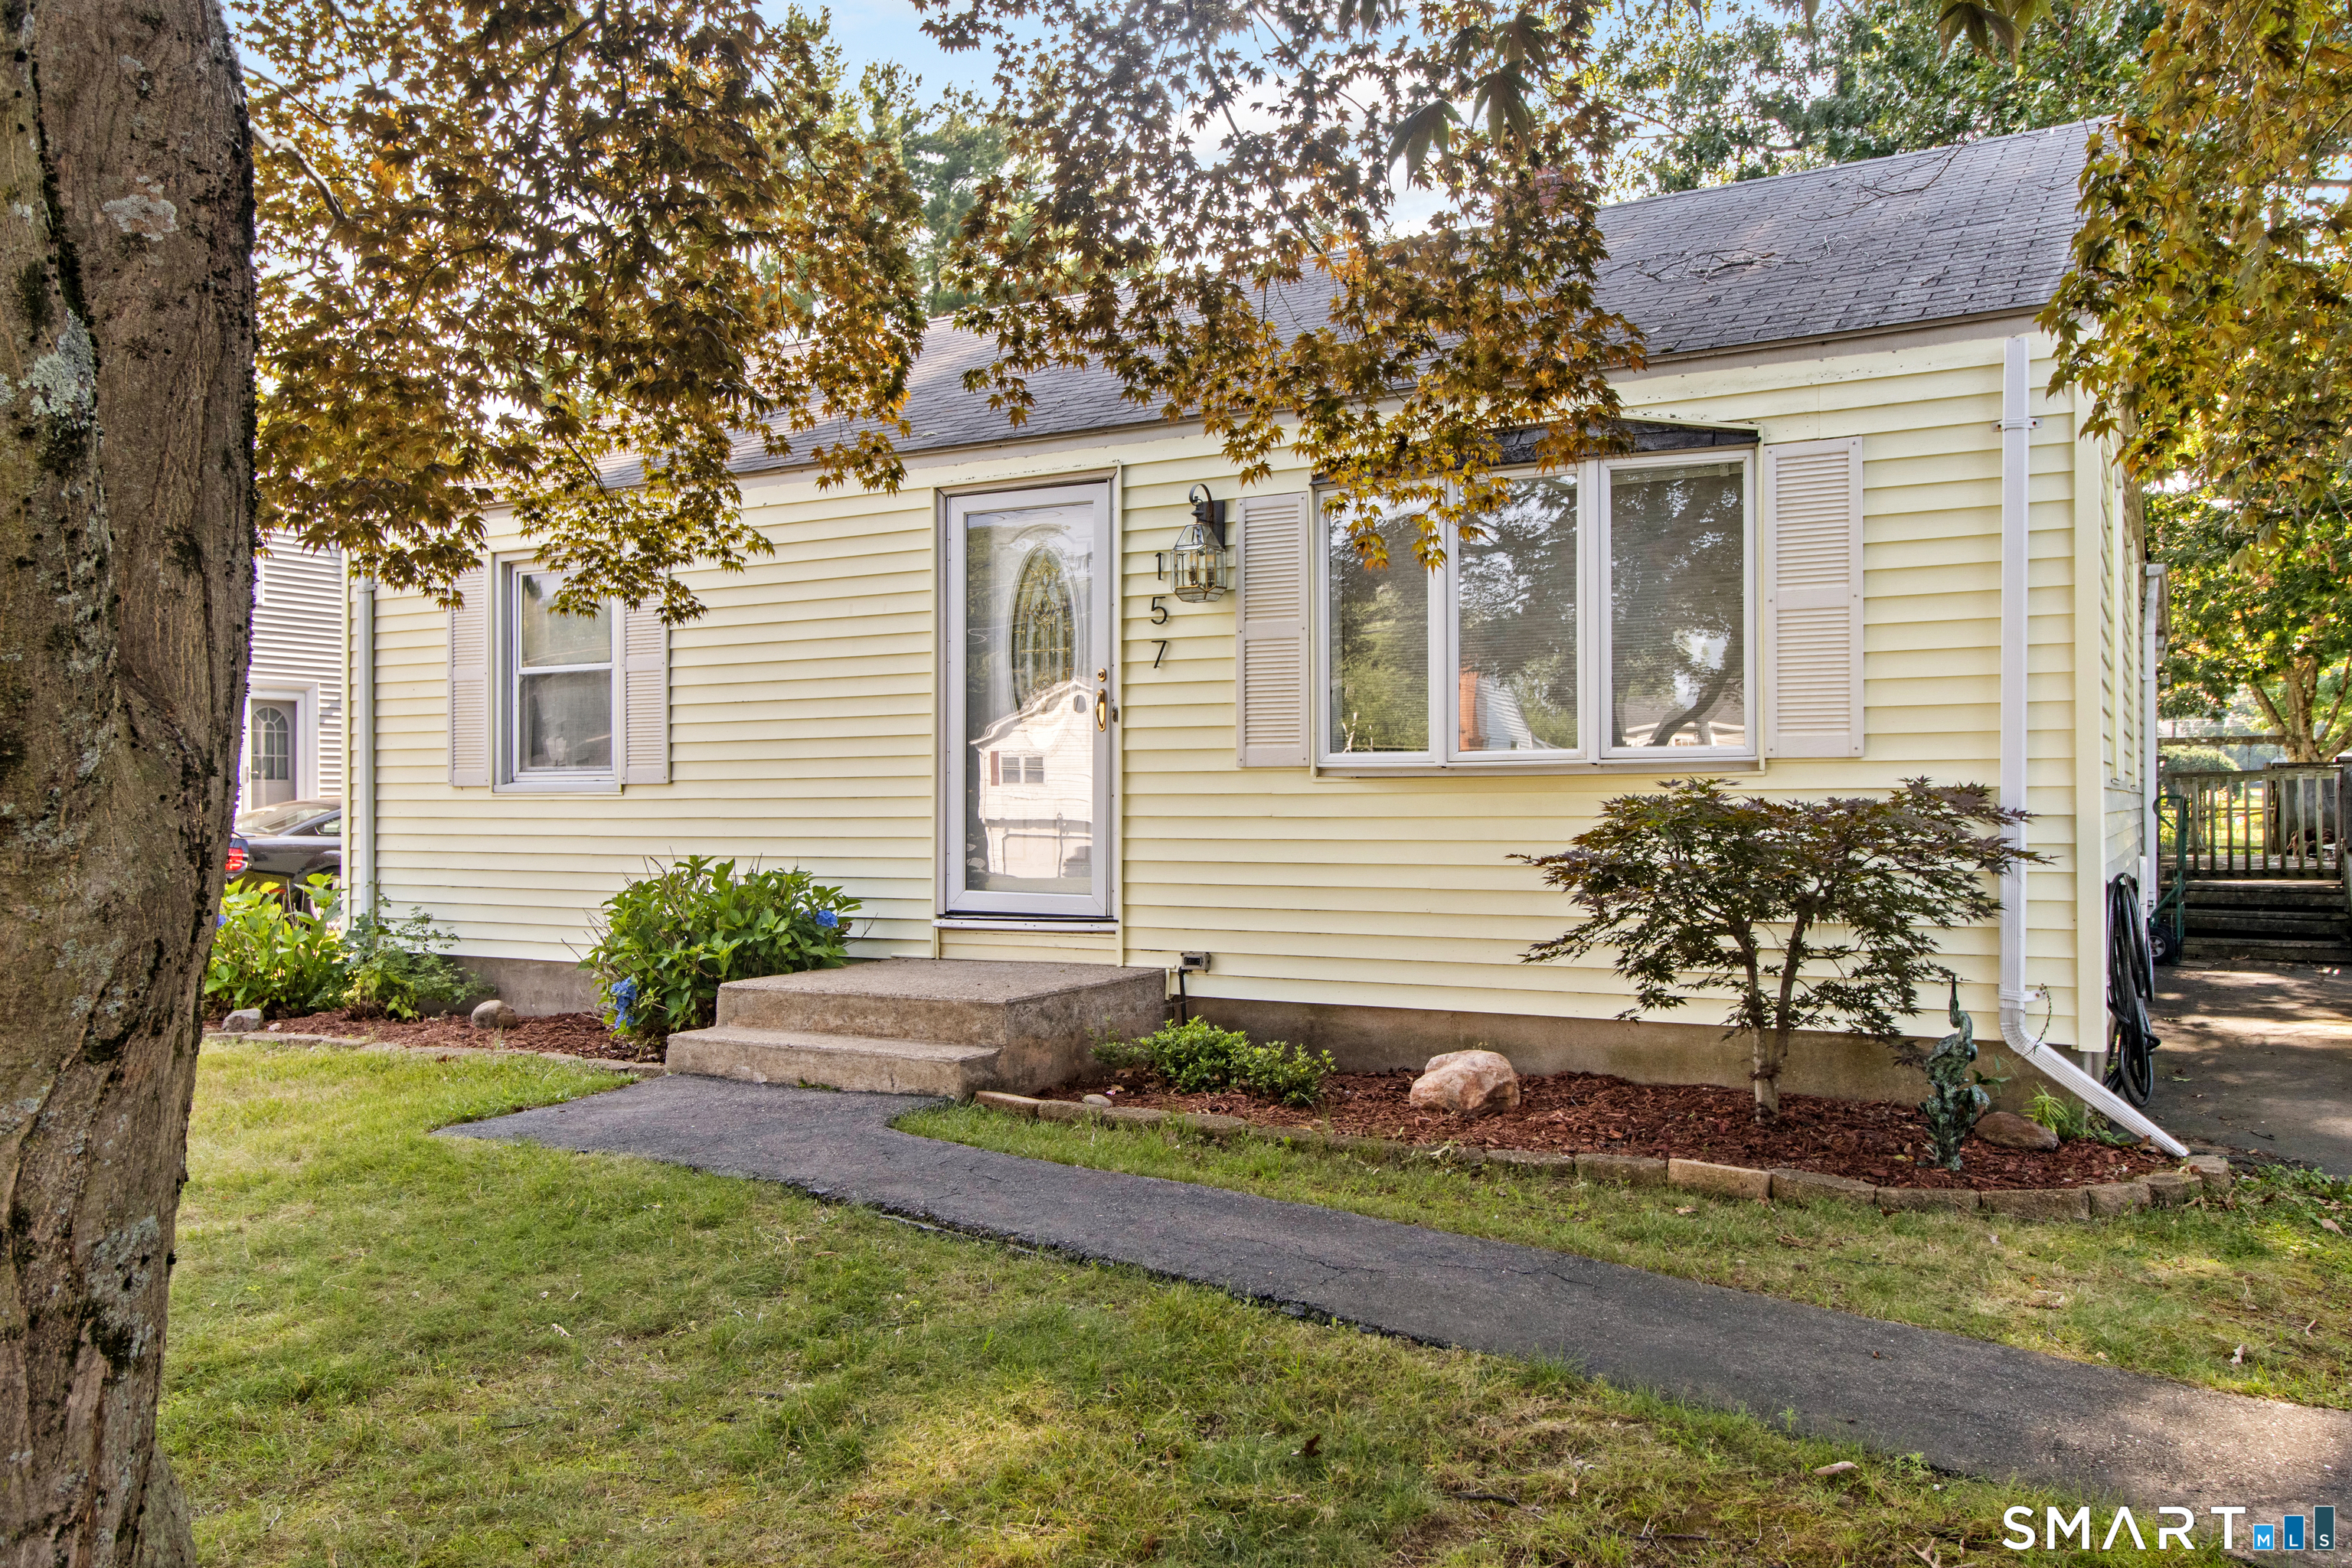 ActiveSingle Family For Sale
157 Back Lane
Newington, Connecticut 06111
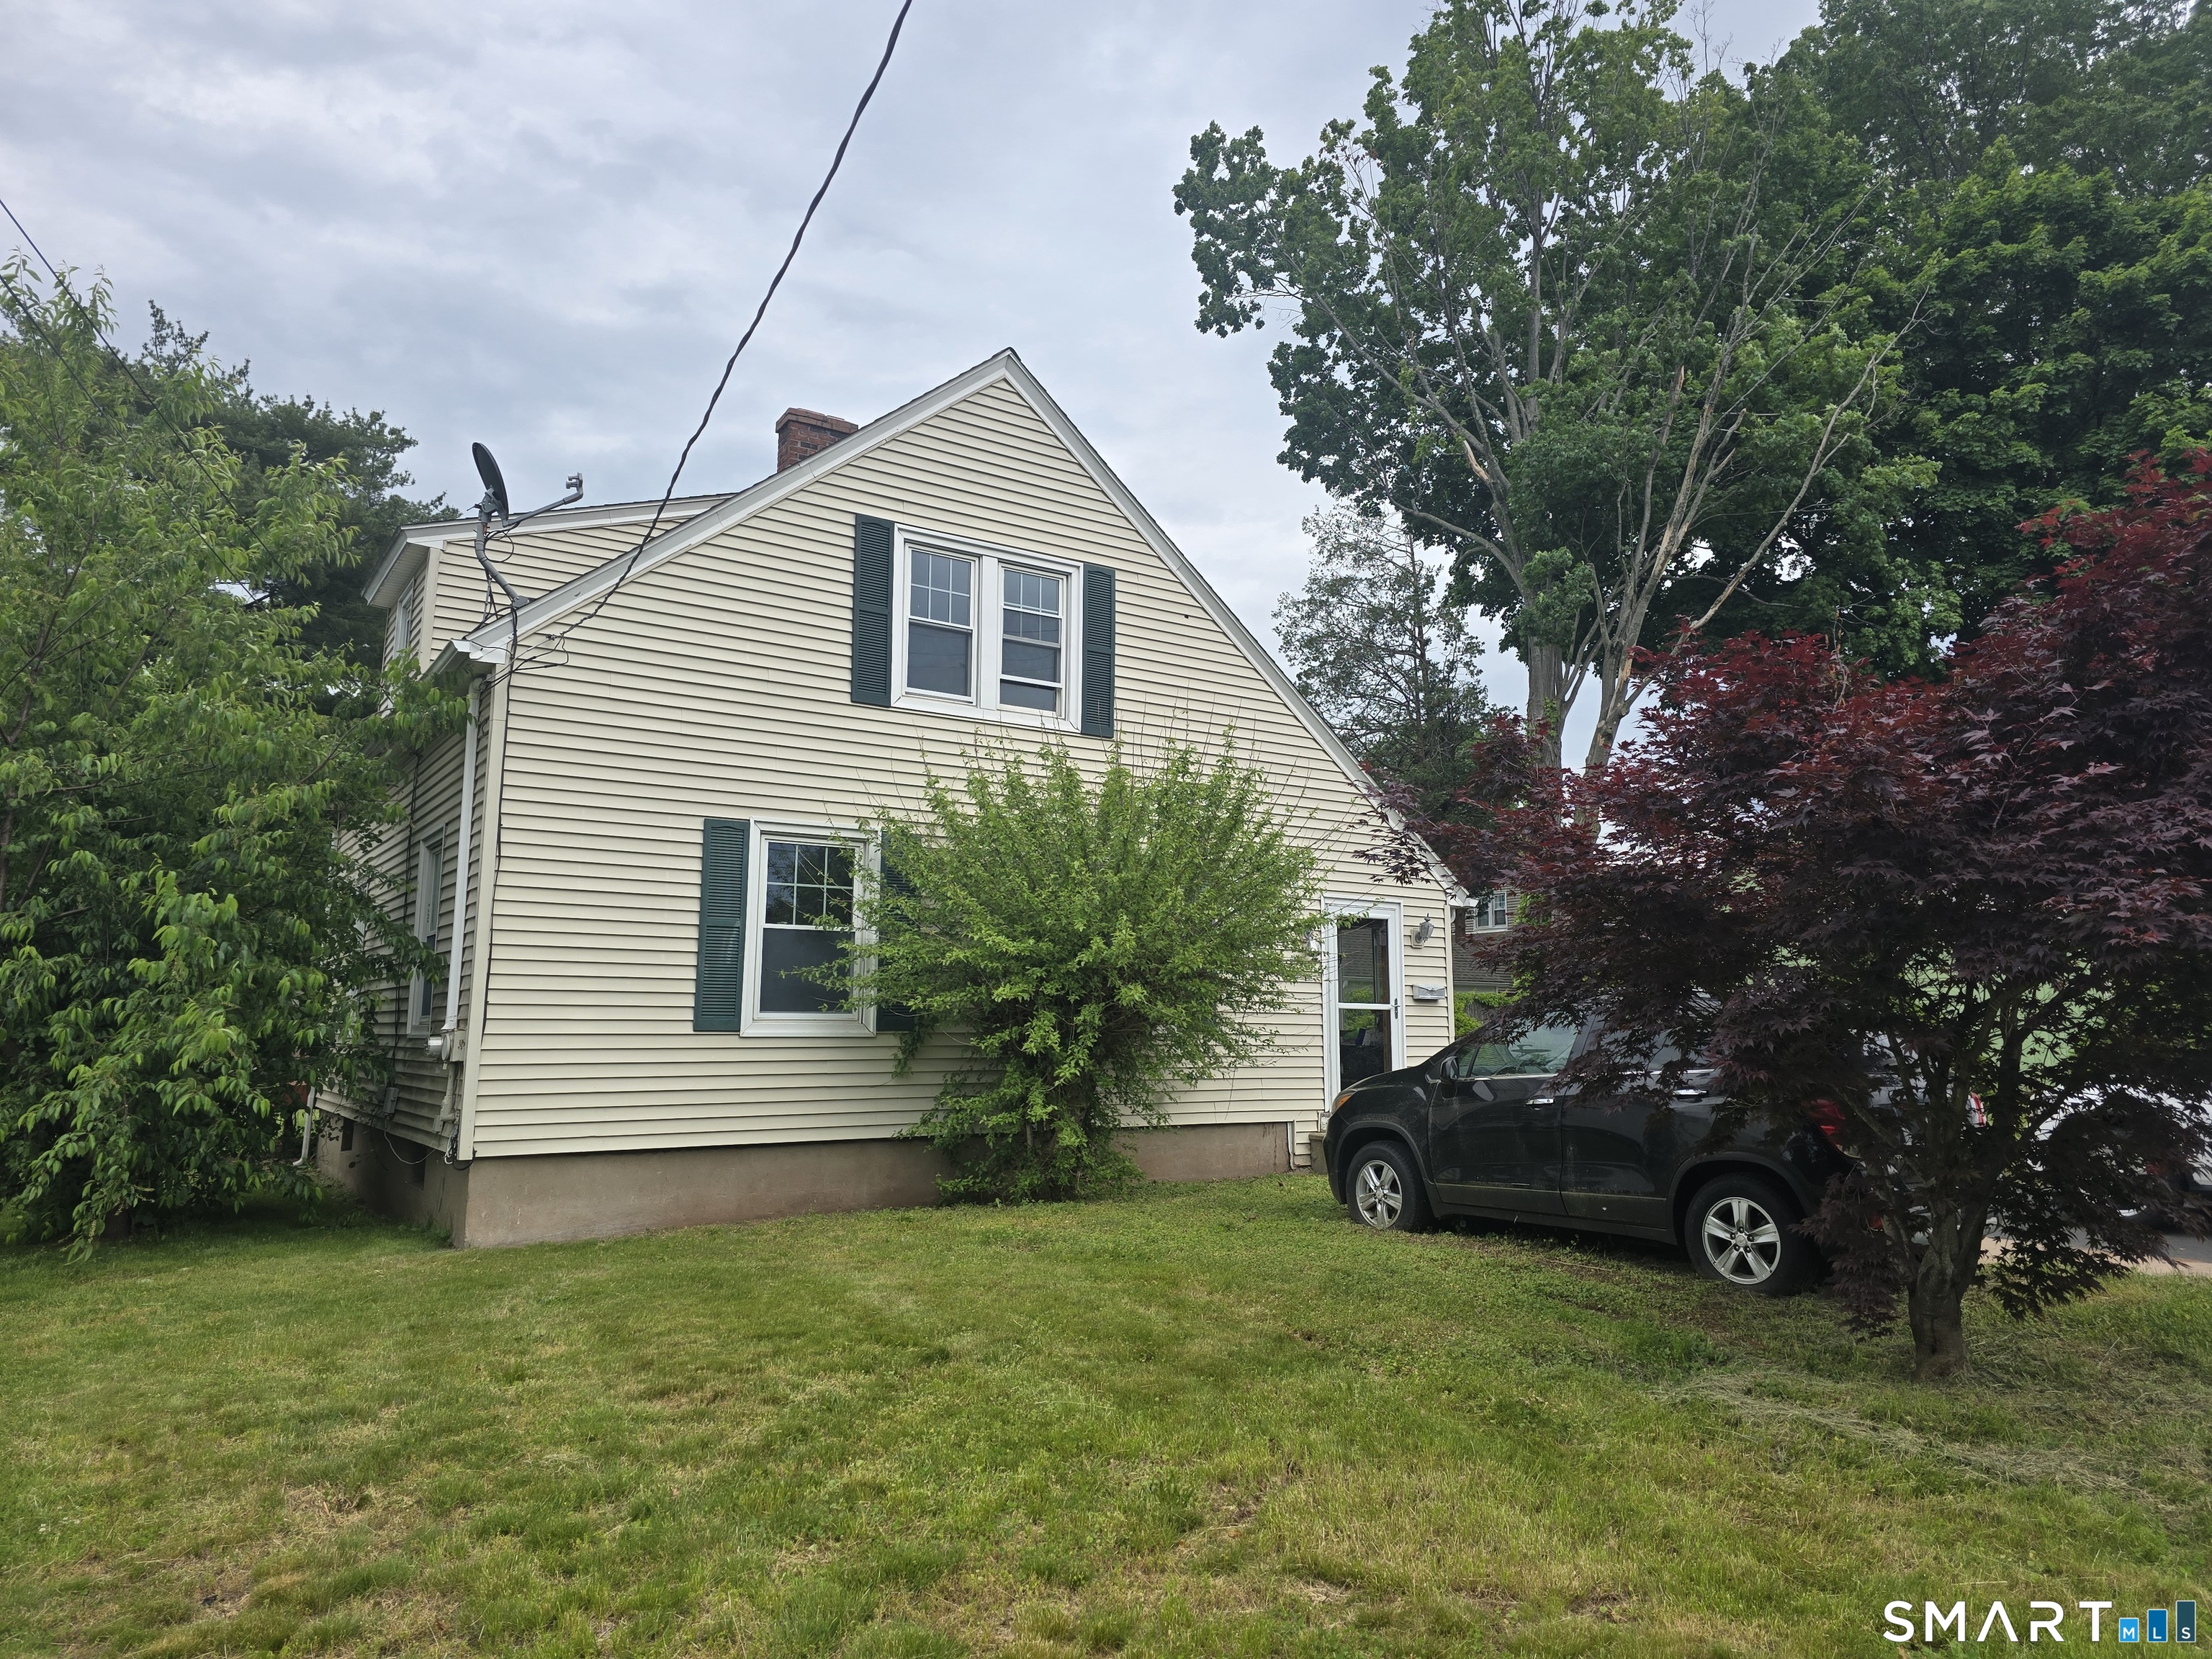
14 Center Court
Newington, Connecticut 06111
Contact Juliet Cavanaugh
Fill out the form below and we will respond promptly.
Affordability Calculator
$275,000
Listing Agent
Juliet Cavanaugh
Cavanaugh & Company LLC