$1,599,000
Active44 Palomina Way
Wethersfield, Connecticut, 06109 · Hartford County
5
Beds
5
Baths
5,699
Sq Ft
1989
Built
MLS # 24191558
Price / Sq Ft
$281
Property Type
Single Family For Sale
Lot Size
0.45
Class
Property
About This Property
THIS ISN'T JUST A HOME... IT'S A PRIVATE RESORT IN WETHERSFIELD! Imagine waking up every morning feeling like you're on vacation... without ever leaving home. 5 Bedrooms | 5 Bathrooms Professional chef's kitchen with granite countertops Beautiful fireplace & elegant living spaces Fully equipped private gym Dedicated yoga studio Private entertainment room & TV lounge Heated in-ground pool Jacuzzi Incredible covered outdoor kitchen, Built-in grill, outdoor bar Two outdoor TVs Picture summer afternoons by the pool, dinner cooking on the outdoor grill, drinks at the bar, the game playing on the TVs, and family and friends gathered around you. This is the kind of home where memories are made - birthday parties, holidays, pool days, family dinners, and unforgettable nights with friends. 44 Palomina Way isn't simply a beautiful home. It's a lifestyle. If your dream home includes luxury, privacy, wellness, entertainment, and your own backyard oasis, you need to experience this property in person. Schedule your private showing today! Know someone searching for an exceptional luxury home in Wethersfield? TAG THEM or SHARE this listing.
Property Details
44 Palomina Way, Wethersfield Connecticut 06109 — Single Family For Sale listed at $1,599,000.
At a Glance
5
Bedrooms
5
Bathrooms
5,699
Sq Ft
0.45
Lot Size
--
Garage
1989
Year Built
The Details
Property Details
Other Details
Financial
Property Features
All Photos (32)
Similar Properties
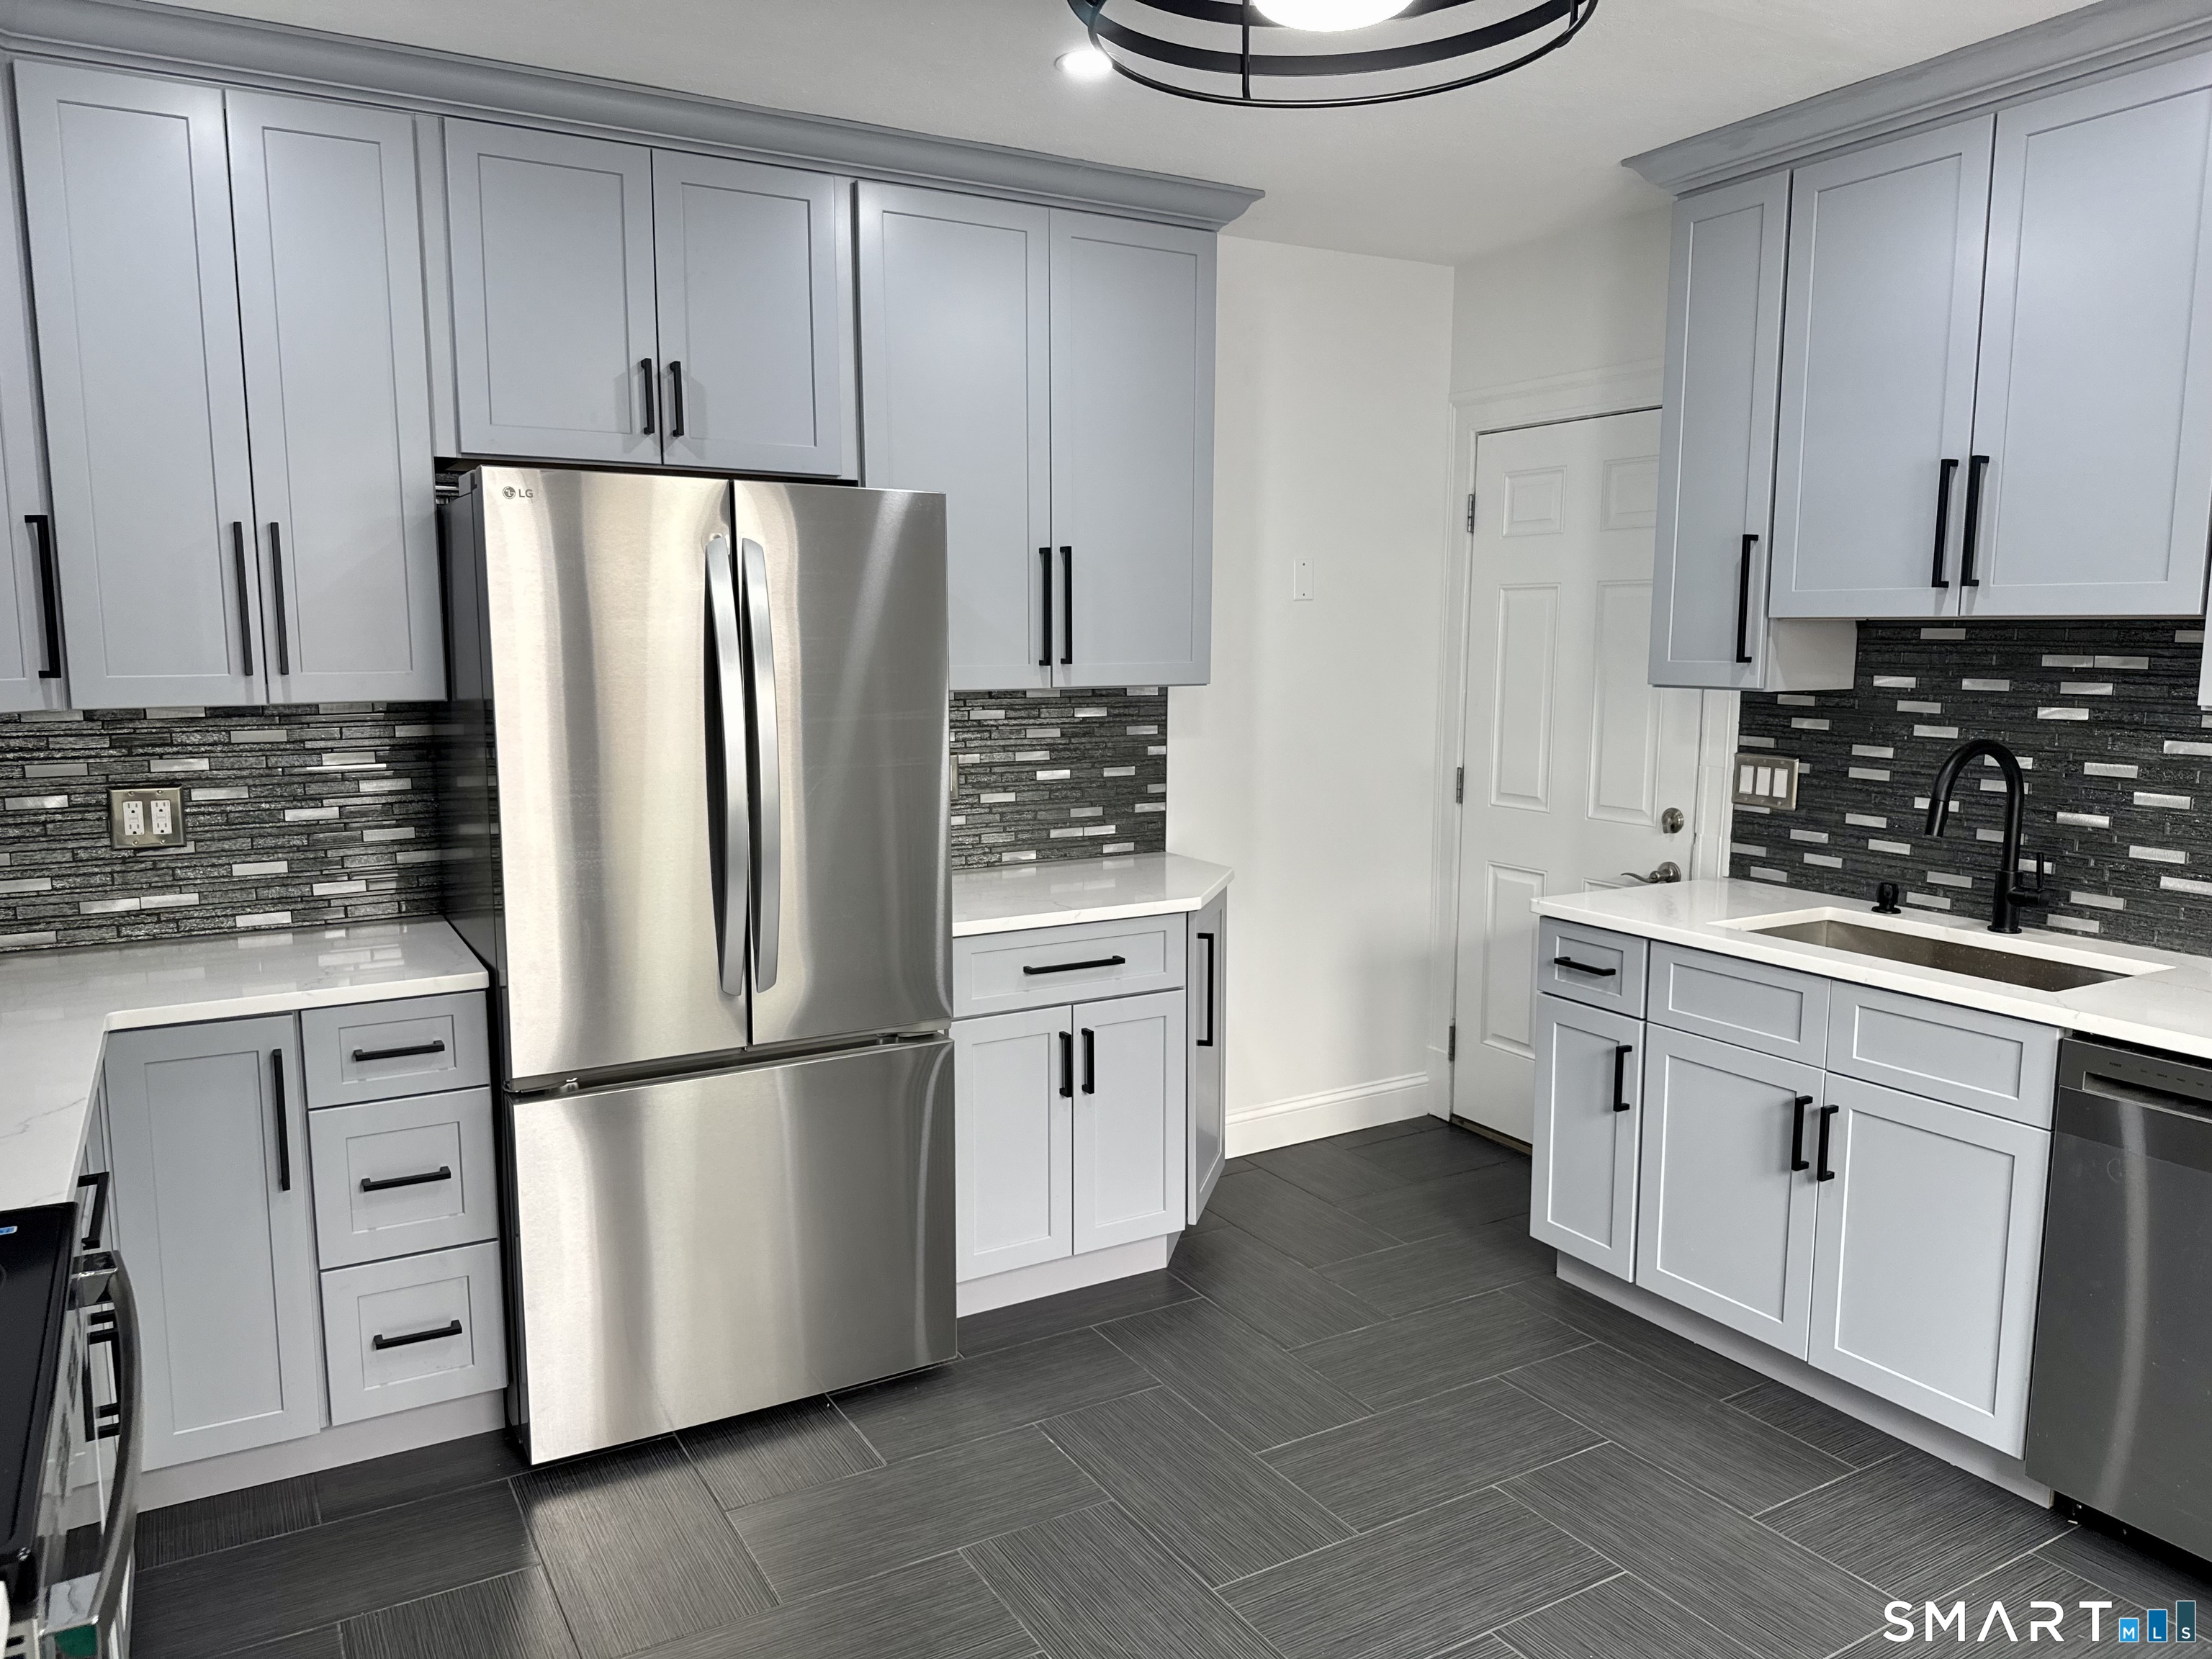 ActiveResidential Rental
144 Wolcott Hill Road
Wethersfield, Connecticut 06109
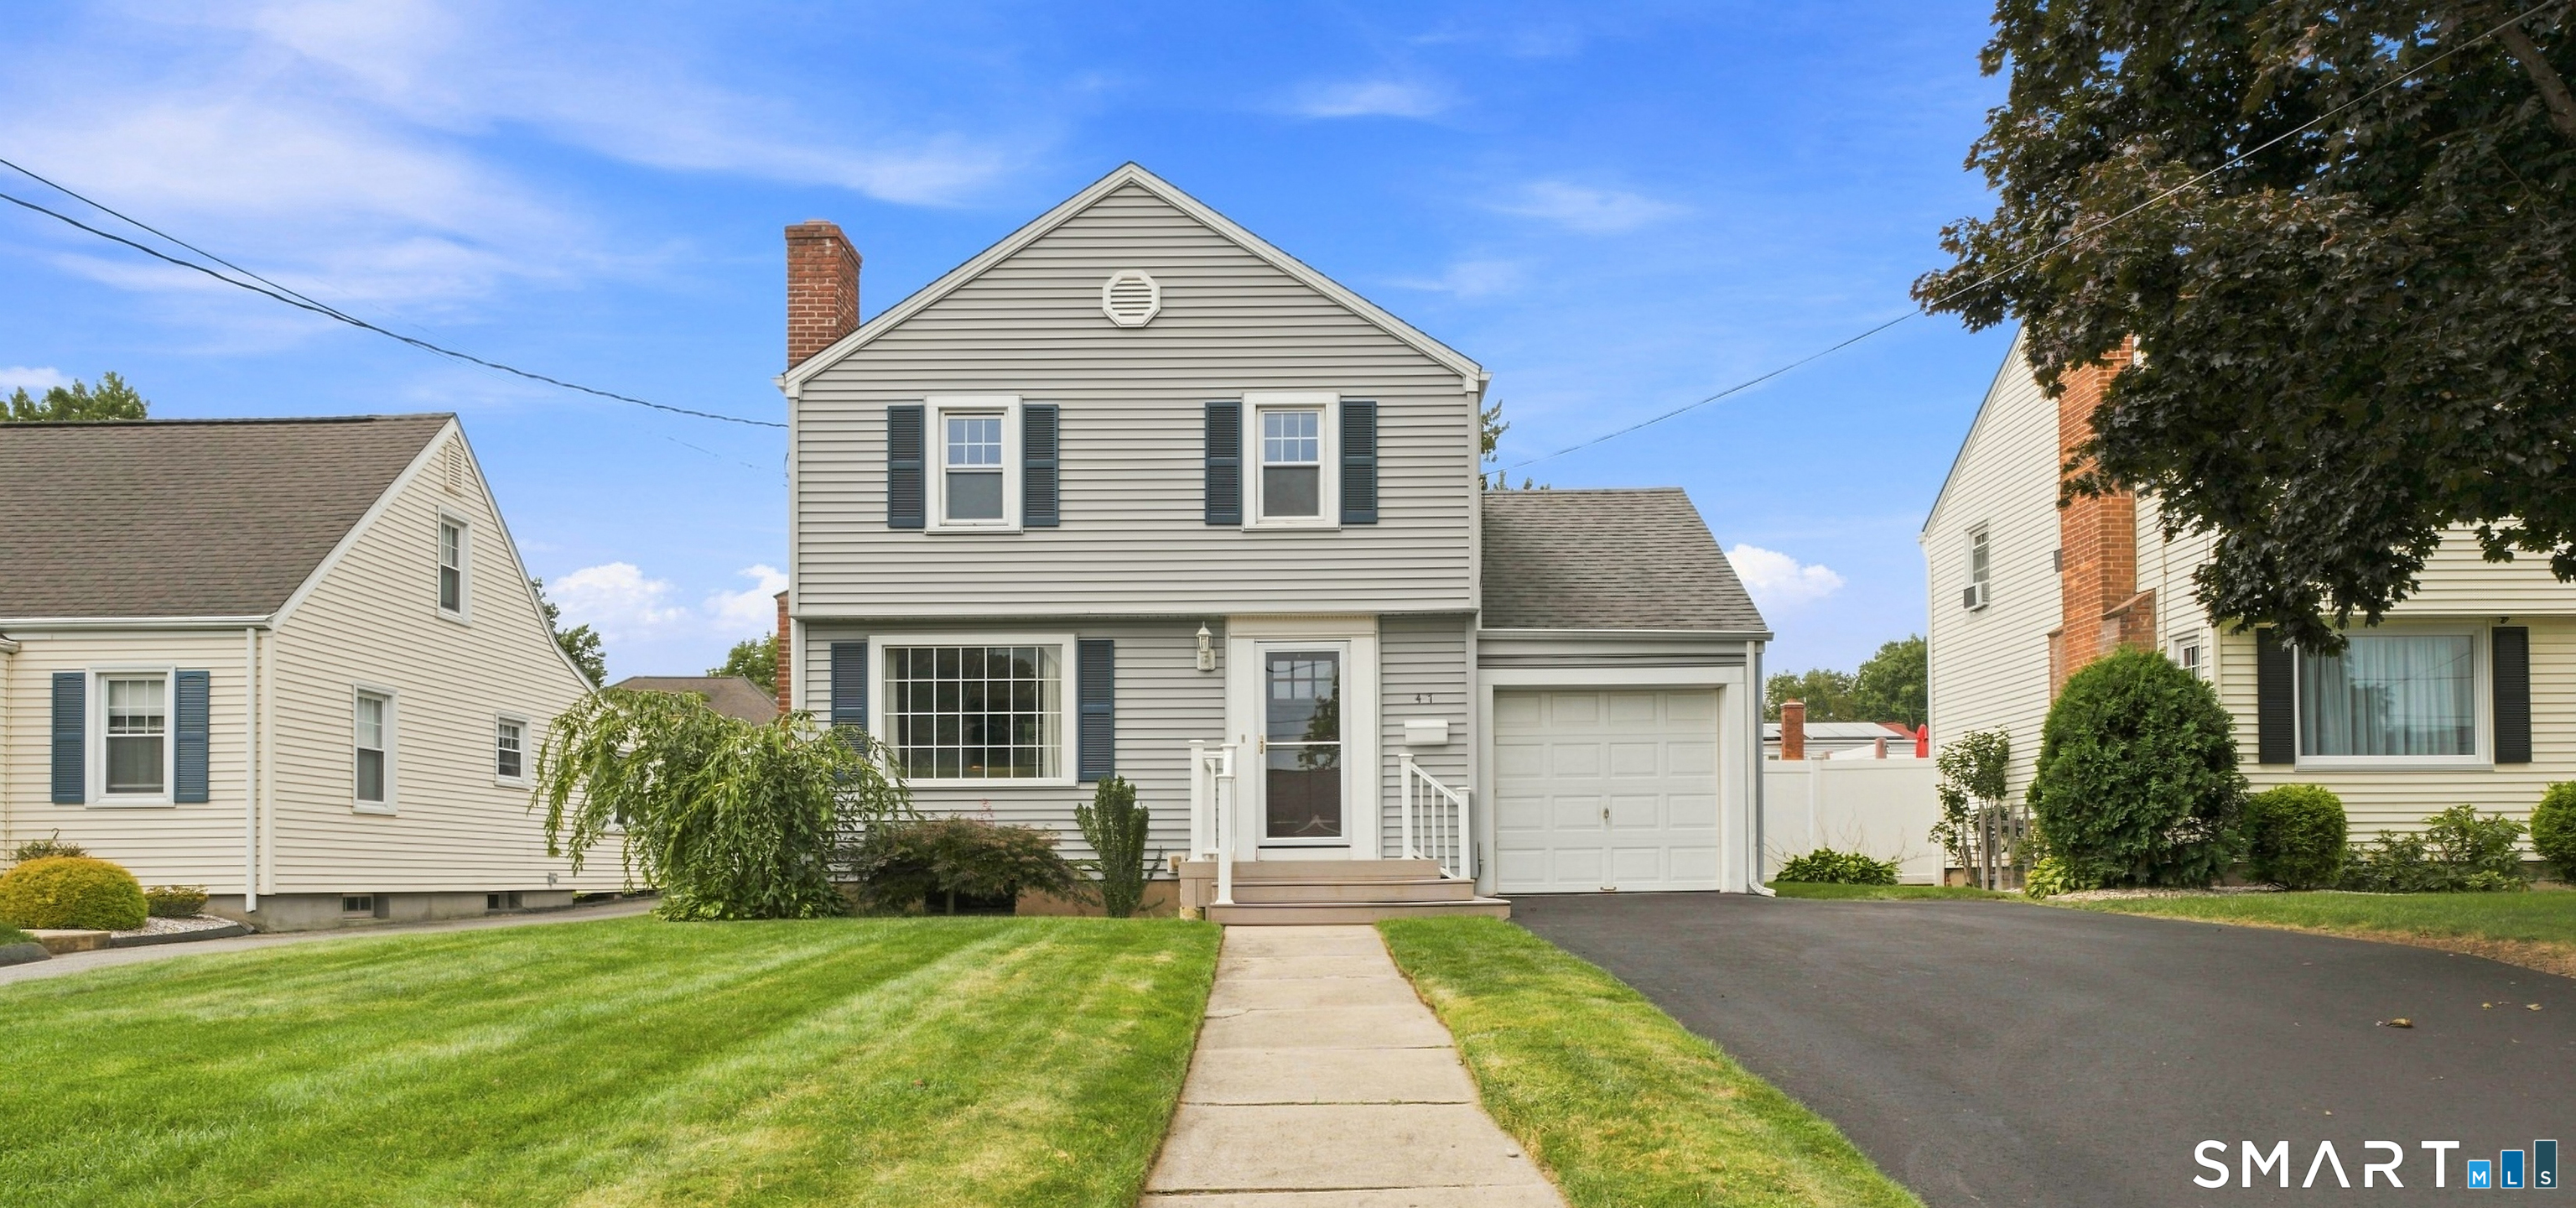 Under Contract - Continue to ShowSingle Family For Sale
47 Buckland Road
Wethersfield, Connecticut 06109
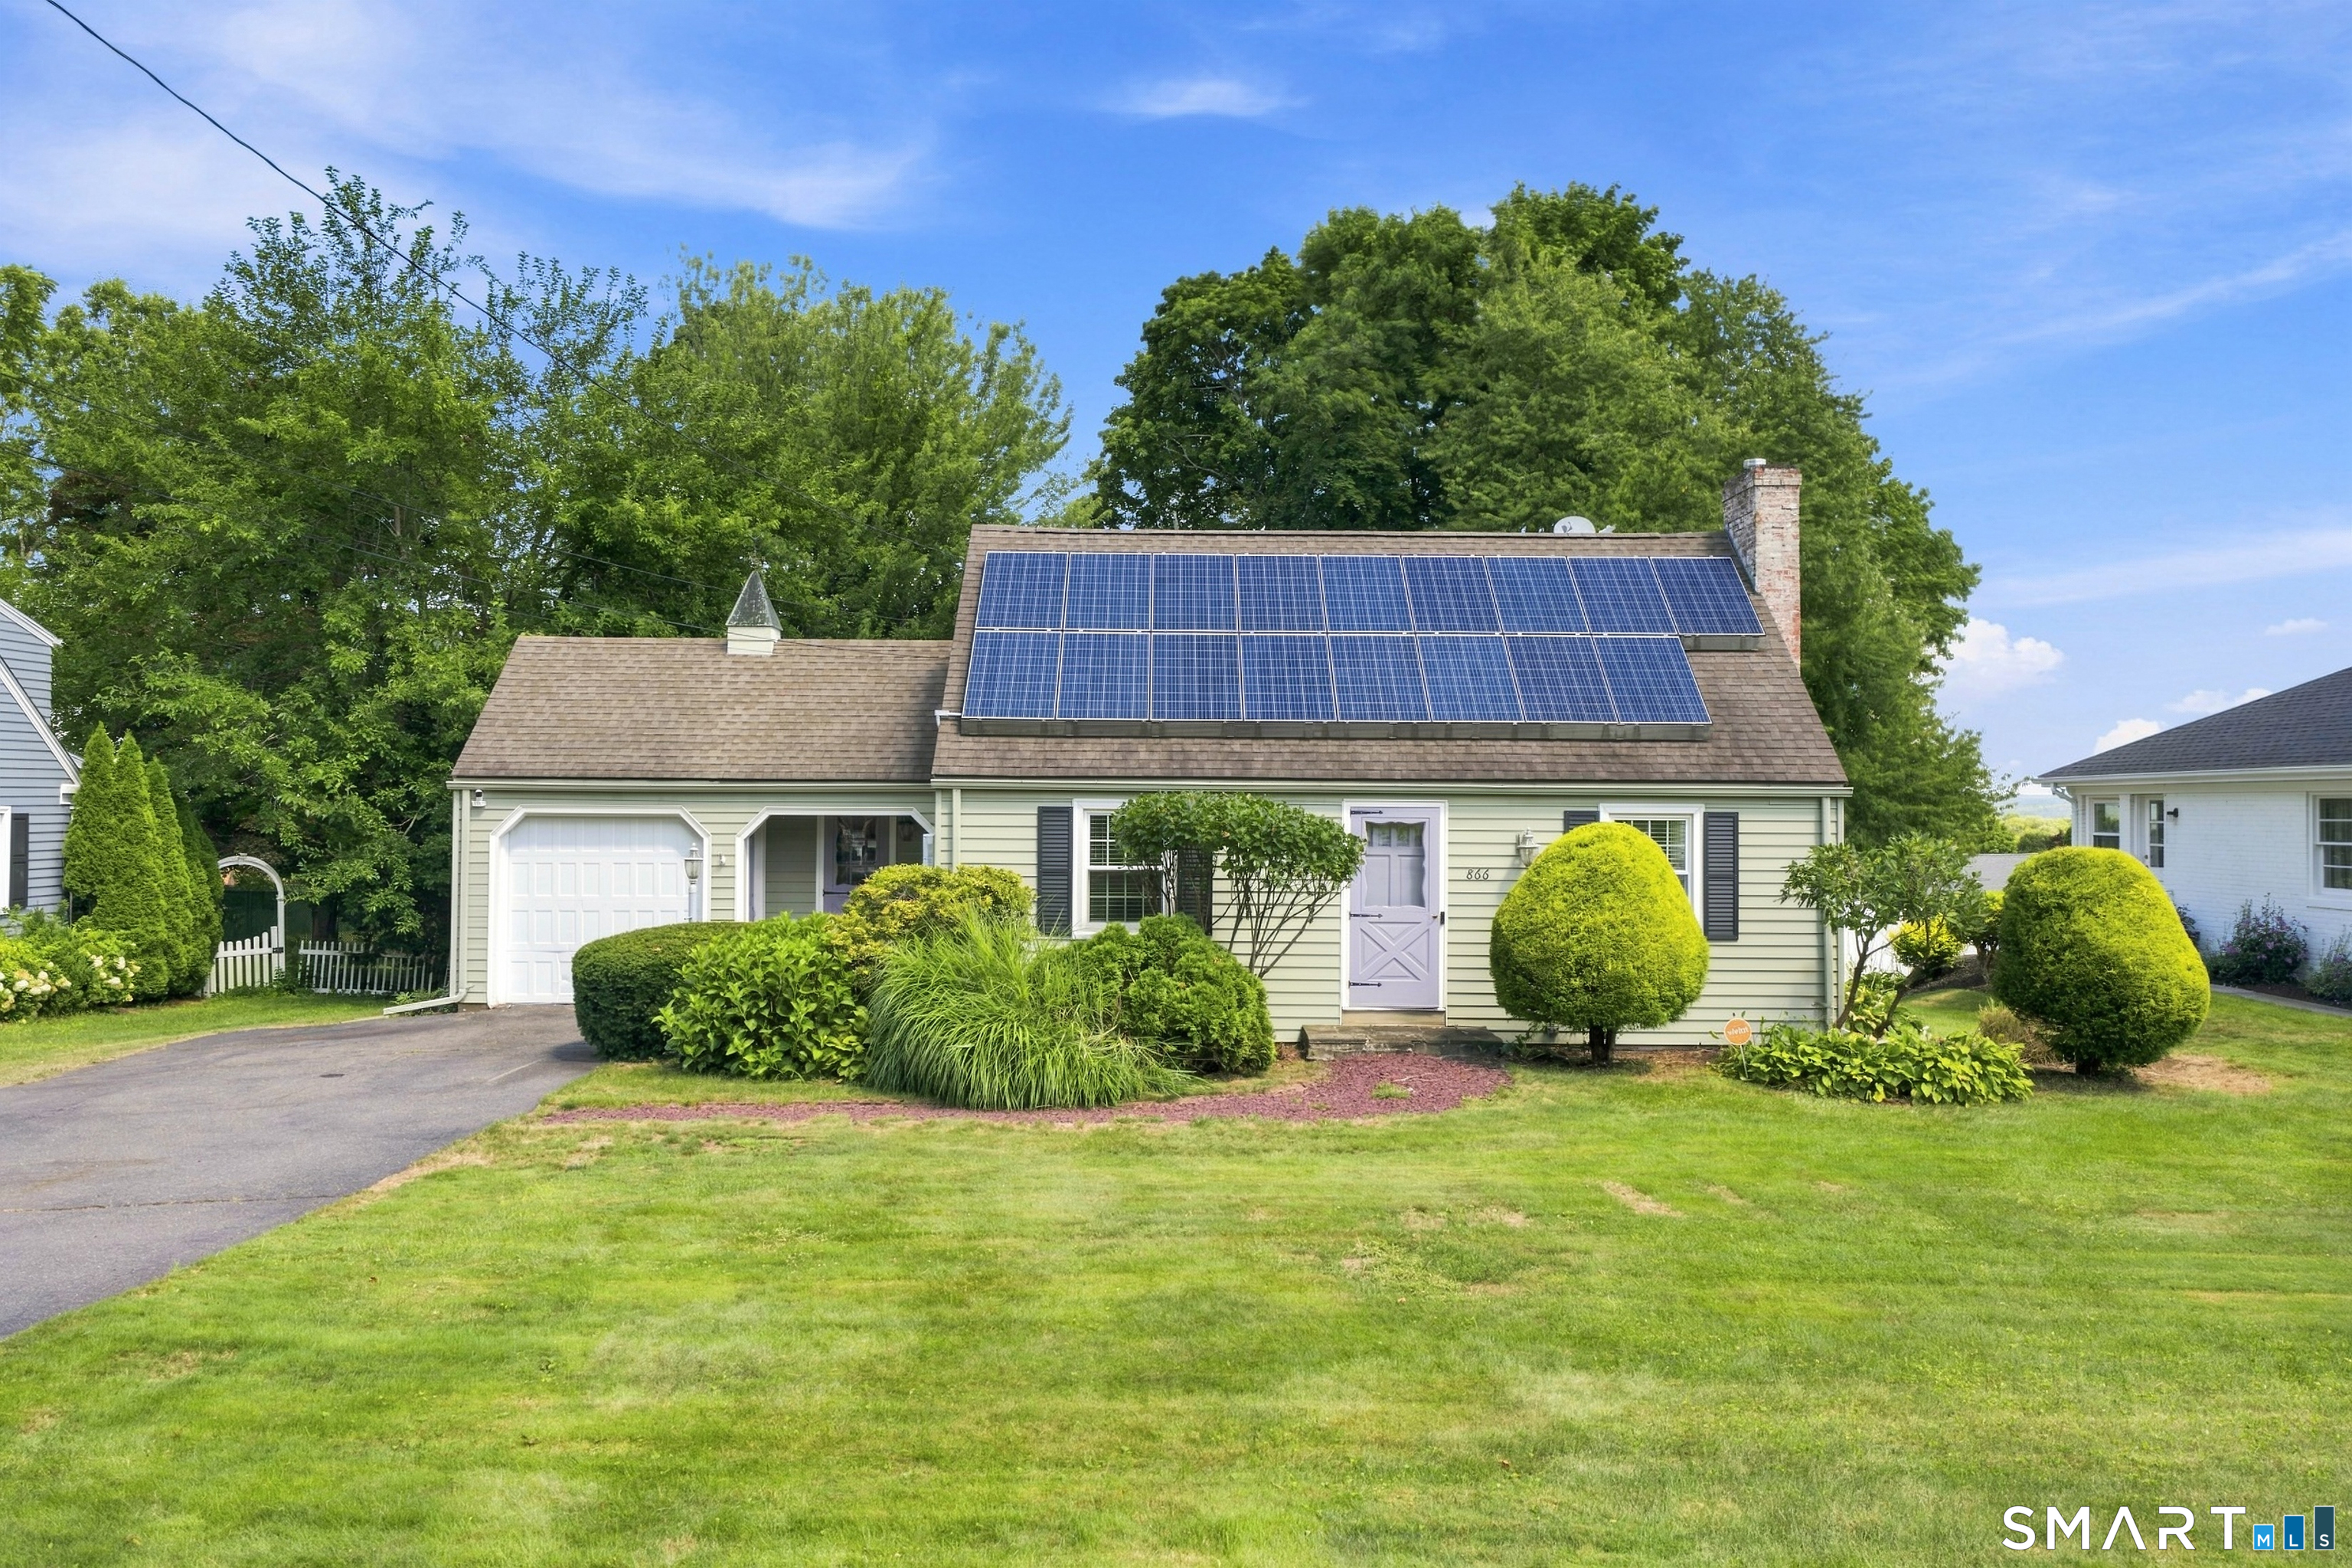 Under Contract - Continue to ShowSingle Family For Sale
866 Ridge Road
Wethersfield, Connecticut 06109
Contact Ronald Swiller
Fill out the form below and we will respond promptly.
Affordability Calculator
$1,599,000
Listing Agent
Ronald Swiller
Berkshire Hathaway NE Prop.