$625,000
Active440 West Road
Salem, Connecticut, 06420 · New London County
2
Beds
3
Baths
2,655
Sq Ft
1999
Built
MLS # 24209925
Price / Sq Ft
$235
Property Type
Single Family For Sale
Lot Size
2.27
Class
Property
About This Property
Welcome home to peace and tranquility in Salem! Situated on a lush, level 2.27-acre lot, this charming 2,655 sq. ft. custom Cape greets you with an inviting front porch-the perfect spot to relax and take in your private, scenic surroundings. Inside, the open-concept main floor features rich hardwood floors, a cozy wood-burning fireplace, and unique architectural details including antique mudroom closet doors and a built-in corner china cupboard in the dining room. The L shaped open rooms allow the cook to enjoy the kitchen and be part of it all. The second floor boasts two spacious en-suite bedrooms, each with its own full bathroom, plus a hallway lined with dedicated closet space. A finished bonus room over the garage offers an independent staircase, potential private entrance, and second-floor access-ideal for a home office, guest suite, or studio. Outside, you'll find a 2-car attached garage with an open lean-to for extra vehicle or boat storage, plus a separate storage barn at the end of the property, a perfect workshop or storage for boats and toys. Minutes to Rt 11 for an easy commute to Rt 2 or down Rt 85 to shoreline businesses, near Salem Land Trust preserves and Salem Valley Farms.
Property Details
440 West Road, Salem Connecticut 06420 — Single Family For Sale listed at $625,000.
At a Glance
2
Bedrooms
3
Bathrooms
2,655
Sq Ft
2.27
Lot Size
--
Garage
1999
Year Built
The Details
Property Details
Other Details
Financial
Property Features
All Photos (34)
Similar Properties
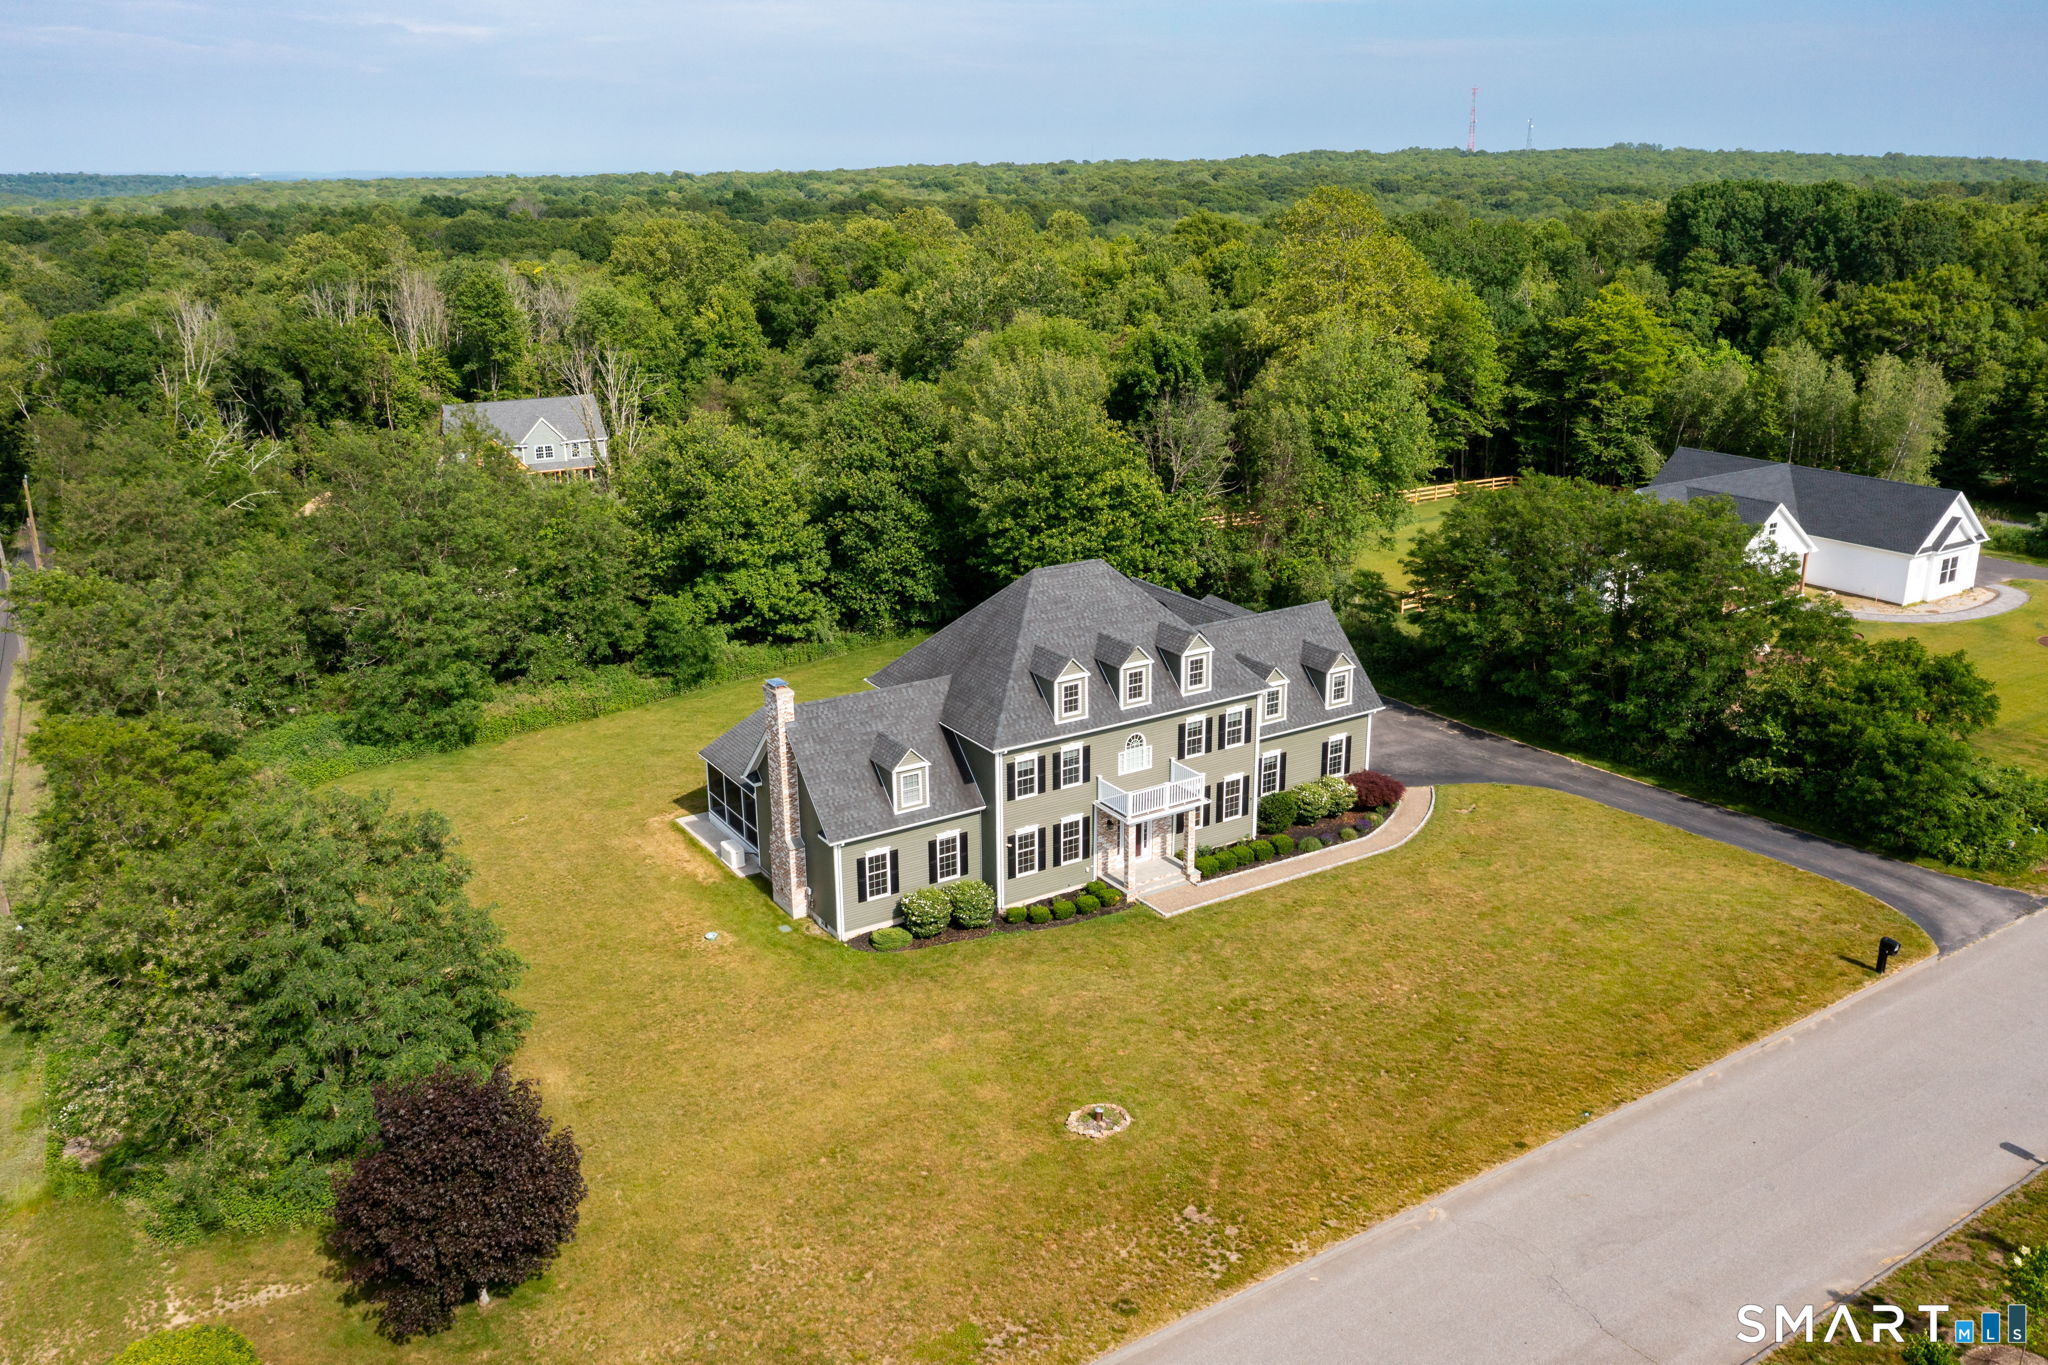 ActiveSingle Family For Sale
2 Syleo Lane
Salem, Connecticut 06420
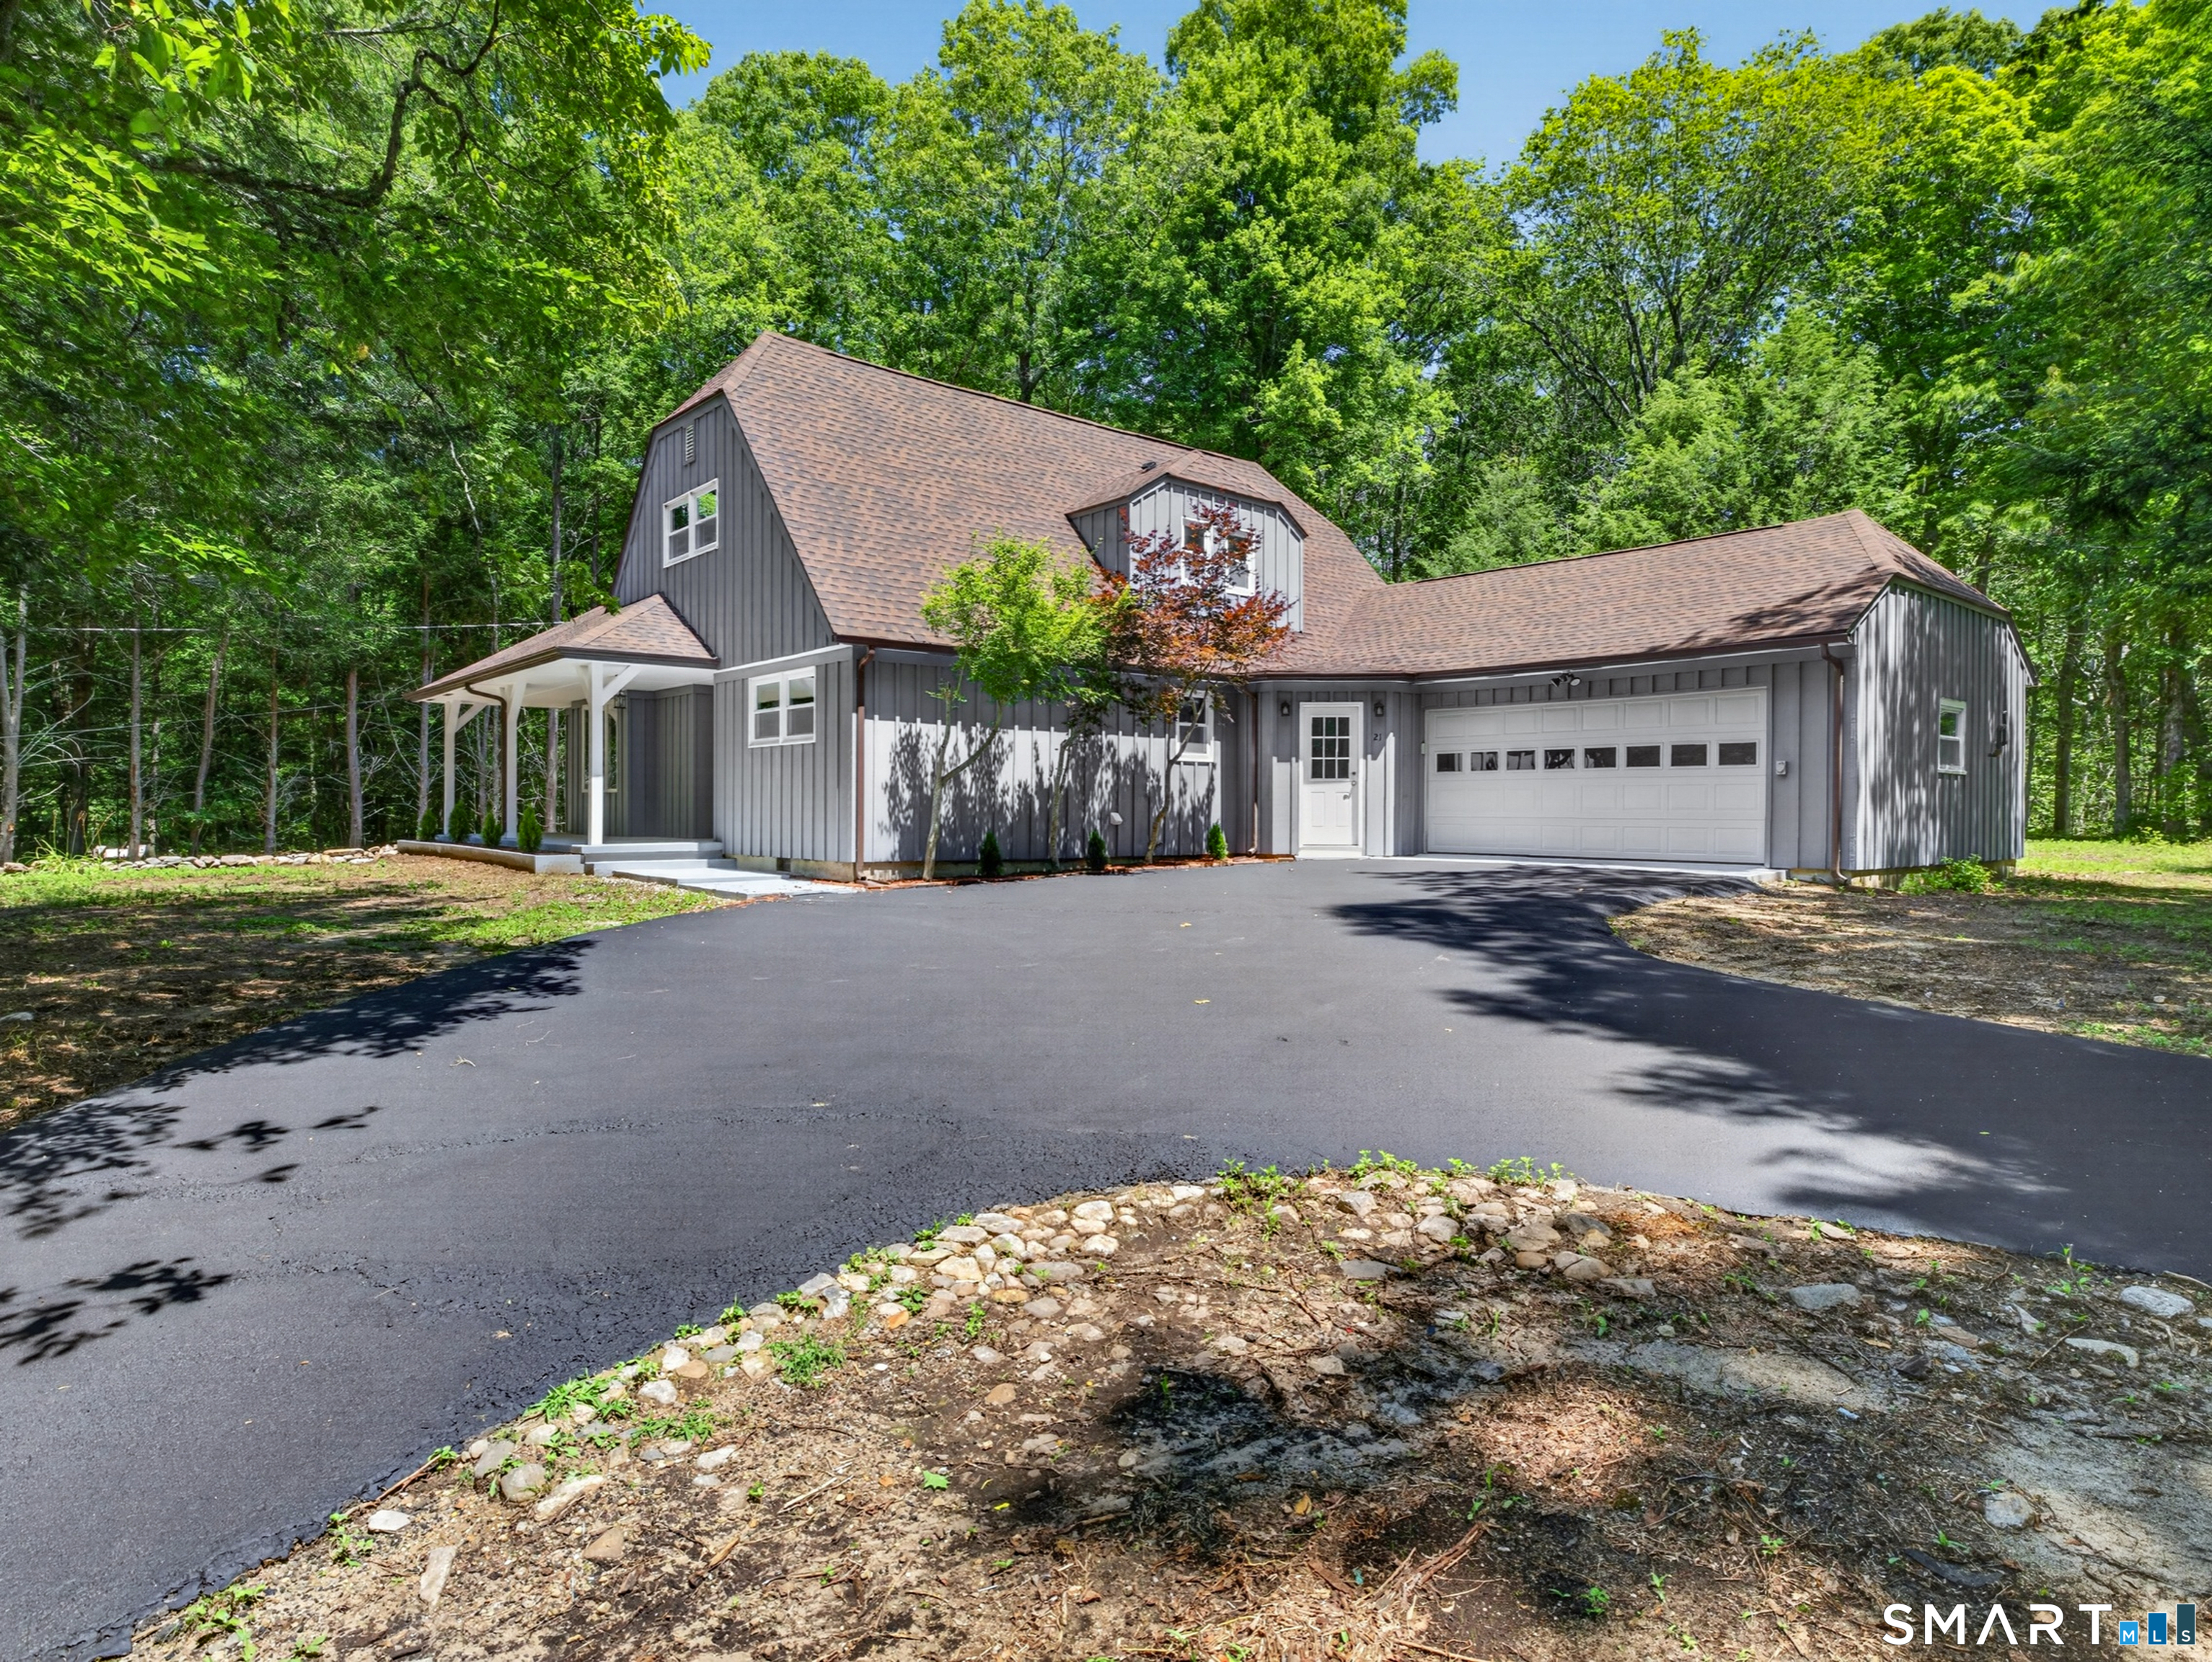
21 Woodland Drive
Salem, Connecticut 06420
 ActiveSingle Family For Sale
52 Stonewall Road
Salem, Connecticut 06420
Contact Sydney Anderson
Fill out the form below and we will respond promptly.
Affordability Calculator
$625,000
Listing Agent
Sydney Anderson
William Pitt Sotheby's Int'l