$735,000
Active446 Amity Road
Woodbridge, Connecticut, 06525 · New Haven County
3
Beds
3
Baths
2,800
Sq Ft
1780
Built
MLS # 24177143
Price / Sq Ft
$263
Property Type
Single Family For Sale
Lot Size
1.3
Class
Property
About This Property
History feels handsomely at home in the Fairchild House. This 1780 Cape-style sanctuary was relocated c.1930 onto a newly-sited foundation, deeper within the property, then extensively expanded twice in later years. Across 2,800sqft, with 2.5 bathrooms and 4 room options for the 3 bedrooms, the home layers the latest luxuries with late-Colonial craftsmanship such as original millwork mouldings, fireplaces, sconce lighting, and hand-hewn wide-plank floors that glow and tell their story. A circular drive introduces level lawns, bordered by veritable verdure privacy and garden views. Inside, a front-to-back living room offers fireside warmth and wonderful flow, while the formal dining room, with its own wood fireplace, period wall paneling and 2 hutches, elevates candlelit dinners and holiday traditions. The kitchen, updated 10 years ago with maple cabinets, corian counters, and gas cooking, offers a sunny breakfast corner in which to enjoy slow mornings. A soaring family room adds modern scale with cathedral ceiling, exposed beams, walk-in closet, and 9-foot arched window. The latest addition main-level primary suite endows 2 walk-in closets, French doors to the yard, radiant heated floors, and a lavish skylit bathroom. A rustic, wood-paneled office completes the main level. A heated semi-finished rec room downstairs serves as a great fitness or hobby space and a detached 2-car garage and many updates, including mechanicals and an EV charger, round out the full package.
Property Details
446 Amity Road, Woodbridge Connecticut 06525 — Single Family For Sale listed at $735,000.
At a Glance
3
Bedrooms
3
Bathrooms
2,800
Sq Ft
1.3
Lot Size
--
Garage
1780
Year Built
The Details
Property Details
Other Details
Financial
Property Features
All Photos (40)
Similar Properties
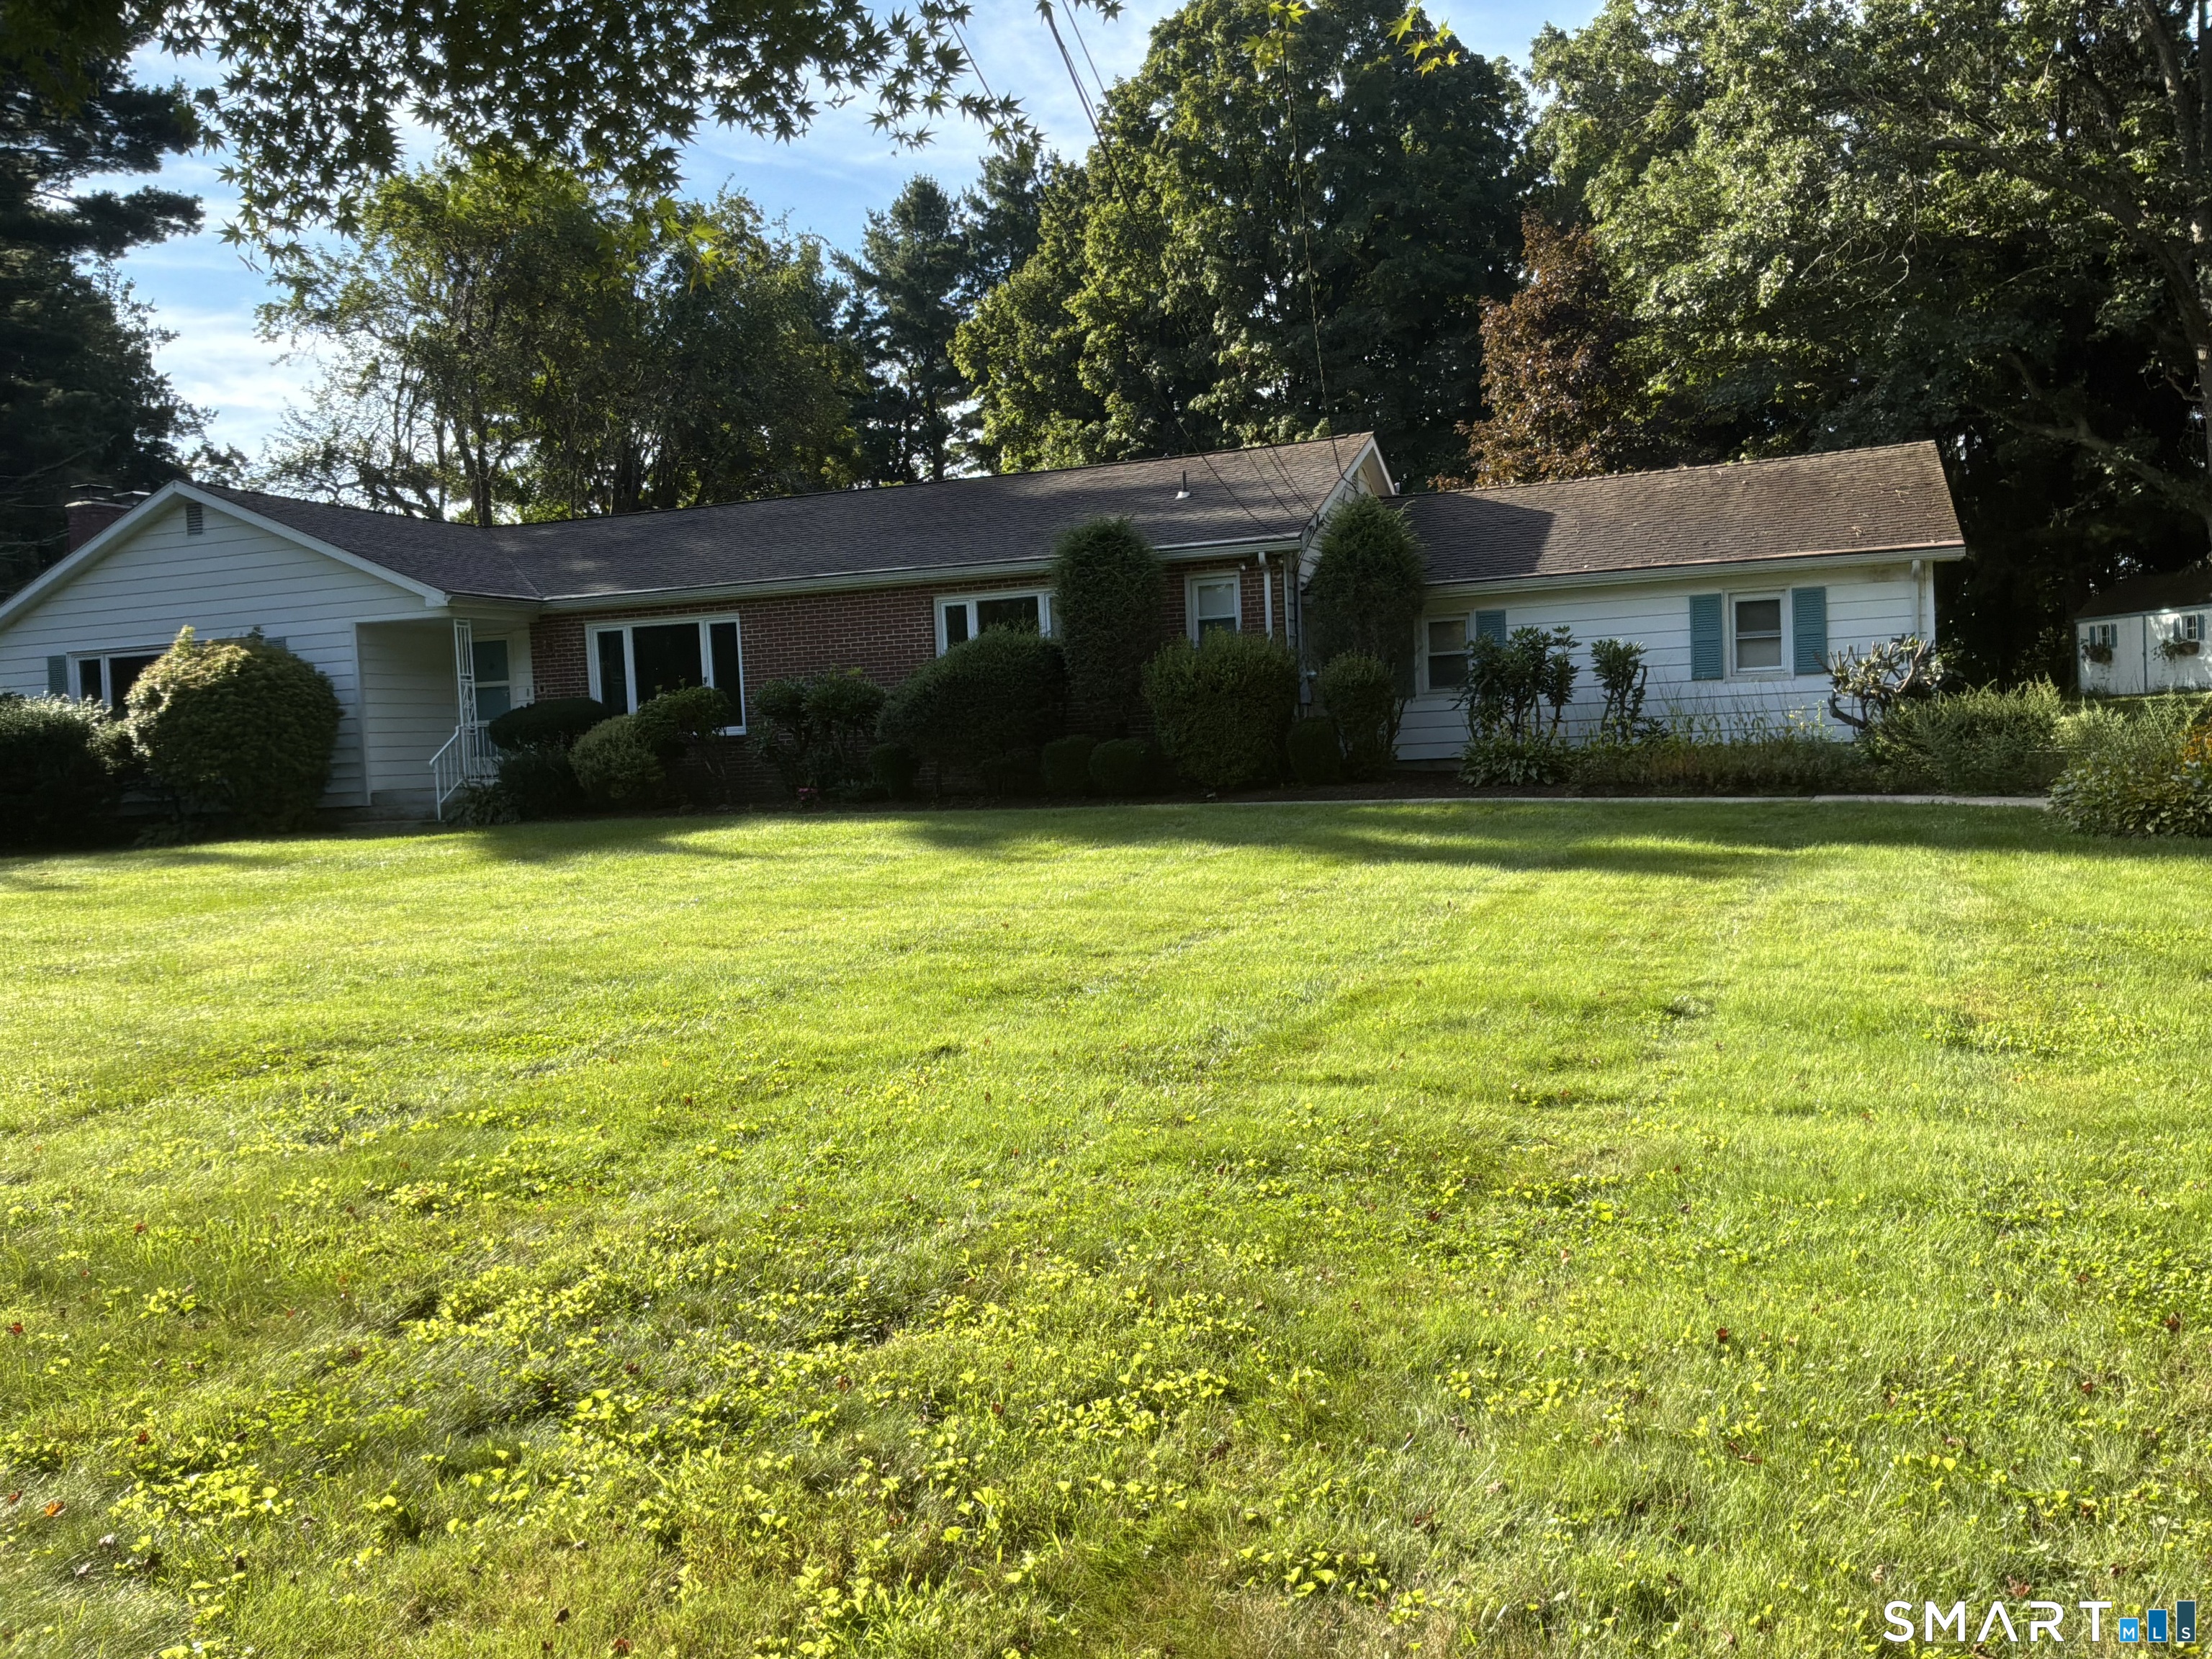 Coming SoonSingle Family For Sale
10 Vernon Court
Woodbridge, Connecticut 06525
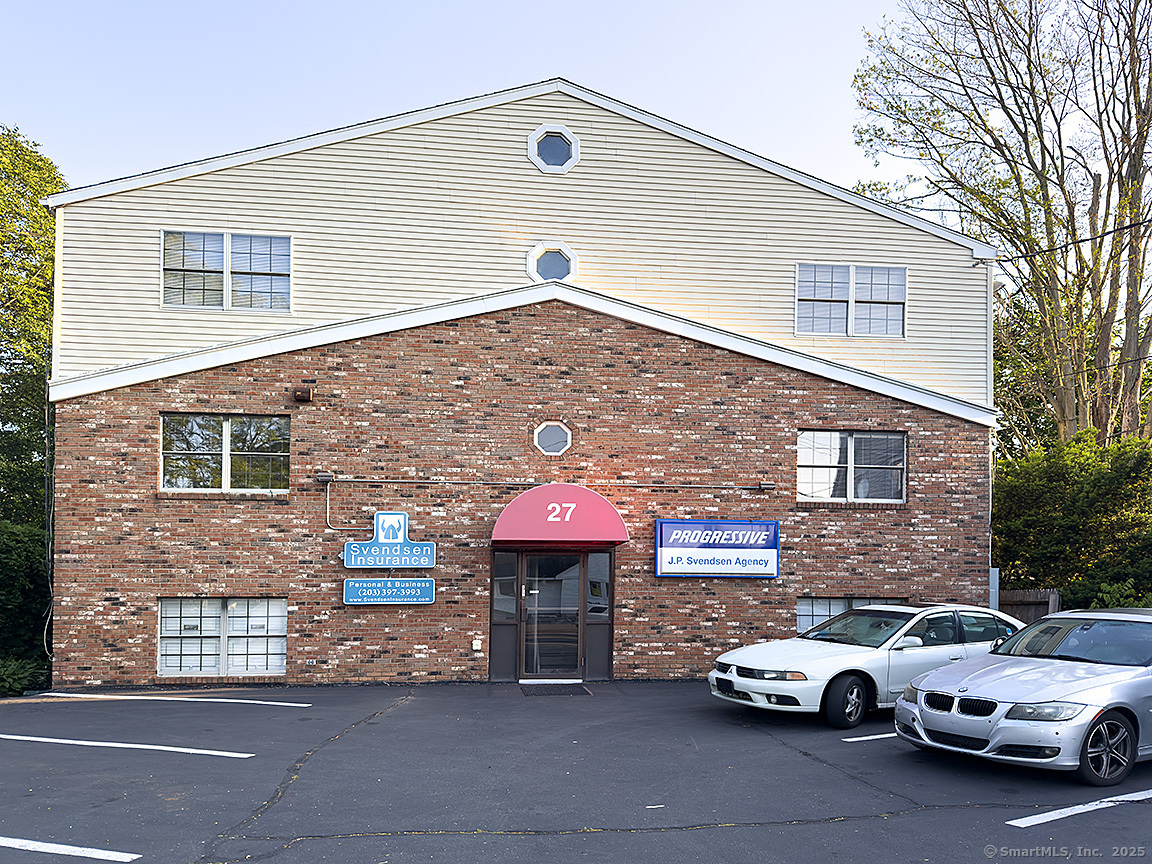
27 Lucy Street
Woodbridge, Connecticut 06525
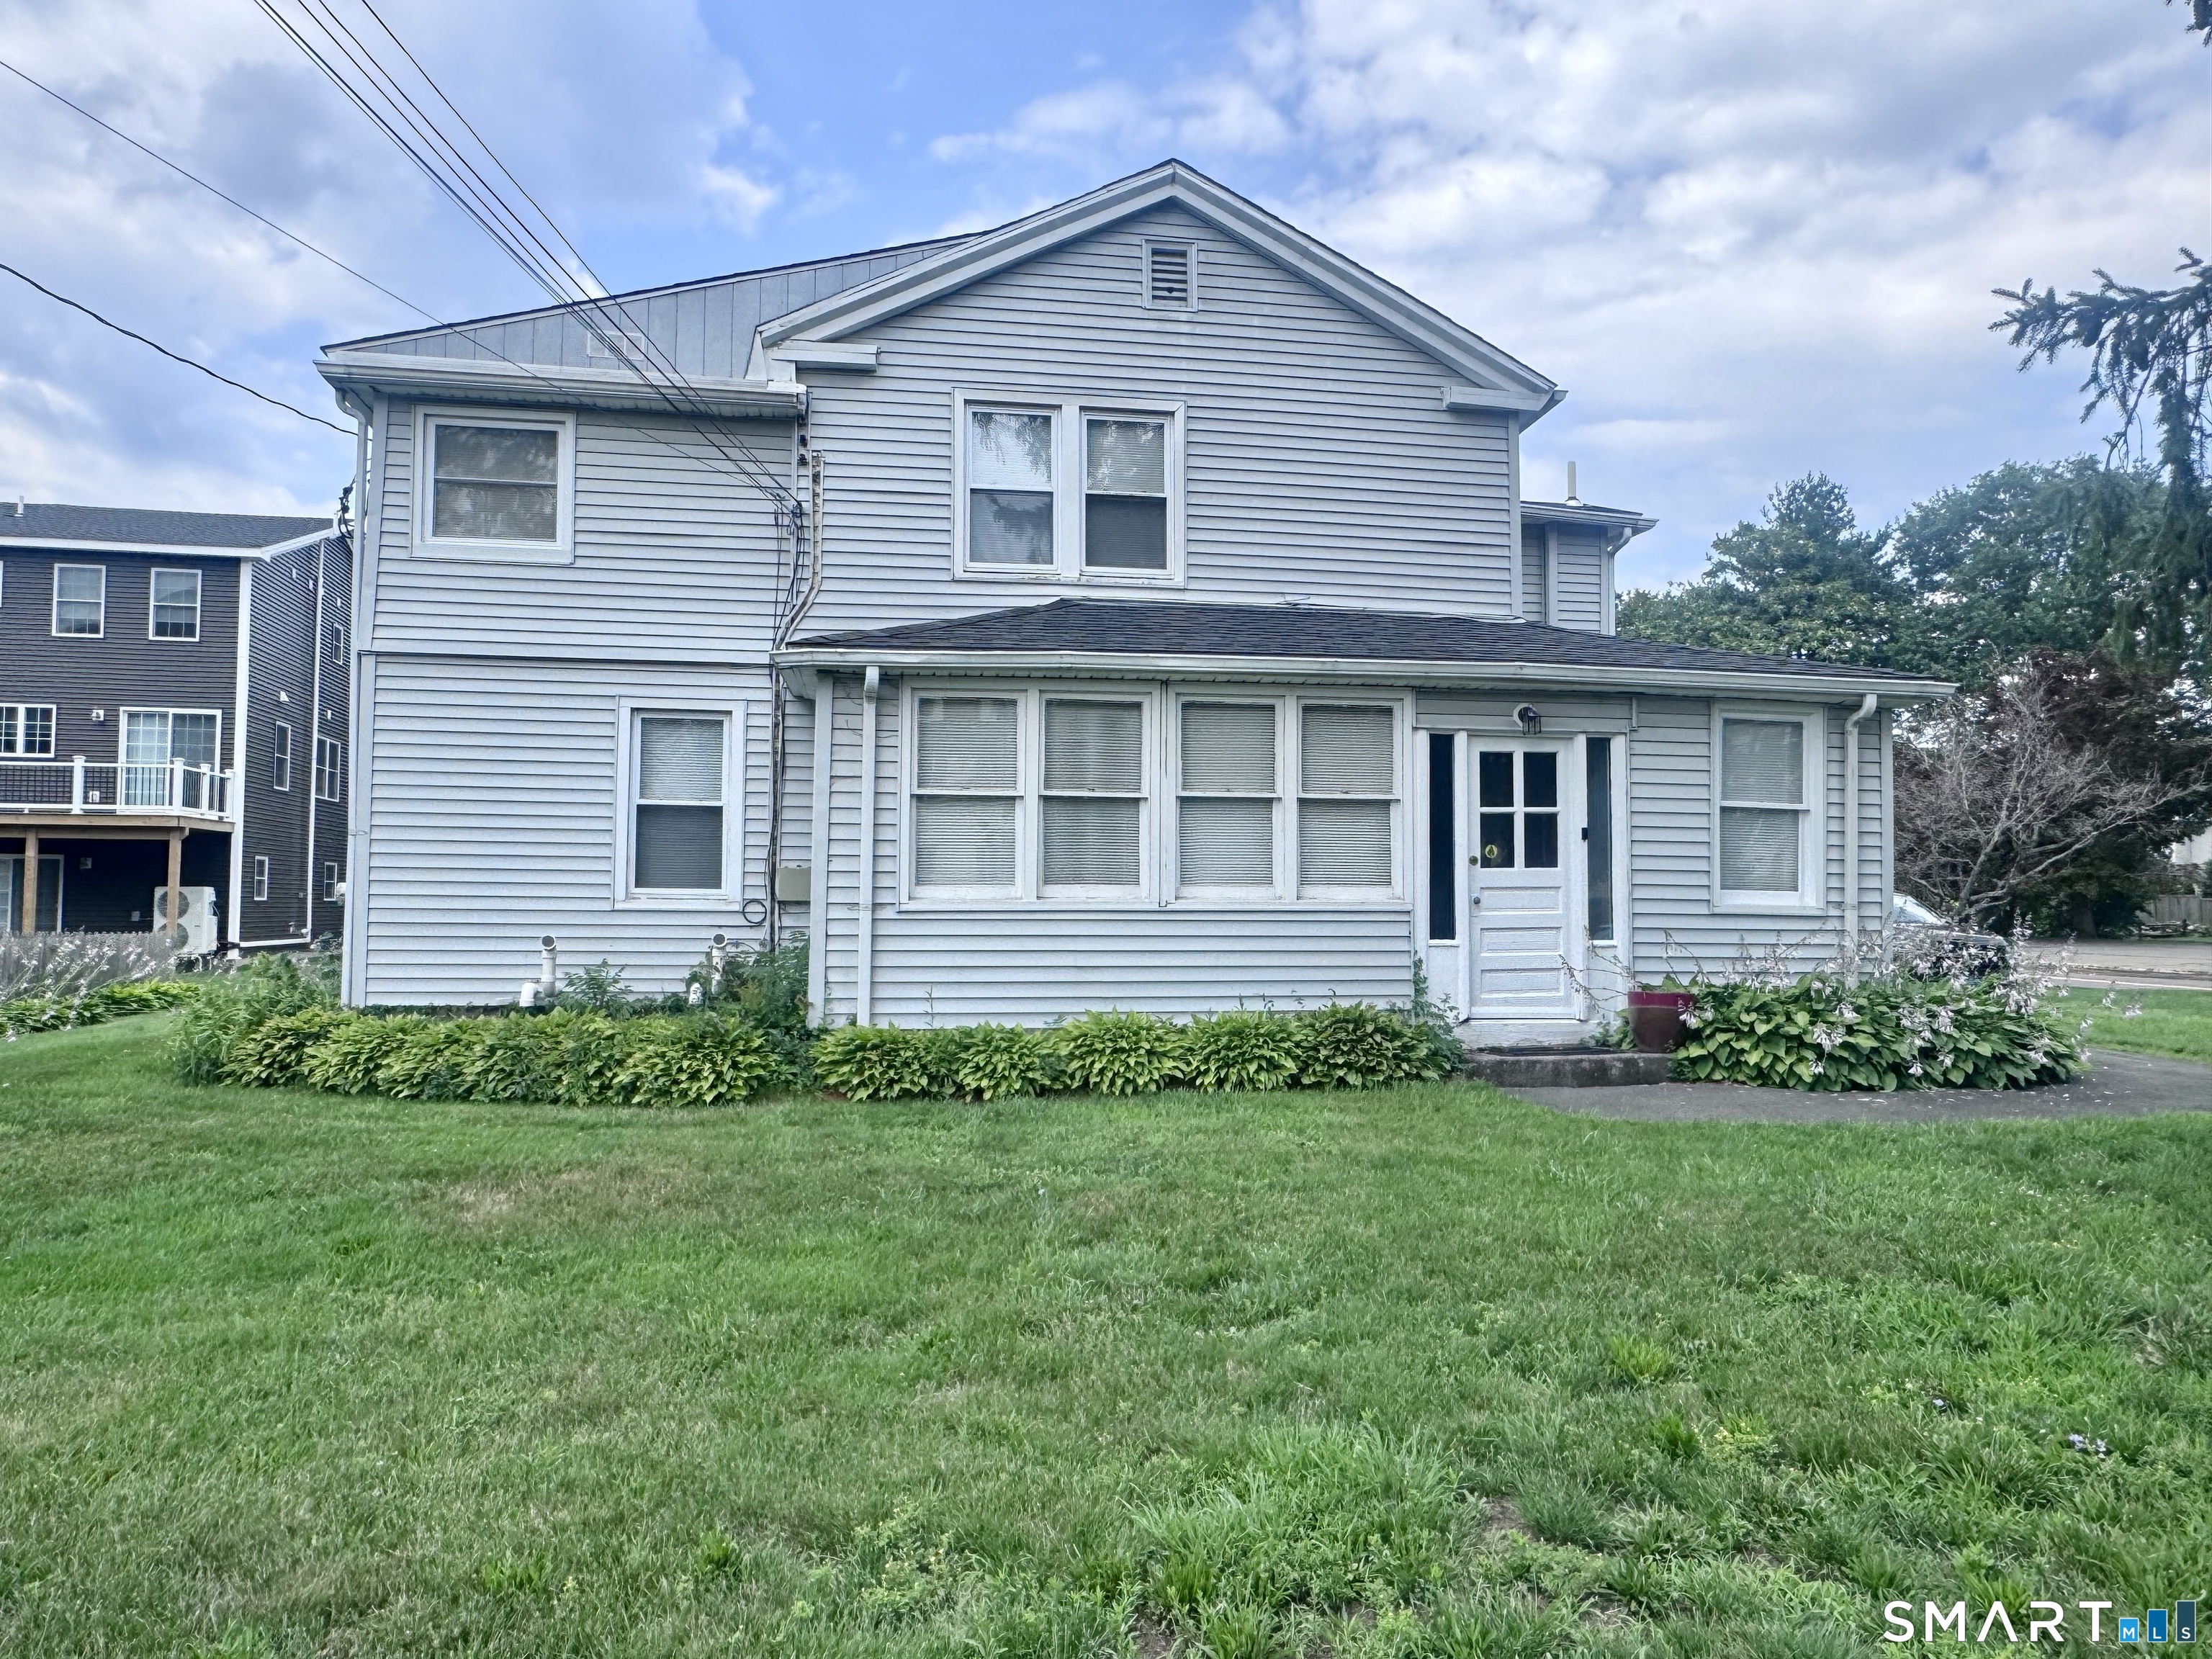
1690 Litchfield Turnpike 2
Woodbridge, Connecticut 06525
This listing is +20% vs the Woodbridge median. Verify against same-school-district comps before competing offers.
Contact Judy Cooper
Fill out the form below and we will respond promptly.
Affordability Calculator
$735,000
Listing Agent
Judy Cooper
Coldwell Banker Realty