$899,950
Active45 Ferndale Drive
Easton, Connecticut, 06612 · Fairfield County
4
Beds
3
Baths
2,746
Sq Ft
1968
Built
MLS # 24212210
Price / Sq Ft
$328
Property Type
Single Family For Sale
Lot Size
1.02
Class
Property
About This Property
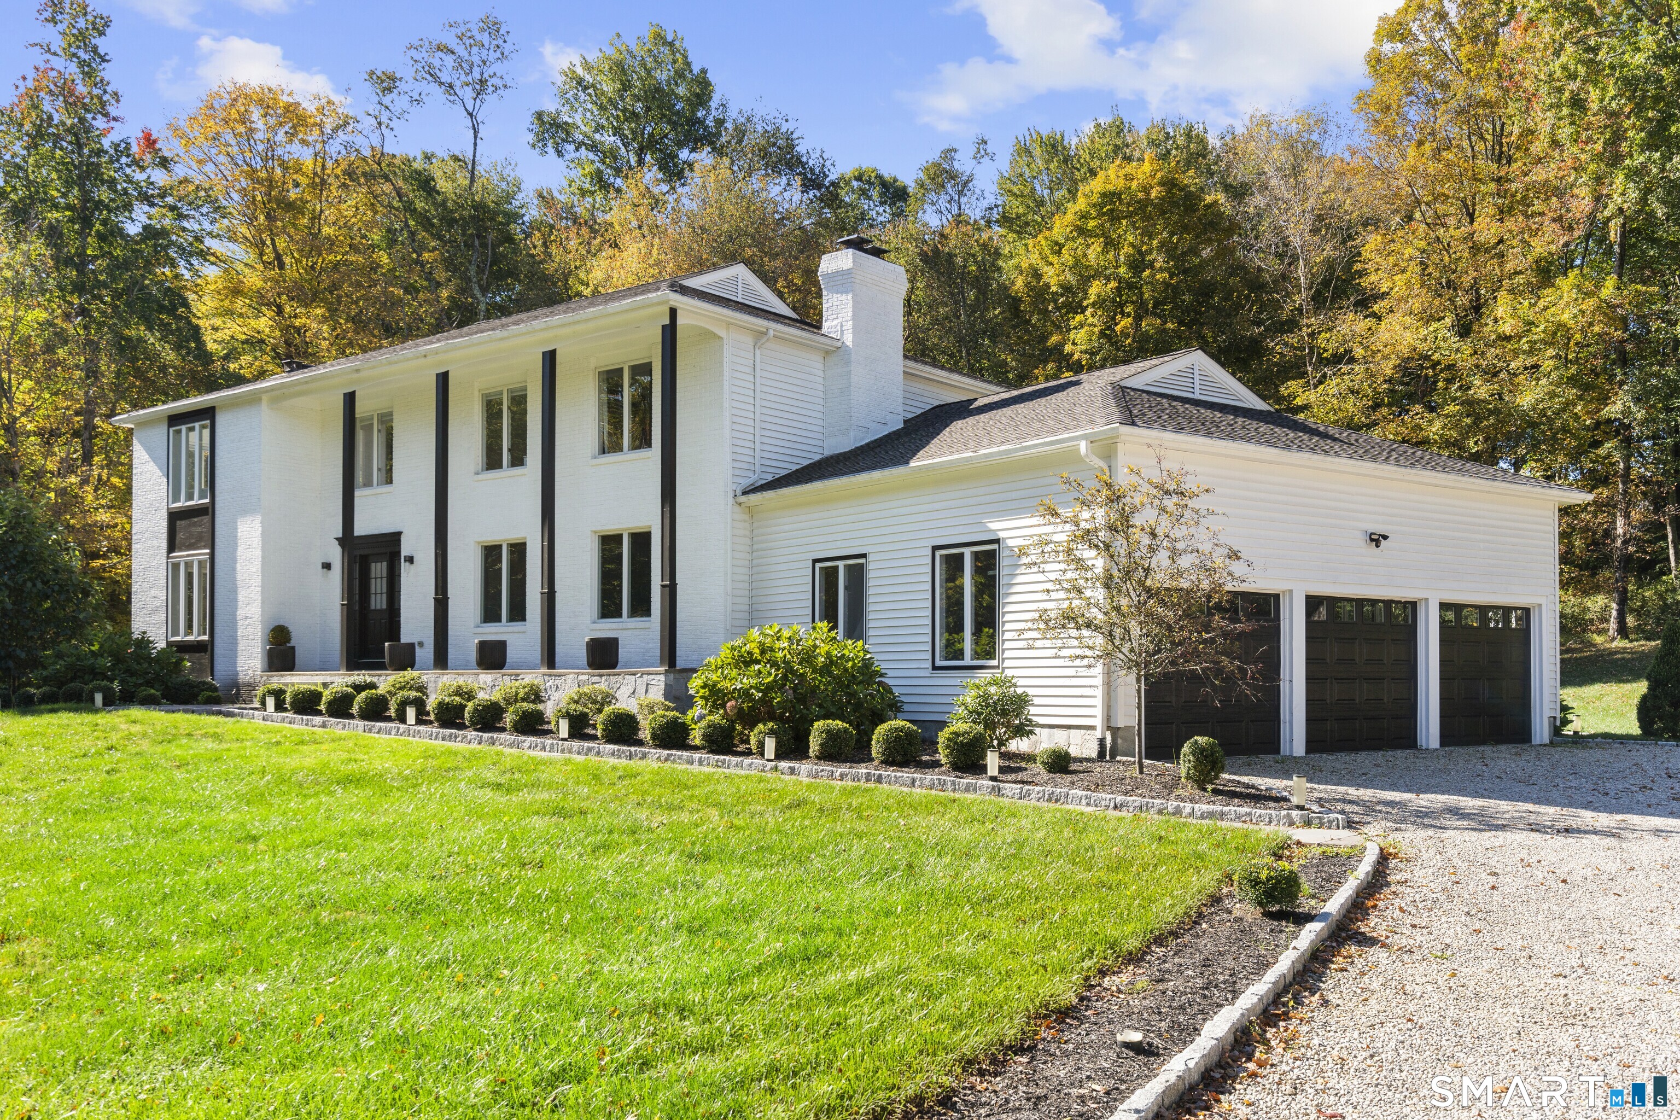
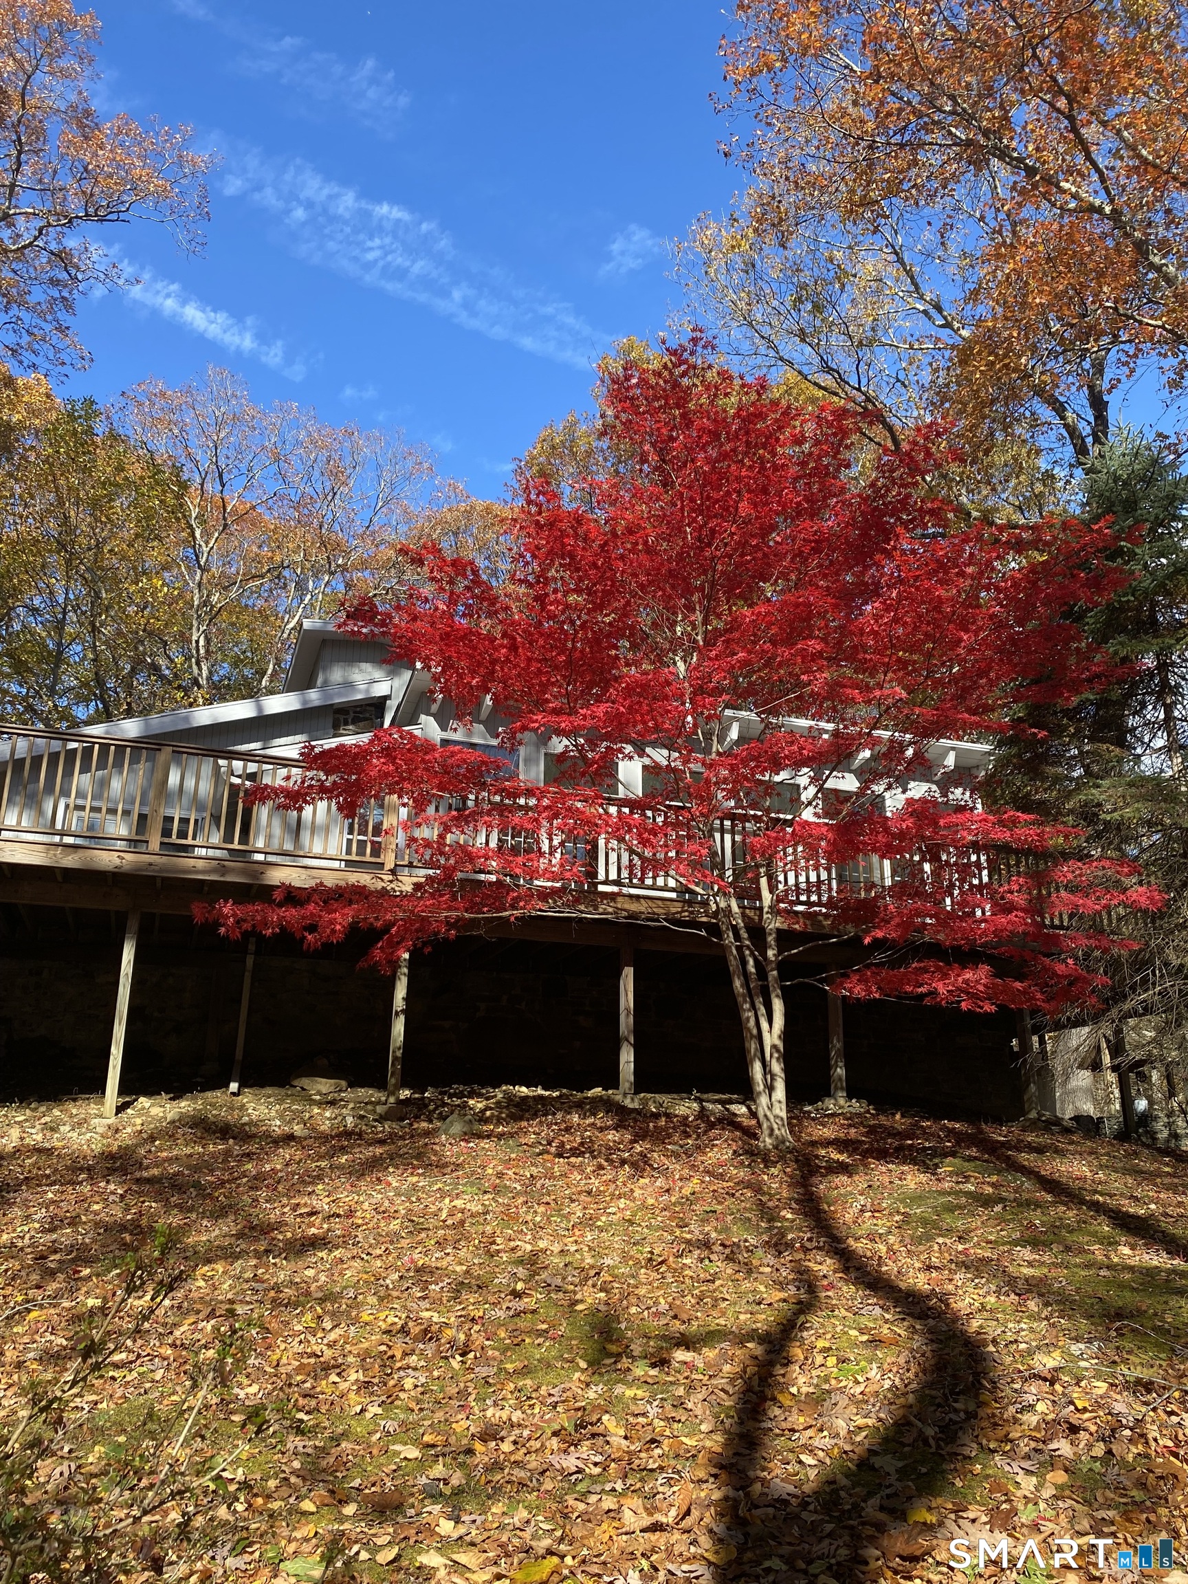
Classic American Dream Home! Timeless 4 bedroom colonial on a quiet Lower Easton side street with a fenced-in yard. Be struck by the fabulous curb appeal and meticulous property as you approach. Step into the open, airy foyer and be wowed by all of the natural light, the fresh paint, and the newly refinished hardwood floors. Make your way to the sunny front living room with its gas fireplace. Continue to the spacious dining room with its very practical built-in wall unit and slider to the sunroom. The bright sunroom with its brand new carpet provides the flexibility to be a playroom, office, or music room. The dining room opens nicely on to the open concept eat-in kitchen which then opens on to the front-to-back family room. A clean, bright garage provides convenient access to the home with only a few steps to the main level. The cute powder room rounds out the first floor. Retreat upstairs to the serene primary bedroom with ensuite bath. 3 more good sized bedrooms share the updated hall bath. The finished basement with its brand new carpet provides another 600 square feet of practical living space. Out back enjoy privacy and natural beauty on the spacious deck and in the fabulous fenced in yard. All this plus a 11kw generator to meet all of your needs in an emergency. Septic 2019. Roof 2023.
Property Details
45 Ferndale Drive, Easton Connecticut 06612 — Single Family For Sale listed at $899,950.
At a Glance
4
Bedrooms
3
Bathrooms
2,746
Sq Ft
1.02
Lot Size
--
Garage
1968
Year Built
The Details
Property Details
Other Details
Financial
Property Features
All Photos (38)
Similar Properties
This listing is +13% vs the Easton median. Verify against same-school-district comps before competing offers.
Contact Gayle Worthington
Fill out the form below and we will respond promptly.
Affordability Calculator
$899,950
Listing Agent
Gayle Worthington
William Raveis Real Estate