$459,000
Under Contract - Continue to ShowUnder Contract45 Wellsford Drive
Goshen, Connecticut, 06756 · Litchfield County
4
Beds
3
Baths
1,826
Sq Ft
1981
Built
MLS # 24181585
Price / Sq Ft
$251
Property Type
Single Family For Sale
Lot Size
0.85
Class
Property
About This Property
Here in sought after Woodridge Lake you'll find the perfect blend of privacy, and resort living in your NEW LAKE house! A lovingly well maintained home, ready for your modern touches! Open floor plan, screened in private outdoor deck and porch, vaulted ceilings, skylights, and expansive windows fill the home with natural light. Hardwood floors and a striking fireplace creating an inviting space to gather. Spacious screened porch and deck, where peaceful woodland views make every season feel like a getaway. A unique loft overlooking the main living space adds flexibility for a home office, reading nook, or creative retreat. With 4 bedrooms, and 2.5 baths, this home offers plenty of space for family and guests. The primary suite features a private primary bath, while the finished lower level provides additional living space and endless possibilities for recreation or entertaining. Recent updates include Well pump, water treatment, and well tank (2025-2026), a new HVAC split system in 2024, fresh interior paint. Roof and skylights replaced in 2014, This home is truly move in ready for the rest of the summer. Just a short walk to East Beach, and easy access to the clubhouse amenities; Olympic pool, clubhouse, tennis courts, basketball court, boat docks, a private beach, and the serenity of nature, all with just a short walk or bike ride. Every Day is a vacation at Woodridge Lake!
Property Details
45 Wellsford Drive, Goshen Connecticut 06756 — Single Family For Sale listed at $459,000.
At a Glance
4
Bedrooms
3
Bathrooms
1,826
Sq Ft
0.85
Lot Size
--
Garage
1981
Year Built
The Details
Property Details
Availability & Terms
Other Details
Financial
All Photos (40)
Similar Properties
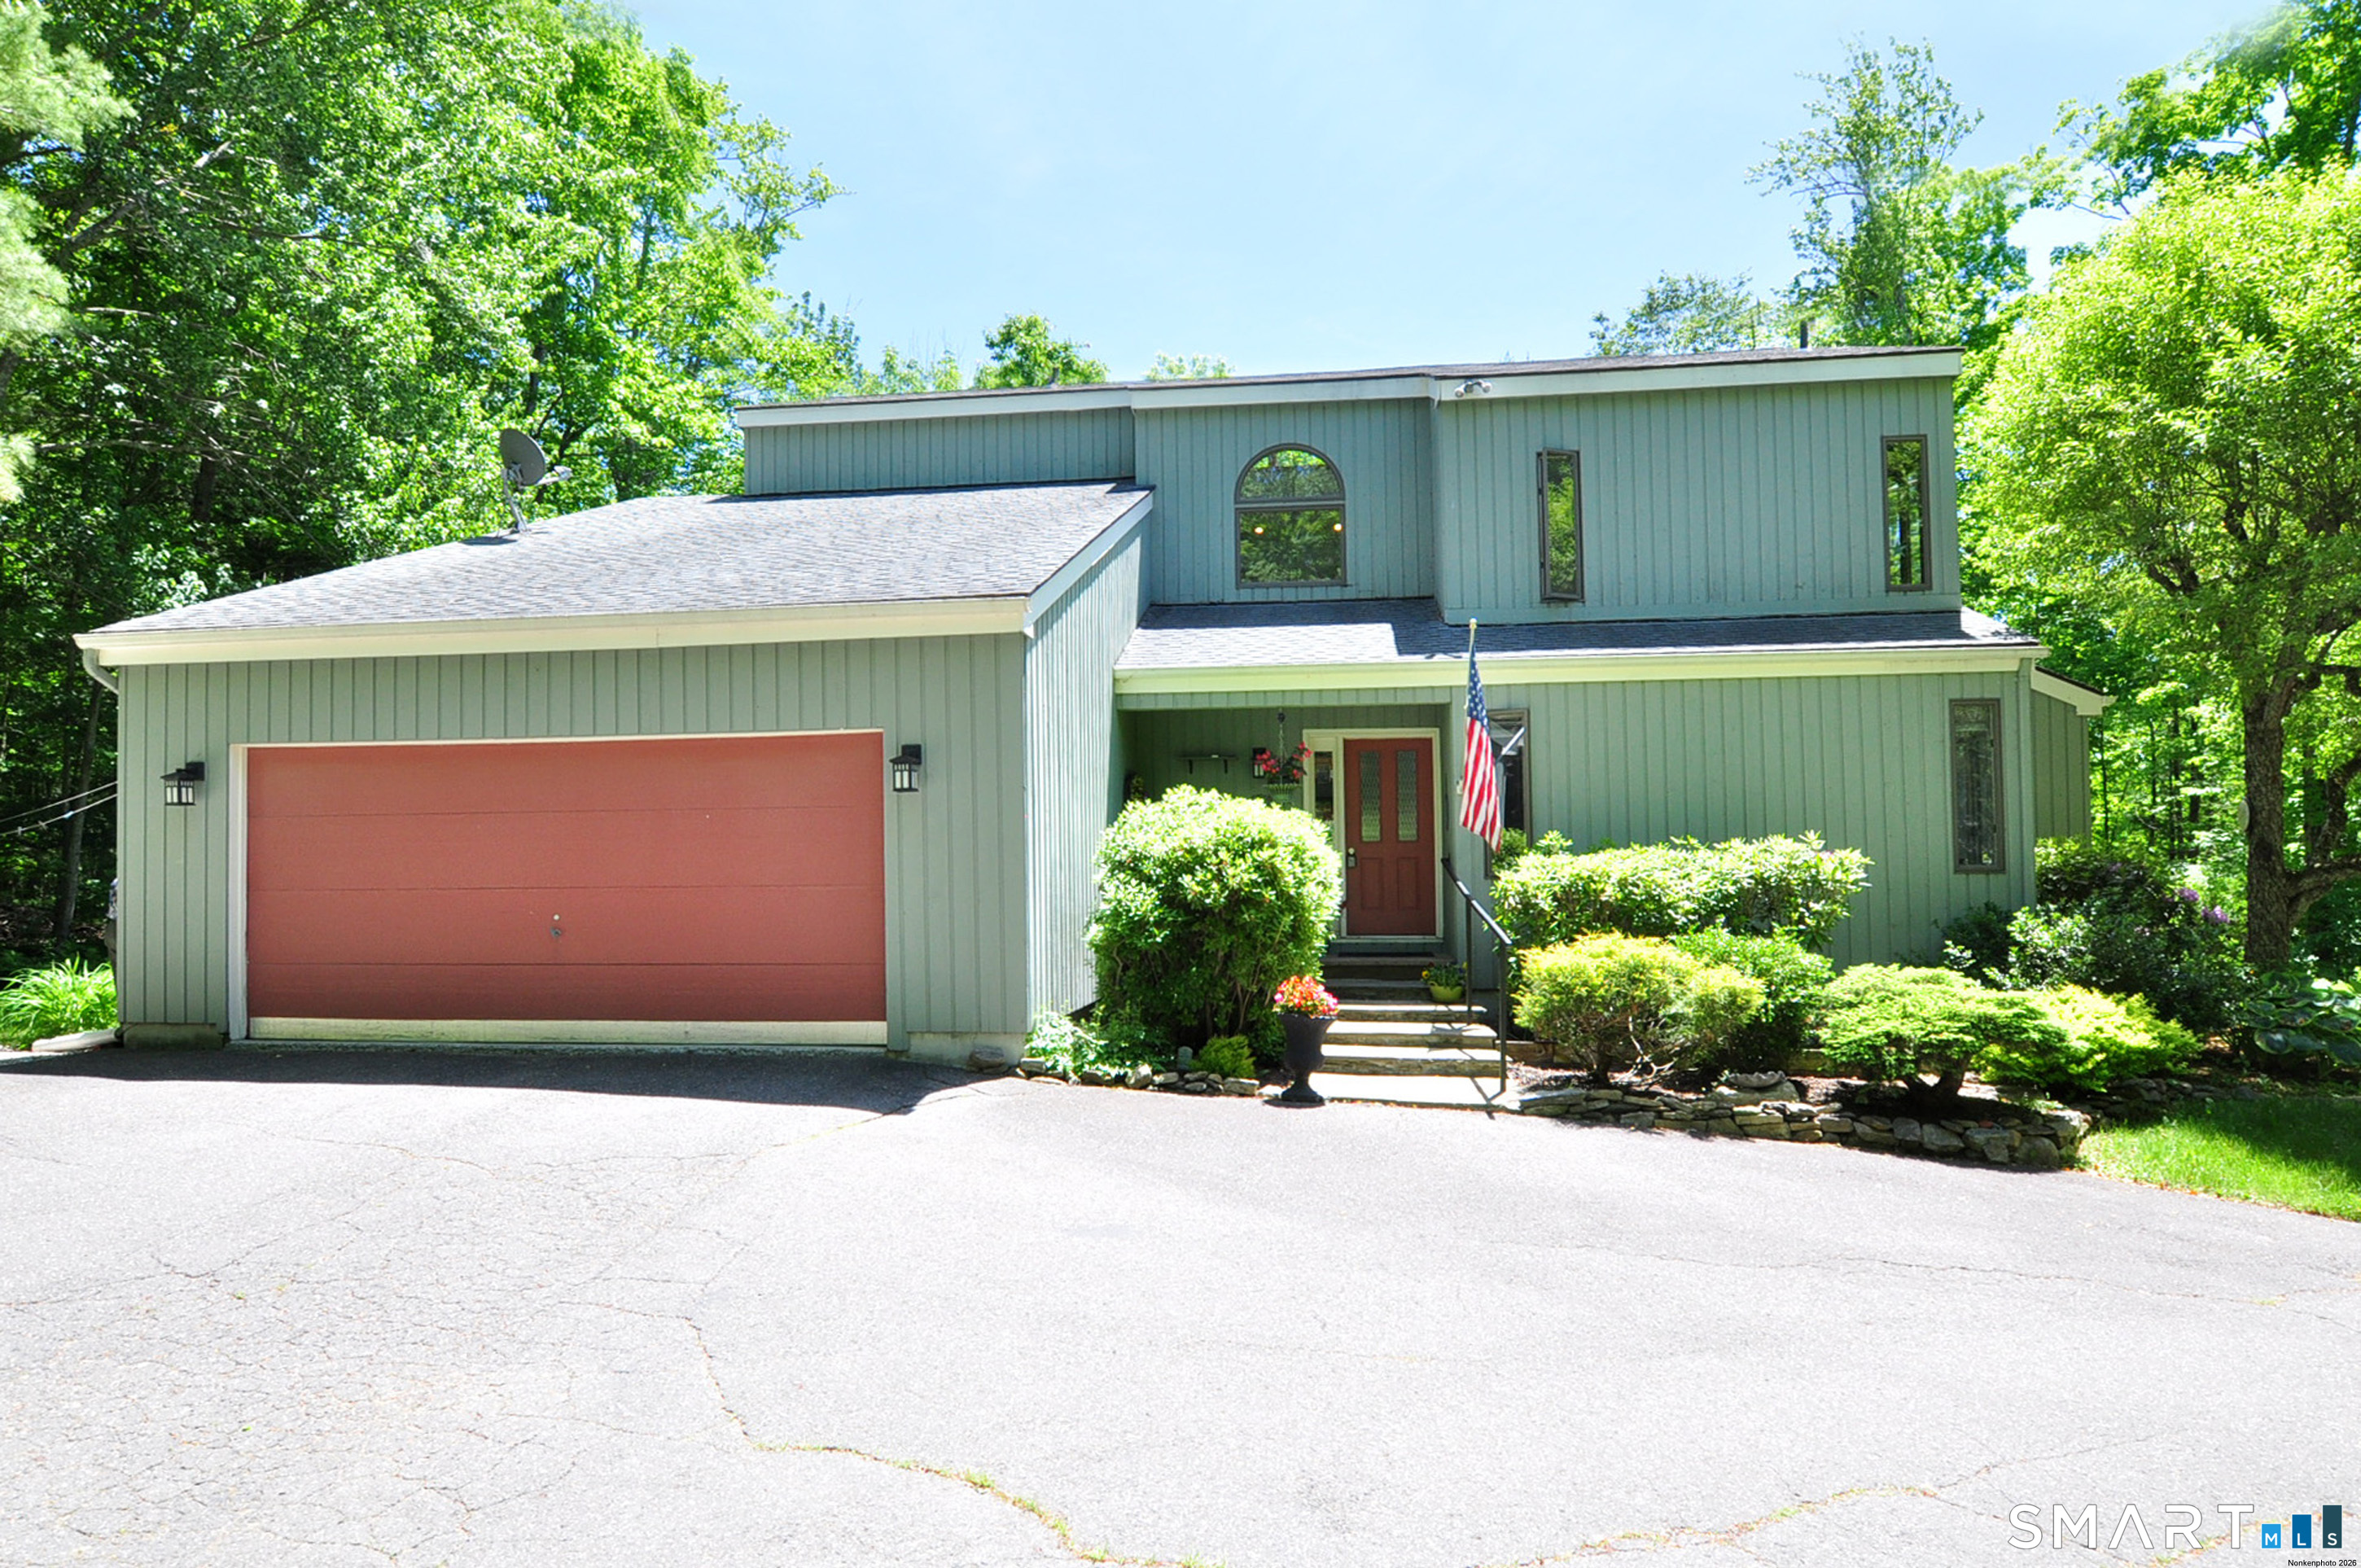
169 Wellsford Drive
Goshen, Connecticut 06756
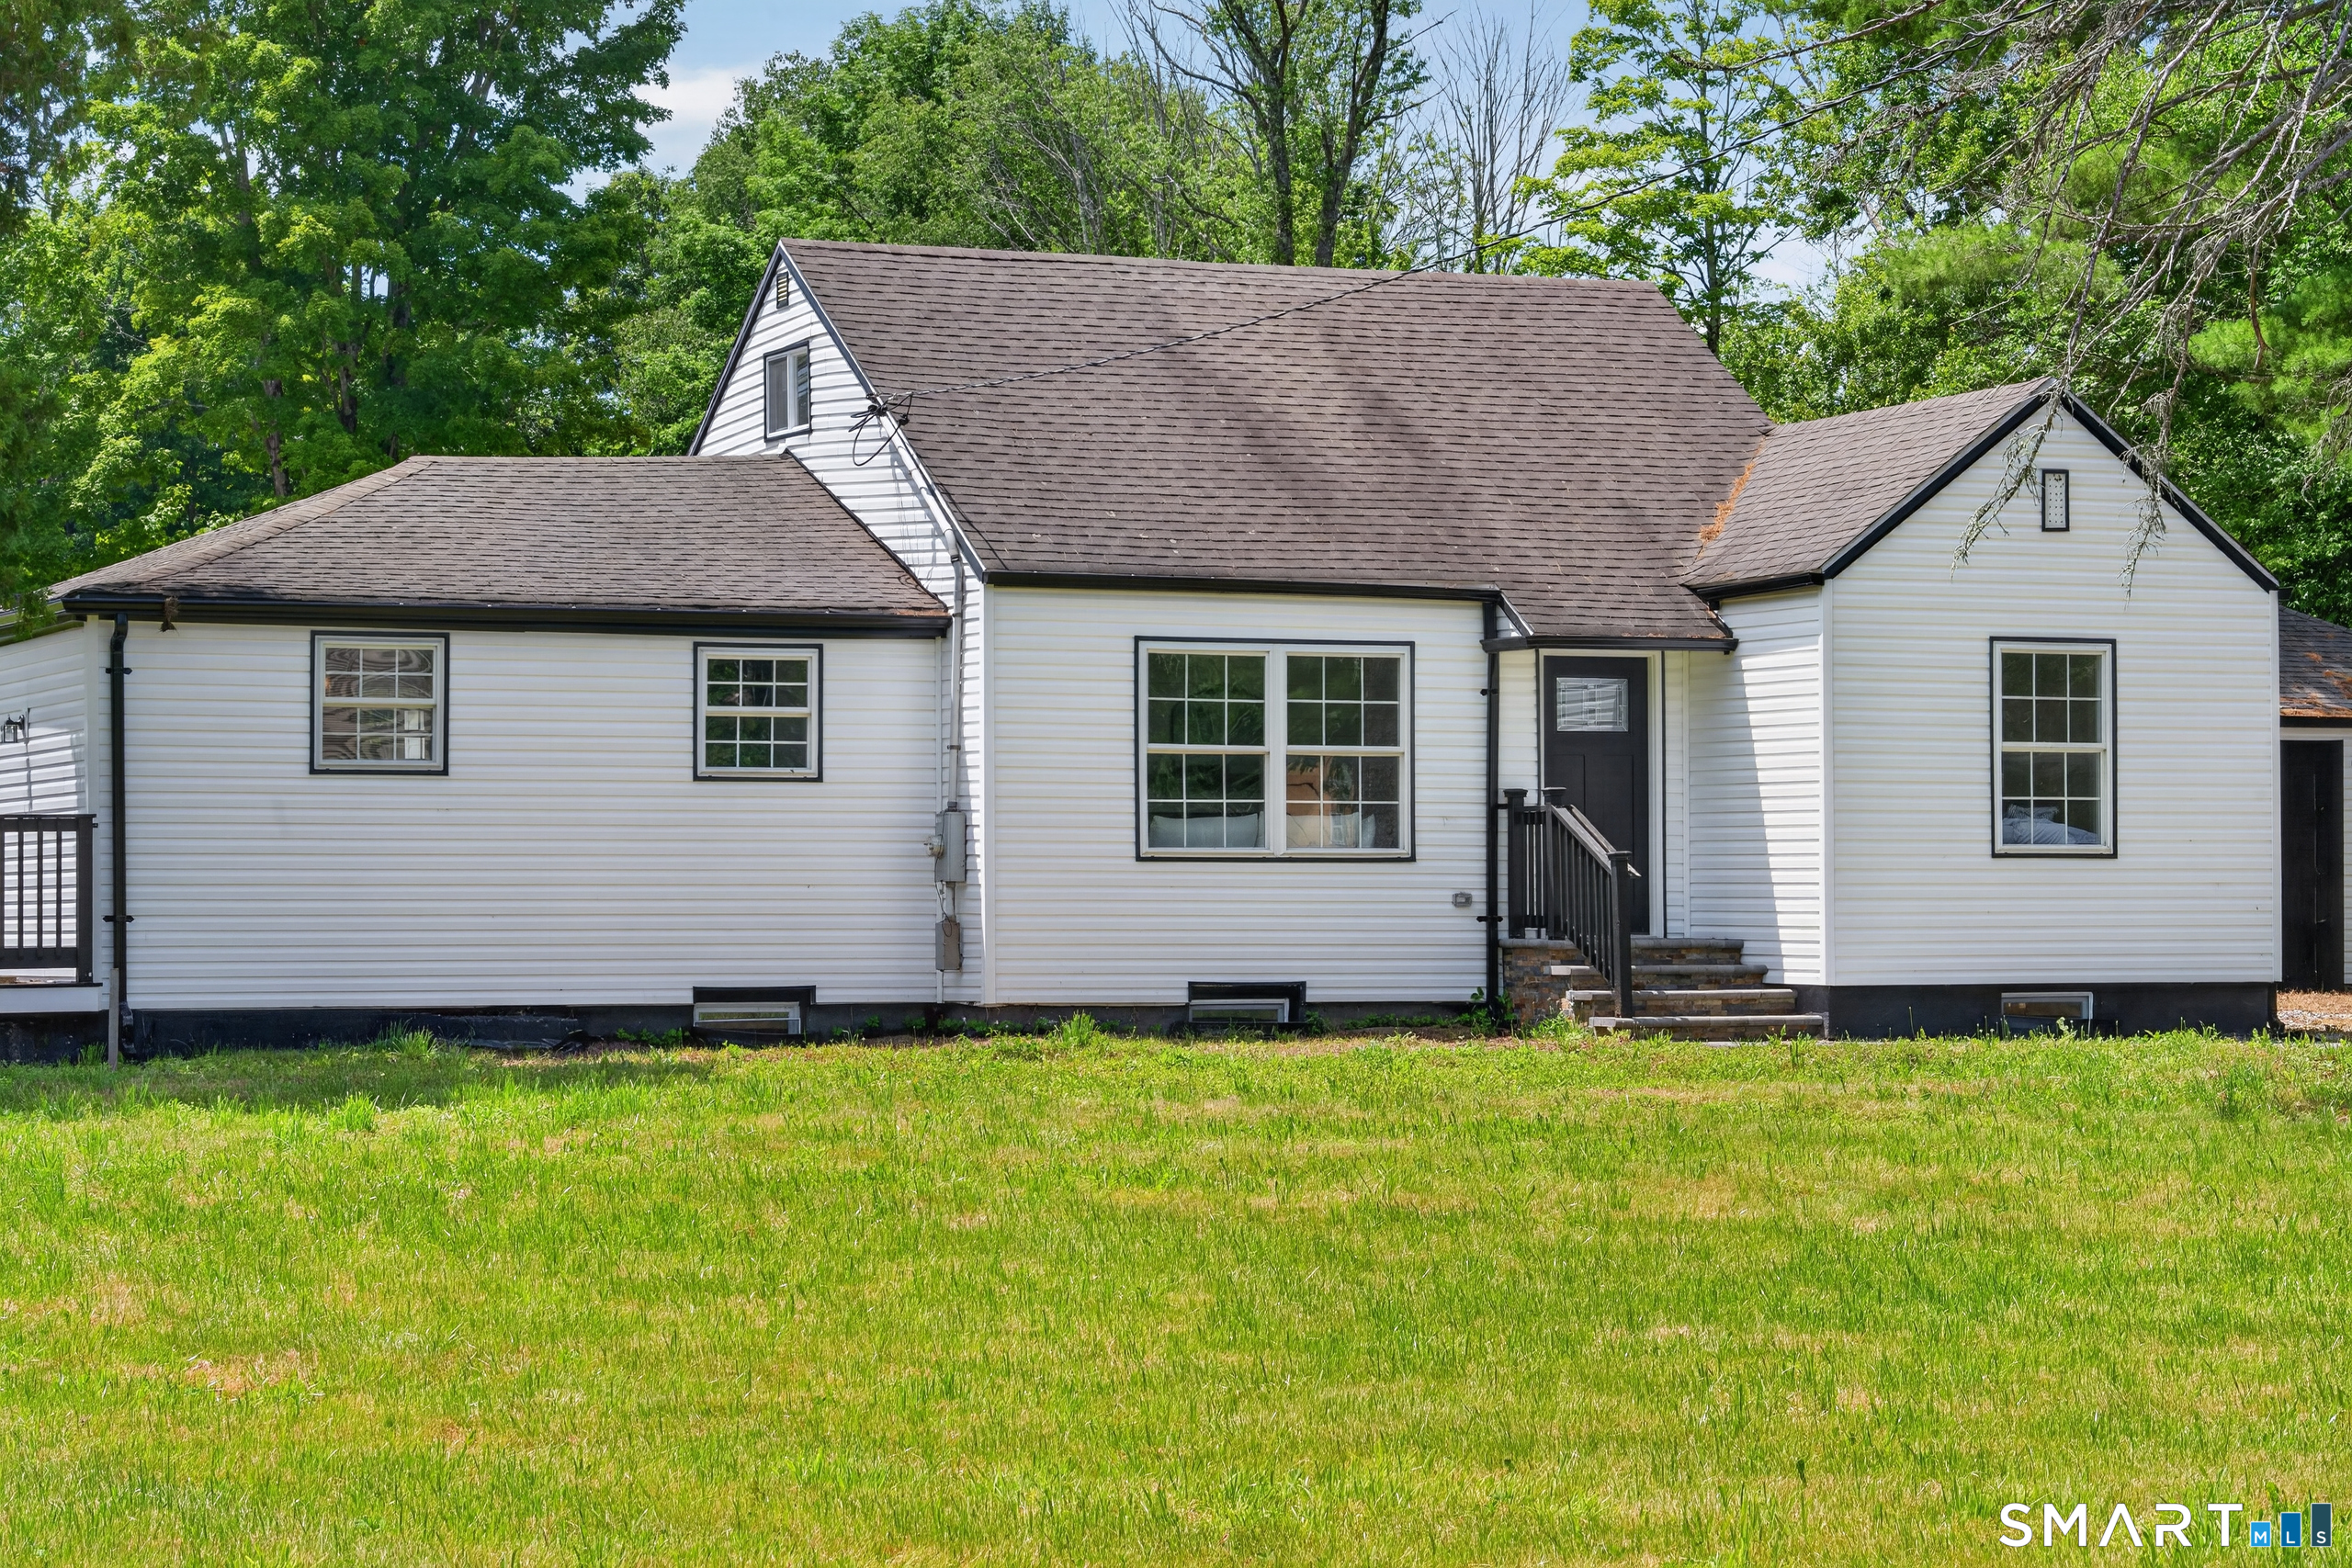
618 Beach Street
Goshen, Connecticut 06756
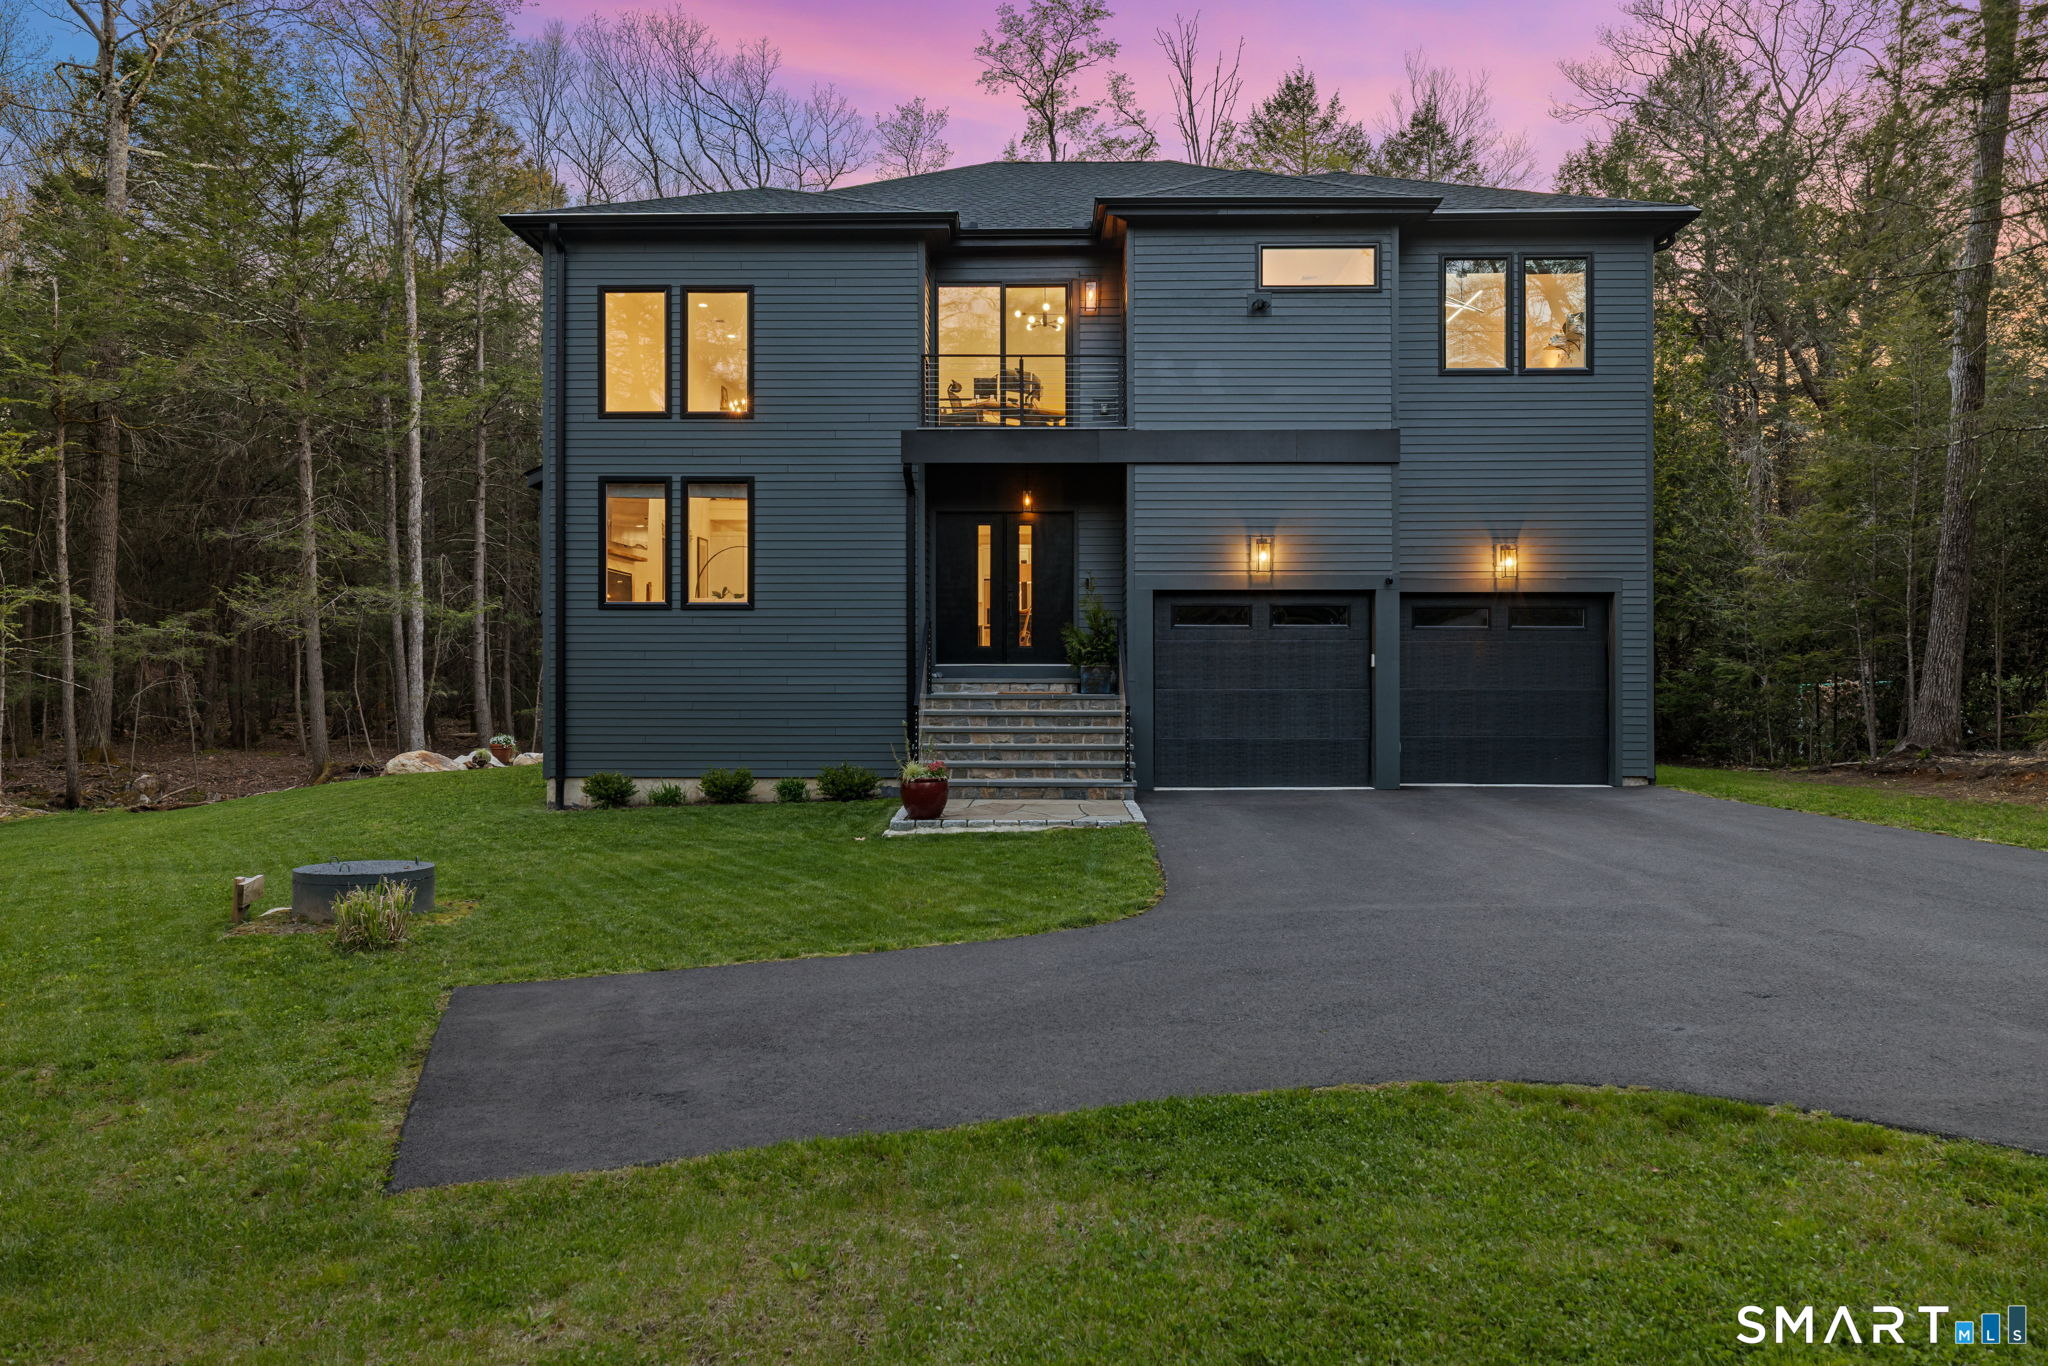 ActiveSingle Family For Sale
77 Paxton Court
Goshen, Connecticut 06756
Contact Matt Miale
Fill out the form below and we will respond promptly.
Affordability Calculator
$459,000
Listing Agent
Matt Miale
KW Legacy Partners