$3,988,000
Active475 Fence Row Drive
Fairfield, Connecticut, 06824 · Fairfield County
4
Beds
6
Baths
7,971
Sq Ft
2026
Built
MLS # 24184587
Price / Sq Ft
$500
Property Type
Single Family For Sale
Lot Size
2
Class
Property
About This Property
Set within The Ridge in Greenfield Hill, Fairfield's gated residential community, this residence has been completely rebuilt and thoughtfully reimagined with the scale and finish of new construction. Spanning over 8,000 sq ft, the home offers four bedrooms and six full and two half baths, with wide plank oak floors, multiple fireplaces, and expansive windows that frame tranquil pond views. A double height foyer with floating staircase introduces sunlit living spaces that move naturally from formal rooms to a chef's kitchen appointed with double Sub-Zero and Wolf appliances, quartzite surfaces, and a built-in bar adjoining the family room, while a main level suite provides flexibility for guests or a private office. Upstairs, the primary suite features vaulted ceilings, a fireplace, walk-in closets, and dual marble baths with heated floors, accompanied by two additional en suite bedrooms and a laundry room. The walkout lower level offers additional living space with a fireplace, kitchenette, wine room, full bath, and flexible areas for guests, work, or recreation. Exterior stonework, a metal roof, terraces with fire pit and built-in grill, smart home technology, generator, and all new systems complete the property, with community amenities including a staffed gatehouse, clubhouse, pool, tennis courts, and private roads minutes from Fairfield and Westport town centers, area beaches, and rail access to NYC!
Property Details
475 Fence Row Drive, Fairfield Connecticut 06824 — Single Family For Sale listed at $3,988,000.
At a Glance
4
Bedrooms
6
Bathrooms
7,971
Sq Ft
2
Lot Size
--
Garage
2026
Year Built
The Details
Property Details
Other Details
Financial
Property Features
All Photos (69)
Similar Properties
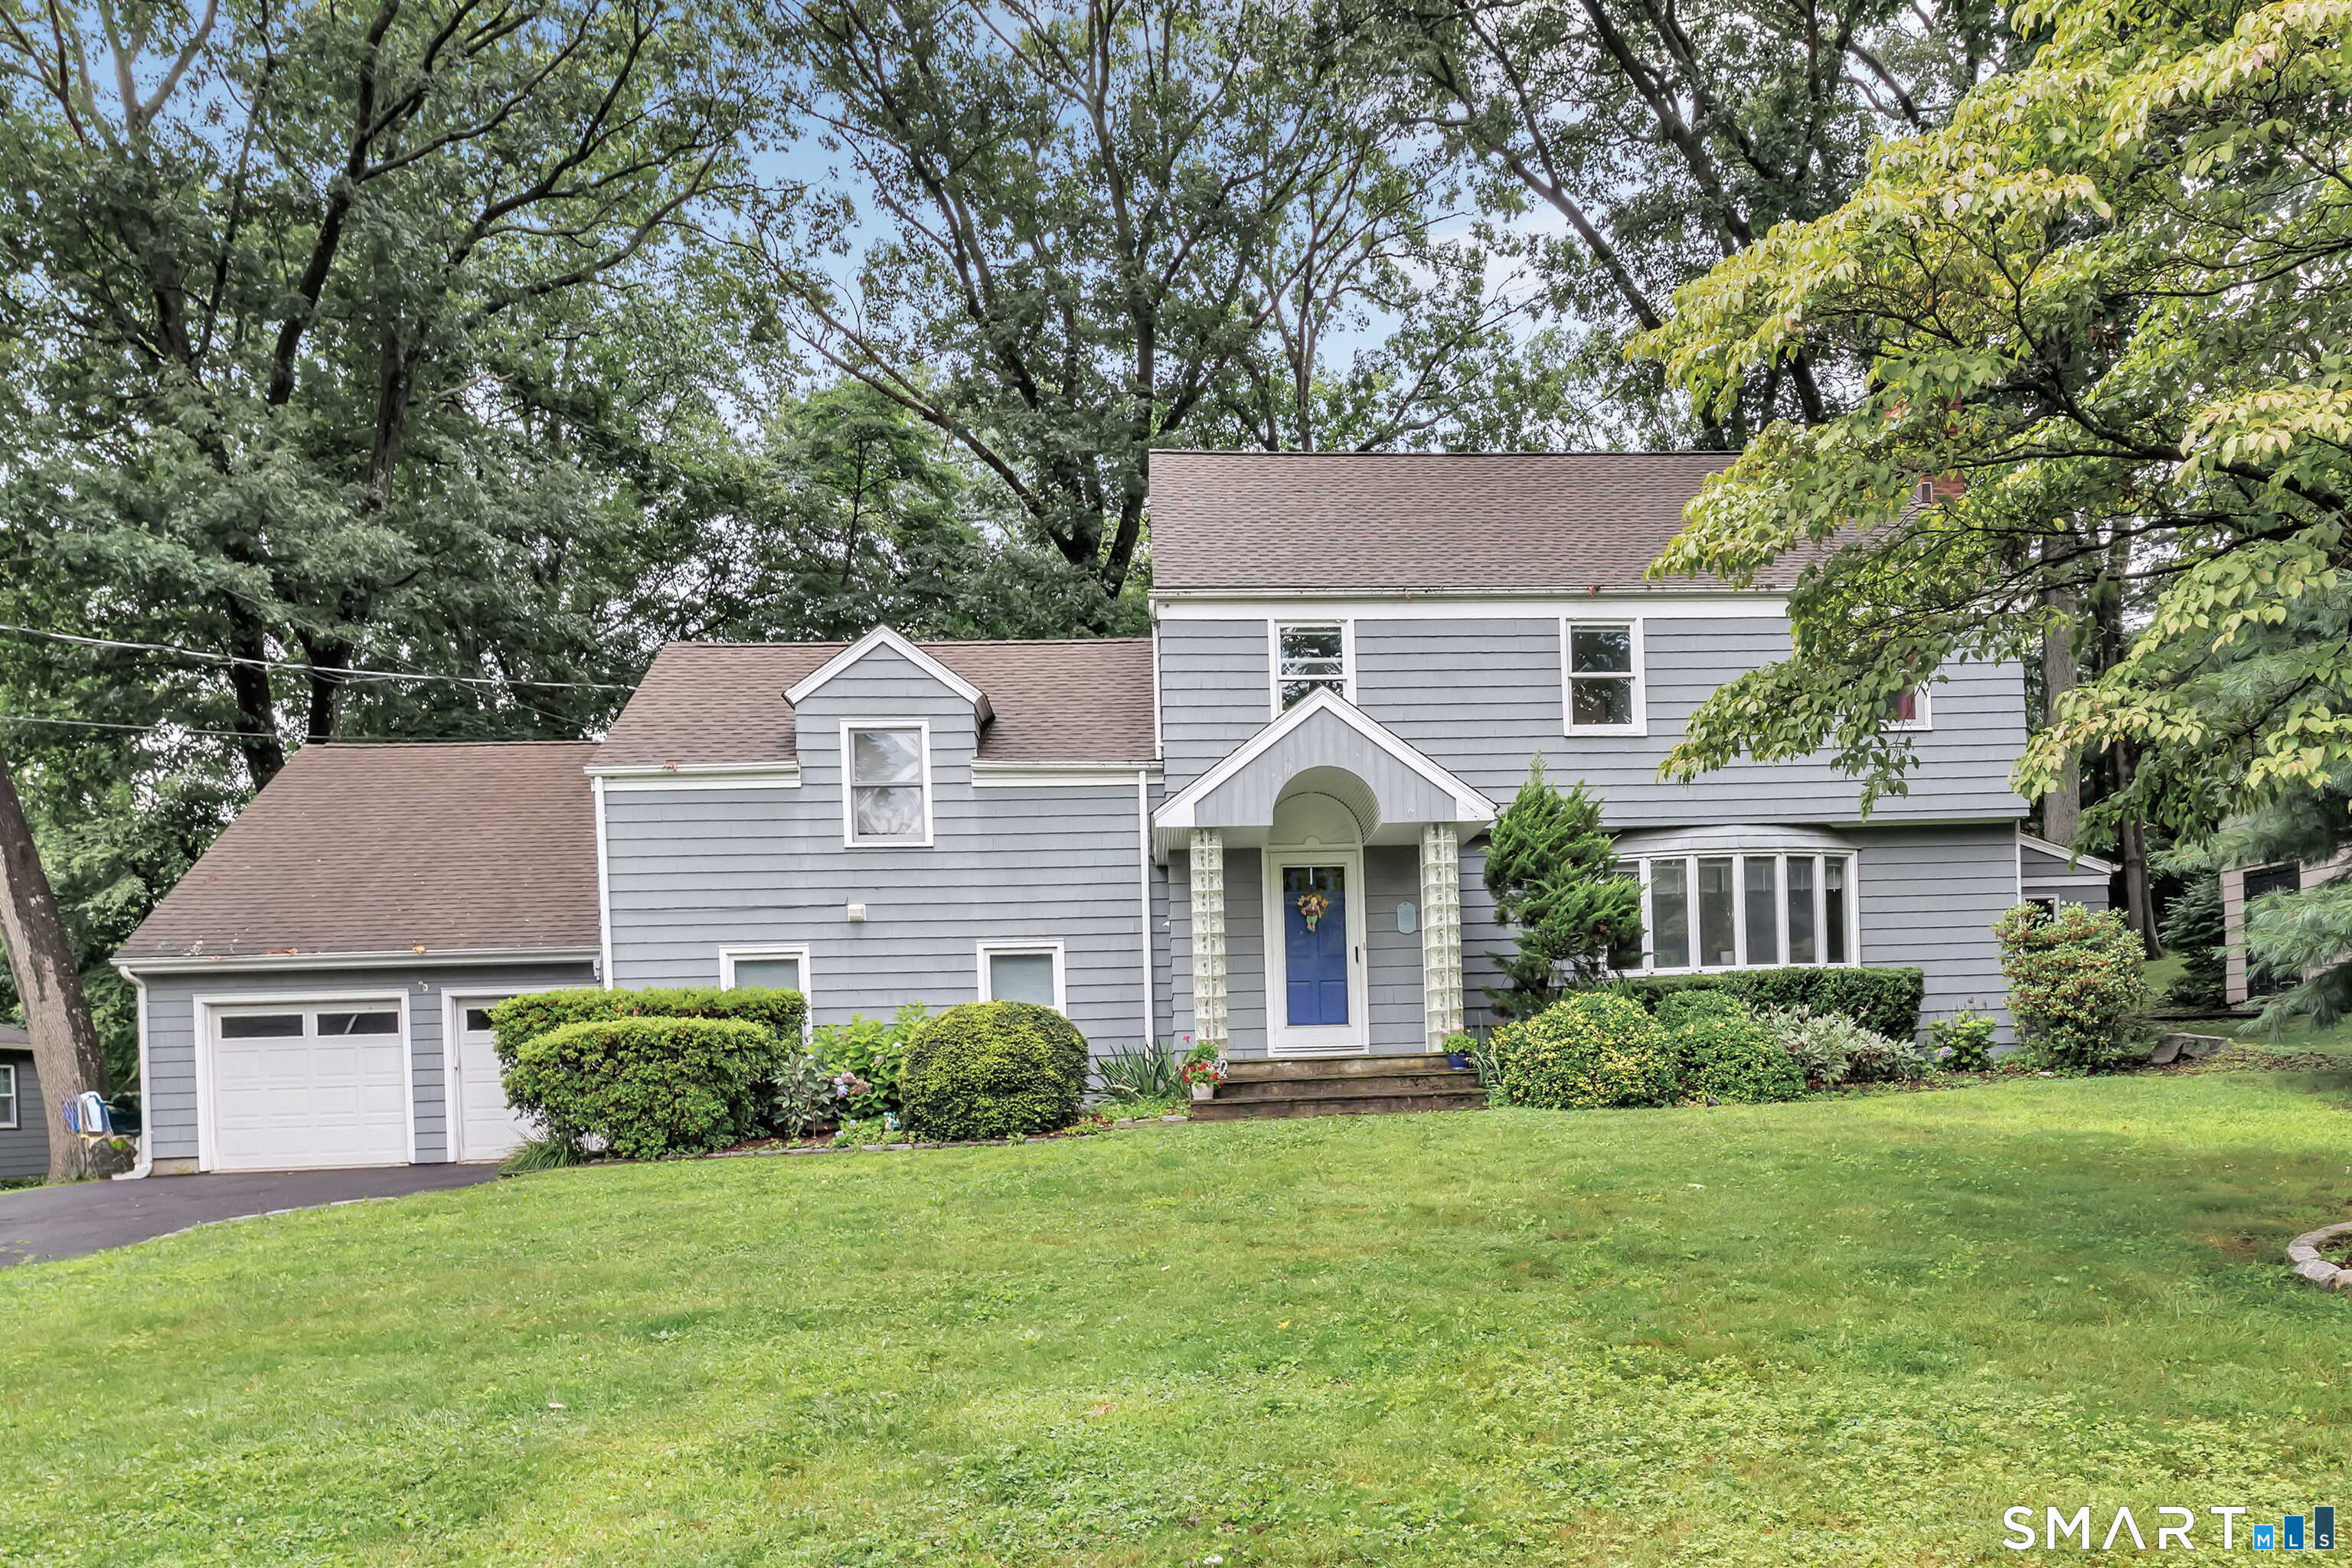 Under Contract - Continue to ShowSingle Family For Sale
205 Stoneleigh Square
Fairfield, Connecticut 06825
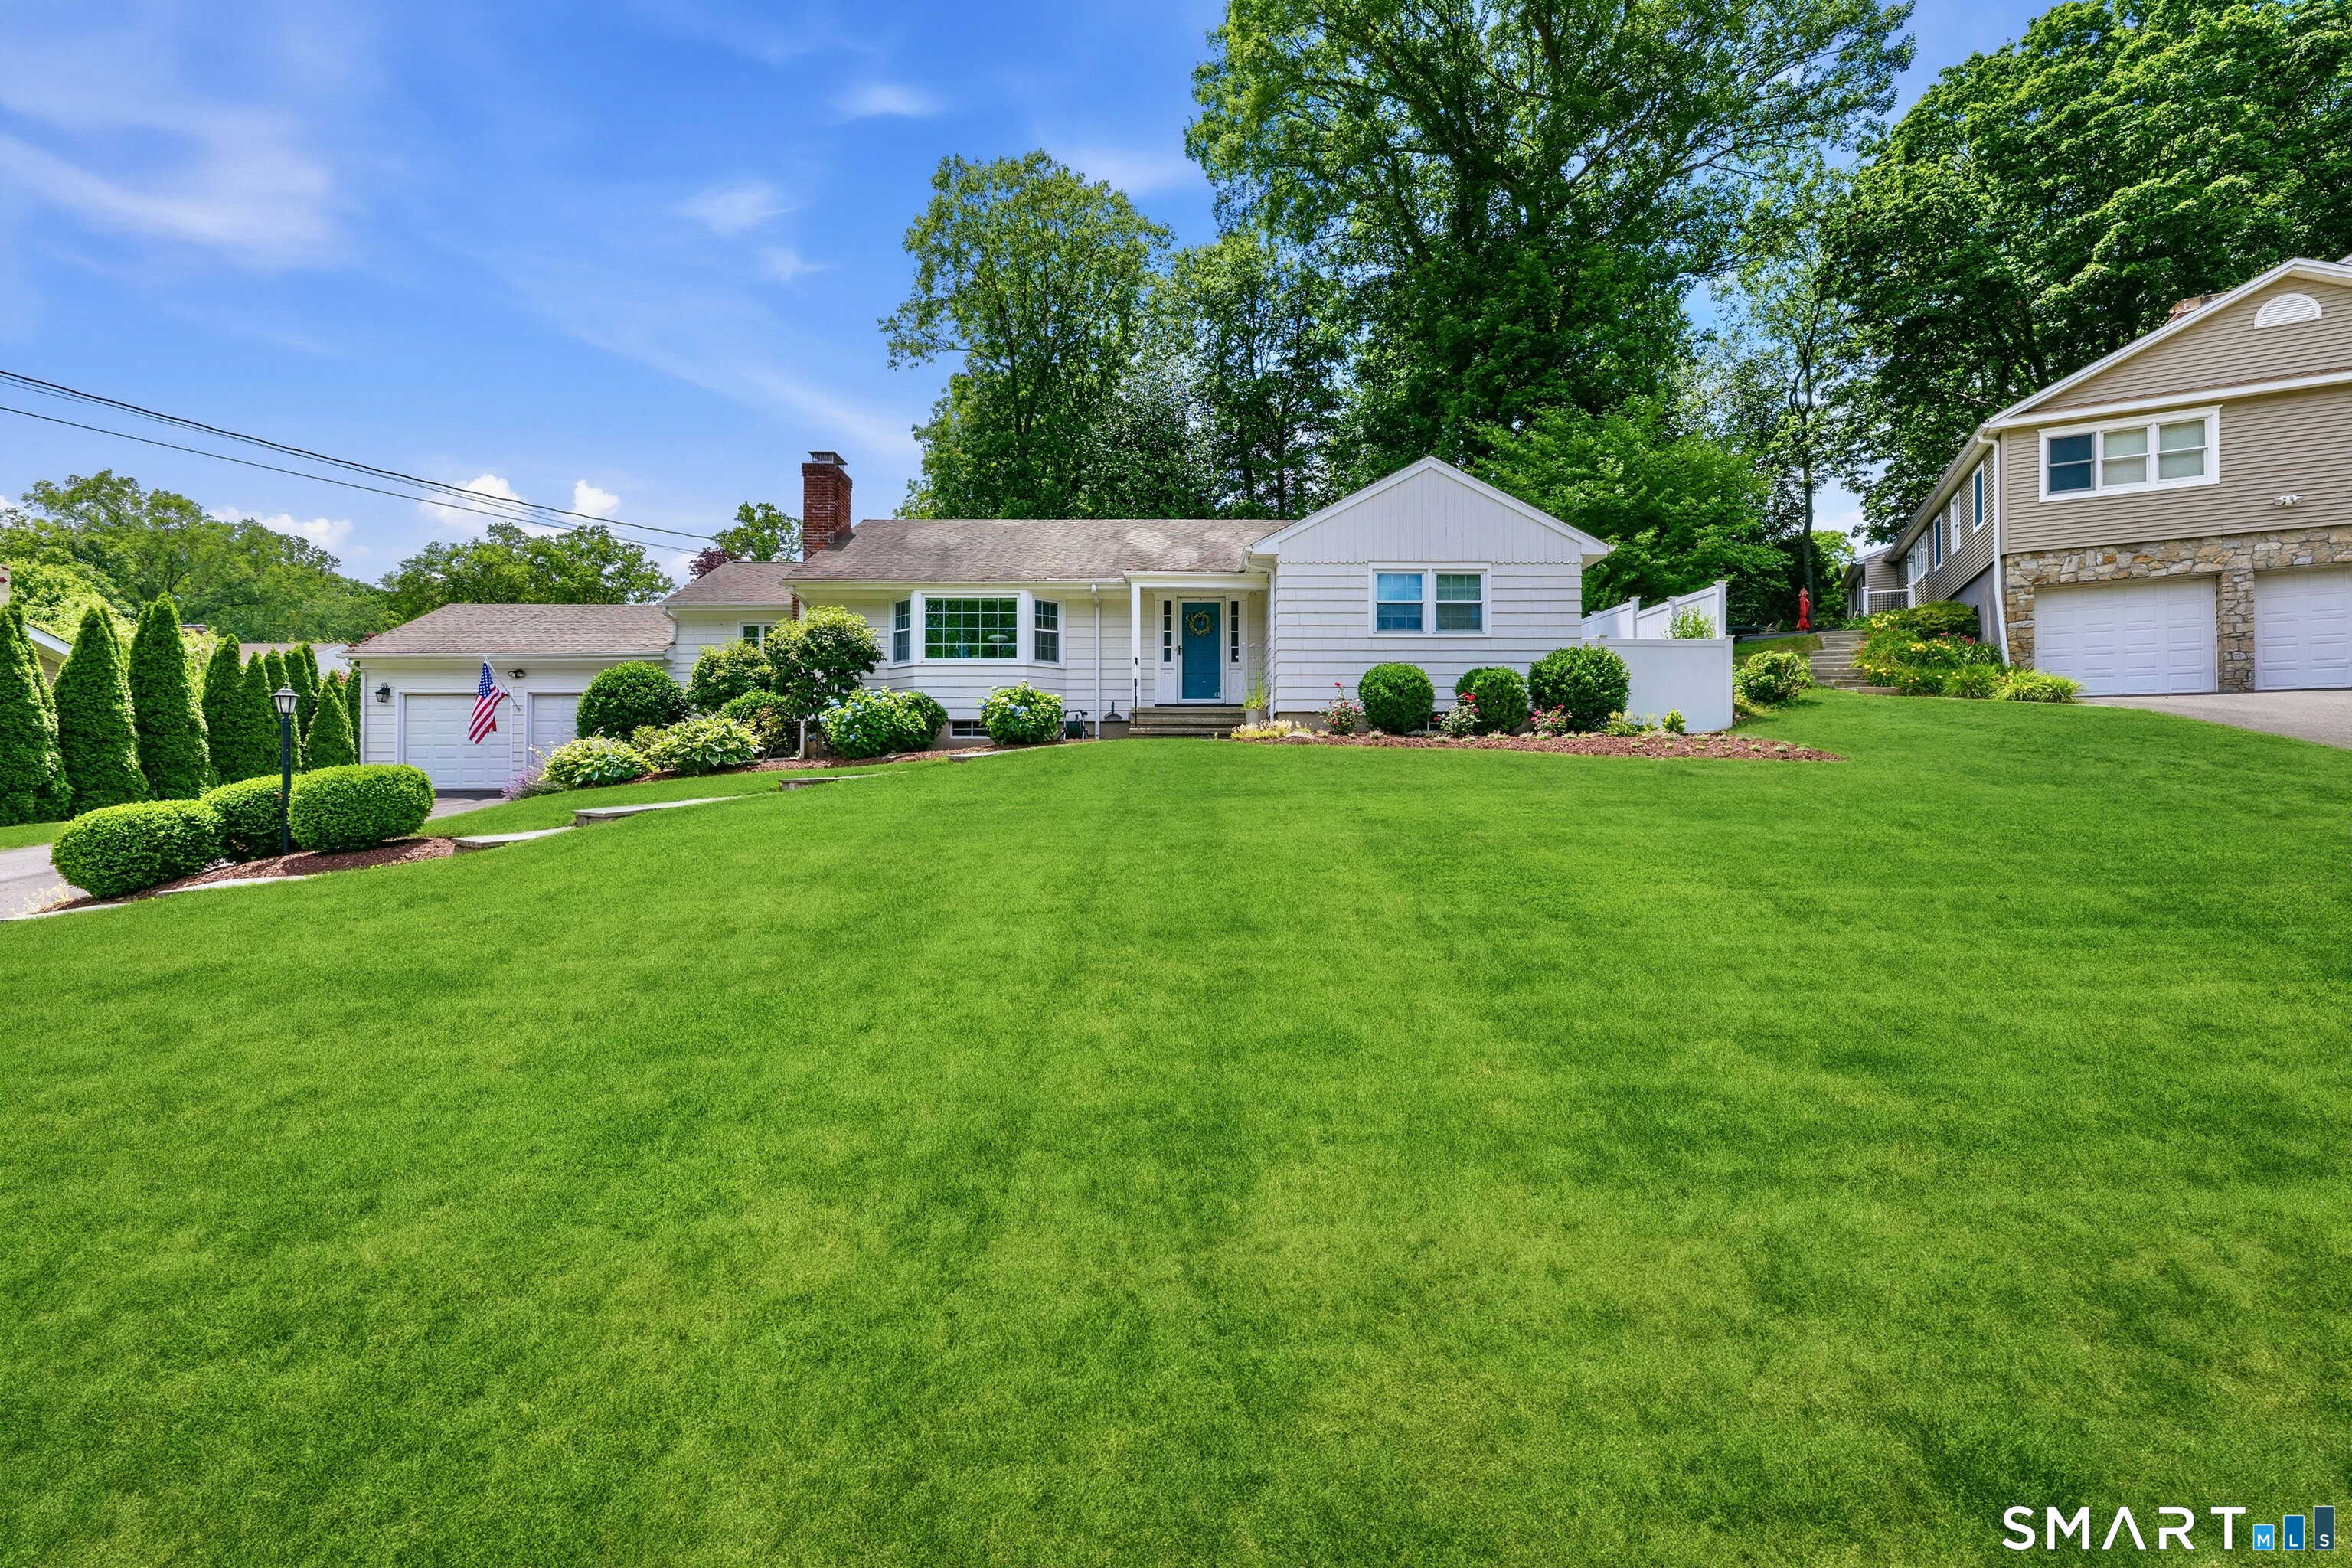
361 Lockwood Road
Fairfield, Connecticut 06825
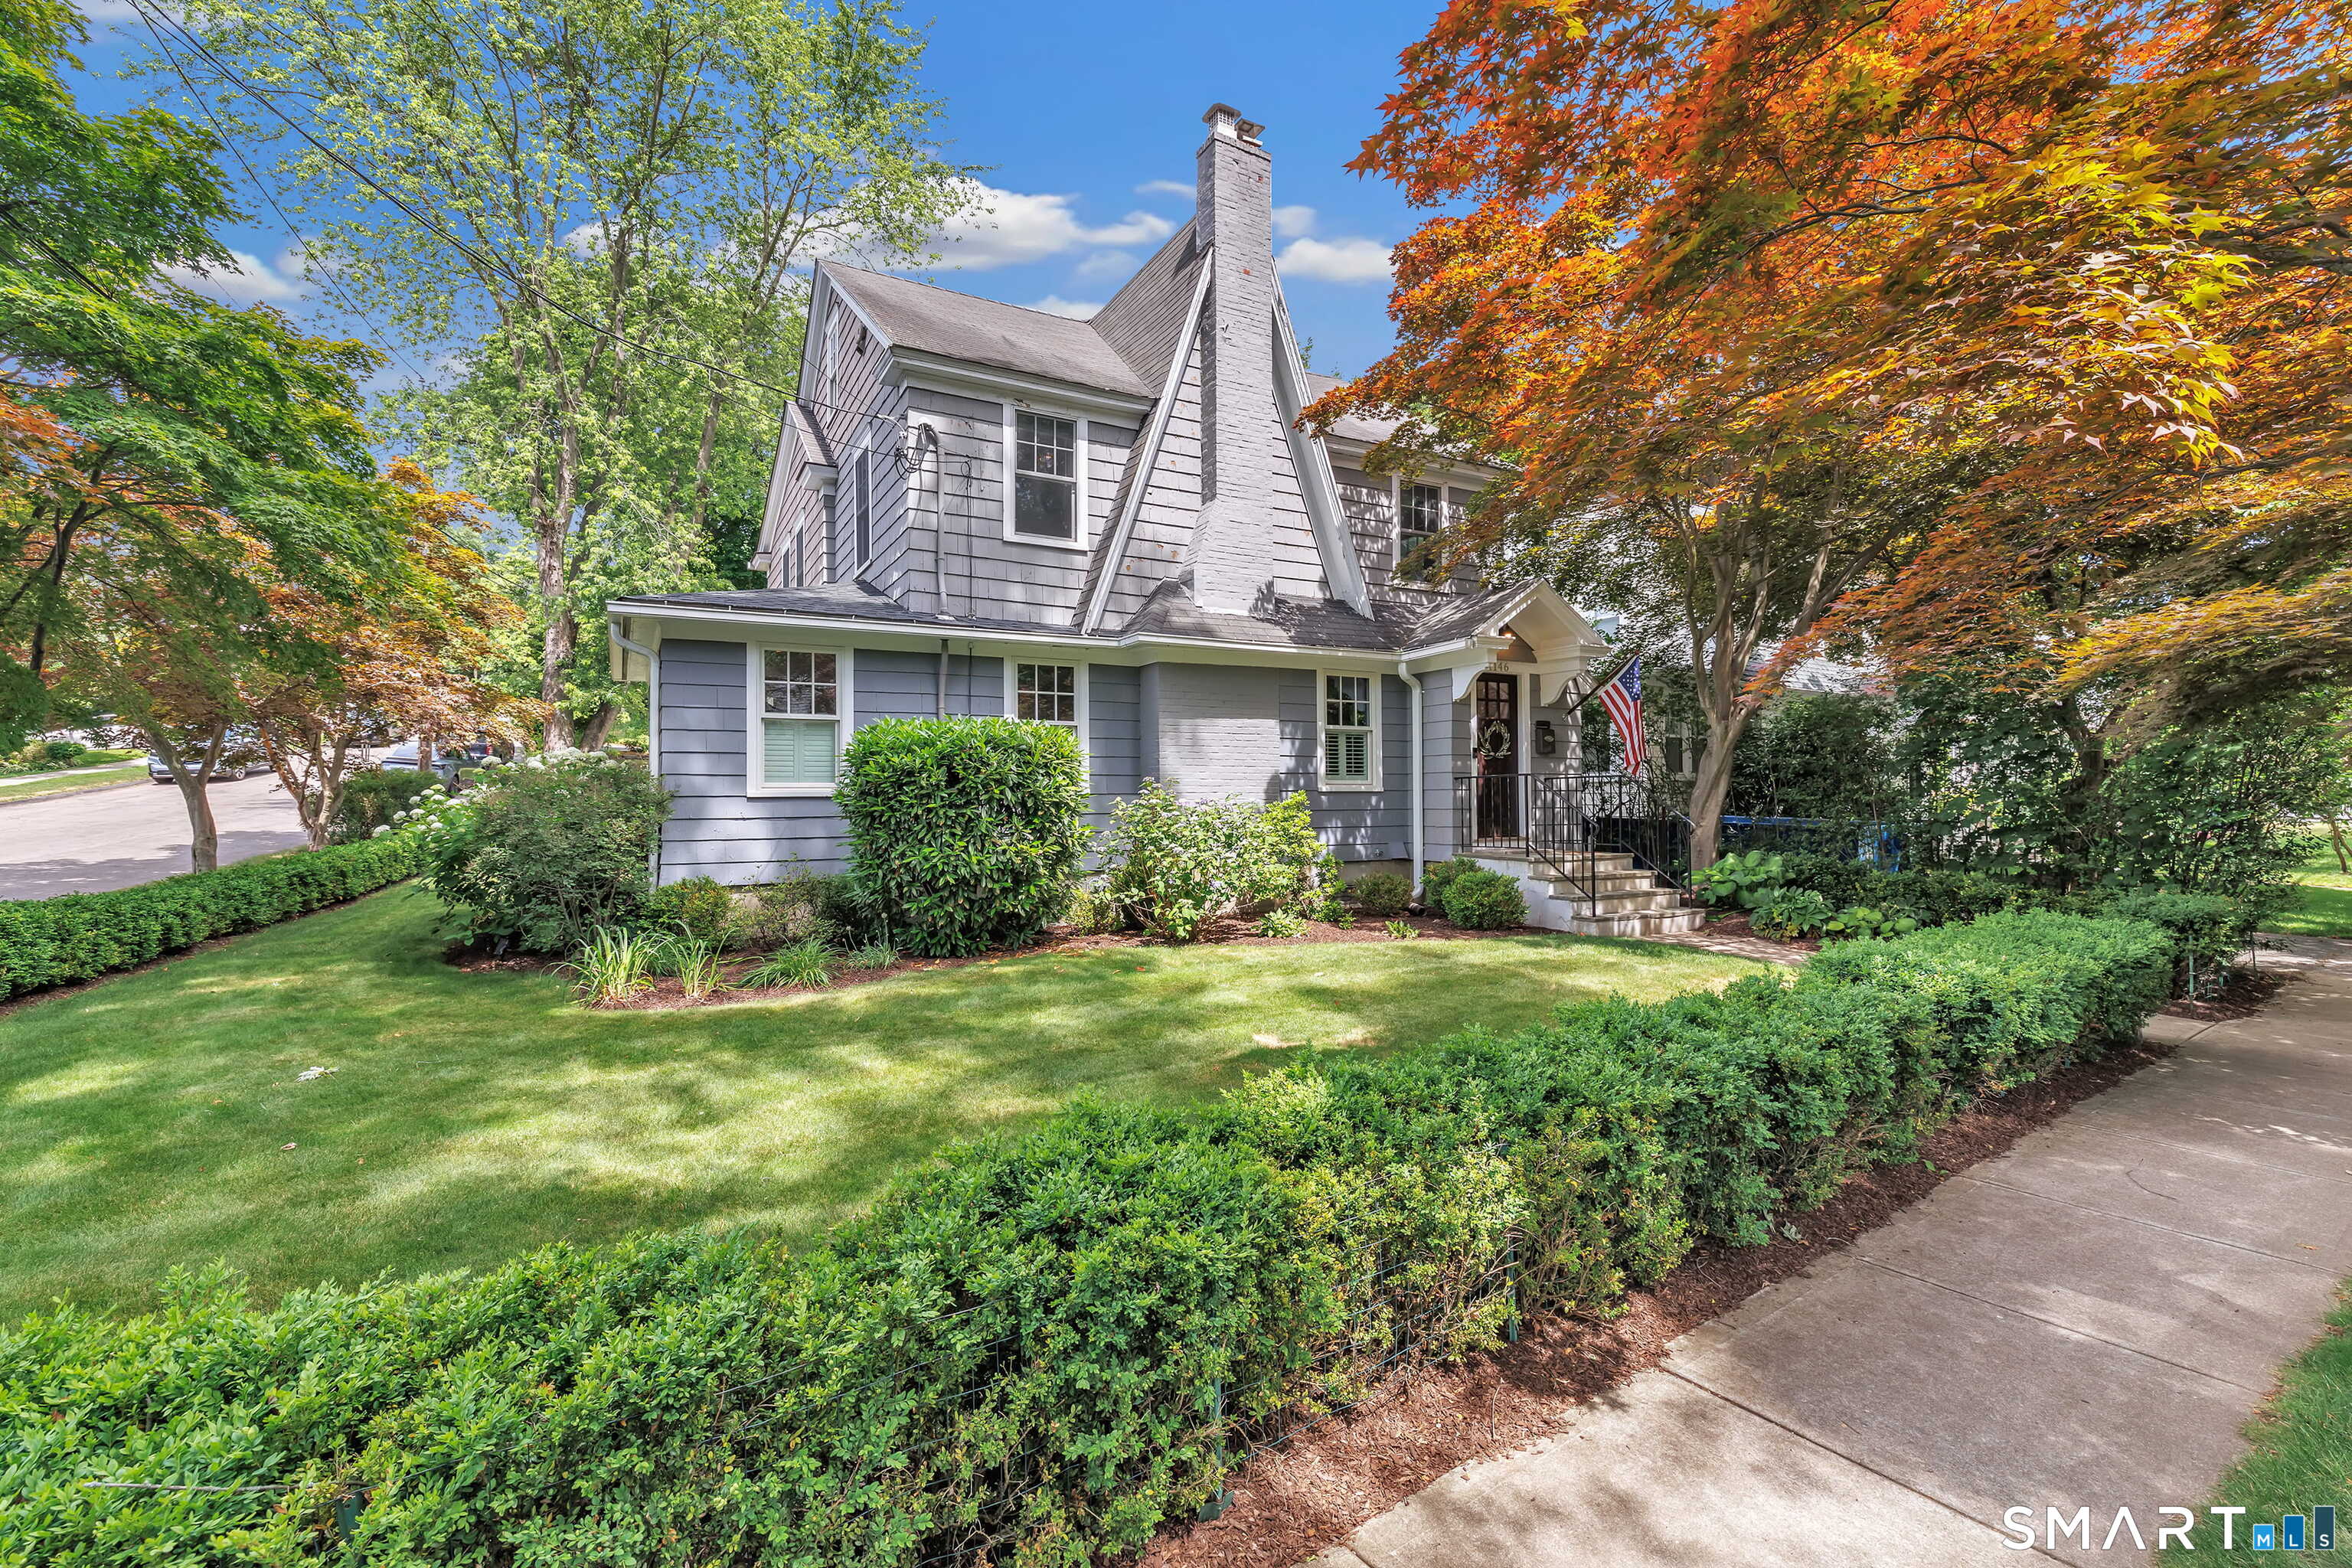
1146 Valley Road
Fairfield, Connecticut 06825
This listing is +450% vs the Fairfield median. Verify against same-school-district comps before competing offers.
Contact Erin Melson
Fill out the form below and we will respond promptly.
Affordability Calculator
$3,988,000
Listing Agent
Erin Melson
The Agency