$299,900
ClosedSold494 Franklin Avenue
Stratford, Connecticut, 06614 · Fairfield County
3
Beds
3
Baths
2,146
Sq Ft
2005
Built
MLS # 170220532
Price / Sq Ft
$140
Property Type
Single Family For Sale
Lot Size
0.16
Class
Property
About This Property
Spacious sun filled home built in 2005 on level totally fenced in lot. This home home features an open floor plan with laundry & hardwood flooring on 1st floor & central air. Sliders in dining area out to deck and private spacious yard with room for a pool & playscape. 3 spacious bedrooms on 2nd floor all with large closets. Huge master bedroom with full bath and 2 oversized closets. A finished room in the basement makes a great playroom or media room and also a 2nd washer dryer hookup(currently where seller has laundry set up. Attached garage only a few steps into the kitchen. 1st floor has been freshly painted as well as deck and front porch. Vinyl windows and vinyl siding for easy maintenance. Ready for immediate occupancy!
Property Details
494 Franklin Avenue, Stratford Connecticut 06614 — Single Family For Sale listed at $299,900.
At a Glance
3
Bedrooms
3
Bathrooms
2,146
Sq Ft
0.16
Lot Size
--
Garage
2005
Year Built
The Details
Property Details
Other Details
Financial
Property Features
All Photos (31)
Similar Properties
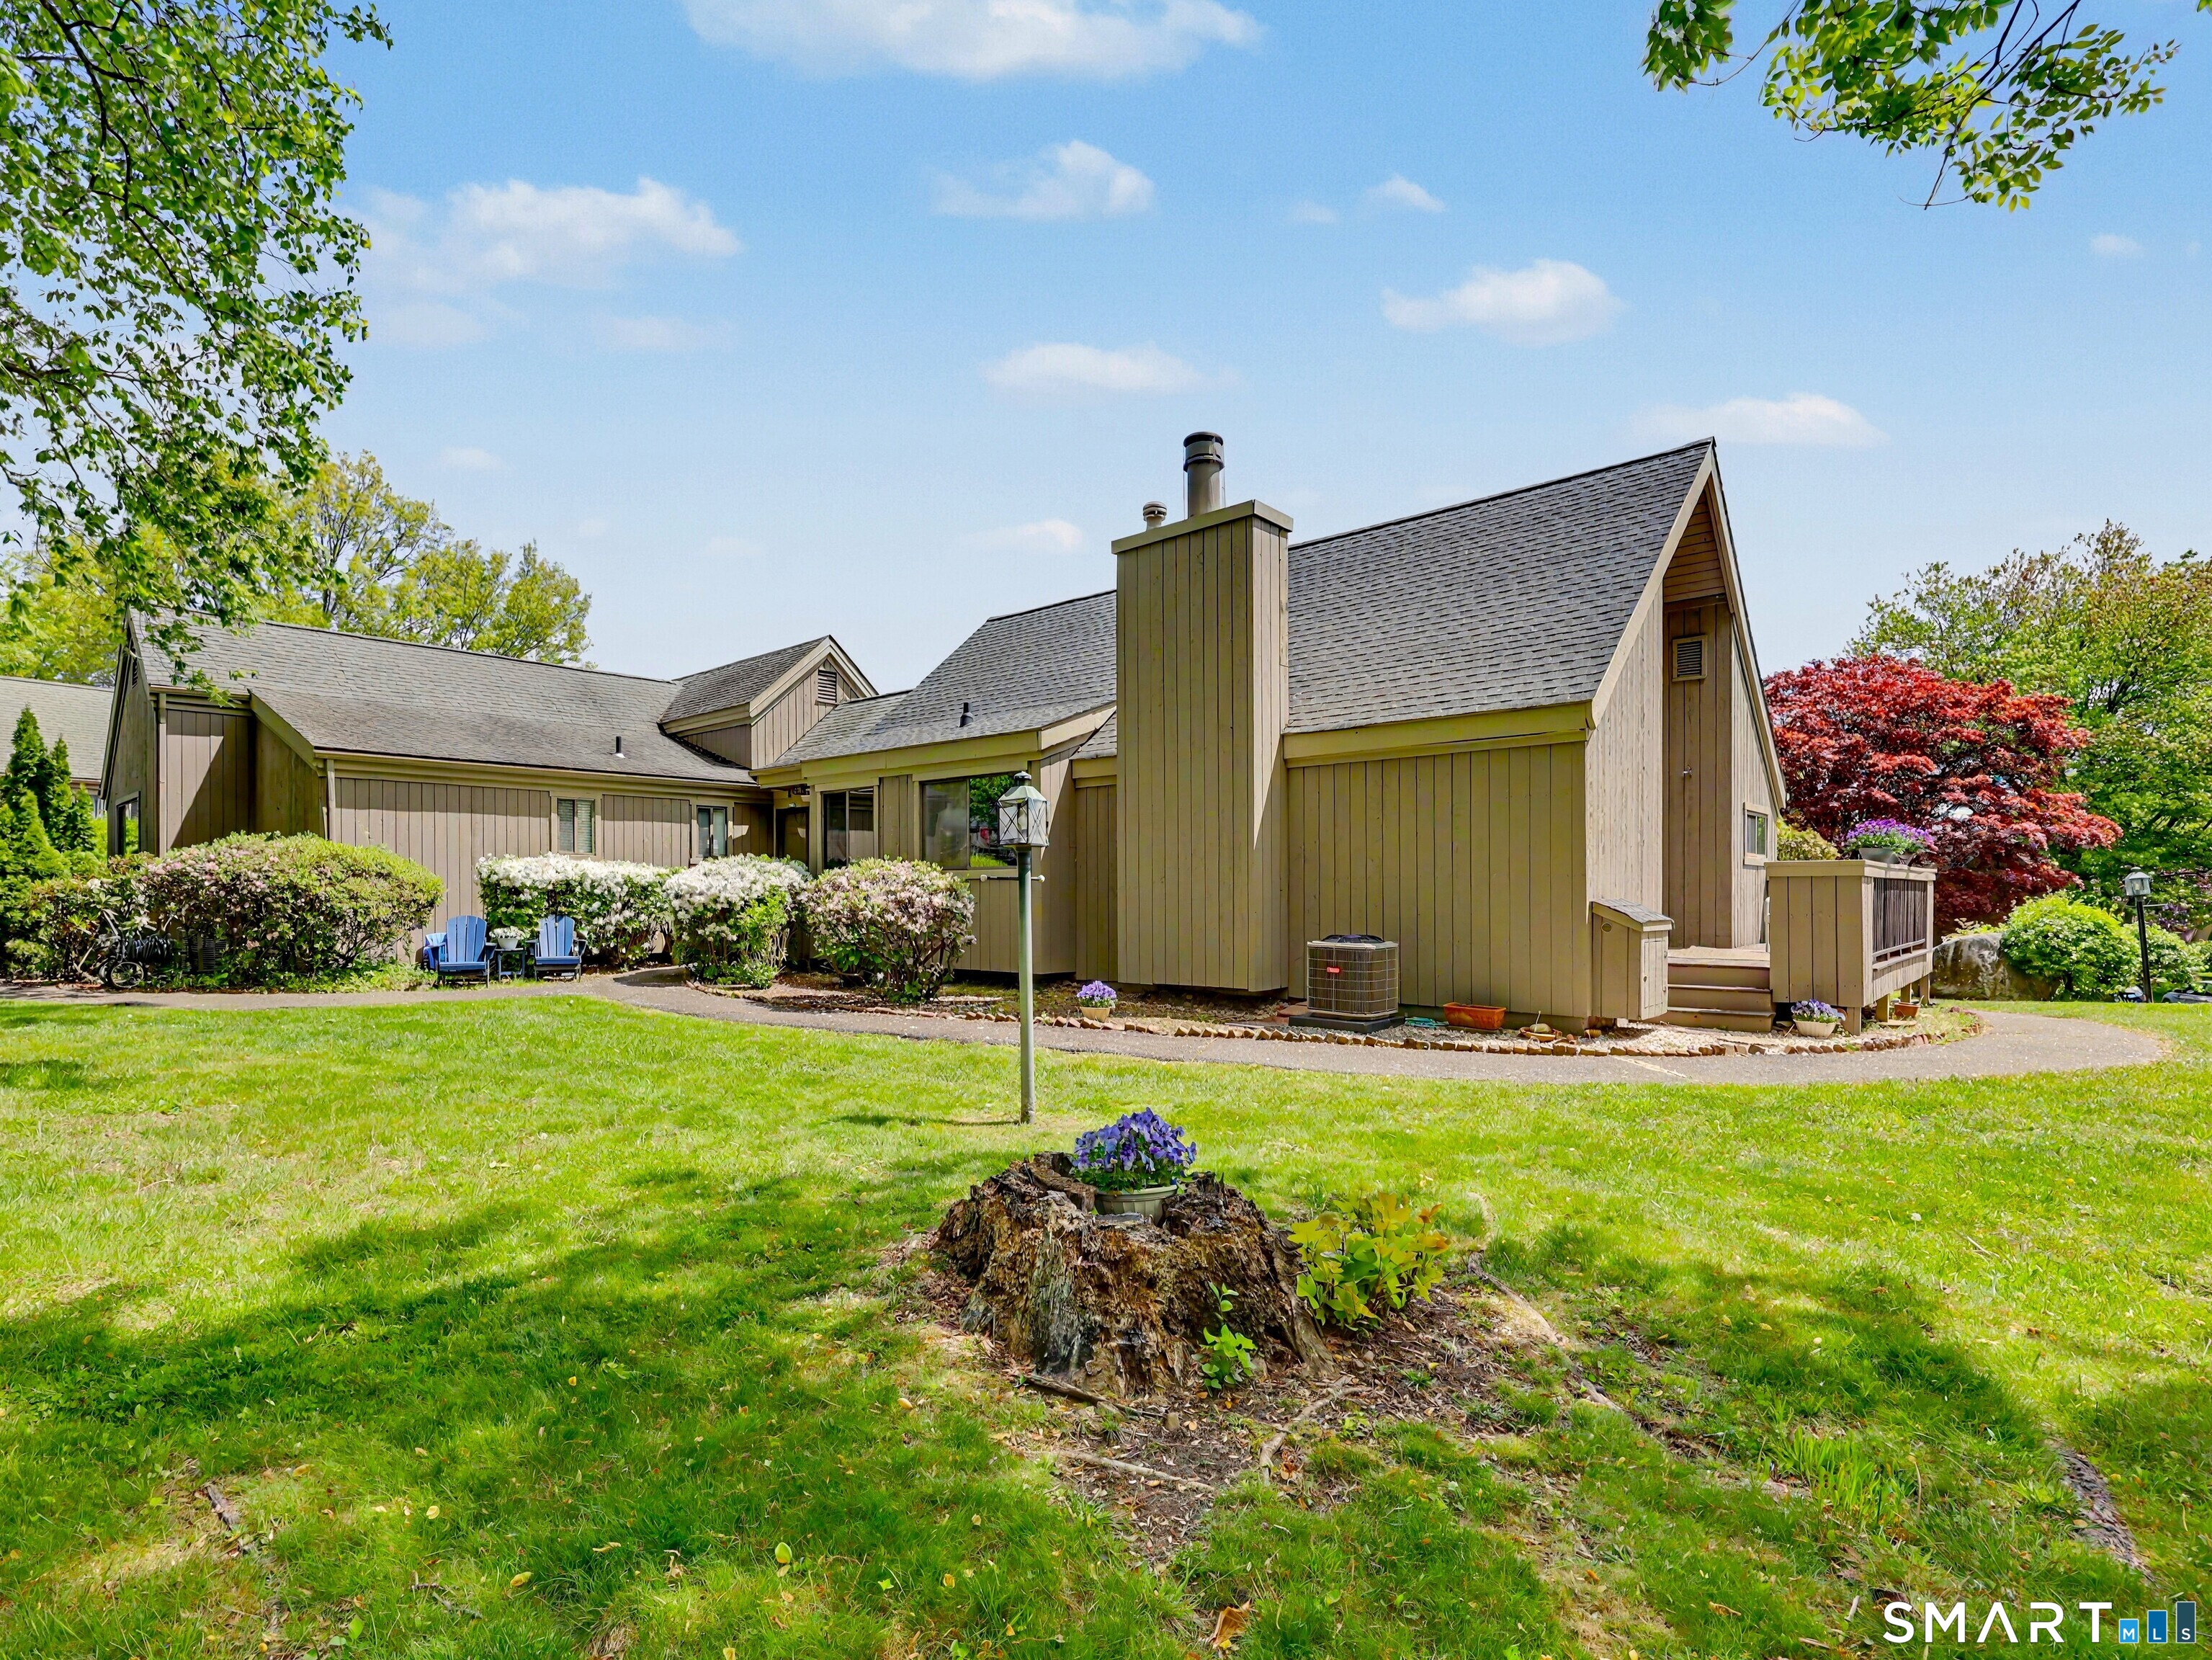 ActiveCondo/Co-Op For Sale
261 Agawam Drive A
Stratford, Connecticut 06614
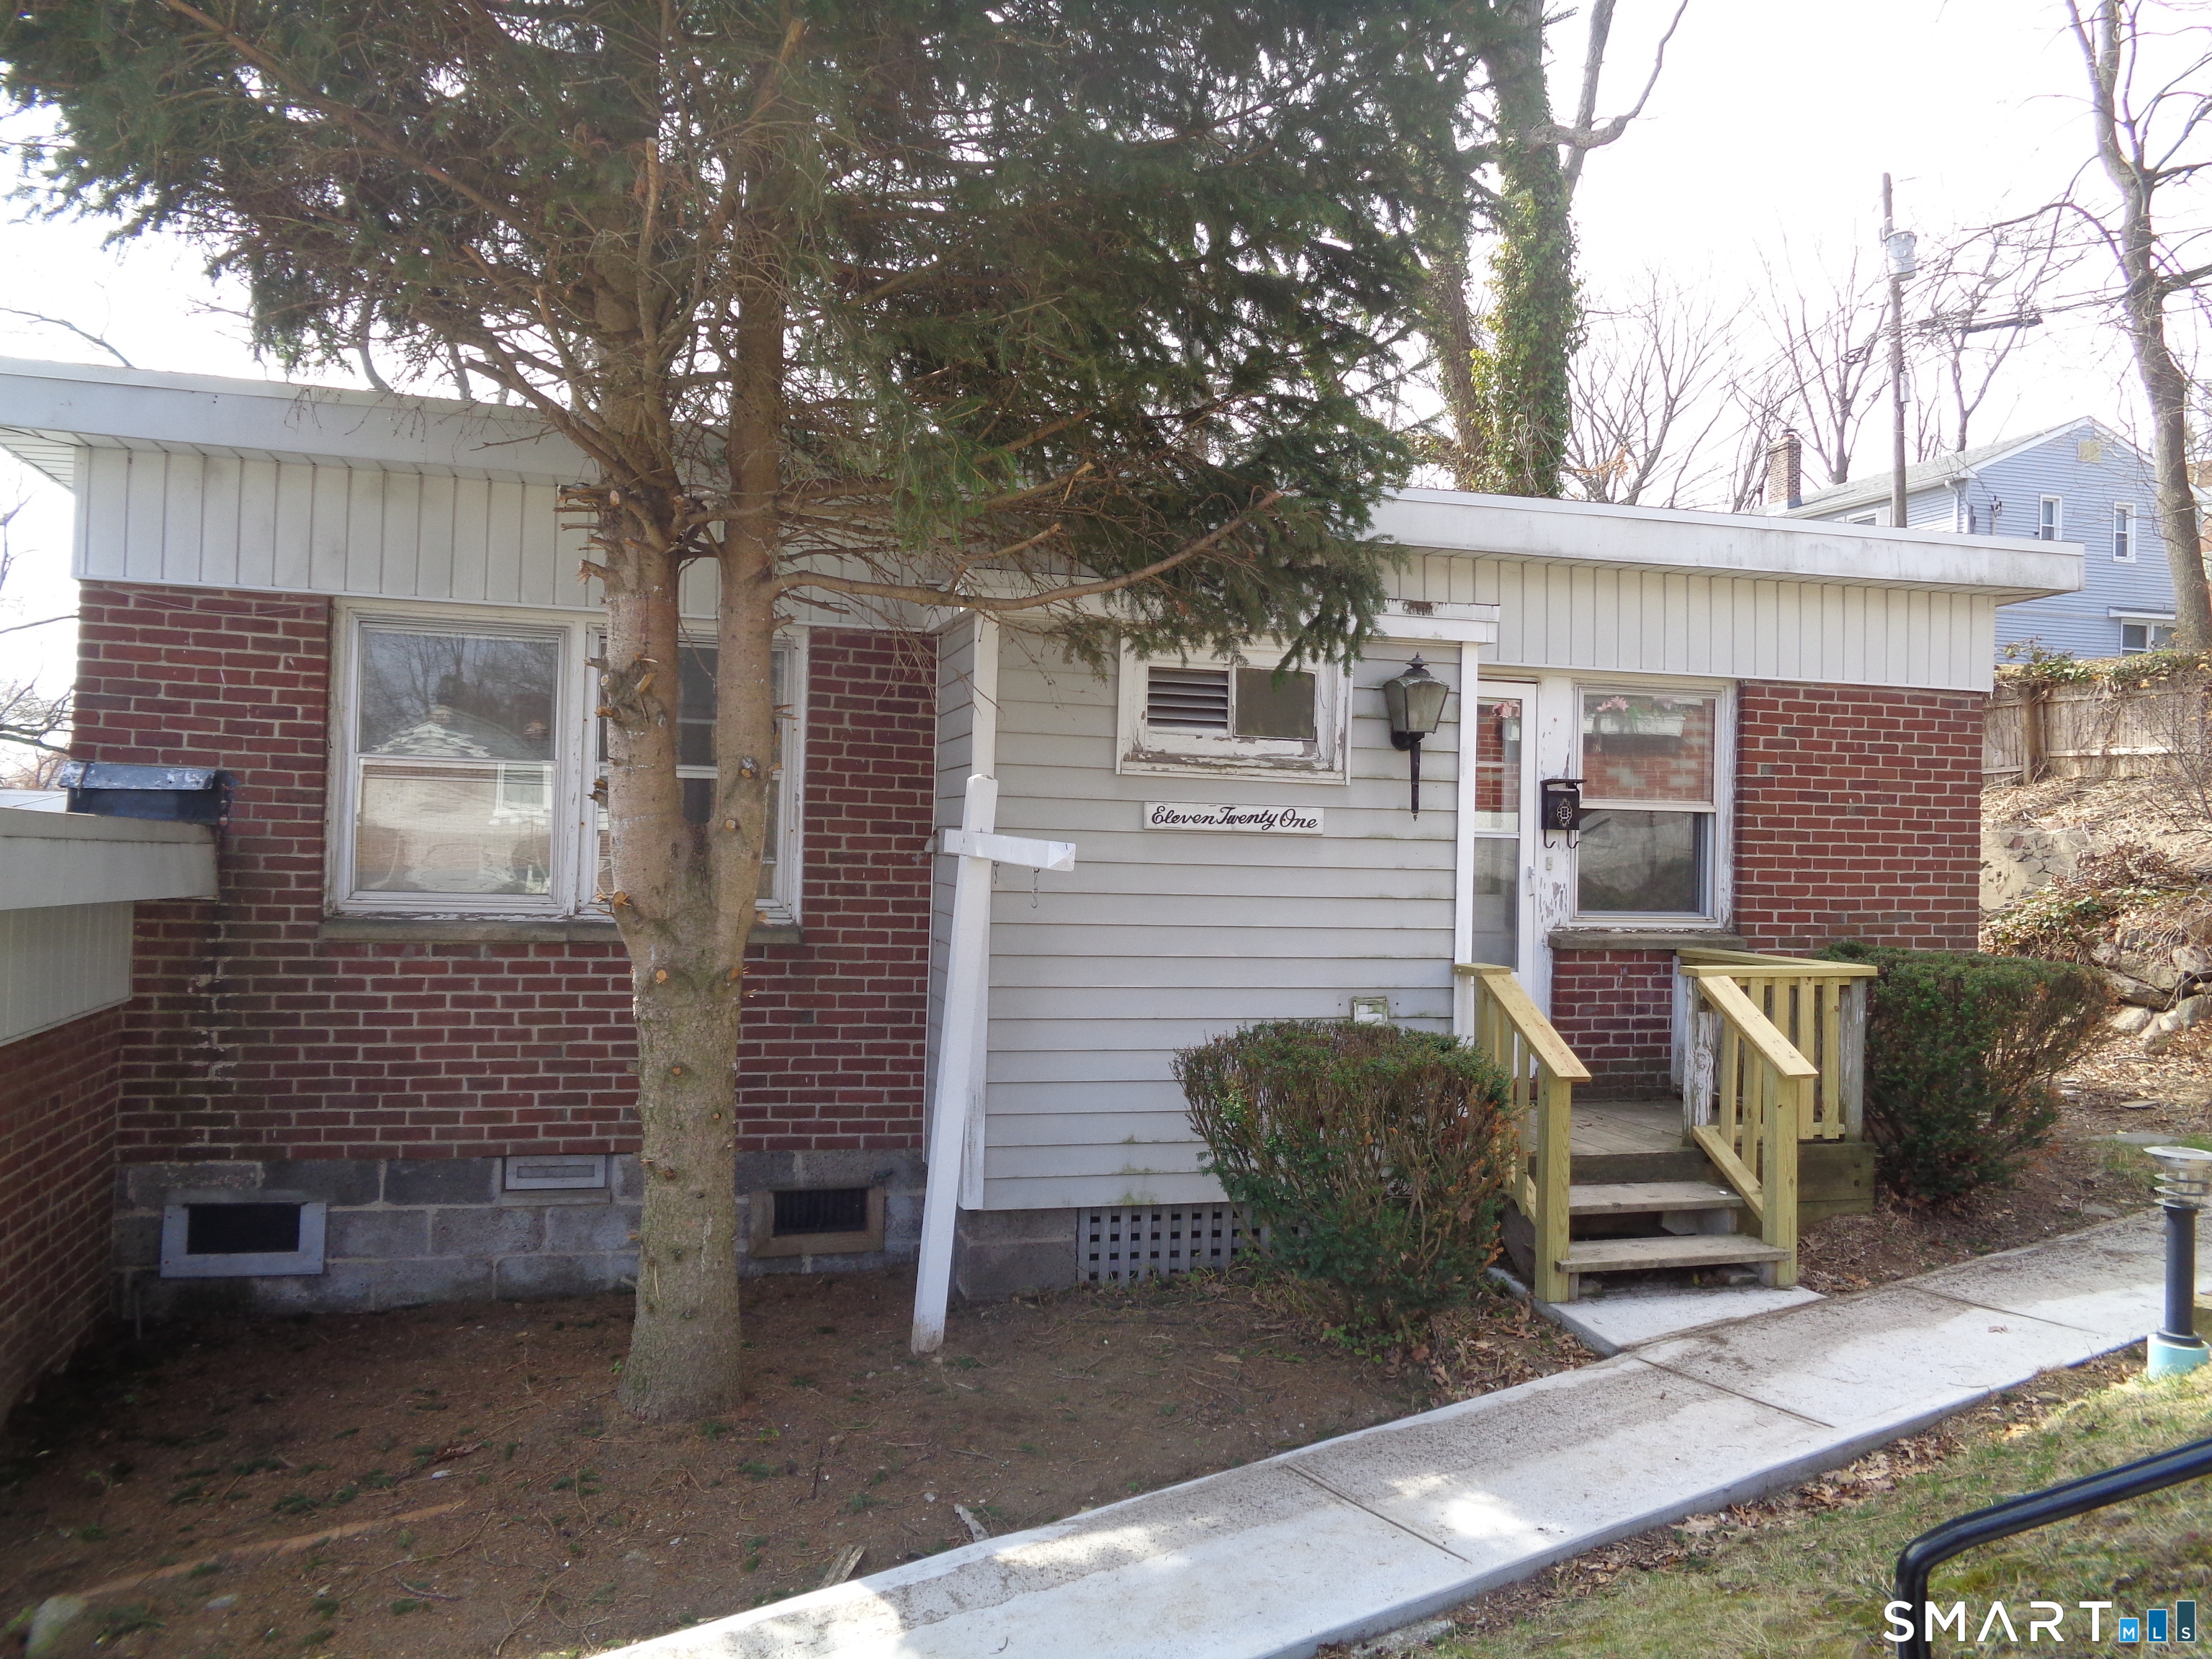 Under Contract - Continue to ShowCondo/Co-Op For Sale
1121 Success Avenue
Stratford, Connecticut 06614
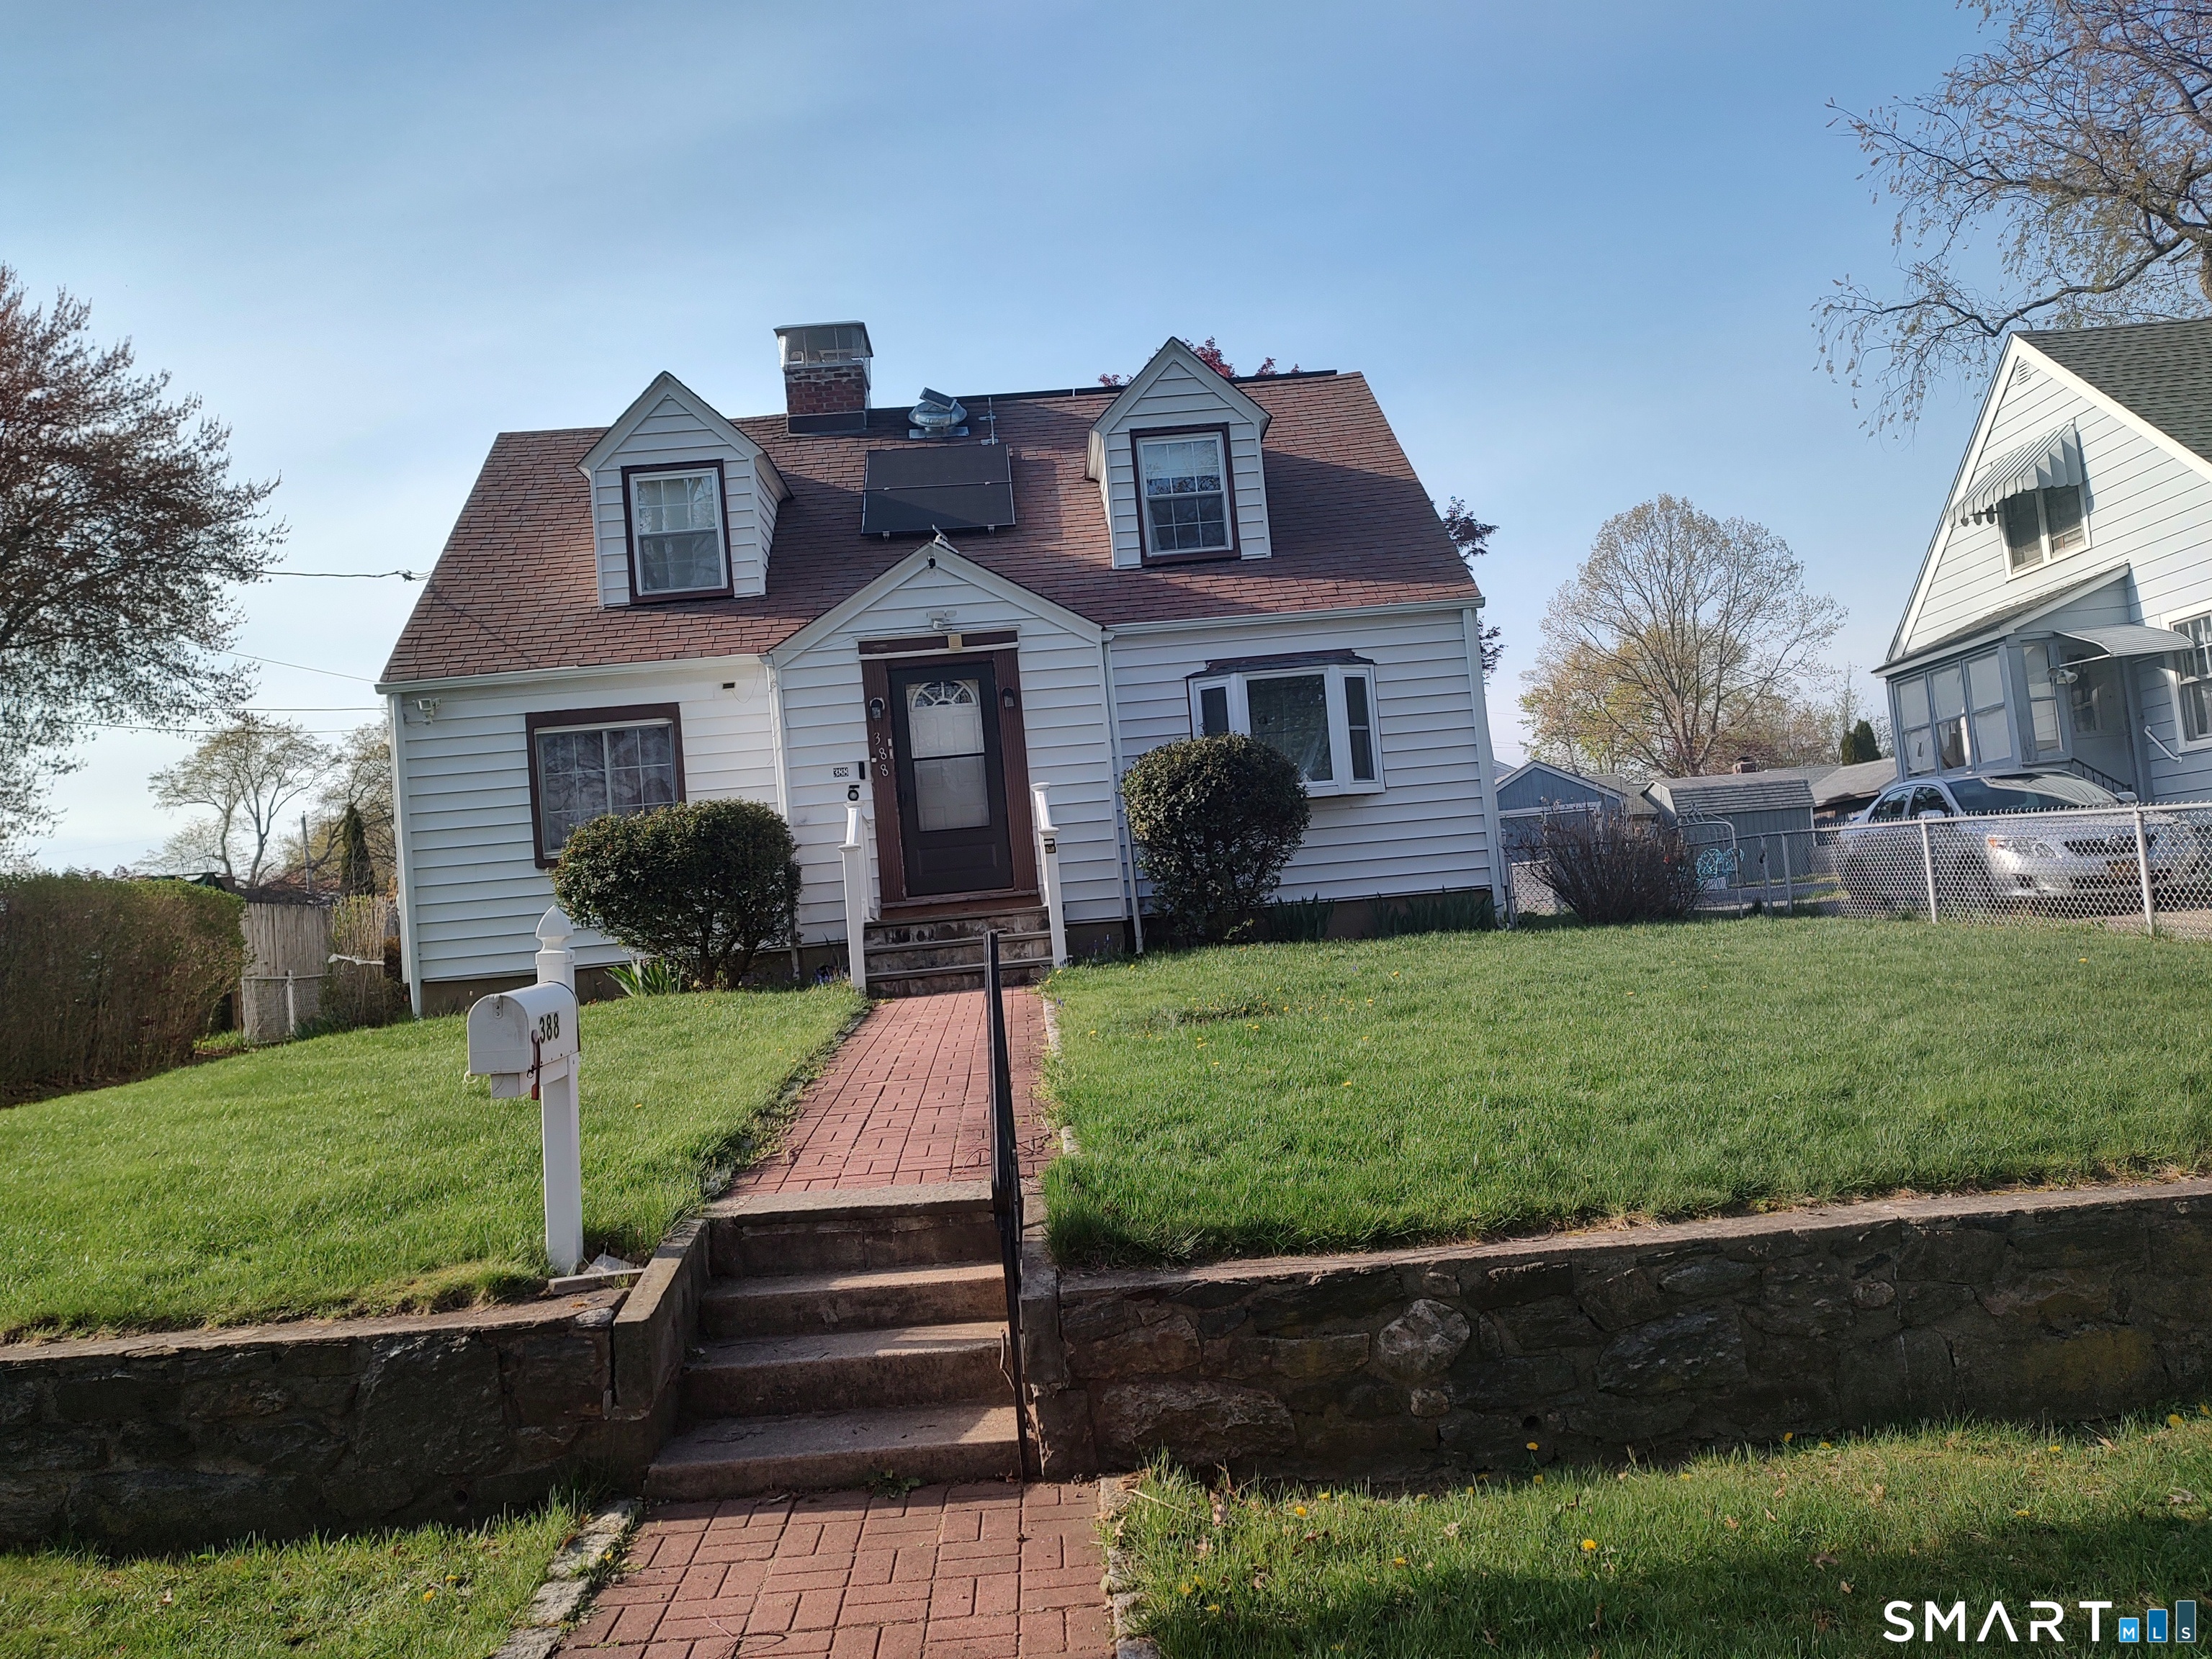 ActiveSingle Family For Sale
388 Reitter Street
Stratford, Connecticut 06614
Affordability Calculator
$299,900
Listing Agent
Lois Bologna
Realty ONE Group Connect
Contact Lois Bologna
Fill out the form below and we will respond promptly.