Skip to content
NOMADE.Real Estate / ConnecticutSay hello
Menu

$18,000

Active

5 Sherwood Avenue

Greenwich, Connecticut, 06831 · Fairfield County

4

Beds

5

Baths

4,148

Sq Ft

1965

Built

MLS # 24201898

Price / Sq Ft

$4

Property Type

Residential Rental

Lot Size

28.44

Class

Property

About This Property

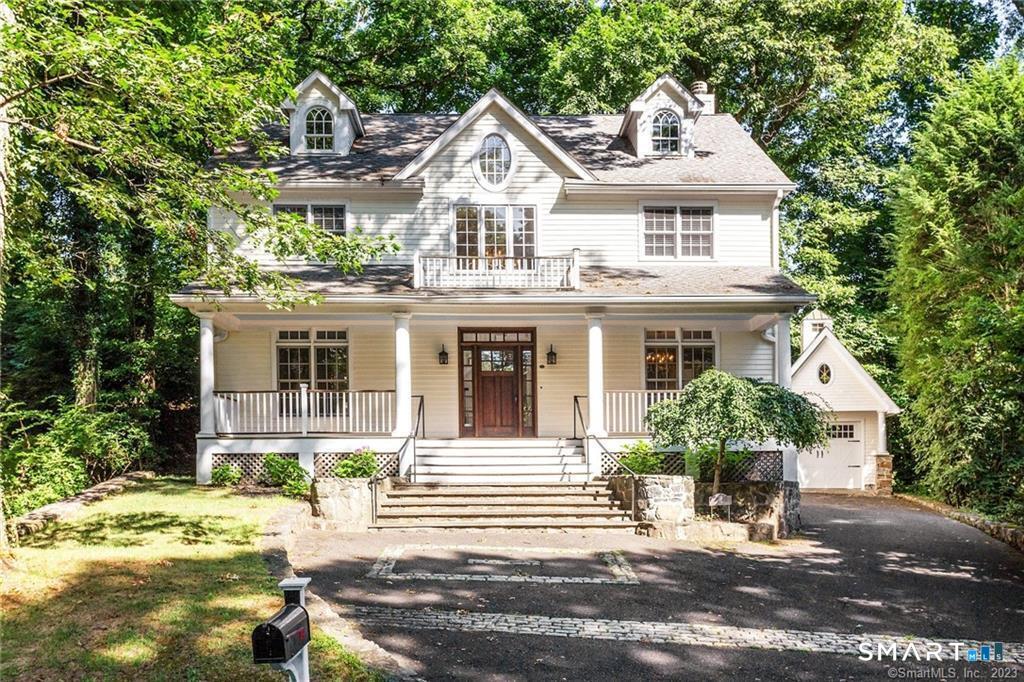
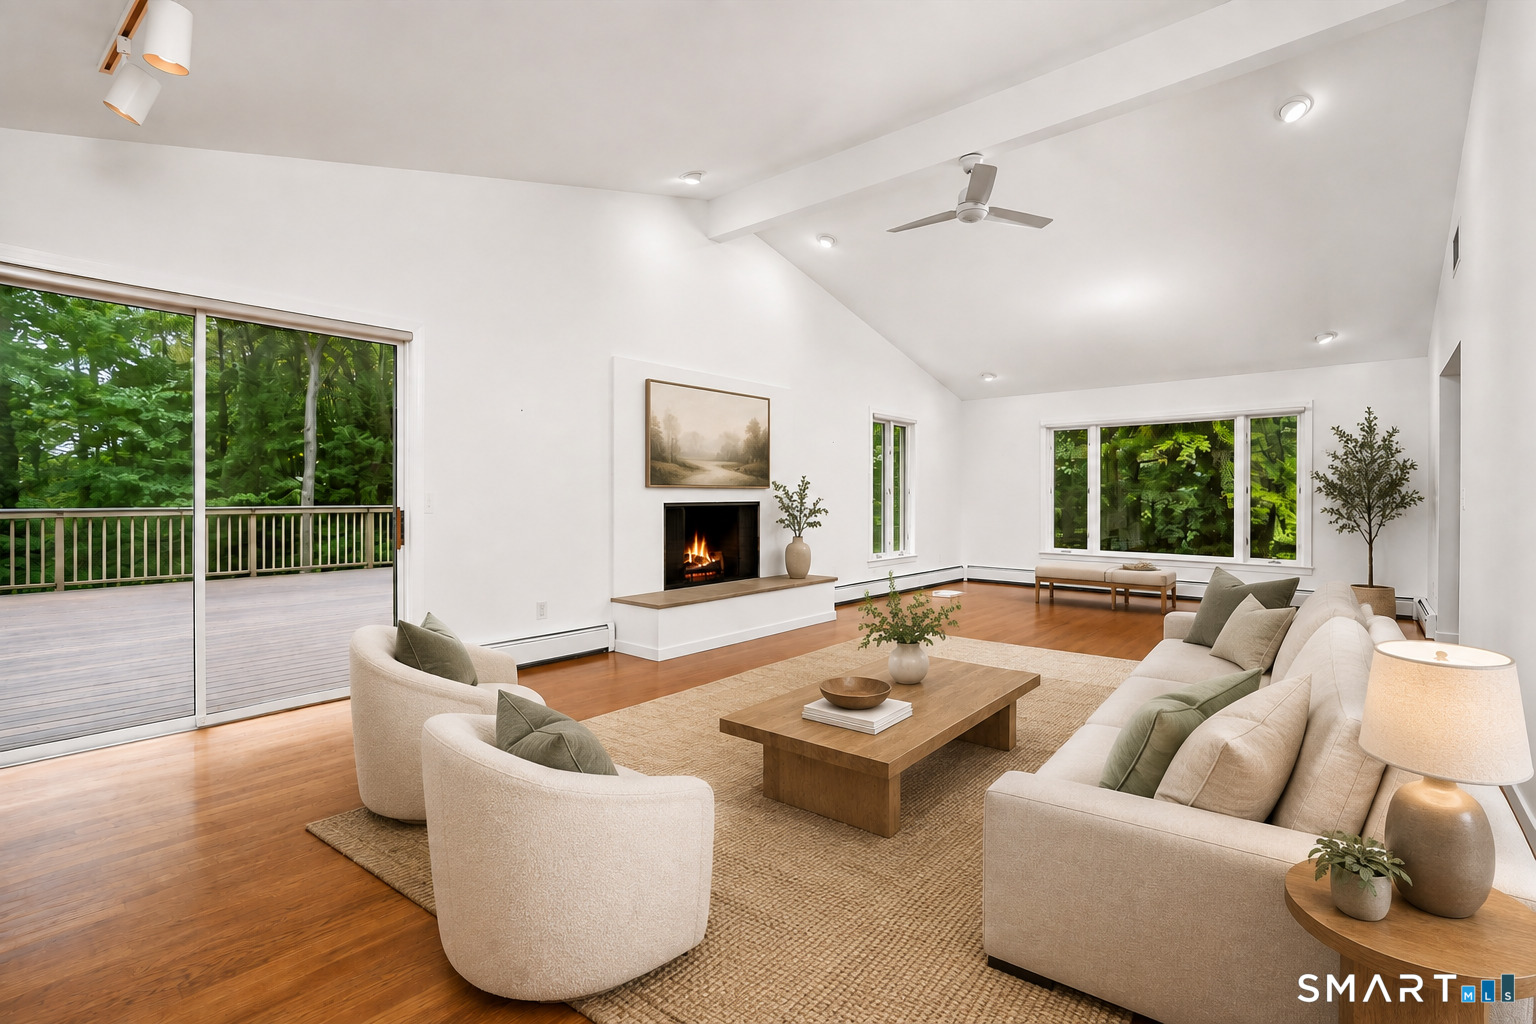
Fully available! Meticulously restored and reimagined by Fletcher Development in 2023, this classic Tudor sits behind secure gates on 28 magnificent, parklike acres. Beautifully appointed interiors feature a dramatic double-height living room, sunroom, office, formal dining room and gourmet kitchen equipped with Wolf, Sub-Zero and Miele appliances. Four generously sized bedrooms each include a private en-suite bath. Exceptional craftsmanship and thoughtful details honor the home's historic character while introducing every modern comfort. Private, picturesque and remarkably serene, the property offers an elevated country retreat in an extraordinary setting.

Property Details

5 Sherwood Avenue, Greenwich Connecticut 06831 — Residential Rental listed at $18,000.

At a Glance

4

Bedrooms

5

Bathrooms

4,148

Sq Ft

28.44

Lot Size

--

Garage

1965

Year Built

The Details

Property TypeResidential Rental
NeighborhoodFairfield
Address5 Sherwood Avenue
MLS Number24201898
Year Built1965
Square Footage4,148
Lot Size28.44
Bedrooms4
Bathrooms5
Water SourcePrivate Well

Property Details

Other Details

Appliances IncludedOven/Range,Microwave,Range Hood,Subzero,Dishwasher,Washer,Dryer,Wine Chiller
Landlord RequirementsCredit Check,References Required,Security Deposit,Lease Required
Landlord ResponibilityGrounds Maintenance,Snow Removal
Lease Price DescPer Month
Parcel Number1841717
Pets Allowed InfoPlease inquire
Pets Allowed YNARestrictions
Radon Mitigation Air YNUUnknown
Radon Mitigation Water YNUUnknown
Rental DurationYearly Unfurnished
Rooms AdditionalFoyer,Laundry Room,Mud Room,Sitting Room
Tenant ResponsibilityAll Utilities,Cable TV,Credit Check,Electricity,Heat,Hot Water,Internet,Liability Insurance,Security System,Trash Service,Water
ZoningRA-4

Property Features

Basement DescriptionPartial,Unfinished
Cooling SystemCentral Air
Exterior FeaturesPorch-Enclosed,Gazebo,Porch,Gutters,Patio
Exterior SidingStone,Stucco
Fireplaces Total2
Fuel Tank LocationIn Basement
Heat Fuel TypeOil
Heat TypeHot Air
Hot Water DescriptionOil,Domestic
Interior FeaturesSecurity System
Laundry Room InfoMain Level
Pool DescriptionPool House,In Ground Pool
Swimming Pool YN1

Location & Community

DirectionsPlease use 11 Sherwood Avenue for GPS. From King Street, the property is the second-to-last driveway on the left. From Riversville Road, it is the second driveway on the right, just past the white barn. Drive through the gate.
Elementary SchoolParkway
High SchoolGreenwich
Intermediate SchoolPer Board of Ed
Middle Jr High SchoolWestern
Nearby AmenitiesGolf Course,Health Club,Medical Facilities,Playground/Tot Lot,Private School(s),Public Rec Facilities,Public Transportation,Shopping/Mall
NeighborhoodBack Country

All Photos (35)

MARKET CONTEXTGreenwich →
Town Median-99% vs list
$1,825,000
Greenwich, CT
Mill Rate
11.59
Fairfield County
NYC Commute
47 min
Metro-North express
Schools
A+
3 graded
LOADING COMP CLOUD…

This listing is -99% vs the Greenwich median. Value play — pull the inspection history first.

Contact Jennifer Leahy

Fill out the form below and we will respond promptly.

Affordability Calculator

$18,000

Down Payment$3,600
Loan Amount$14,400
Principal & Interest$91/mo
Property Tax$18/mo
Insurance$100/mo
Est. Monthly$209/mo

Listing Agent

J

Jennifer Leahy

Compass Connecticut, LLC

Quick Facts

StatusActive
TypeResidential Rental
ClassProperty
MLS #24201898
Last Updated2026-10-12