$330,000
ClosedSold5 Wall Street
Cromwell, Connecticut, 06416 · Middlesex County
3
Beds
2
Baths
1,344
Sq Ft
1932
Built
MLS # 24177968
Price / Sq Ft
$246
Property Type
Single Family For Sale
Lot Size
0.24
Class
Property
About This Property
Highest & Best due by Wednesday, 6/10 at noon. Charming home in the heart of Cromwell's Downtown District! Step inside to a welcoming den featuring a beautiful bay window that fills the space with natural light. French doors open to a spacious living room that leads to the welcoming dining room with a slider to a large deck. This home is perfect for entertaining or everyday living. The dining area flows seamlessly into the kitchen, complete with a breakfast bar, island and quartz countertops. Upstairs, you'll find three bedrooms and a full bath. The primary bedroom offers a private balcony overlooking the level, fenced backyard. A finished walk-up attic (15'2" x 25'11") provides excellent bonus space for a home office, playroom, hobby area, or storage (unheated). The unfinished basement includes an enclosed room, laundry area, and a second bathroom that is in need of repair. Additional features include a detached one-car garage and a spacious yard located near the Connecticut River. Situated in Cromwell's Downtown (DC) Zone, this property may offer residential, commercial, civic, or mixed-use opportunities, subject to town approvals and zoning regulations. Conveniently located near downtown amenities, shops, restaurants, and major commuter routes. Schedule your showing today!
Property Details
5 Wall Street, Cromwell Connecticut 06416 — Single Family For Sale listed at $330,000.
At a Glance
3
Bedrooms
2
Bathrooms
1,344
Sq Ft
0.24
Lot Size
--
Garage
1932
Year Built
The Details
Property Details
Other Details
Financial
Property Features
All Photos (39)
Similar Properties
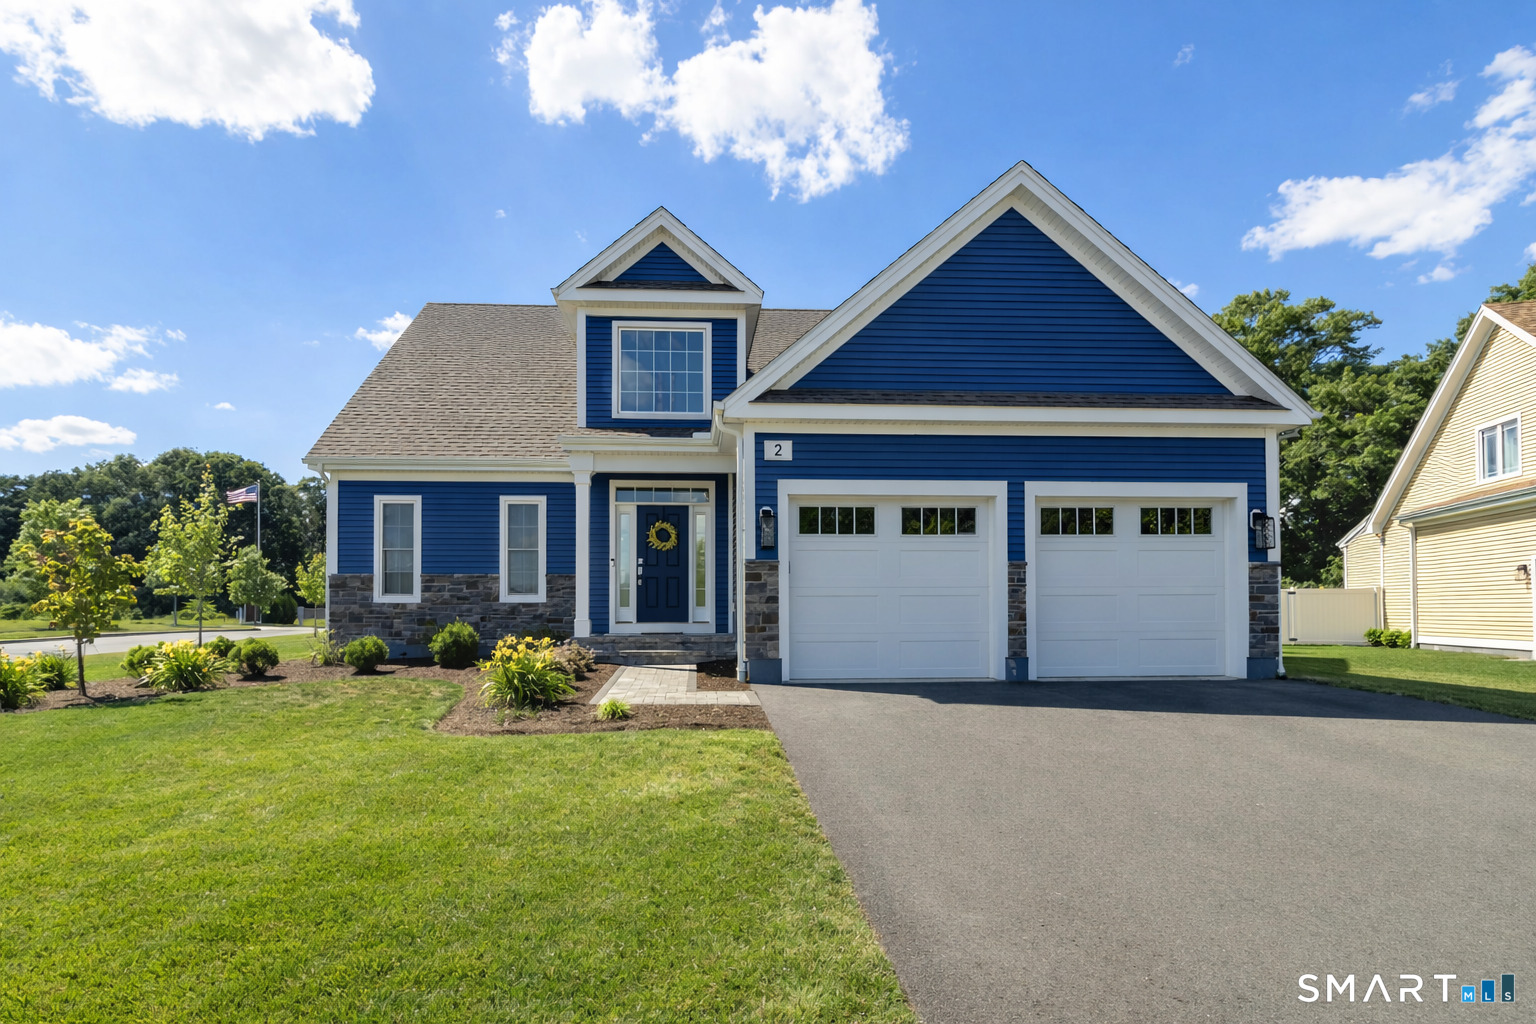 Under Contract - Continue to ShowSingle Family For Sale
2 Iris Court
Cromwell, Connecticut 06416
42 Primrose Lane
Cromwell, Connecticut 06416
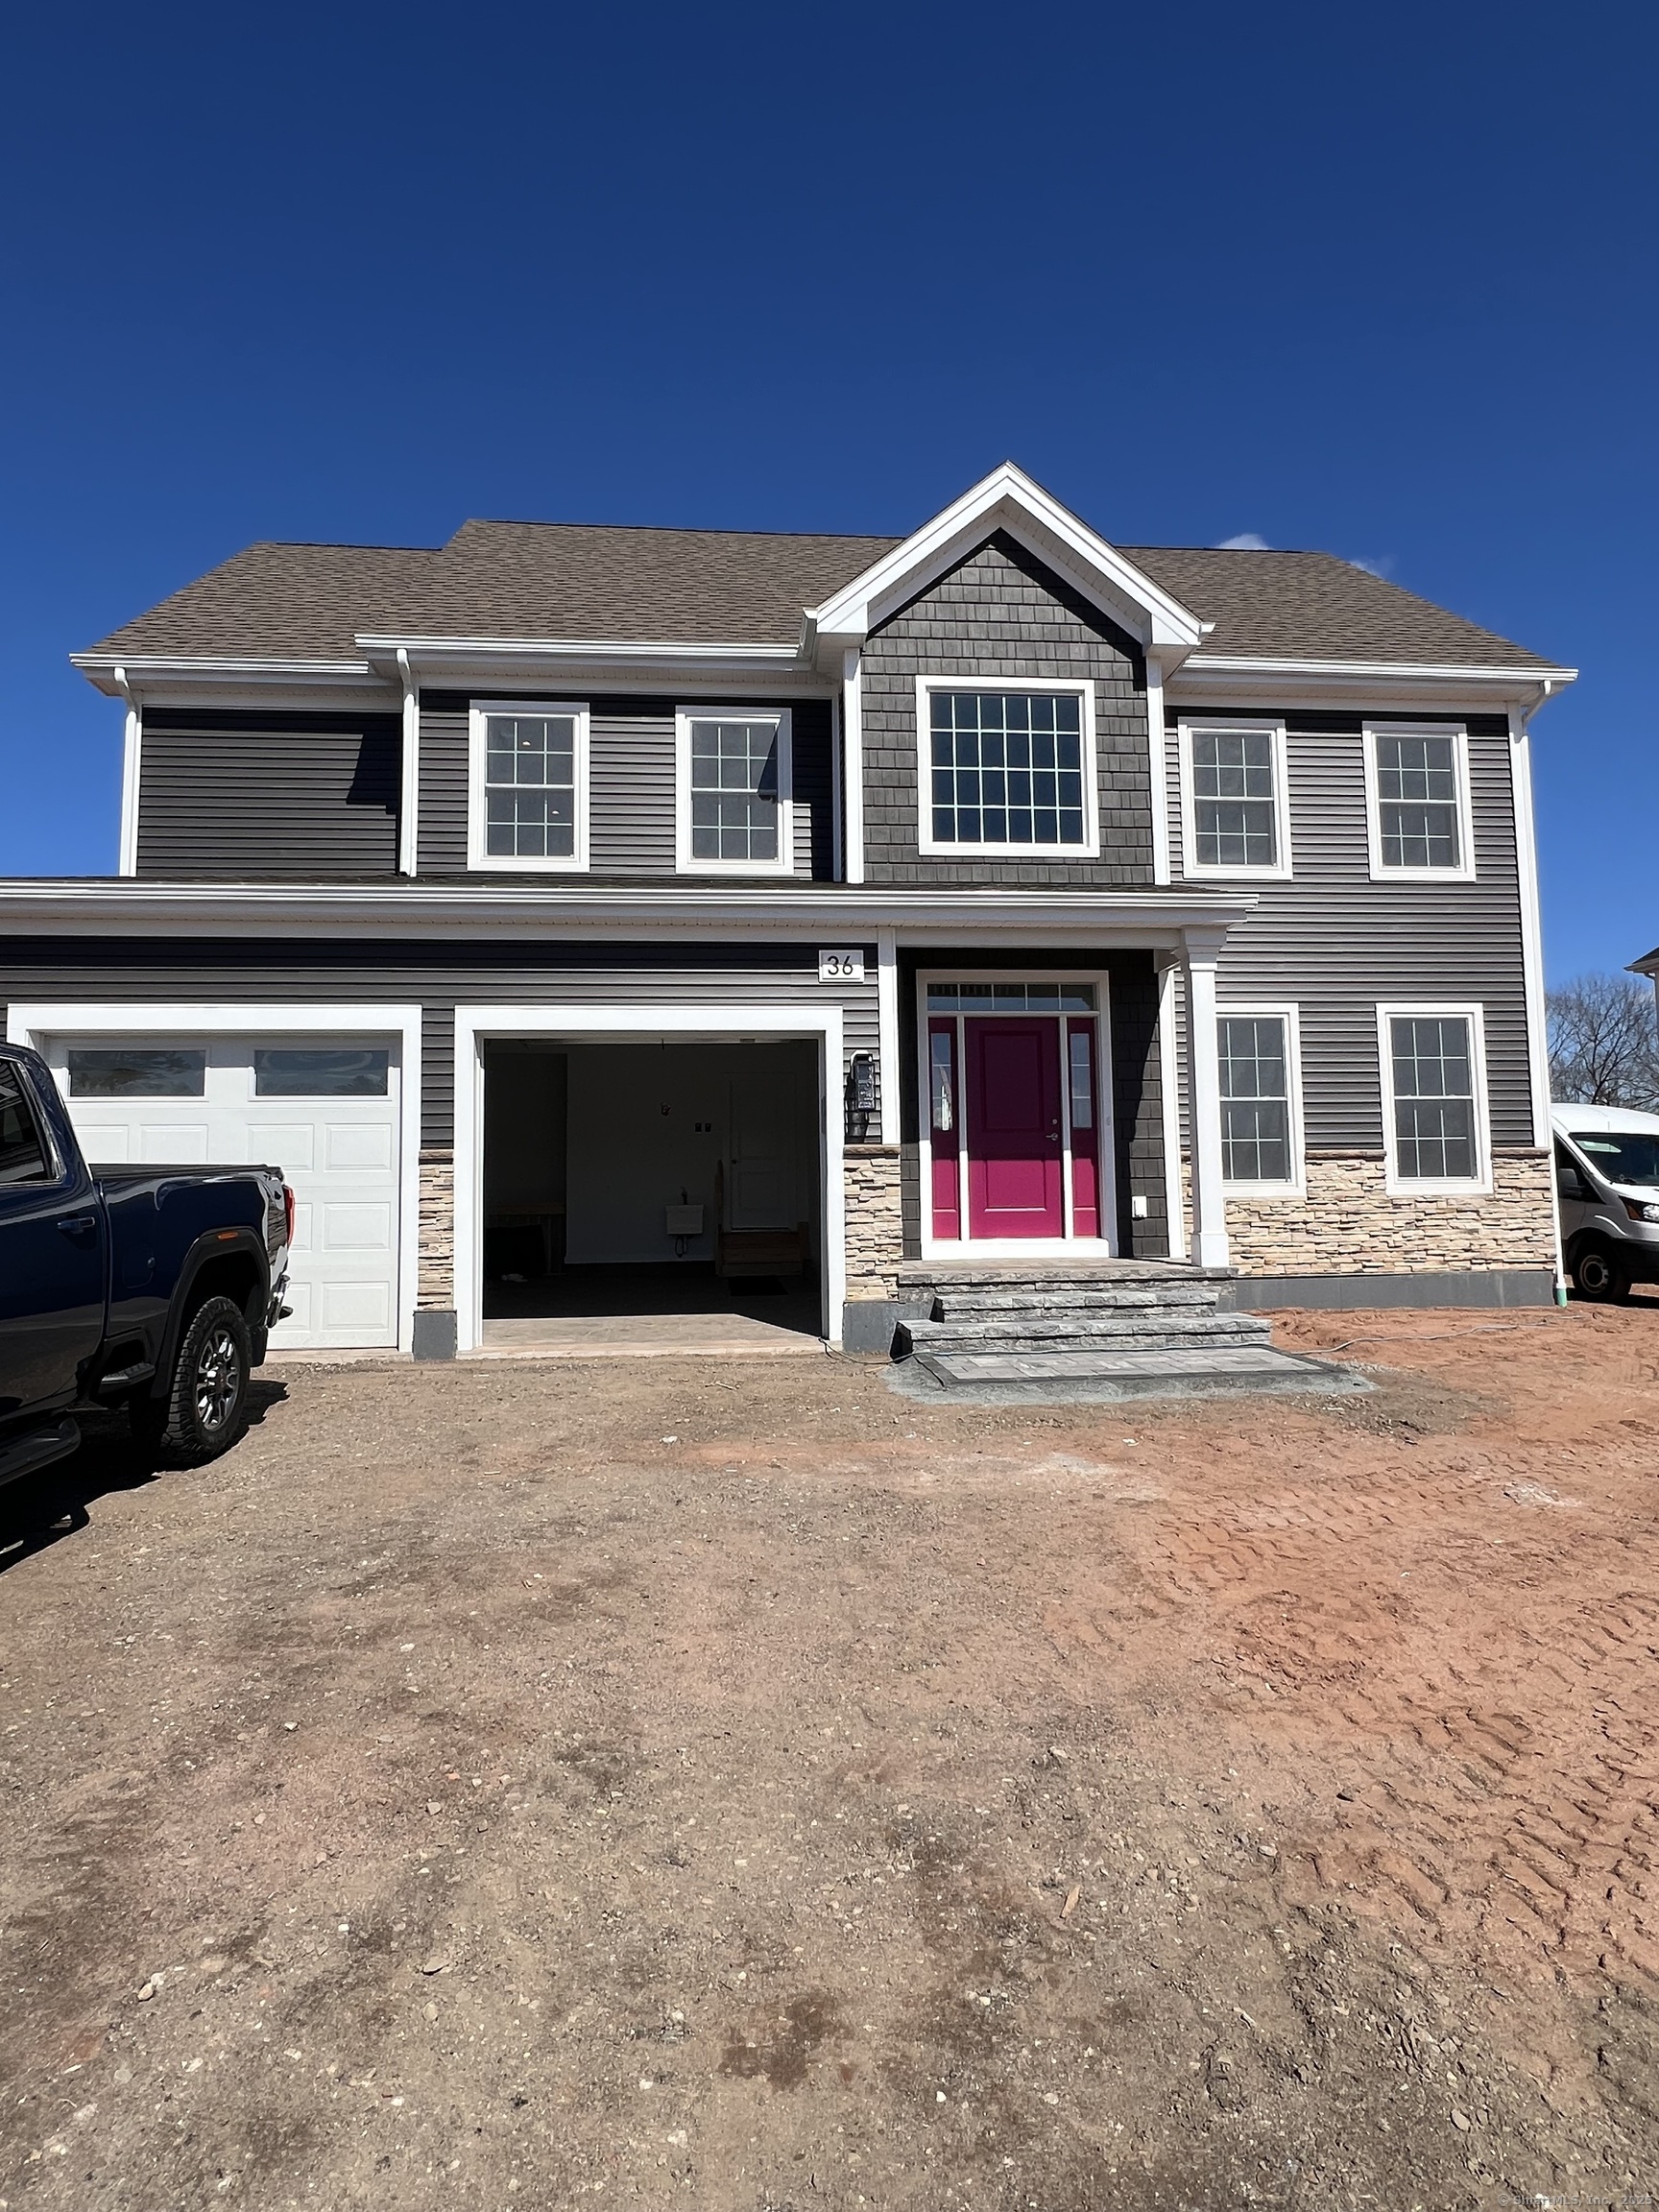
36 Primrose Lane
Cromwell, Connecticut 06416
Contact Cheryl Zalewski
Fill out the form below and we will respond promptly.
Affordability Calculator
$330,000
Listing Agent
Cheryl Zalewski
eXp Realty