$849,000
ActiveJust Listed1 day ago50 Dry Bridge Road
Canton, Connecticut, 06019 · Hartford County
6
Beds
5
Baths
4,125
Sq Ft
1974
Built
MLS # 24200140
Price / Sq Ft
$206
Property Type
Single Family For Sale
Lot Size
1.11
Class
Property
About This Property
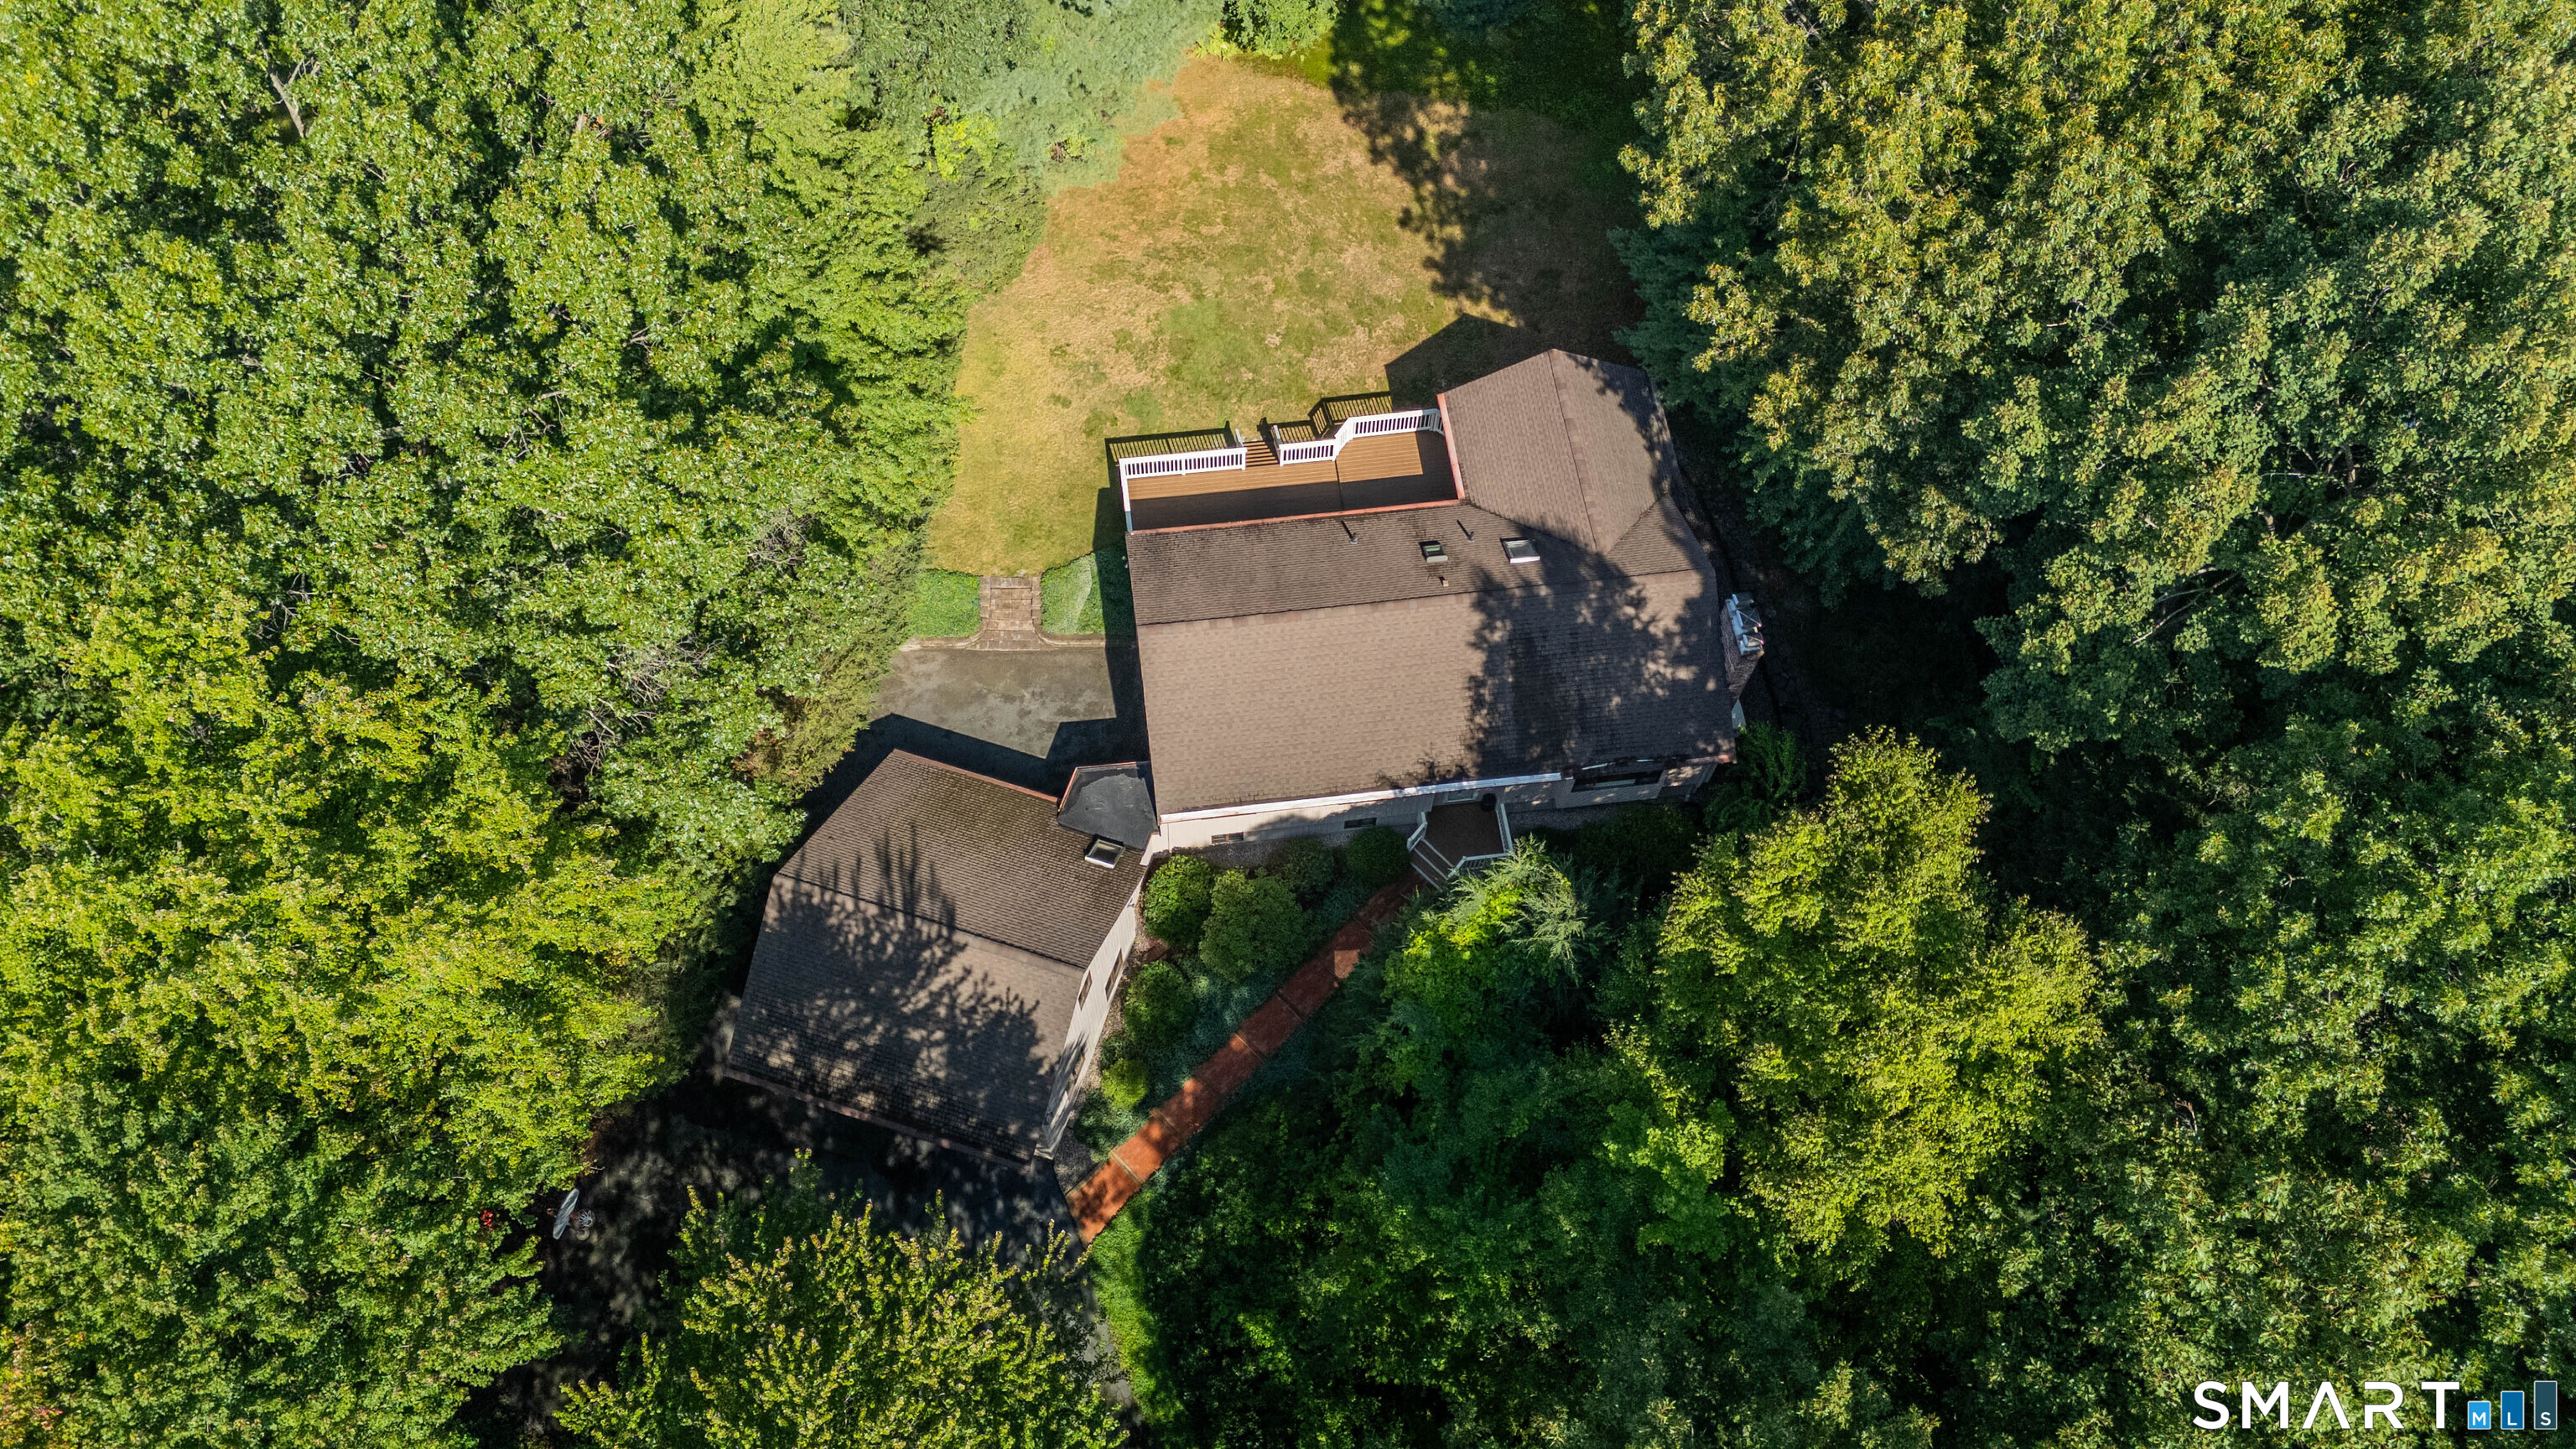
Spectacular rustic retreat filled with numerous state-of-the-art and custom features. Open, flowing floor plan offers vaulted, reclaimed wood ceilings and shelving, skylights, beams and 3 stone/brick fireplaces. Flexible layout with 6 bedrooms and 3 full+2 half baths, offers several bedrooms capable of multi-functions such as private office, exercise and care-giver rooms. Family Room offers double french doors, vaulted ceiling, reclaimed wood beams and a fireplace with floor-to-ceiling stone (~15'). Primary bedroom ensuite features enlarged steam shower, oversized jacuzzi tub, balcony overlooking private yard with views of a pond and pool, walk-in closet, reading loft with built-in bookcase, and adjacent "flexible" room. Walk-out, ground level apartment with eat-in kitchen, living room, bedroom, full bath and private entrance. Second jacuzzi tub on 1st floor. High-end natural materials and solid wood flooring throughout the home, along with exceptional storage. New septic tank, new kitchen appliances, new ceiling fans and new CAC. Serene outdoor property includes a new heated, built-in pool, fenced-in front yard, 4-car garage and extra large driveway, wrap-around porch, shed, pool house with electricity and large deck overlooking a pond and pool. Everyday conveniences very nearby (Canton, West Simsbury, Avon), with tremendous shopping and dining options. Don't miss the opportunity to purchase this rare, charming beautiful home!
Property Details
50 Dry Bridge Road, Canton Connecticut 06019 — Single Family For Sale listed at $849,000.
At a Glance
6
Bedrooms
5
Bathrooms
4,125
Sq Ft
1.11
Lot Size
--
Garage
1974
Year Built
The Details
Property Details
Other Details
Financial
Property Features
All Photos (40)

Contact Detra Sarris
Fill out the form below and we will respond promptly.
Affordability Calculator
$849,000
Listing Agent
Detra Sarris
Berkshire Hathaway NE Prop.