$699,900
Coming SoonComing Soon517 Main Street
Suffield, Connecticut, 06078 · Hartford County
3
Beds
2
Baths
1,635
Sq Ft
1880
Built
MLS # 24203426
Price / Sq Ft
$428
Property Type
Single Family For Sale
Lot Size
0.9
Class
Property
About This Property
Discover this beautifully remodeled 3-bedroom, 1.5-bath home set on nearly one acre in one of Suffield's most desirable locations. Blending timeless character with modern sophistication, this exceptional property features a stunning updated kitchen with a beautiful bar area-perfect for entertaining and gathering with family and friends. Original hardwood floors, exquisite hardwood details, elegant crown molding, and rich staircase showcase the home's historic charm. Beautiful fireplace creates a warm and inviting focal point while the charming two leveled wraparound porch offers gorgeous views. This is perfect setting for relaxing, enjoying the outdoors, and taking in the character of the area. Updated bathrooms and modern finishes provide today's comfort and style. Two-car garage and mud room adds convenience, where basement offers laundry area and plenty of storage. The property also offers possible potential to expand the home, including the opportunity to finish the attic and/or above garage area to create additional living space. Enjoy this beautiful yard with plenty of space for outdoor entertaining, gardening, recreation, or future possibilities. Home is ideally situated on main road within walking distance to town center and Suffield Academy. This is a truly special opportunity to enjoy character, privacy, modern updates, and tremendous potential in a prime Suffield location
Property Details
517 Main Street, Suffield Connecticut 06078 — Single Family For Sale listed at $699,900.
At a Glance
3
Bedrooms
2
Bathrooms
1,635
Sq Ft
0.9
Lot Size
--
Garage
1880
Year Built
The Details
Property Details
Other Details
Financial
Property Features
Similar Properties
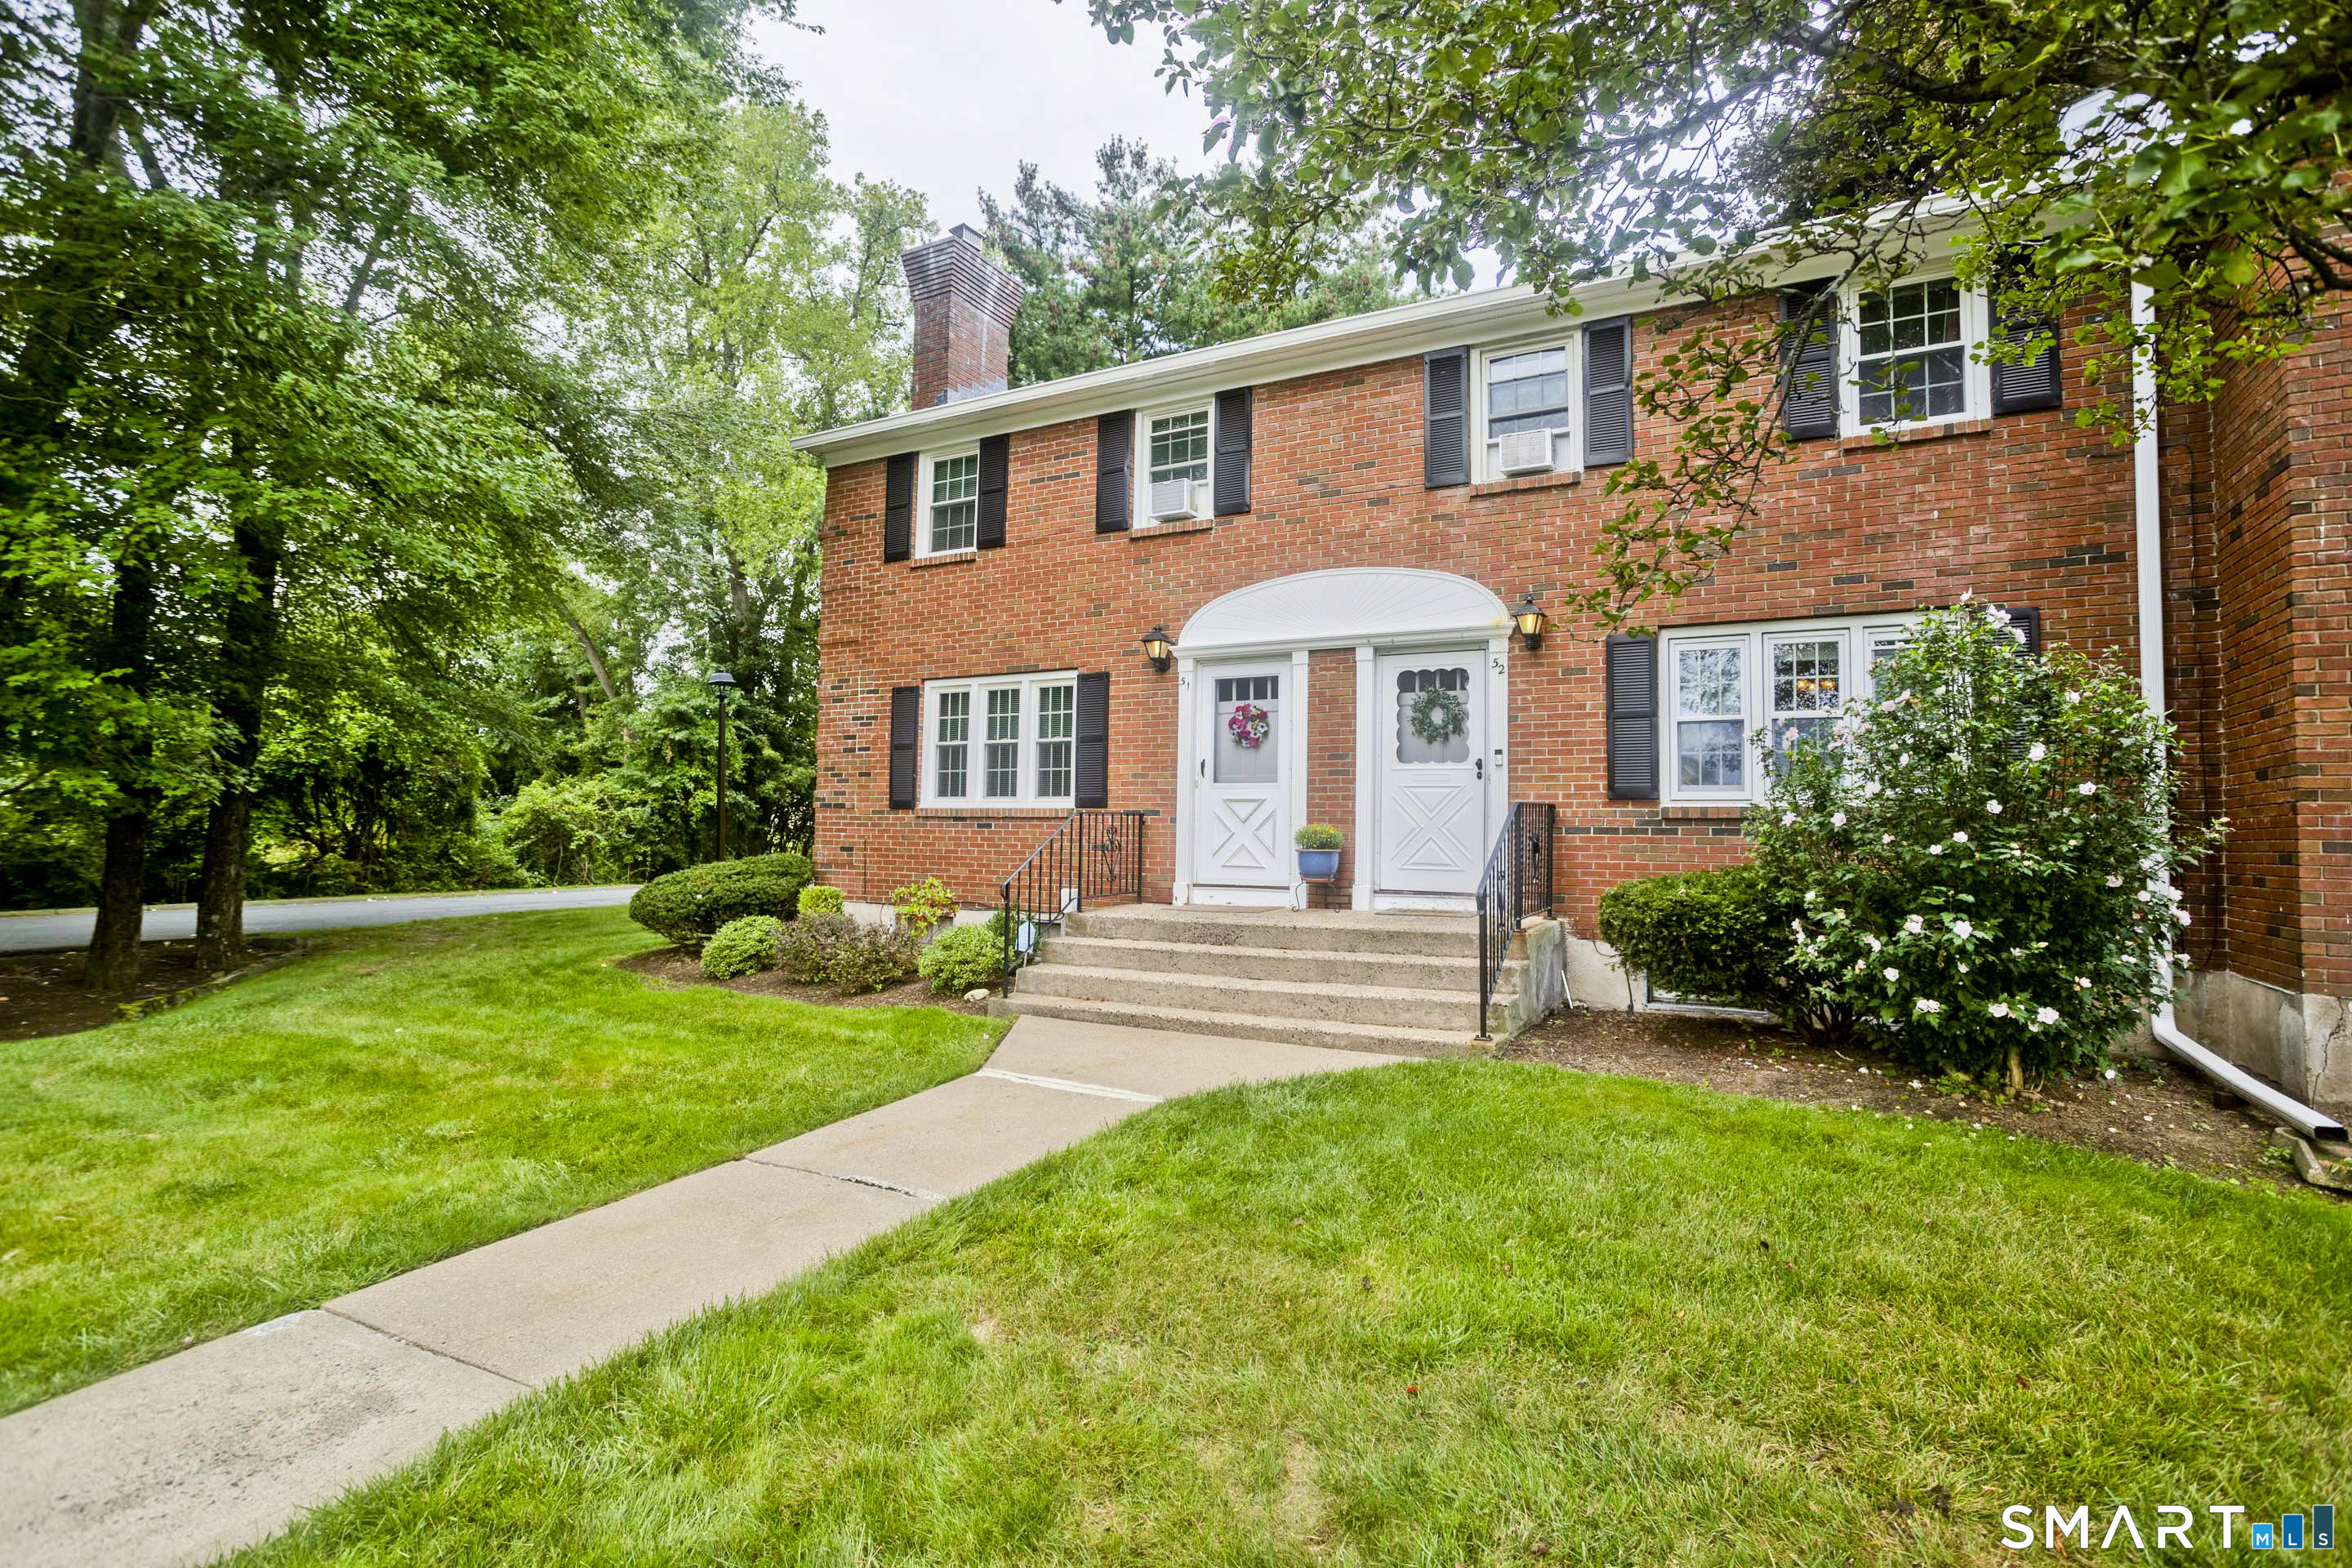 ActiveCondo/Co-Op For Sale
52 Brandywine Lane 52
Suffield, Connecticut 06078
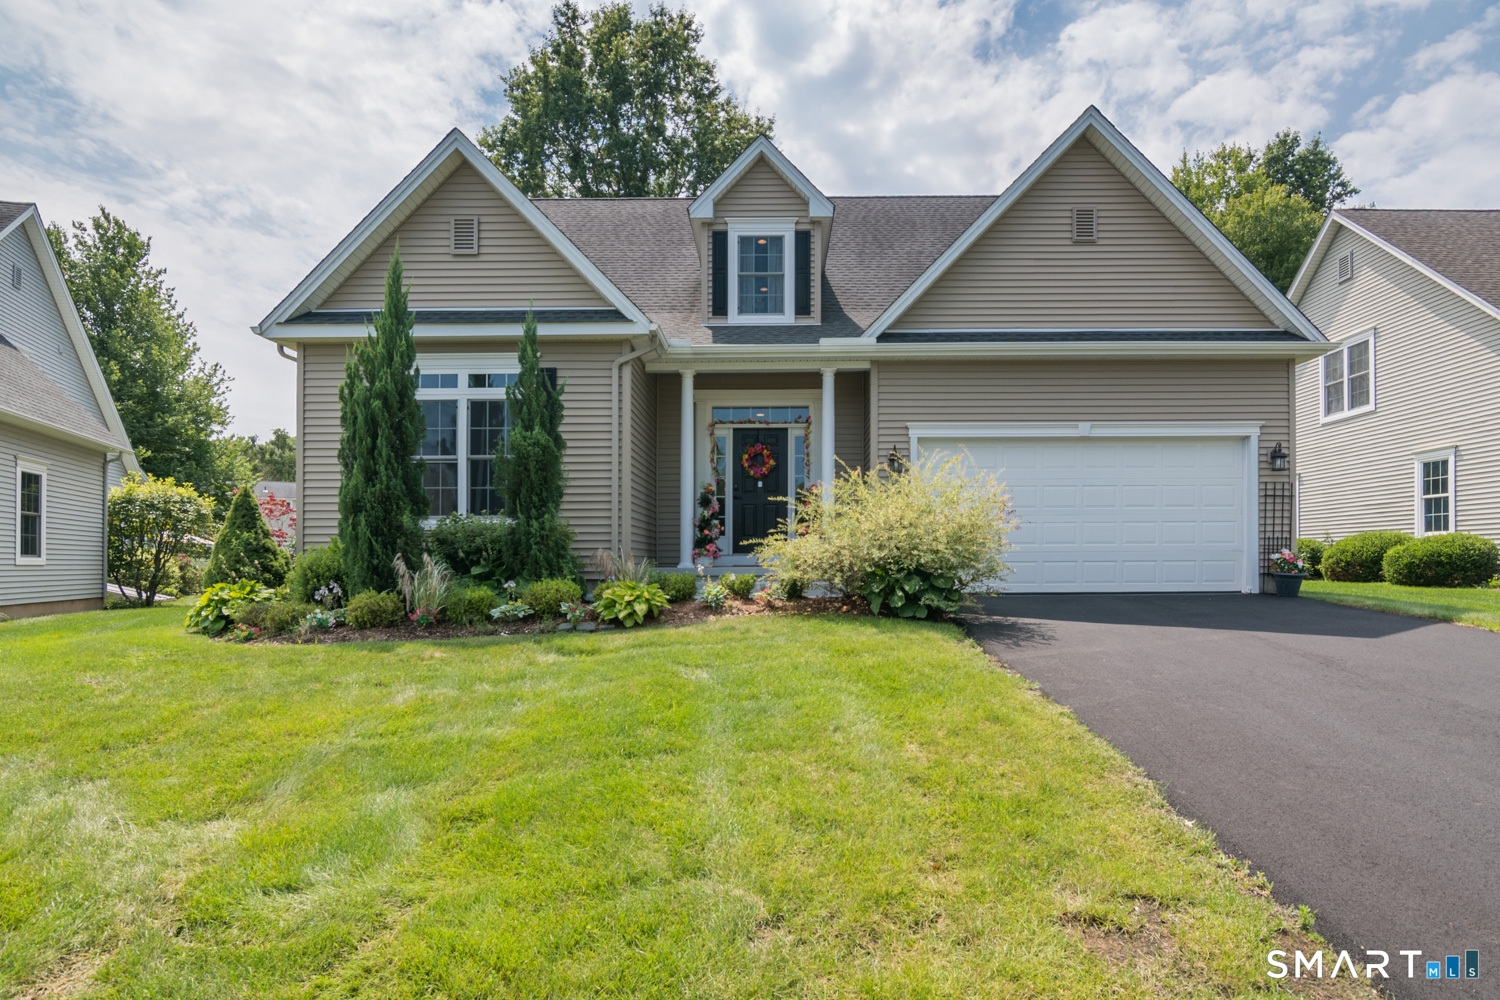 ActiveCondo/Co-Op For Sale
39 Greendale Drive 39
Suffield, Connecticut 06078
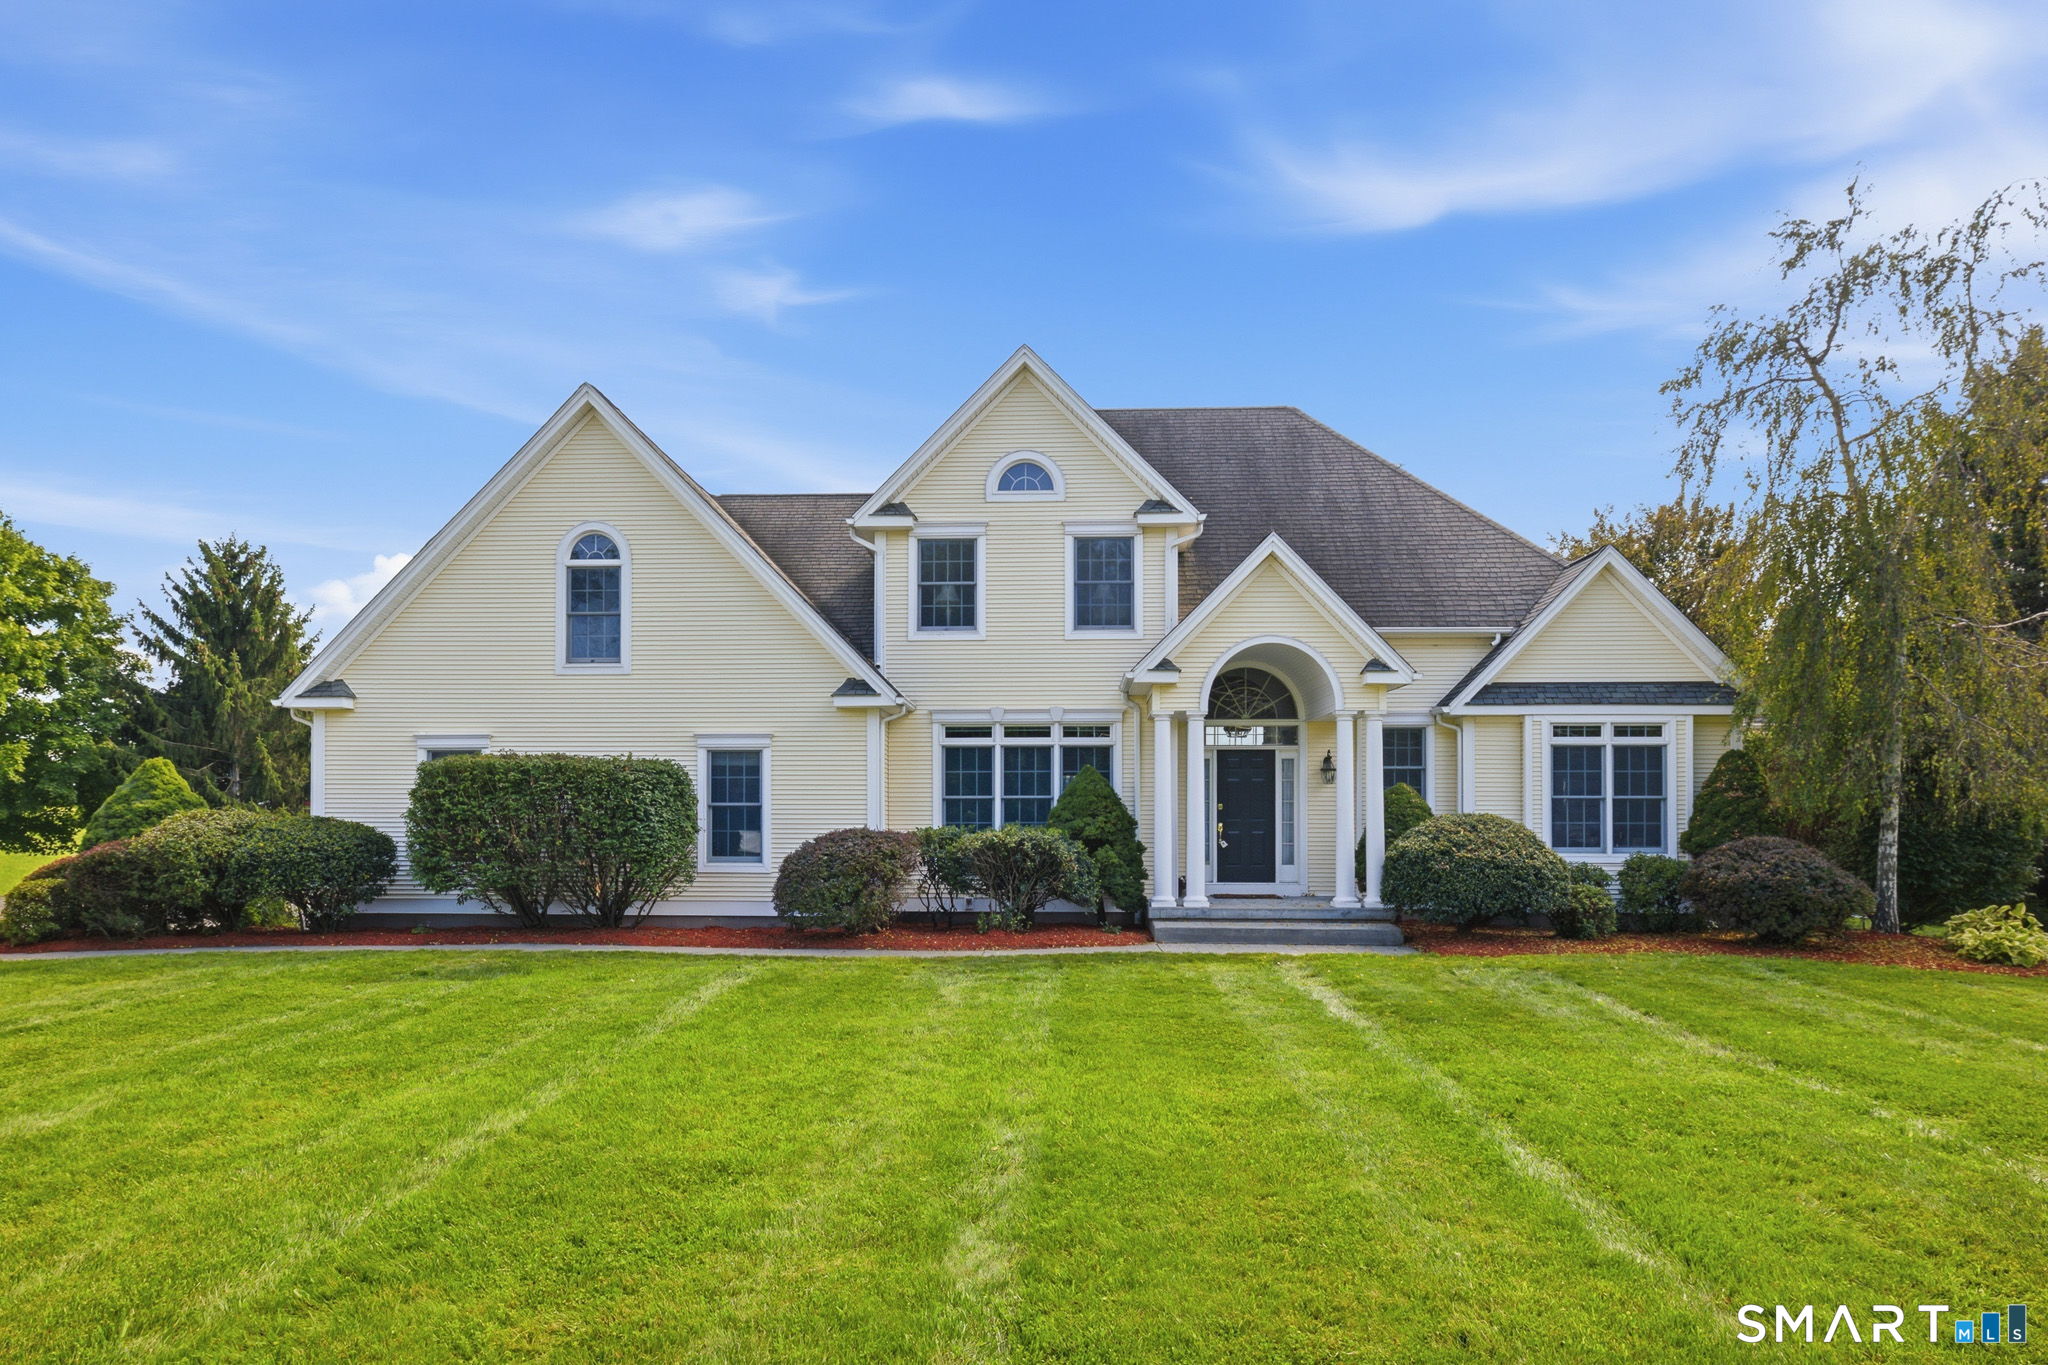 Coming SoonSingle Family For Sale
29 Halladay Avenue
Suffield, Connecticut 06078
Contact Iwona Lacic
Fill out the form below and we will respond promptly.
Affordability Calculator
$699,900
Listing Agent
Iwona Lacic
Eagle Eye Realty PLLC