$449,000
ActiveJust Listed1 day ago555 Whittemore Road
Middlebury, Connecticut, 06762 · New Haven County
4
Beds
3
Baths
1,855
Sq Ft
1946
Built
MLS # 24181461
Price / Sq Ft
$242
Property Type
Single Family For Sale
Lot Size
0.34
Class
Property
About This Property
Welcome to this charming Cape Cod home, situated on a 0.34-acre corner lot in the highly desirable town of Middlebury. This home offers 1,855 square feet of comfortable living space with 4 bedrooms and 2.5 baths. The heart of the home features updated oversized country kitchen, with cabinets glore, stainless steel refrigerator, dishwaher and microwave and propane stove. Formal Living Room and Formal Dining Room for your gatherings and entertaining. Newer windows, doors. Remodeled and updated bathrooms. First floor laundry room and bedroom for your convenience. Also, an in-law apartment provides added flexibility for extended family, guests, or potential rental income. The in-law was originally the two car garage that can be converted back! Enjoy all that Middlebury has to offer, including its small-town charm, highly rated schools, wonderful parks, popular restaurants, etc....and convenient access to Route 8 and I-84.
Property Details
555 Whittemore Road, Middlebury Connecticut 06762 — Single Family For Sale listed at $449,000.
At a Glance
4
Bedrooms
3
Bathrooms
1,855
Sq Ft
0.34
Lot Size
--
Garage
1946
Year Built
The Details
Property Details
Other Details
Financial
Property Features
All Photos (16)
Similar Properties

Benson Road 62
Middlebury, Connecticut 06762

8 Deer Run Road
Middlebury, Connecticut 06762
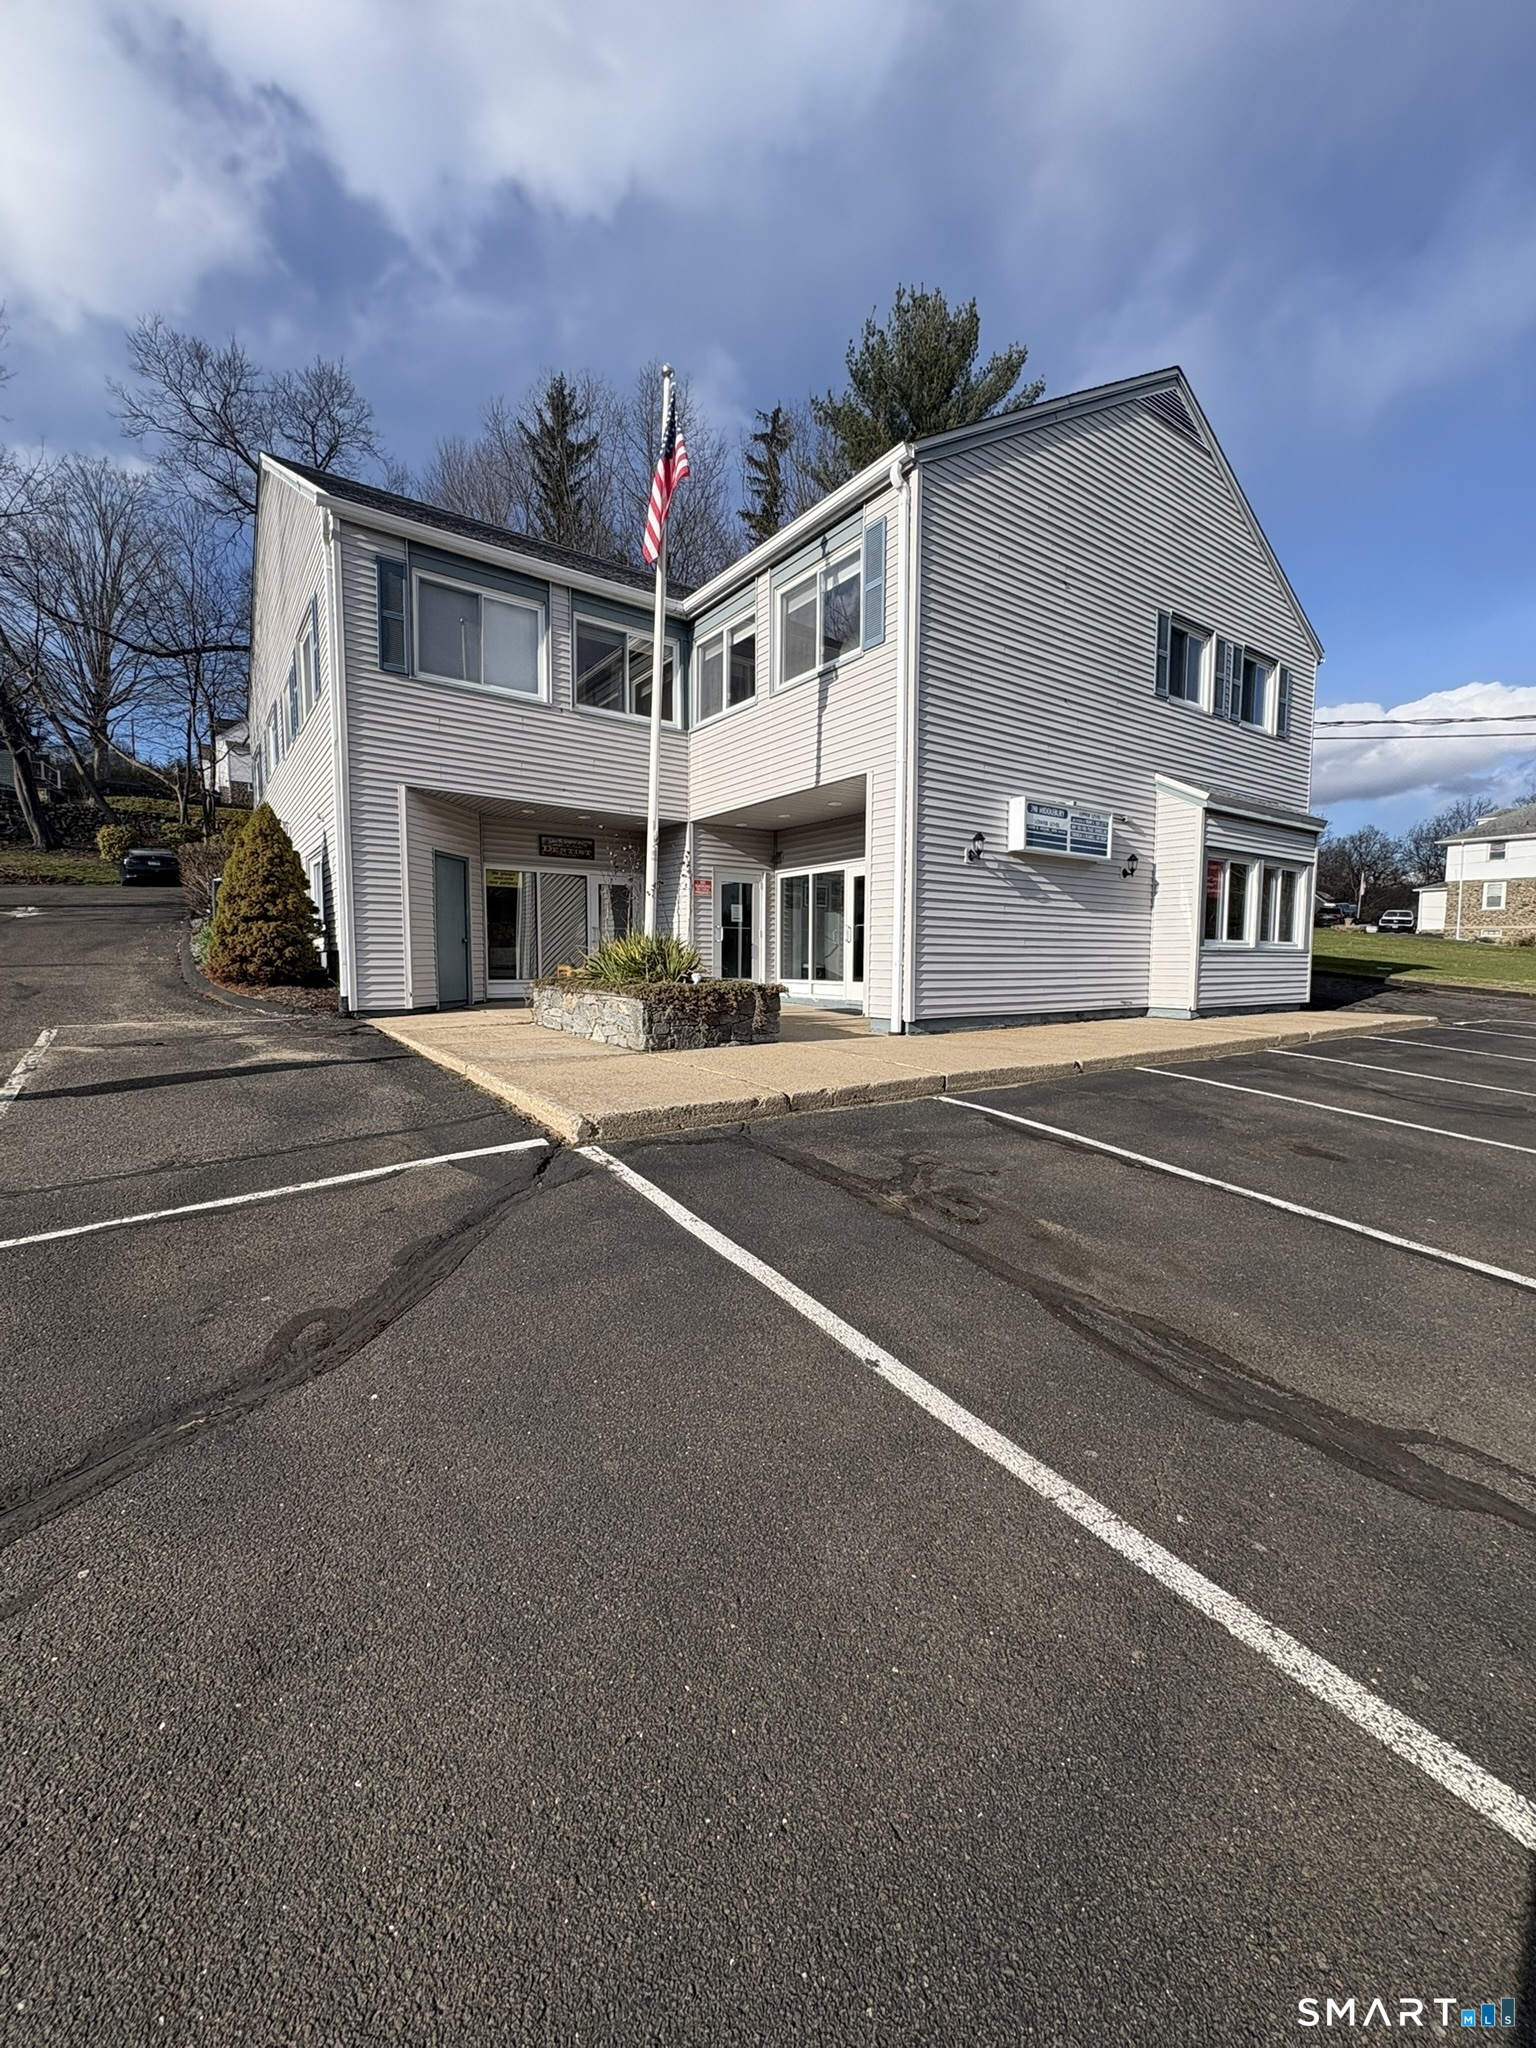 Under Contract - Continue to ShowCommercial For Sale
390 Middlebury Road 3
Middlebury, Connecticut 06762
Contact Deb Smolley
Fill out the form below and we will respond promptly.
Affordability Calculator
$449,000
Listing Agent
Deb Smolley
Dave Jones Realty, LLC