$350,000
Active562 Swanson Crescent 562
Milford, Connecticut, 06461 · New Haven County
2
Beds
2
Baths
1,258
Sq Ft
1978
Built
MLS # 24213035
Price / Sq Ft
$278
Property Type
Condo/Co-Op For Sale
Class
Property
About This Property
Beautifully updated upper-level condo in sought-after Foxwood! This spacious 1,258 sq. ft. home is the largest unit available in the complex and offers 2 bedrooms, 2 full baths, and a versatile den that can serve as an additional bedroom, home office, or playroom. Tucked away in a quiet back section of the complex, this ranch-style unit offers privacy and peaceful surroundings. Completely updated throughout, the home features brand-new white kitchen cabinets, beautiful quartz countertops, all-new stainless steel appliances, laminate flooring throughout, fresh paint, new doors, and two renovated bathrooms with new tile finishes. The inviting layout includes an eat-in kitchen with pantry, a dining area that flows into the spacious living room, and access to a private balcony overlooking a tranquil wooded area. Enjoy this peaceful retreat after a busy day! Additional features include in-unit laundry and separate storage. Community amenities include a swimming pool, tennis courts, and a pickleball court planned for the near future. HOA fees include heat and hot water! Conveniently located minutes from shopping, major highways, downtown Milford, restaurants, and the Metro-North train station, with a bus line within walking distance. Also conveniently located near Yale and New Haven.
Property Details
562 Swanson Crescent 562, Milford Connecticut 06461 — Condo/Co-Op For Sale listed at $350,000.
At a Glance
2
Bedrooms
2
Bathrooms
1,258
Sq Ft
--
Lot Size
--
Garage
1978
Year Built
The Details
Property Details
Other Details
Financial
Property Features
All Photos (40)
Similar Properties
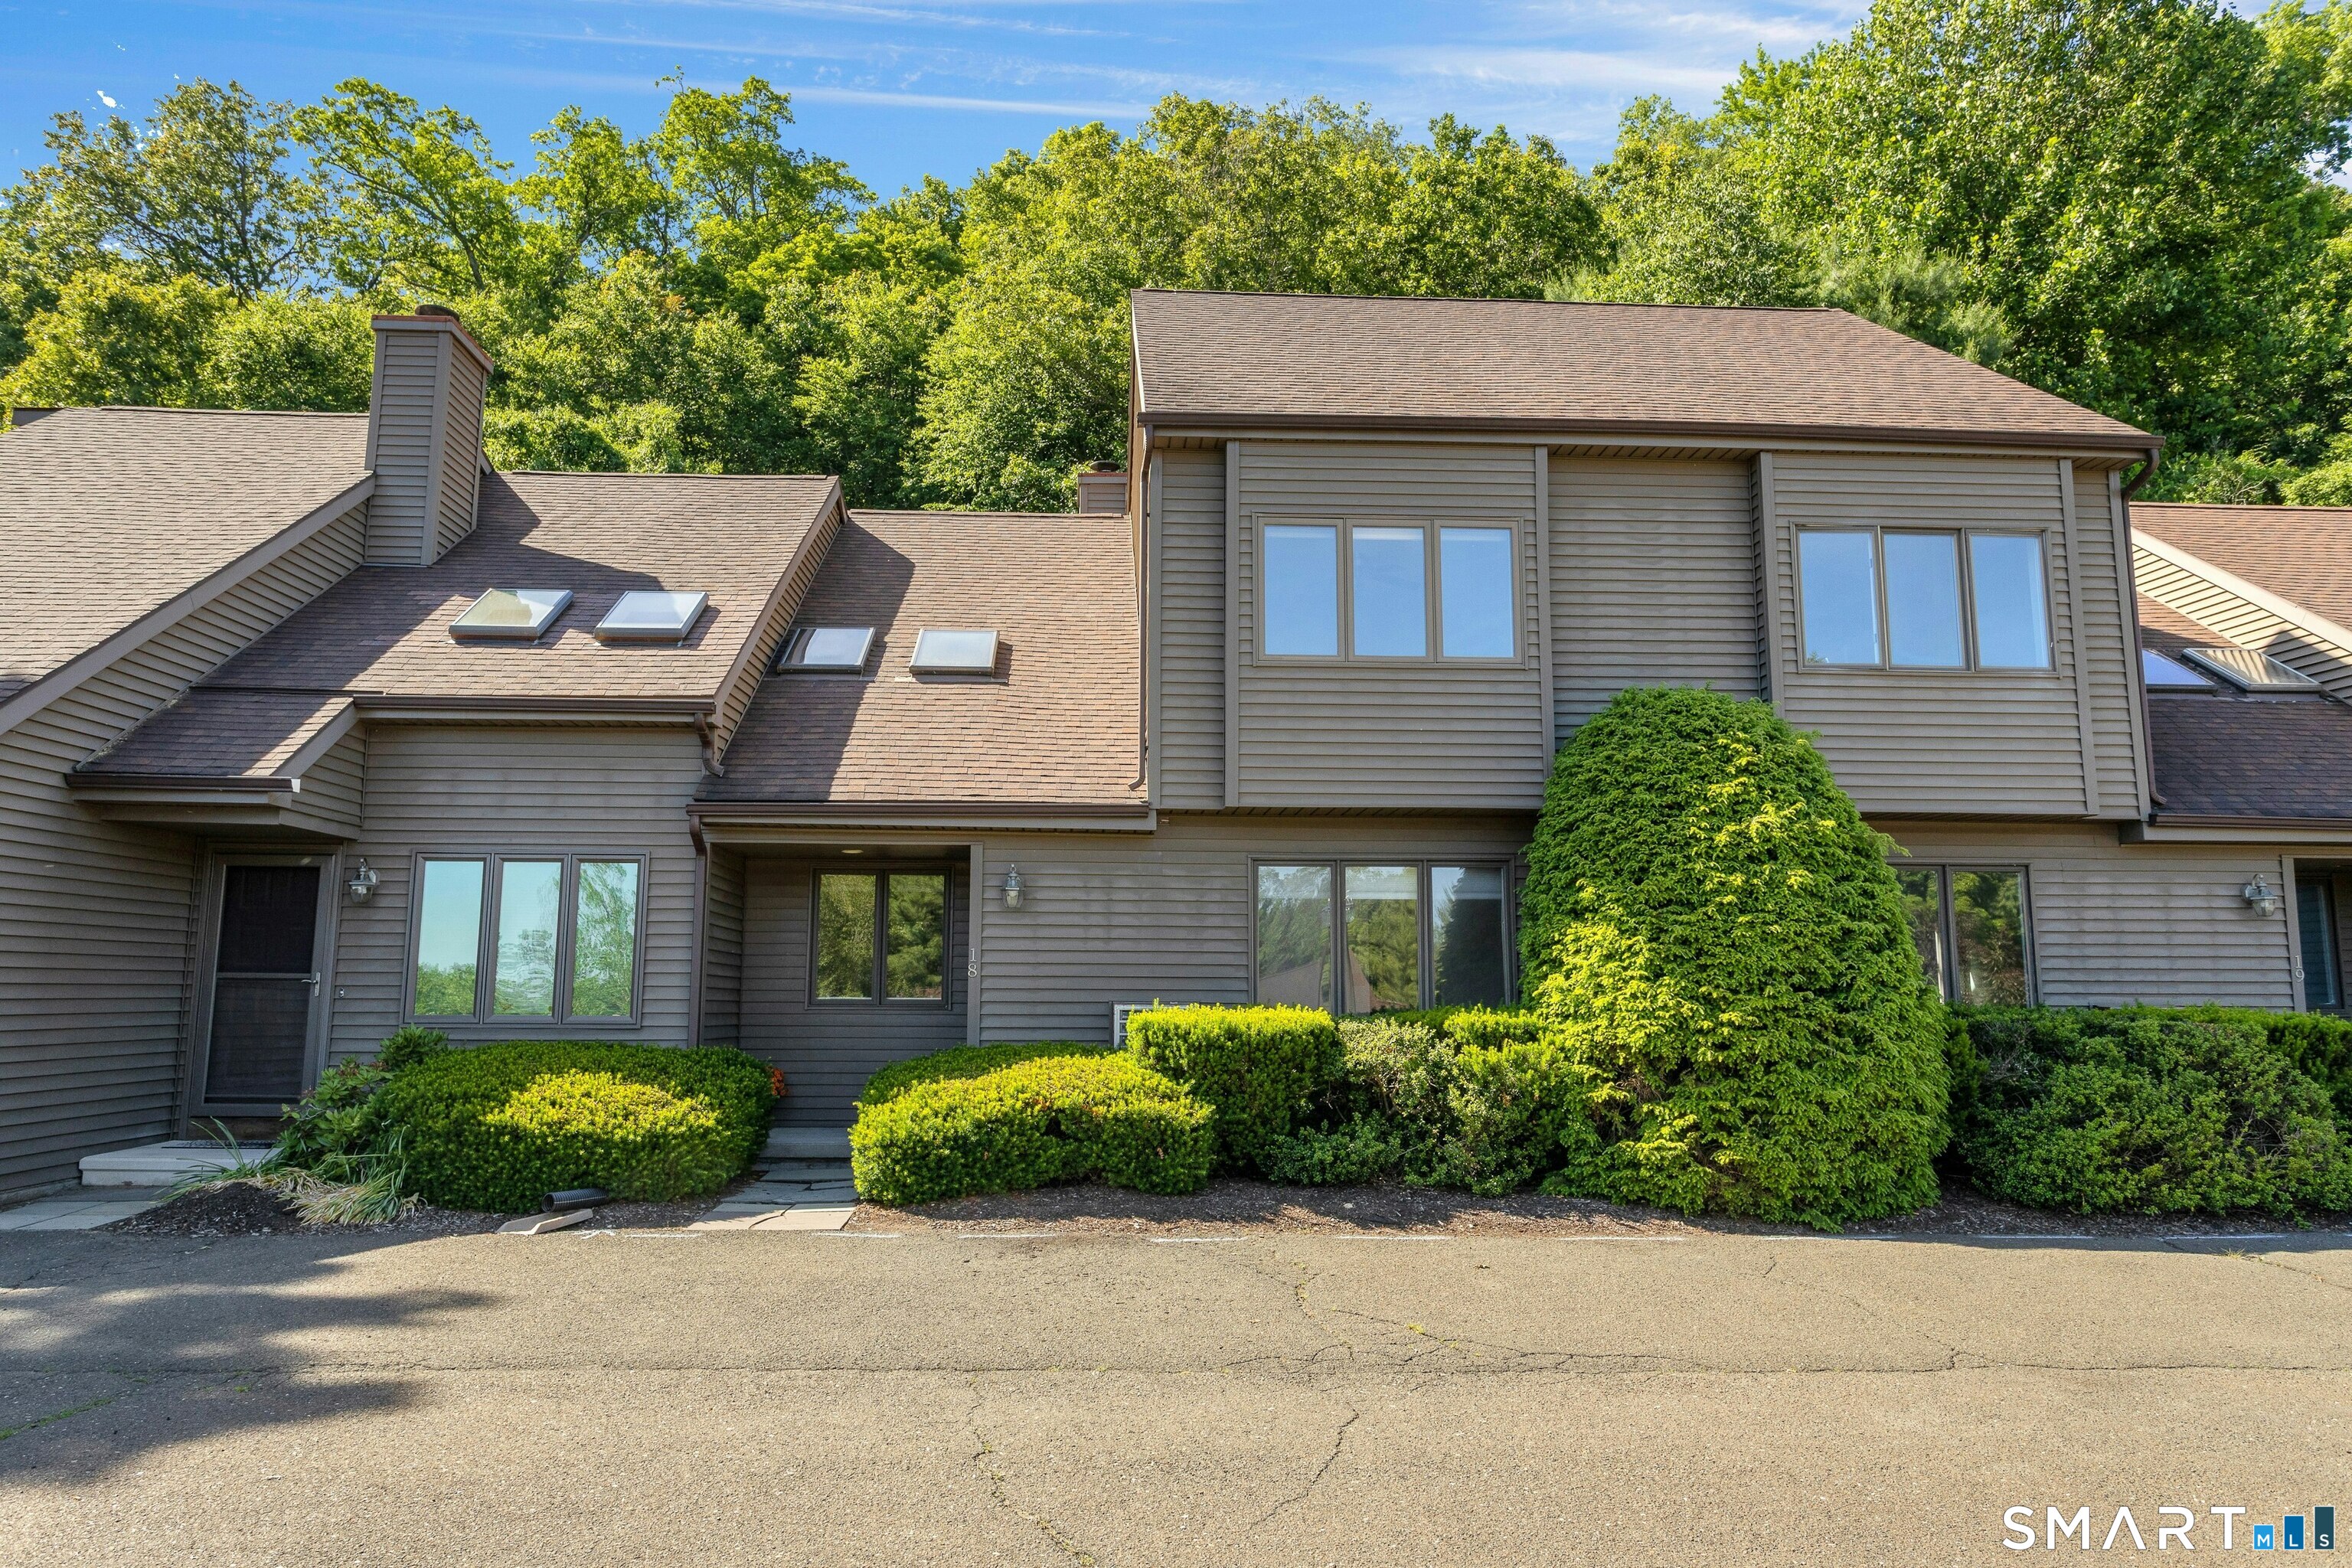
18 Twin Oaks 18
New Milford, Connecticut 06776
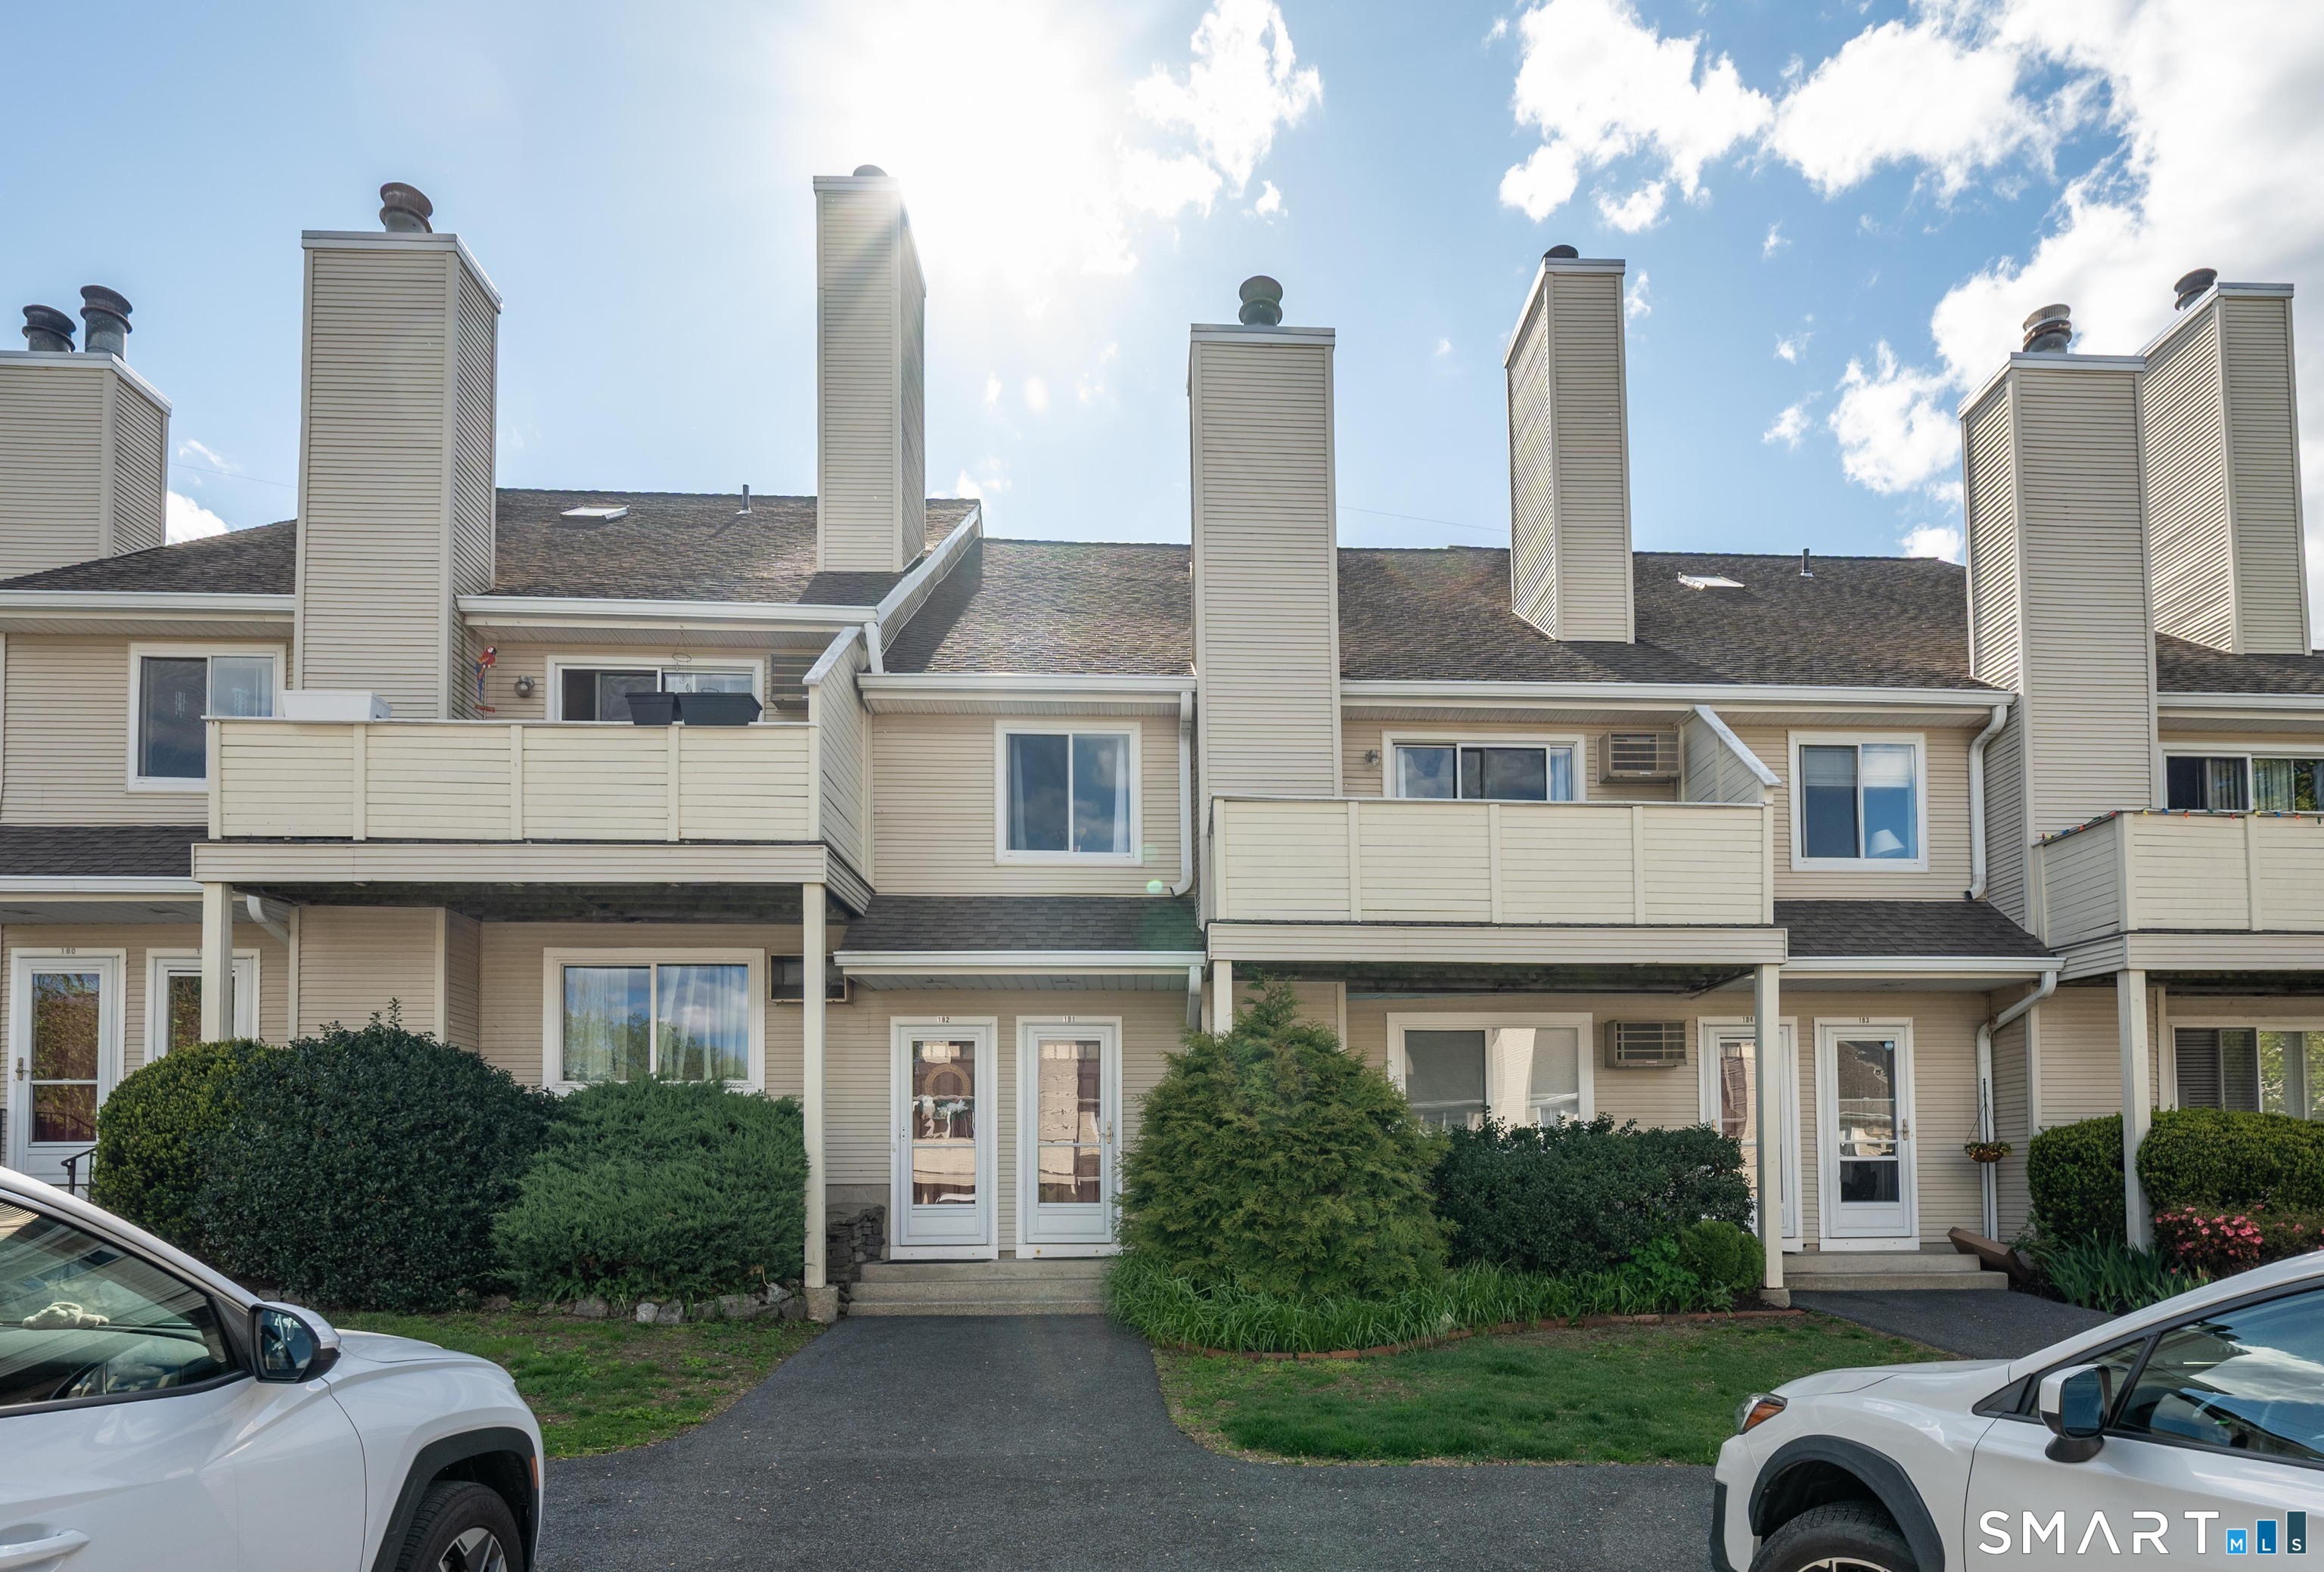 Under Contract - Continue to ShowCondo/Co-Op For Sale
182 Willow Springs 182
New Milford, Connecticut 06776
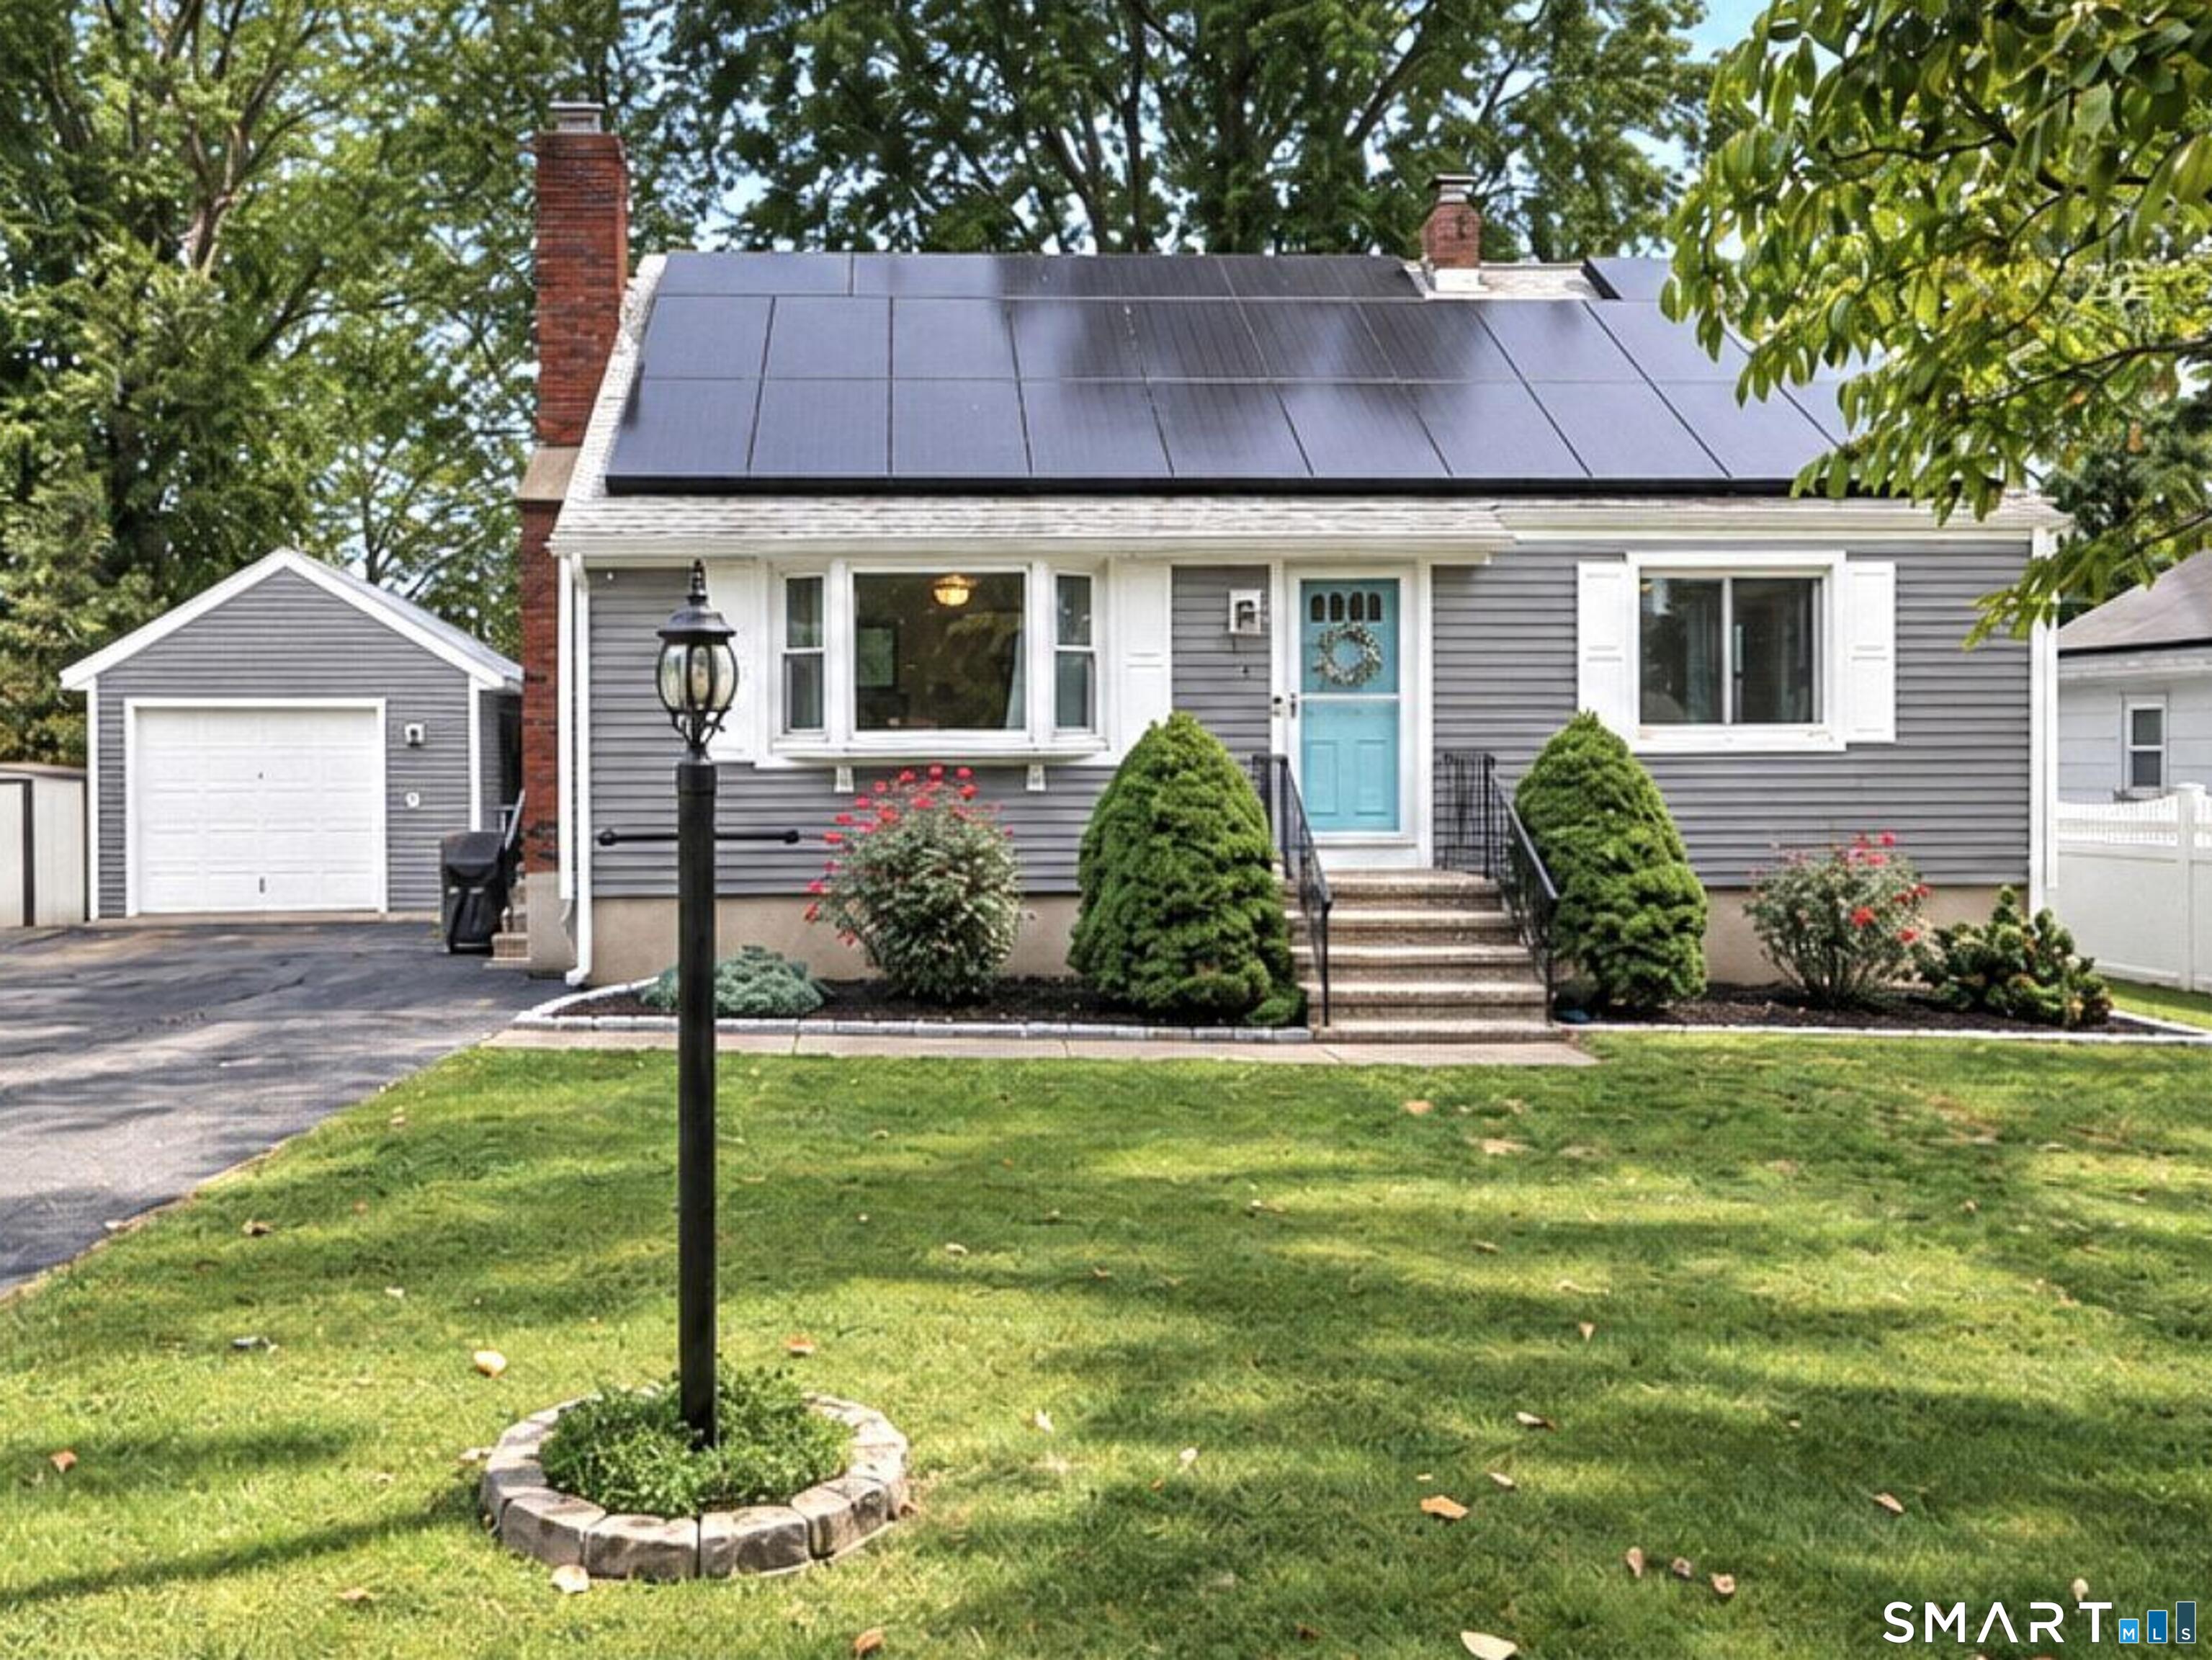 ActiveSingle Family For Sale
4 Windy Hill Road
Milford, Connecticut 06461
This listing is -18% vs the Milford median. Value play — pull the inspection history first.
Contact Barbara Zink
Fill out the form below and we will respond promptly.
Affordability Calculator
$350,000
Listing Agent
Barbara Zink
Coldwell Banker Realty