$1,200,000
Active57 Lily Pond Road
Harwinton, Connecticut, 06791 · Litchfield County
4
Beds
5
Baths
4,482
Sq Ft
2002
Built
MLS # 24209761
Price / Sq Ft
$268
Property Type
Single Family For Sale
Lot Size
2.85
Class
Property
About This Property
Welcome to 57 Lily Pond Road - a rare Harwinton estate offering over 3,995 sq ft of finished living space, 4 bedrooms, 5 baths, and a beautifully designed in law/au pair apartment. Set on a private cul-de-sac, this custom home blends modern comfort with multi generational flexibility and resort style amenities. A dramatic two story family room with skylights anchors the main level, opening to a spacious kitchen, formal dining and living room, and expansive deck overlooking the grounds. The first floor bedroom provides ideal guest or office space with its own bathroom. Upstairs, the primary suite features a walk in closet and spa inspired bath, accompanied by generously sized bedrooms and additional full baths. The lower level has an in law/au pair apartment which offers its own private living area, bedroom, bath, kitchen and separate entrance - perfect for extended family, live in support, or long term guests. Can also be used for recreation, fitness, or home office needs, with walk out access to the yard. The beautiful yard consist of 2.85 acres with a fenced inground pool for summer enjoyment. A rare combination of size, privacy, and flexible living - this is one of Harwinton's most versatile homes.
Property Details
57 Lily Pond Road, Harwinton Connecticut 06791 — Single Family For Sale listed at $1,200,000.
At a Glance
4
Bedrooms
5
Bathrooms
4,482
Sq Ft
2.85
Lot Size
--
Garage
2002
Year Built
The Details
Property Details
Other Details
Financial
Property Features
All Photos (37)
Similar Properties
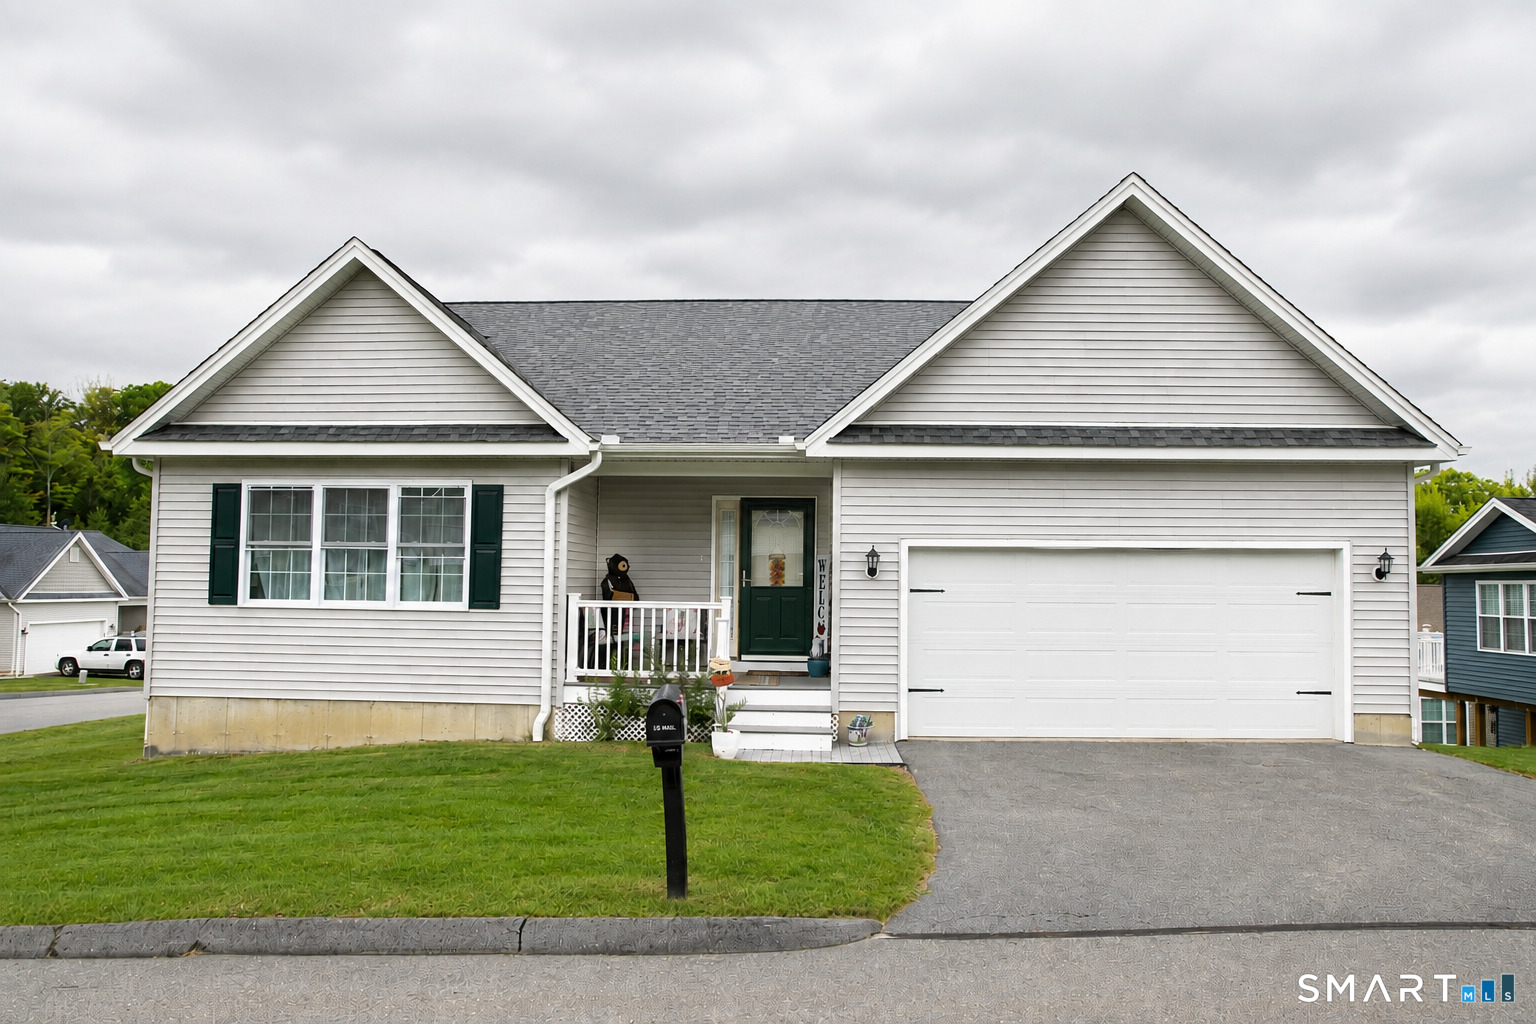 ActiveSingle Family For Sale
17 Hannah Way
Harwinton, Connecticut 06791
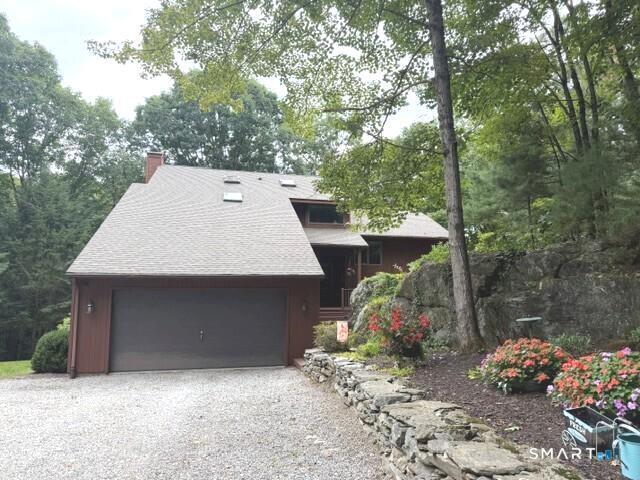 ActiveSingle Family For Sale
145 Birch Hill Road
Harwinton, Connecticut 06791
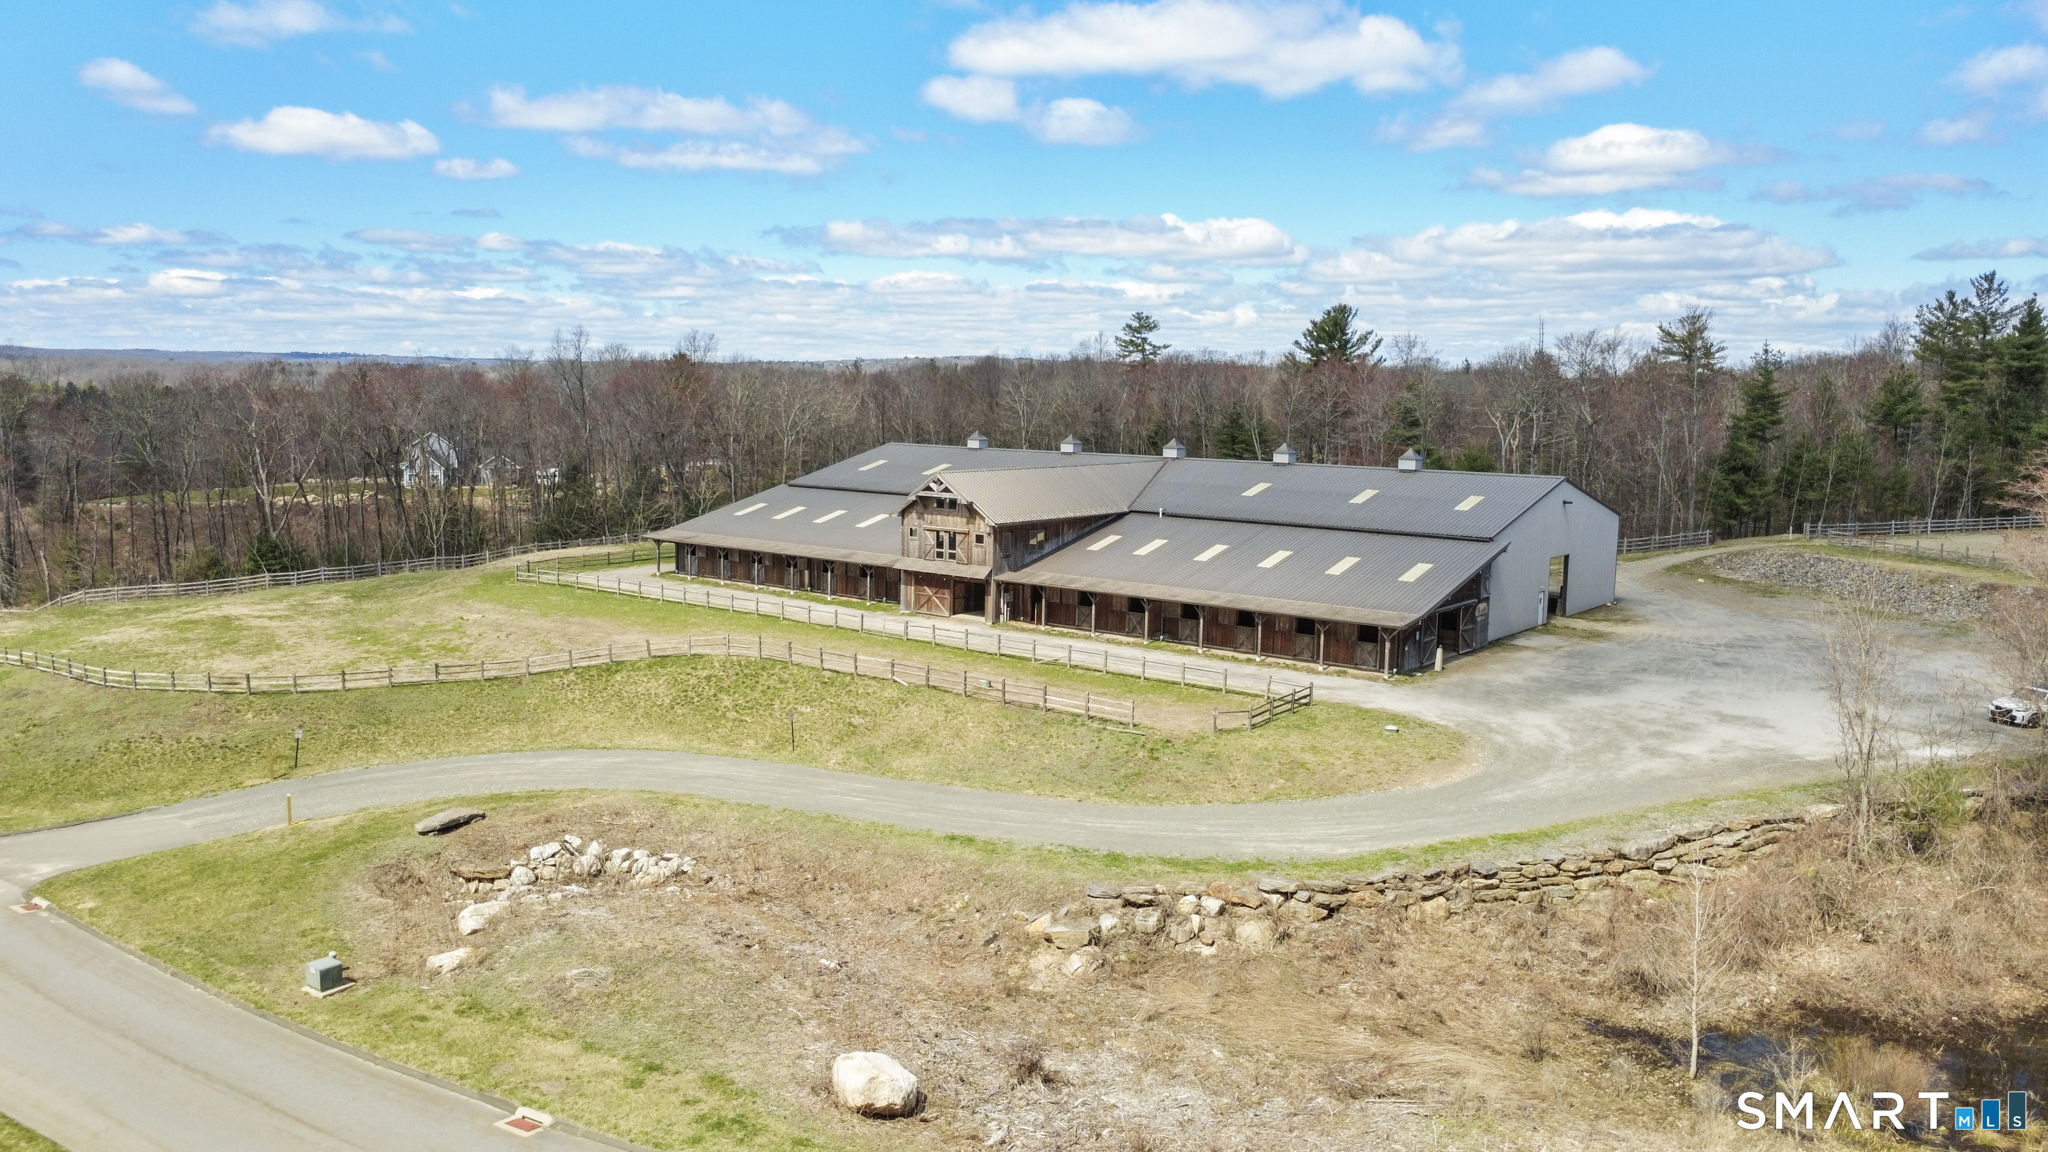
3 Break Maiden Lane
Harwinton, Connecticut 06791
Contact Toni Osterhout
Fill out the form below and we will respond promptly.
Affordability Calculator
$1,200,000
Listing Agent
Toni Osterhout
Elite Realty