$189,000
ActiveJust Listed2 days ago6-B Country Squire Drive 6B
Cromwell, Connecticut, 06416 · Middlesex County
2
Beds
1
Baths
855
Sq Ft
1971
Built
MLS # 24202901
Price / Sq Ft
$221
Property Type
Condo/Co-Op For Sale
Class
Property
About This Property
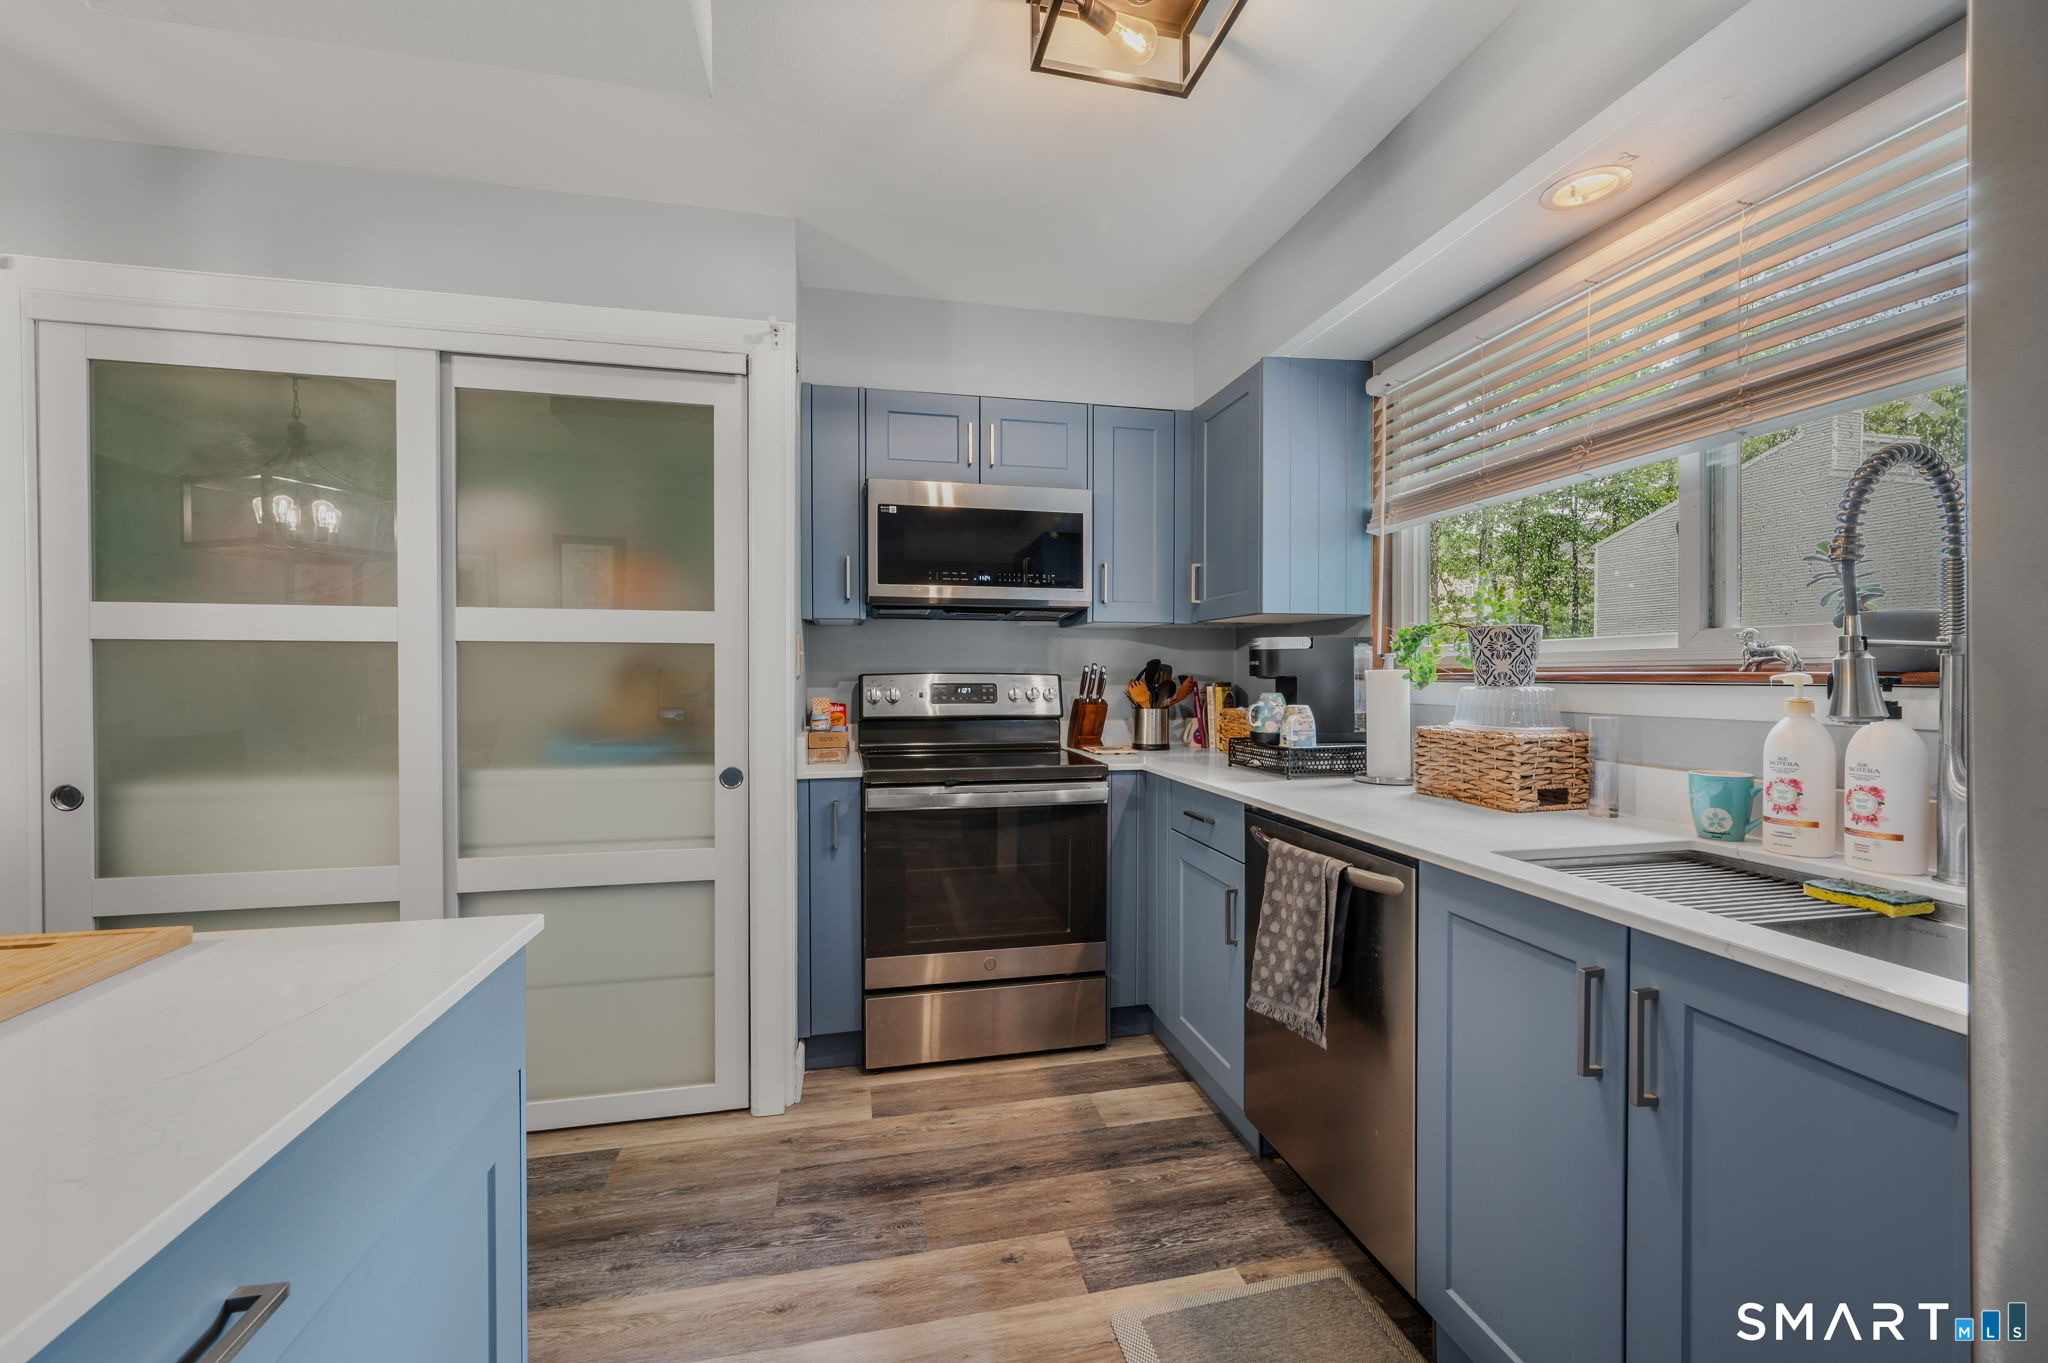
Charming & Cozy End unit condo ~ UNDER $200,000 - 2 BED/1 Bath!!! Open floor plan-Generous size bedrooms, and Ample closet space. Large storage cubby above main entry closet. Skylights, Energy star windows, High ceilings with spray foam insulation under sheetrock. Laundry hook ups in unit currently in pantry ~can be possibly moved to main closet at entry. Lockable storage area in basement, your coin op laundry is also located there. Pet friendly complex, Beautiful pool & clubhouse. One assigned 6B & one unassigned parking space. Centrally located with easy access to Rt 9 &91, restaurants & stores. Highly Motivated $eller! Make this YOUR Home Today! Property is being sold AS-IS, Seller relocating. Open House Sunday 8/30 at 12 pm -2pm
Property Details
6-B Country Squire Drive 6B, Cromwell Connecticut 06416 — Condo/Co-Op For Sale listed at $189,000.
At a Glance
2
Bedrooms
1
Bathrooms
855
Sq Ft
--
Lot Size
--
Garage
1971
Year Built
The Details
Property Details
Other Details
Financial
Property Features
All Photos (24)
Similar Properties
31 Glenview Drive 31
Cromwell, Connecticut 06416
95 West Street
Cromwell, Connecticut 06416
 ActiveResidential Rental
59 South Street 2
Cromwell, Connecticut 06416
Contact Susan Hermanson
Fill out the form below and we will respond promptly.
Affordability Calculator
$189,000
Listing Agent
Susan Hermanson
Eagle Eye Realty PLLC