$589,000
Active6 Saw Mill Lane 6
Plainville, Connecticut, 06062 · Hartford County
3
Beds
3
Baths
2,732
Sq Ft
2014
Built
MLS # 24190699
Price / Sq Ft
$216
Property Type
Single Family For Sale
Lot Size
0
Class
Property
About This Property
Welcome home to this immaculate 3-bedroom, 2.5-bath Colonial, perfectly situated on a cul-de-sac in Samuel's Crossing. Filled with an abundance of natural light, this beautifully maintained home showcases quality craftsmanship and high-end finishes throughout. The heart of the home is the stunning kitchen, featuring granite countertops, stainless steel appliances, generous cabinet space, and an ideal layout for both everyday living and entertaining. The open, inviting floor plan flows seamlessly into the living and dining areas, creating warm and functional spaces for gathering. Upstairs, you'll appreciate the convenience of a second-floor laundry room along with three spacious bedrooms, including a comfortable primary suite with two walk-in closets. The finished lower level offers exceptional flexibility and can easily serve as a family room, home office, fitness space, playroom, or media room to suit your lifestyle. Step outside to enjoy the fully fenced backyard, providing the perfect setting for summer barbecues, pets, or play. Relax on the deck and enjoy the fully fenced backyard. Tucked away on a quiet cul-de-sac while remaining close to shopping, dining, parks, and major highways, this move-in ready home offers the perfect combination of comfort, style, and convenience.
Property Details
6 Saw Mill Lane 6, Plainville Connecticut 06062 — Single Family For Sale listed at $589,000.
At a Glance
3
Bedrooms
3
Bathrooms
2,732
Sq Ft
0
Lot Size
--
Garage
2014
Year Built
The Details
Property Details
Other Details
Financial
Property Features
All Photos (40)
Similar Properties
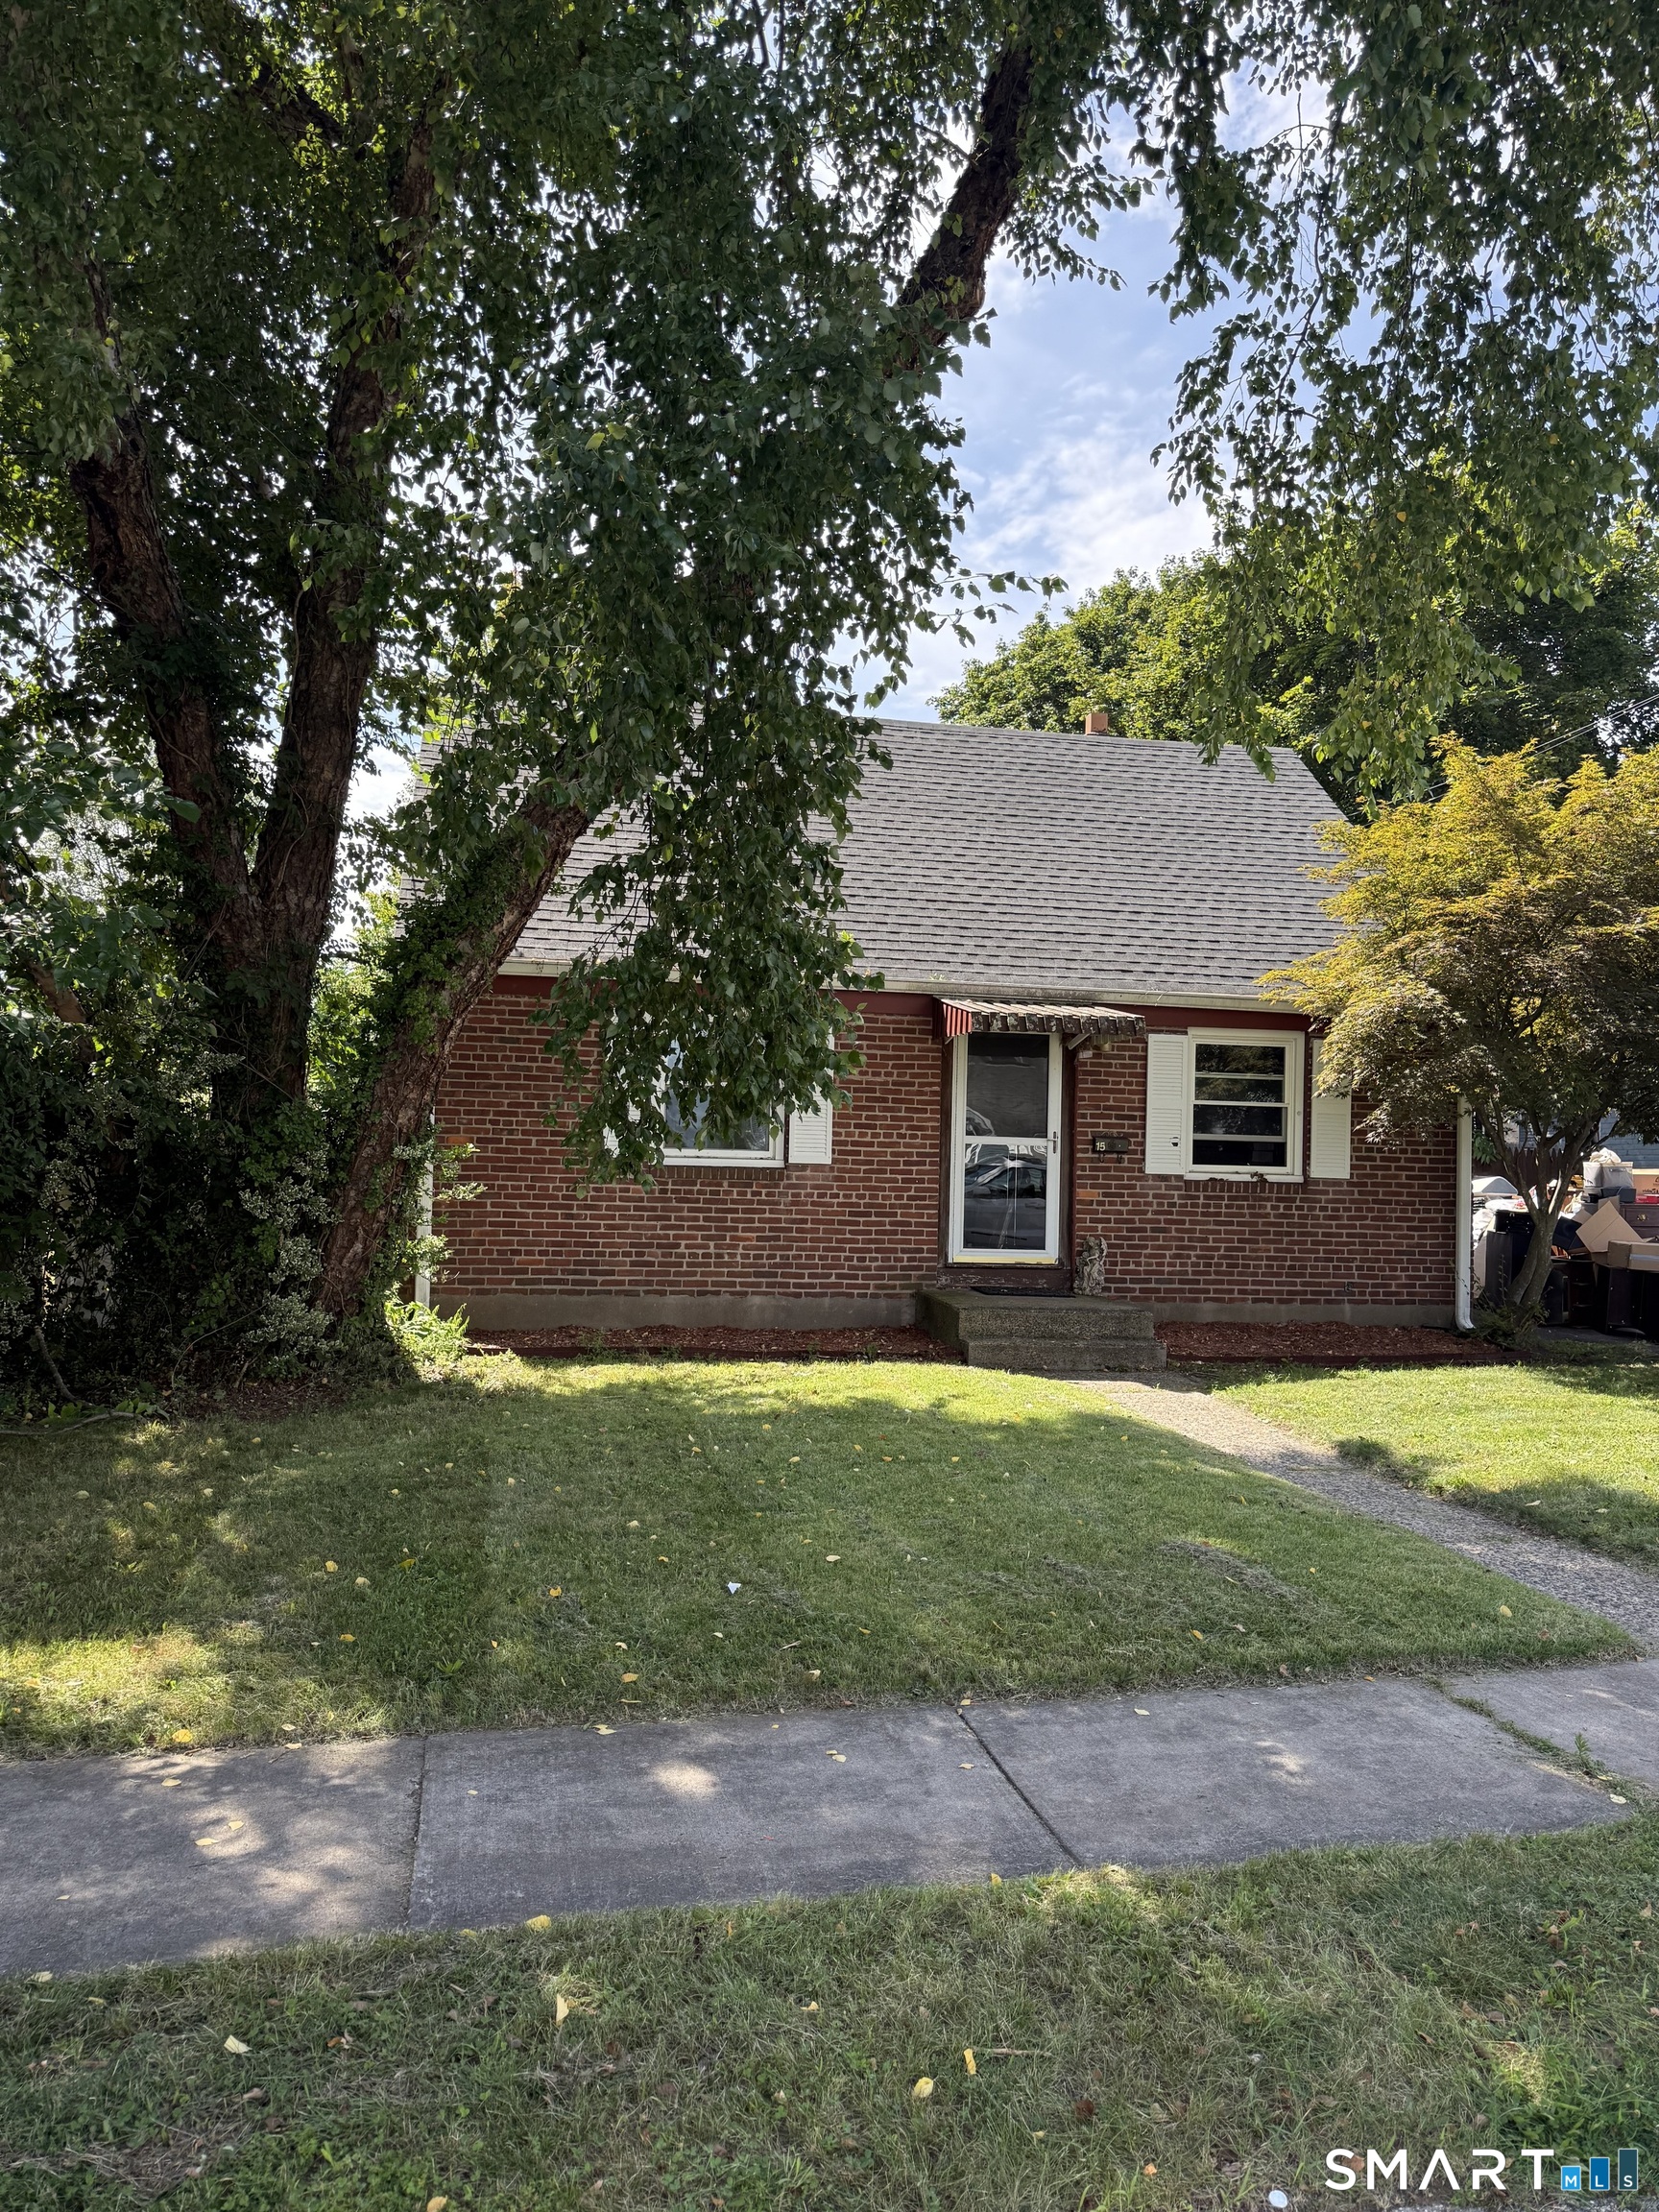 Coming SoonSingle Family For Sale
15 Beckwith Drive
Plainville, Connecticut 06062
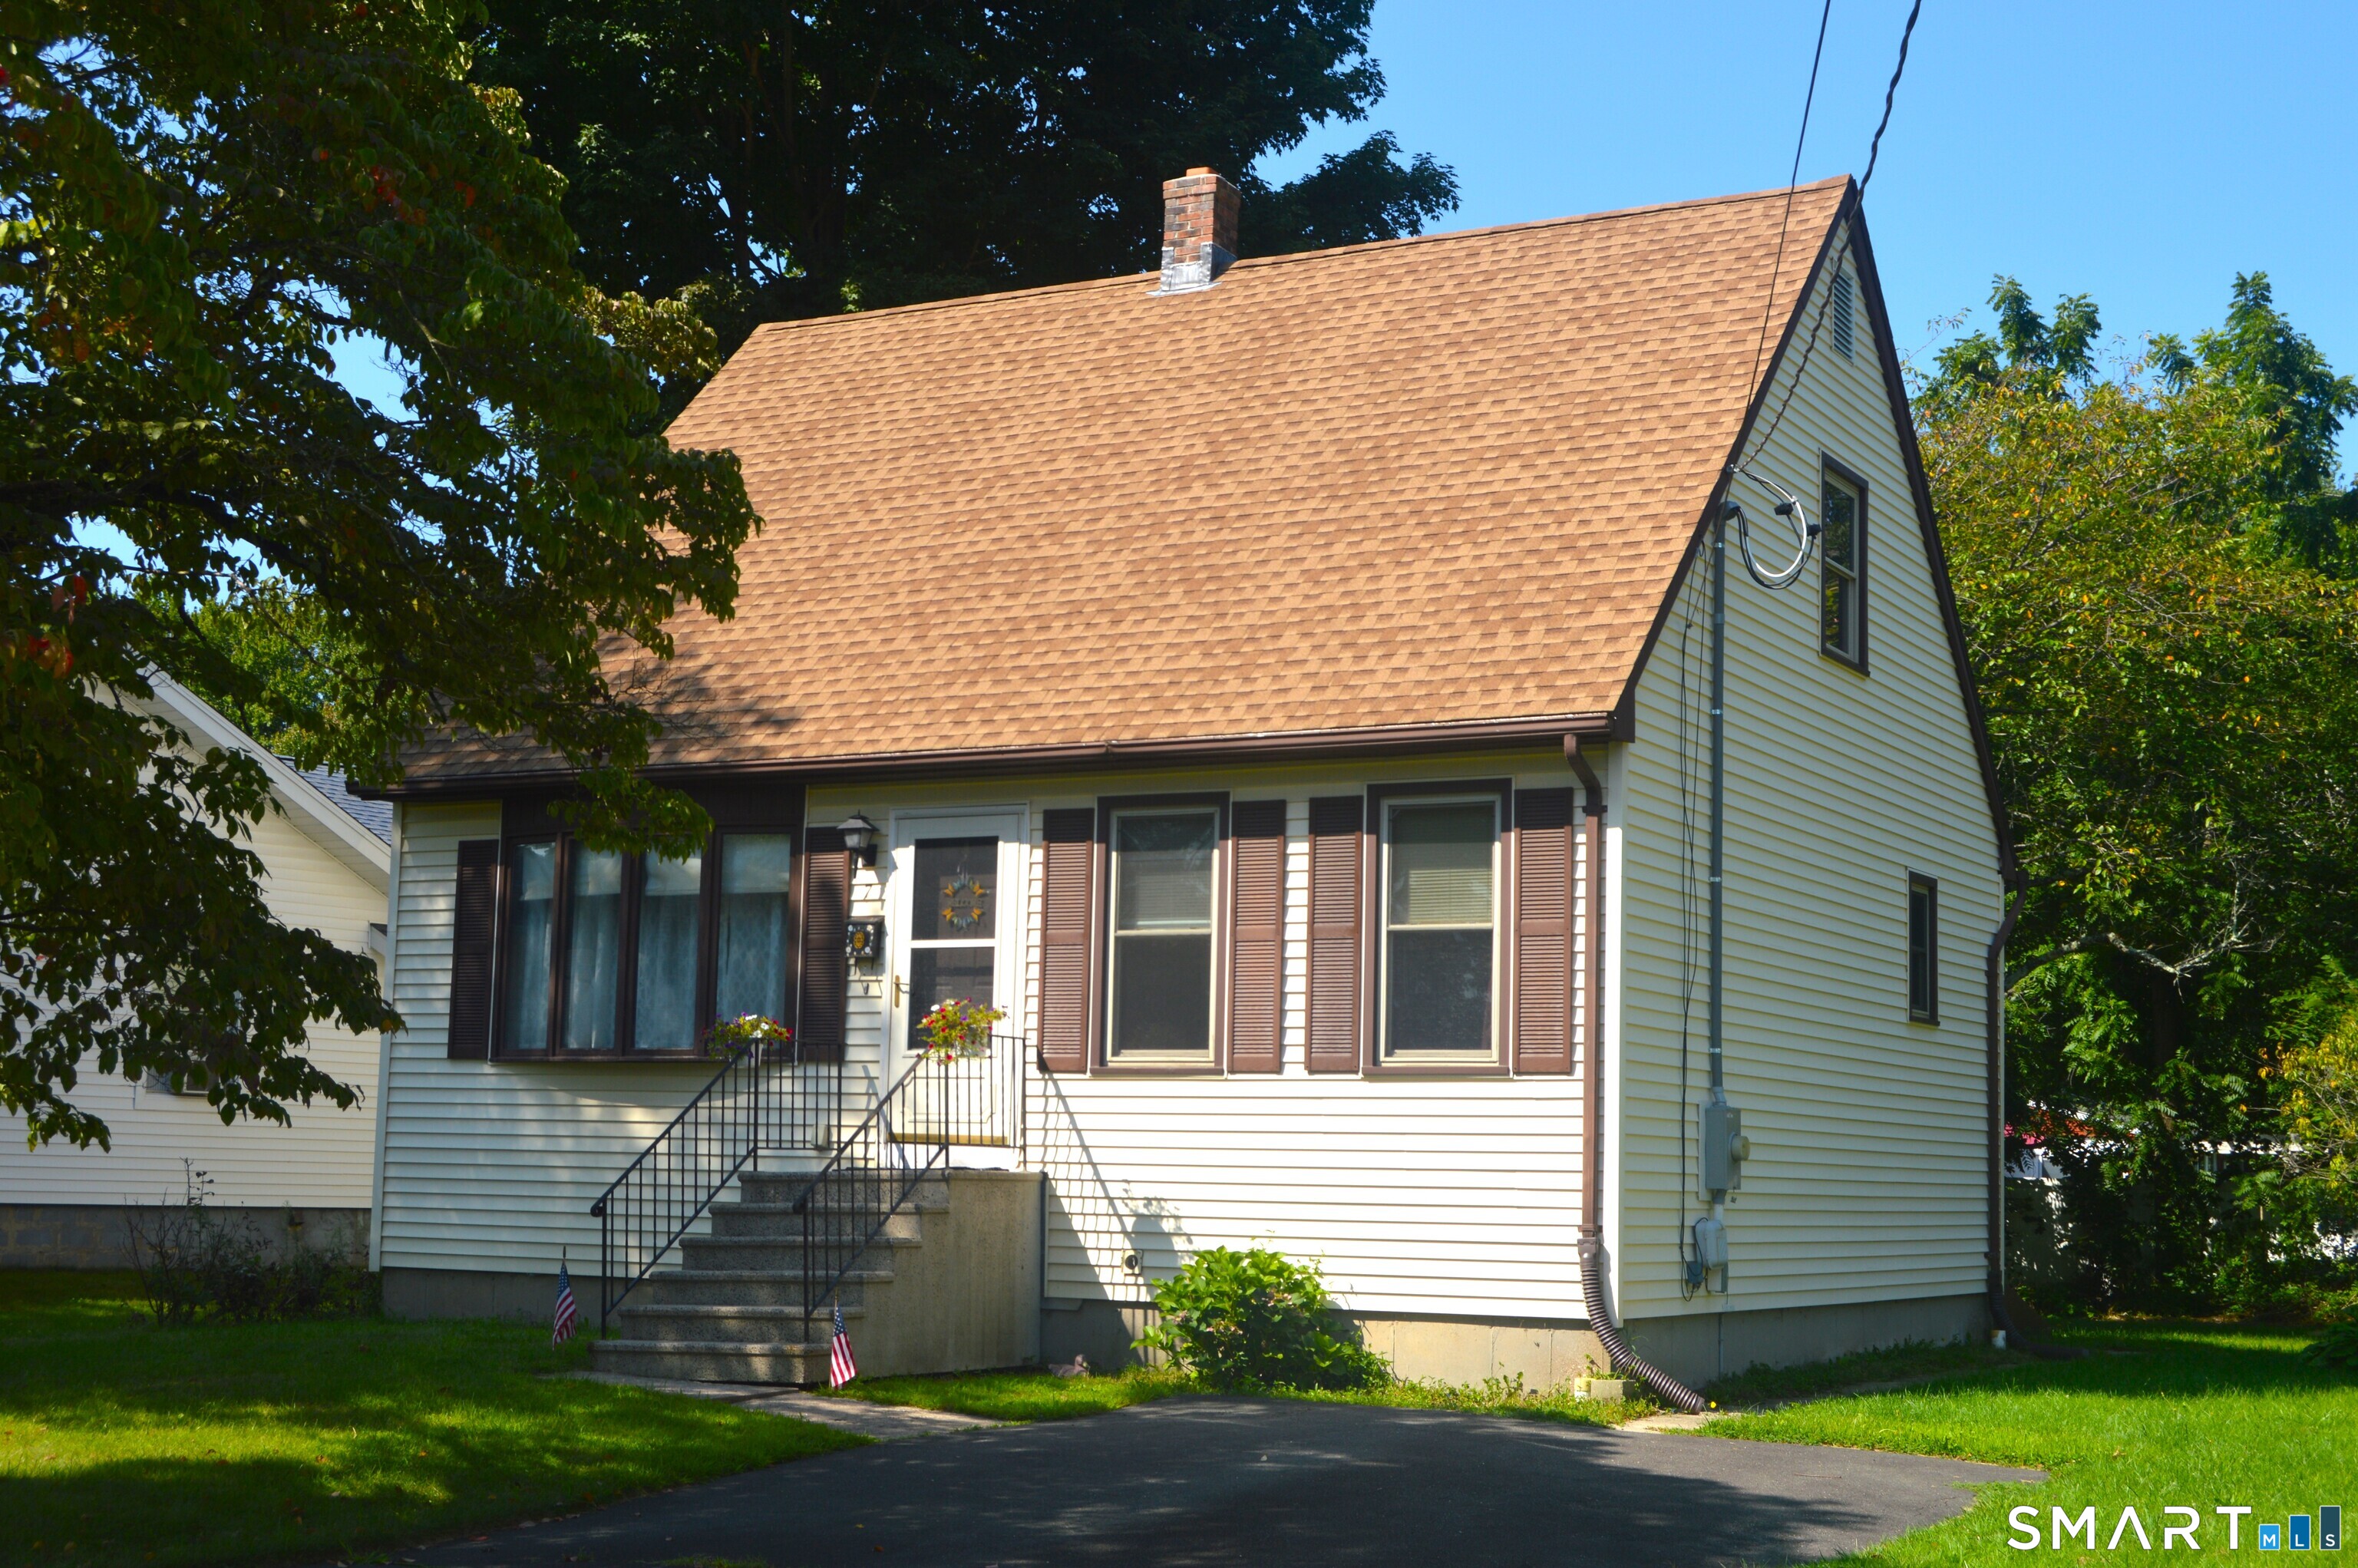 Under Contract - Continue to ShowSingle Family For Sale
7 Roseleah Avenue
Plainville, Connecticut 06062
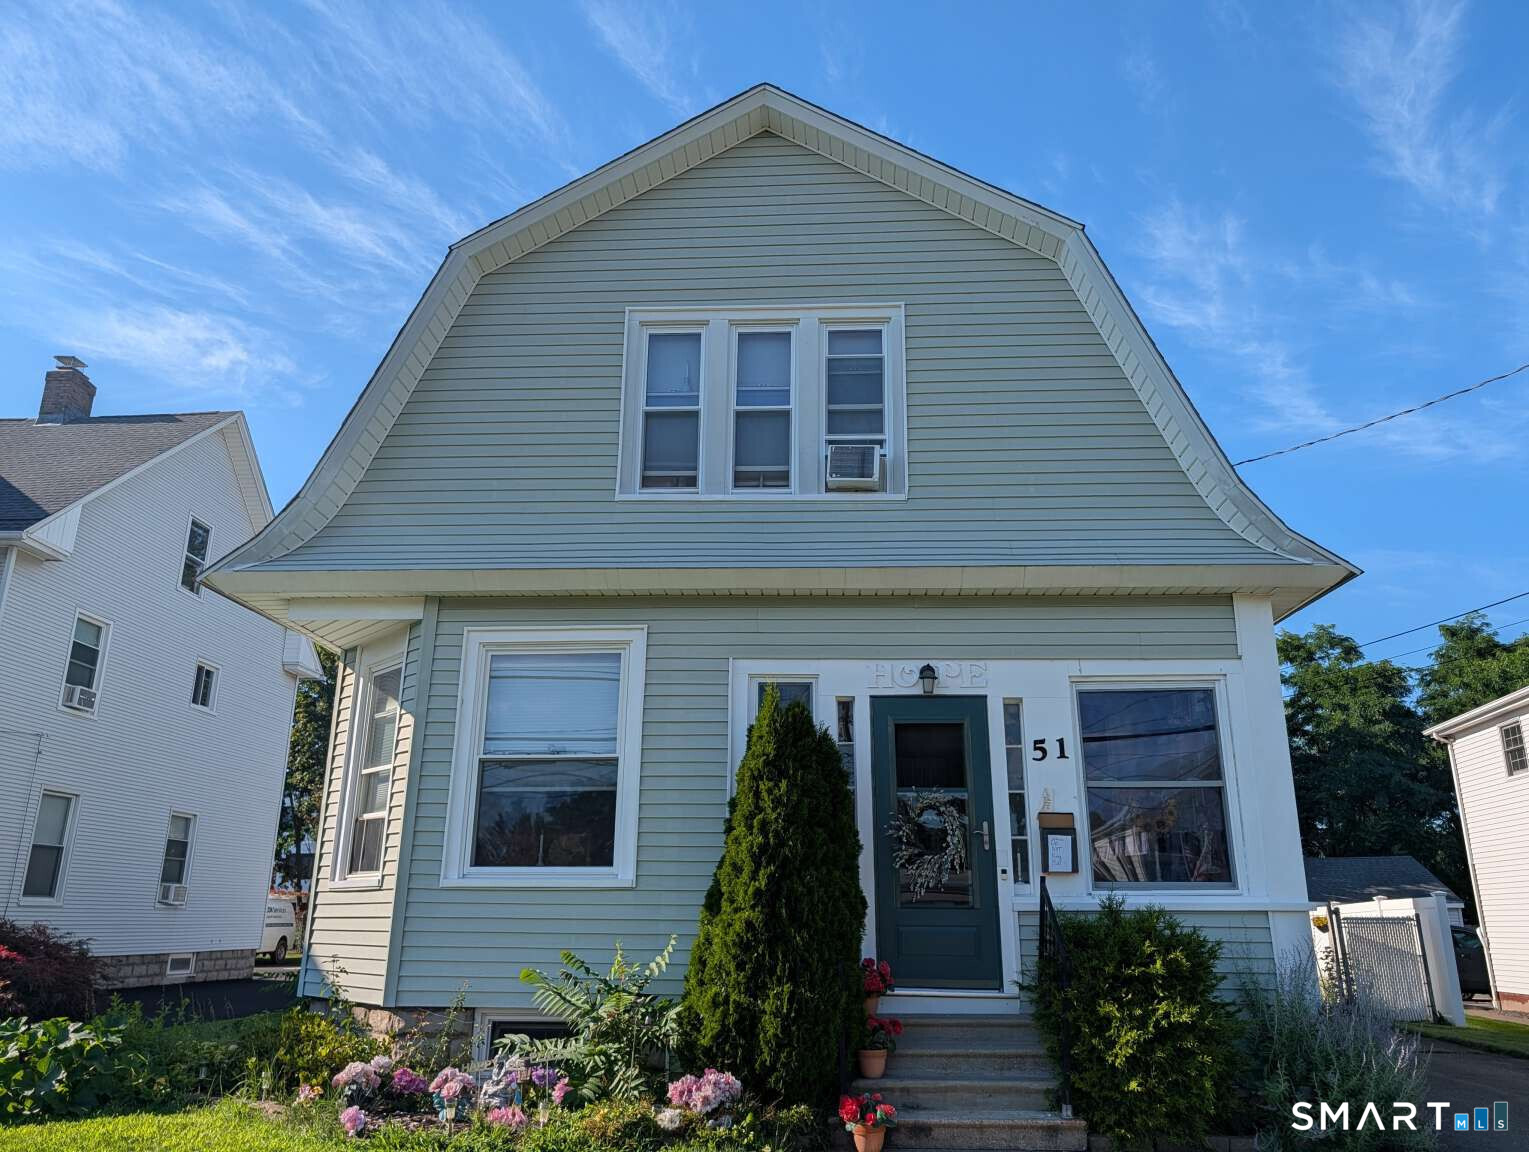 ActiveSingle Family For Sale
51 Broad Street
Plainville, Connecticut 06062
Contact Whitney Malagrino
Fill out the form below and we will respond promptly.
Affordability Calculator
$589,000
Listing Agent
Whitney Malagrino
Berkshire Hathaway NE Prop.