NOMADEReal Estate

$2,700

ClosedSold

5 Spyglass Drive 5

Avon, Connecticut, 06001 · Hartford County

3

Beds

4

Baths

2,630

Sq Ft

1984

Built

MLS # 170133604

Price / Sq Ft

$1

Property Type

Residential Rental

Class

Property

About This Property

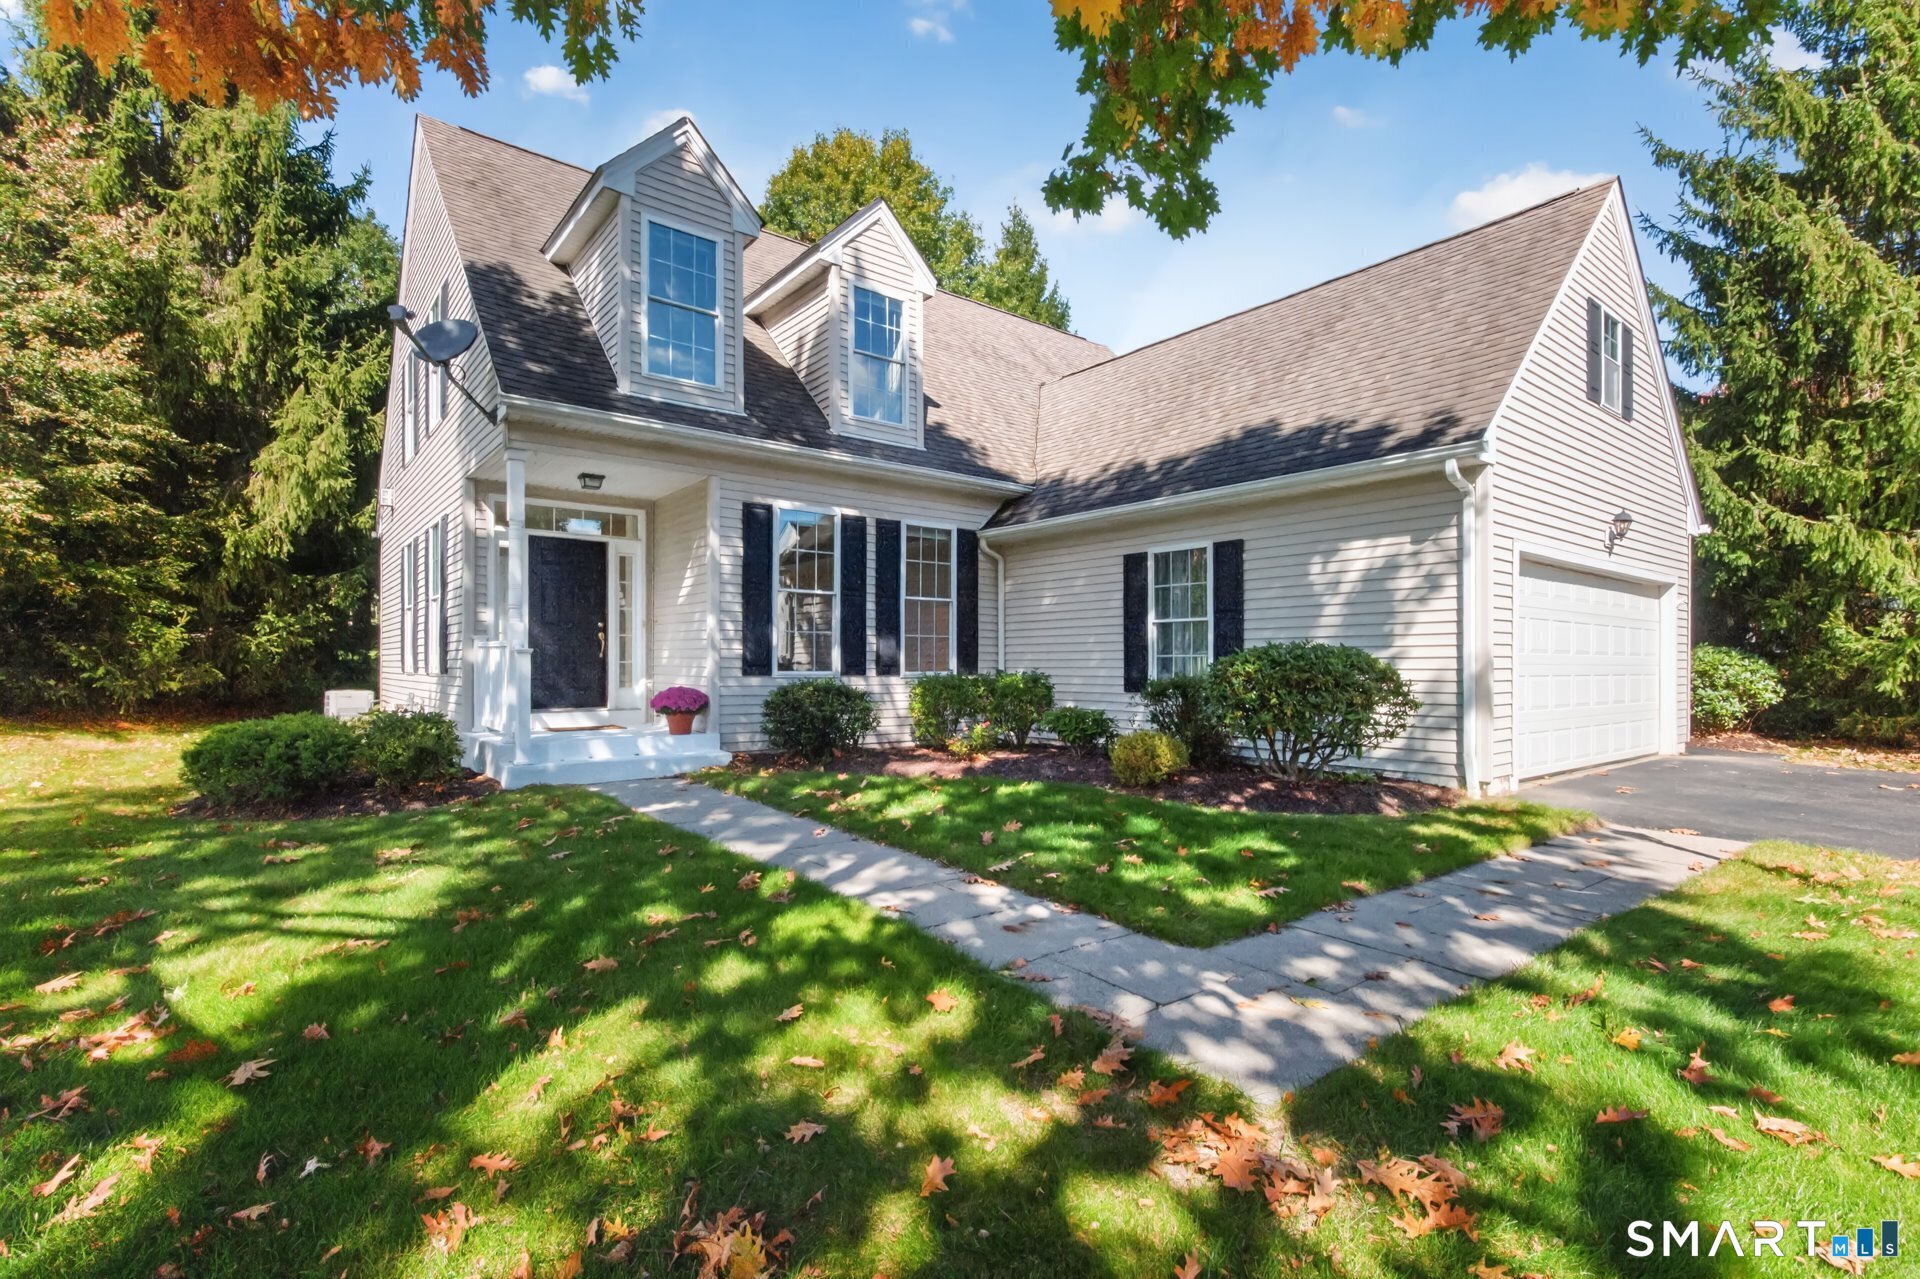
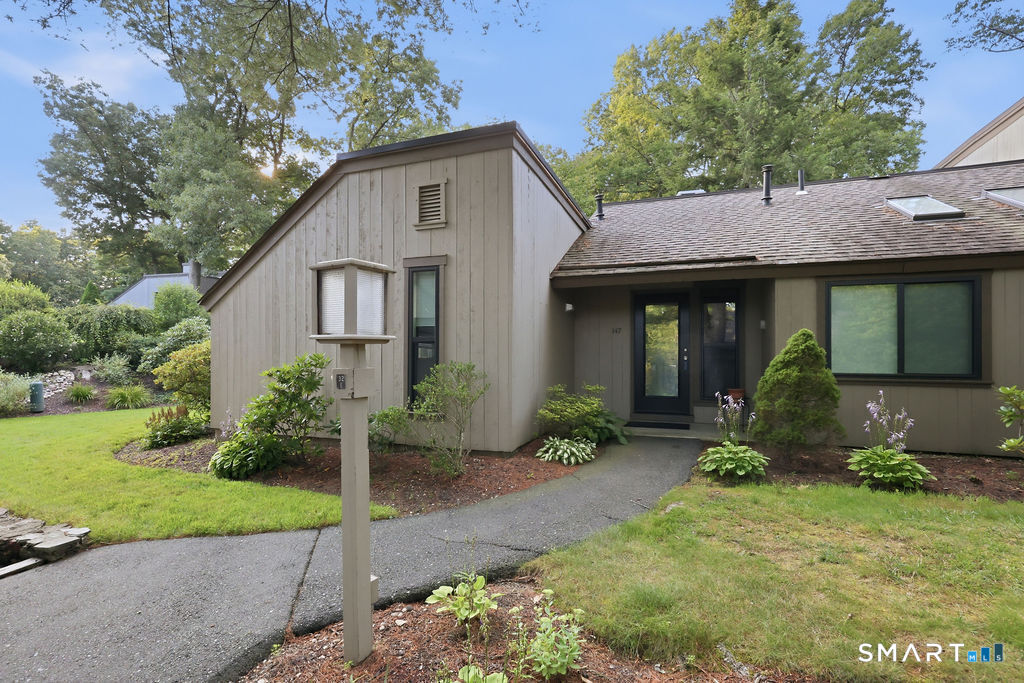
Desirable and convenient Hunters Run townhouse with sunfilled open floor plan and quiet-private setting. Many recent updates include the remodeled Kitchen with new light cherry custom cabinetry with roll-outs, quartz countertops, stone and glass subway tile backsplash, under counter lighting, stainless sink, new appliances and new tile flooring. The spacious Living Room features a fireplace and oversized slider to the large private deck. The Dining Room also has a slider to the deck and built in drawers below the window for extra storage. The upper level Master Bedroom boasts a cathedral ceiling w/paddle fan, expanded exercise area or office retreat, 2 walkin closets and totally remodeled Master Bath. Also on the upper level is a 2nd Bedroom; Full Bath (remodeled) and Laundry area. The finished walkout lower level (748 sf incld in total) offers a large Rec Rm with built-ins and slider to the patio; 3rd Bedroom with full size window and closet; full Bath; utility rm and good size storage room. Hunters Run offers a clubhouse with indoor pool, spa, fitness room, gathering rooms, 2 lighted tennis courts, walking trails and meticulously groomed grounds throughout the entire complex! Ideally located with EZ commute to Hartford, airport, shopping, entertainment and restaurants... something for everyone!

Property Details

5 Spyglass Drive 5, Avon Connecticut 06001 — Residential Rental listed at $2,700.

At a Glance

3

Bedrooms

4

Bathrooms

2,630

Sq Ft

--

Lot Size

--

Garage

1984

Year Built

The Details

Property TypeResidential Rental
NeighborhoodHartford
Address5 Spyglass Drive 5
MLS Number170133604
Year Built1984
Square Footage2,630
Bedrooms3
Bathrooms4
Water SourcePublic Water Connected

Property Details

Other Details

Appliances IncludedOven/Range,Microwave,Refrigerator,Dishwasher,Disposal,Washer,Dryer
Association AmenitiesClub House,Exercise Room/Health Club,Guest Parking,Health Club,Private Rec Facilities,Pool,Tennis Courts
Association Fee IncludesGrounds Maintenance,Trash Pickup,Snow Removal,Property Management,Insurance
Encumbrances RestrictionsBoats,Trailer(S),Truck(S)
Landlord RequirementsCredit Check,References Required,Security Deposit,Lease Required,Lease Restrictions
Landlord ResponibilityCable TV,Grounds Maintenance,Property Management
Lockbox Locationnone
Parcel Number2248429
Pets Allowed Info2/dog or cat
Rental DurationYearly Unfurnished
Tenant ResponsibilityAir Conditioning,Credit Check,Electricity,Heat,Hot Water
ZoningRU2A

Property Features

Attic DescriptionAccess Via Hatch
Attic YN1
Basement DescriptionFull With Walk-Out,Walk-out,Liveable Space,Storage
Cooling SystemCeiling Fans,Central Air
Driveway TypeAsphalt
Energy FeaturesThermopane Windows
Exterior FeaturesDeck,Underground Utilities
Exterior SidingClapboard,Wood
Fireplaces Total1
Fuel Tank LocationNon Applicable
Garage ParkingAttached Garage
Garages Number2
Heat Fuel TypeNatural Gas
Heat TypeHot Air
Hot Water DescriptionElectric
Interior FeaturesAuto Garage Door Opener,Cable - Available,Open Floor Plan
Laundry Room LocationUpper Level
Pool DescriptionIndoor Pool
Swimming Pool YN1

Location & Community

ComplexHunter's Run
DirectionsRte 44 > Nod Rd > Hunters Run > Spyglass
Elementary SchoolPine Grove
High SchoolAvon
Intermediate SchoolAvon
Nearby AmenitiesCommuter Bus,Golf Course,Health Club,Library,Medical Facilities,Private Rec Facilities,Public Rec Facilities,Shopping/Mall
NeighborhoodN/A

All Photos (36)

MARKET CONTEXTAvon
Town Median-100% vs list
$565,000
Avon, CT
Mill Rate
32.55
Hartford County
NYC Commute
150 min
door-to-door estimate
Schools
A+
2 graded
LOADING COMP CLOUD…

This listing is -100% vs the Avon median. Value play — pull the inspection history first.

Contact Karen Gibb

Fill out the form below and we will respond promptly.

Affordability Calculator

$2,700

Down Payment$540
Loan Amount$2,160
Principal & Interest$14/mo
Property Tax$3/mo
Insurance$100/mo
Est. Monthly$116/mo

Listing Agent

K

Karen Gibb

Berkshire Hathaway NE Prop.

Quick Facts

StatusClosed
TypeResidential Rental
ClassProperty
MLS #170133604
Last Updated2018-10-17