$599,900
ClosedSold9 Tall Wood Drive
East Hampton, Connecticut, 06424 · Middlesex County
4
Beds
3
Baths
2,432
Sq Ft
2015
Built
MLS # 24097690
Price / Sq Ft
$247
Property Type
Single Family For Sale
Lot Size
0.39
Class
Property
About This Property
Welcome to this stunning 4-bedroom, 2.5-bath Colonial in the desirable Chatham Forest neighborhood. Built in 2015, this meticulously upgraded home offers 2,432 sqft of bright, open living space with 9-foot ceilings and hardwood floors throughout. The inviting two-story foyer opens to a flexible formal dining room (currently used as a home office) and a spacious front-to-back living room with a cozy gas fireplace. The remodeled kitchen is a chef's dream with ample cabinetry, modern appliances, and casual dining space. From the kitchen, step out to an expanded 340 sq ft paver patio with large grill and gas firepit-perfect for entertaining-overlooking a gorgeous flat yard that backs up to Salmon River State Forest. Upstairs, the oversized primary suite features generous closets and a full bath, while three additional bedrooms offer great flexibility. The 4th bedroom is setup as a rec/play room with a custom bar. A main-level laundry room and half bath adds convenience. The full basement provides 1,068 sq ft of additional potential. Enjoy efficient propane heating, upgraded central air, underground utilities, irrigation system, central vac, DogWatch pet fence, and a 12x20 Barnyard shed. The attached 2-car garage and large driveway offer ample parking. Close to top-rated East Hampton schools, shopping, restaurants, and recreation. This move-in-ready gem offers the perfect blend of privacy and accessibility.
Property Details
9 Tall Wood Drive, East Hampton Connecticut 06424 — Single Family For Sale listed at $599,900.
At a Glance
4
Bedrooms
3
Bathrooms
2,432
Sq Ft
0.39
Lot Size
--
Garage
2015
Year Built
The Details
Property Details
Other Details
Financial
Property Features
All Photos (40)
Similar Properties
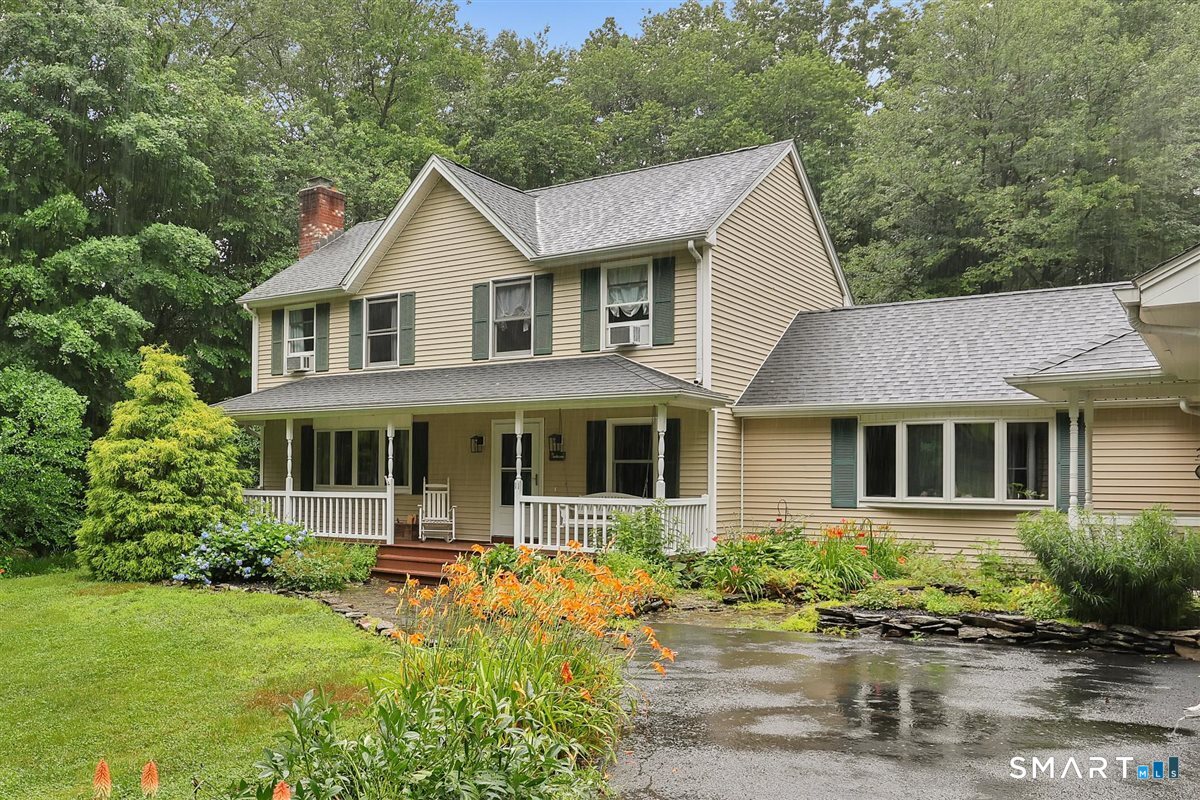
11 Brookside Court
East Hampton, Connecticut 06424
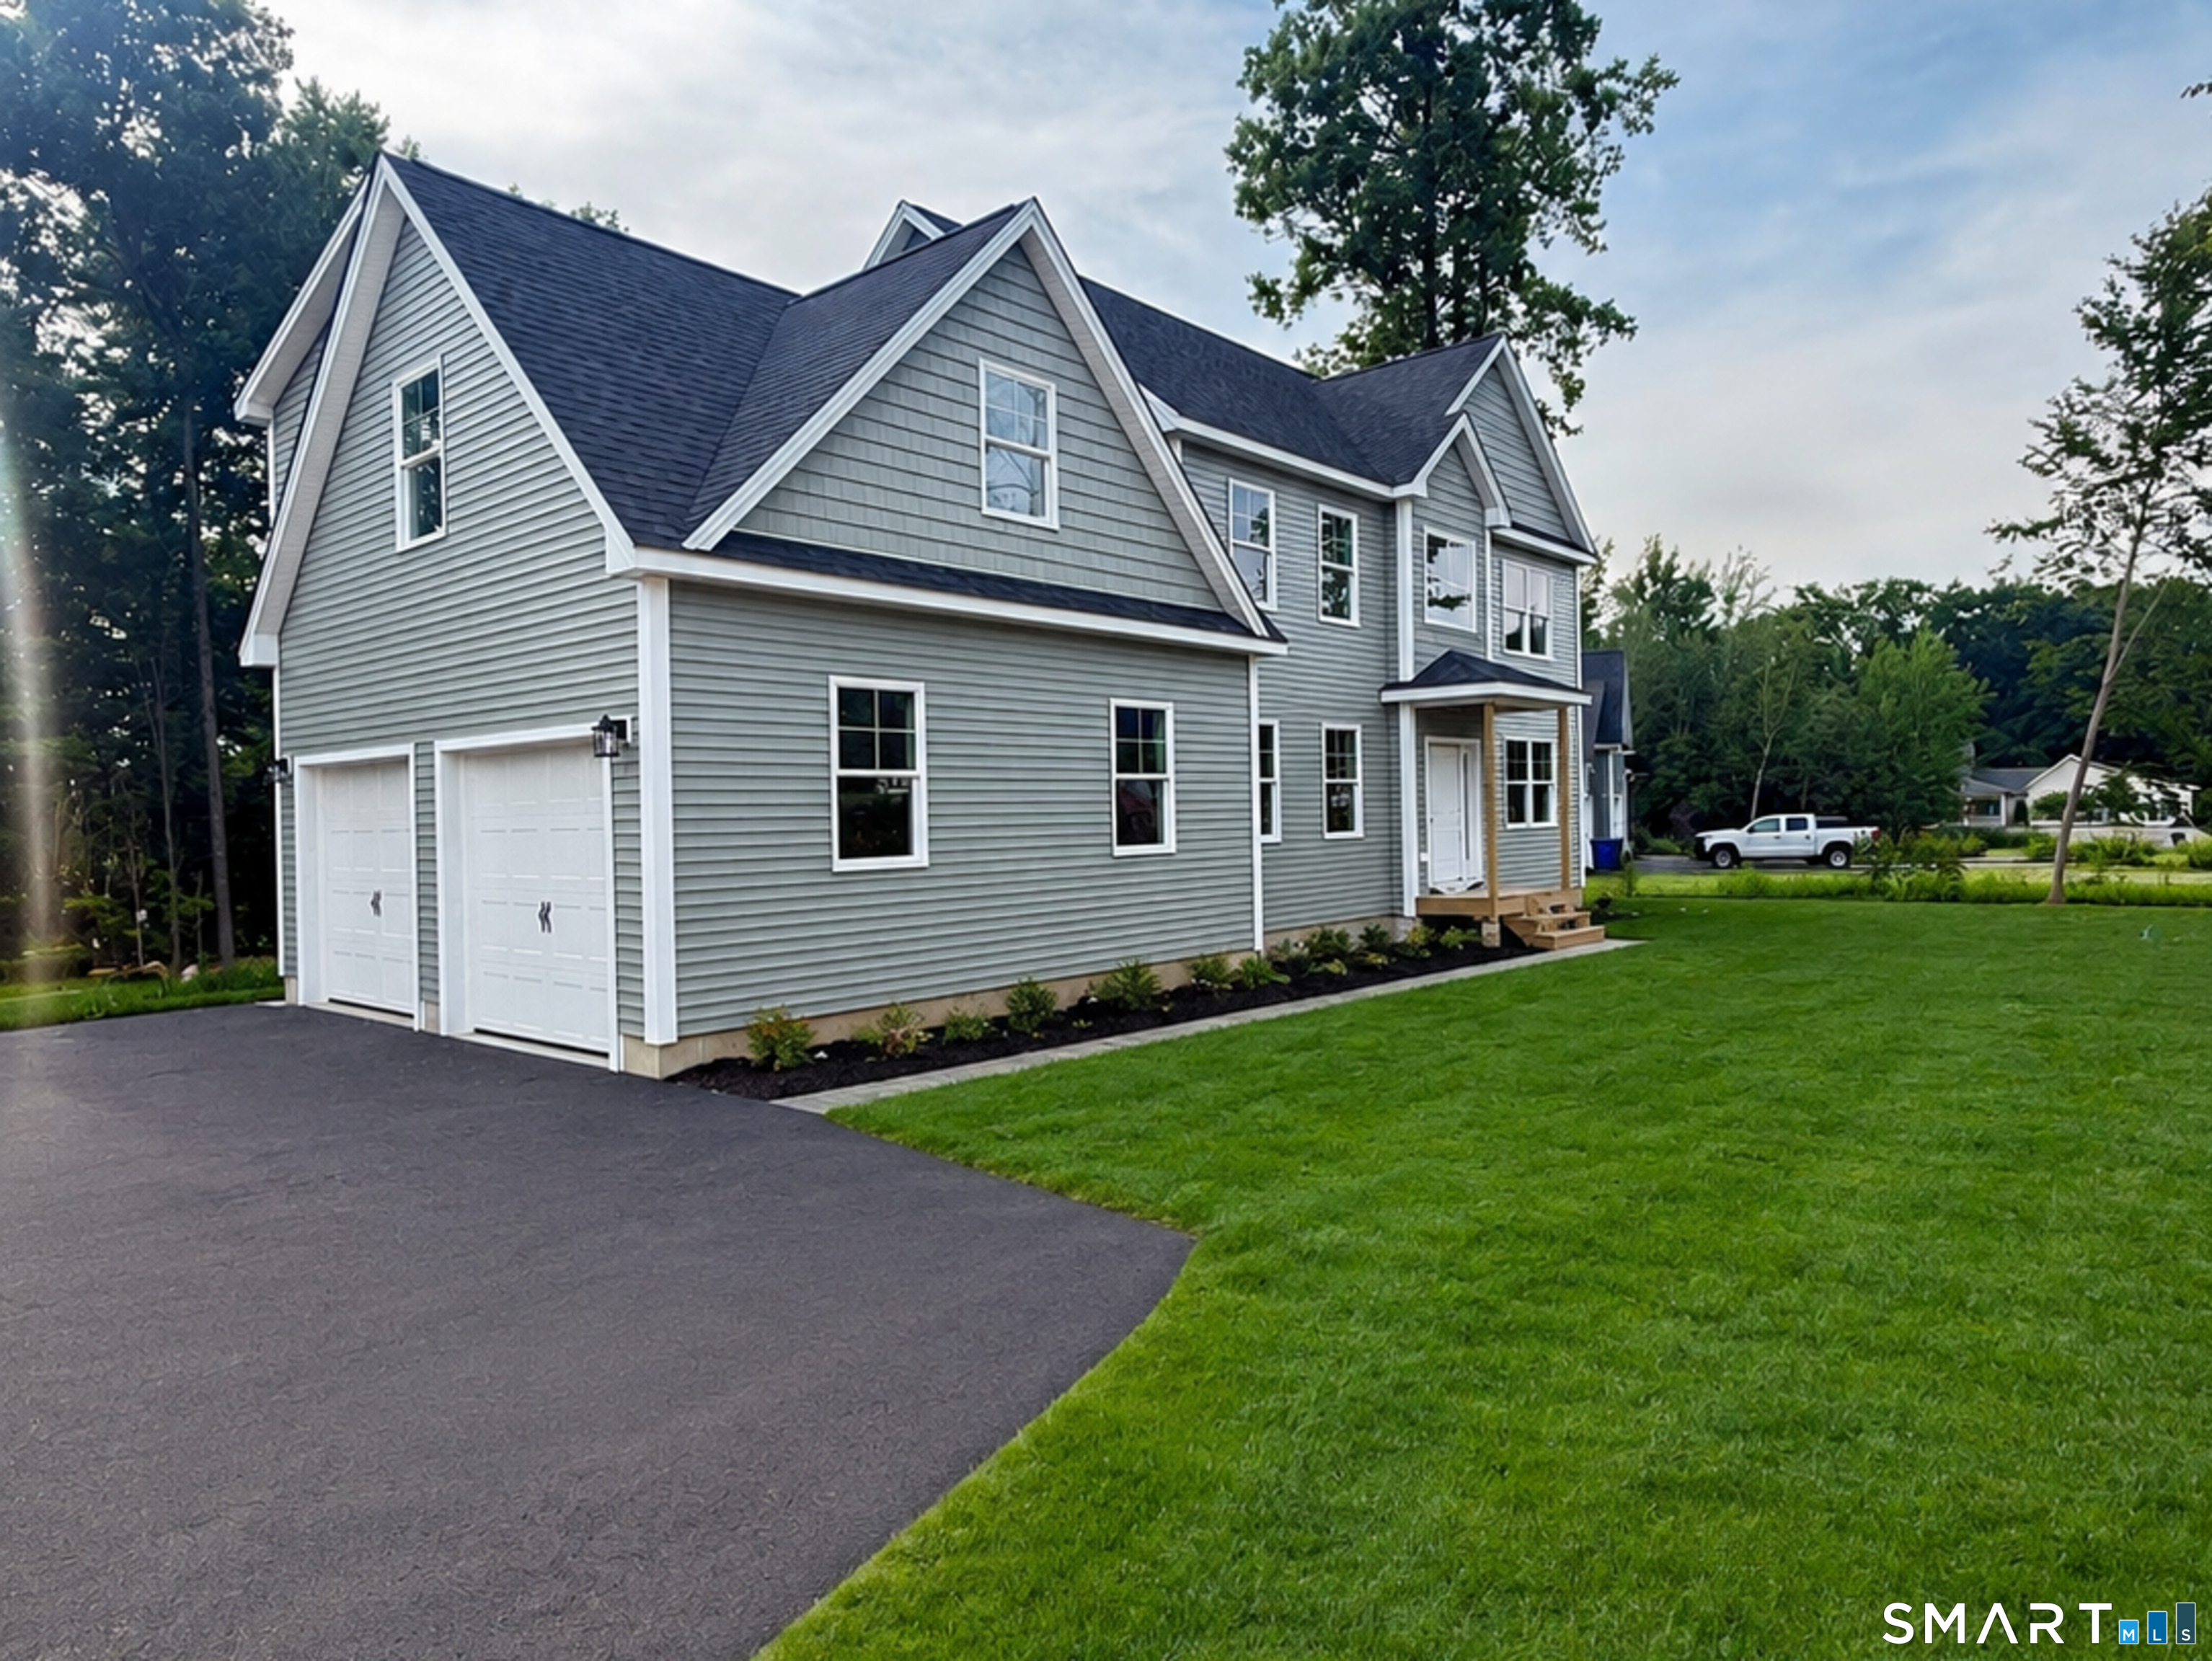 ActiveSingle Family For Sale
2 Town Line Drive
East Hampton, Connecticut 06424
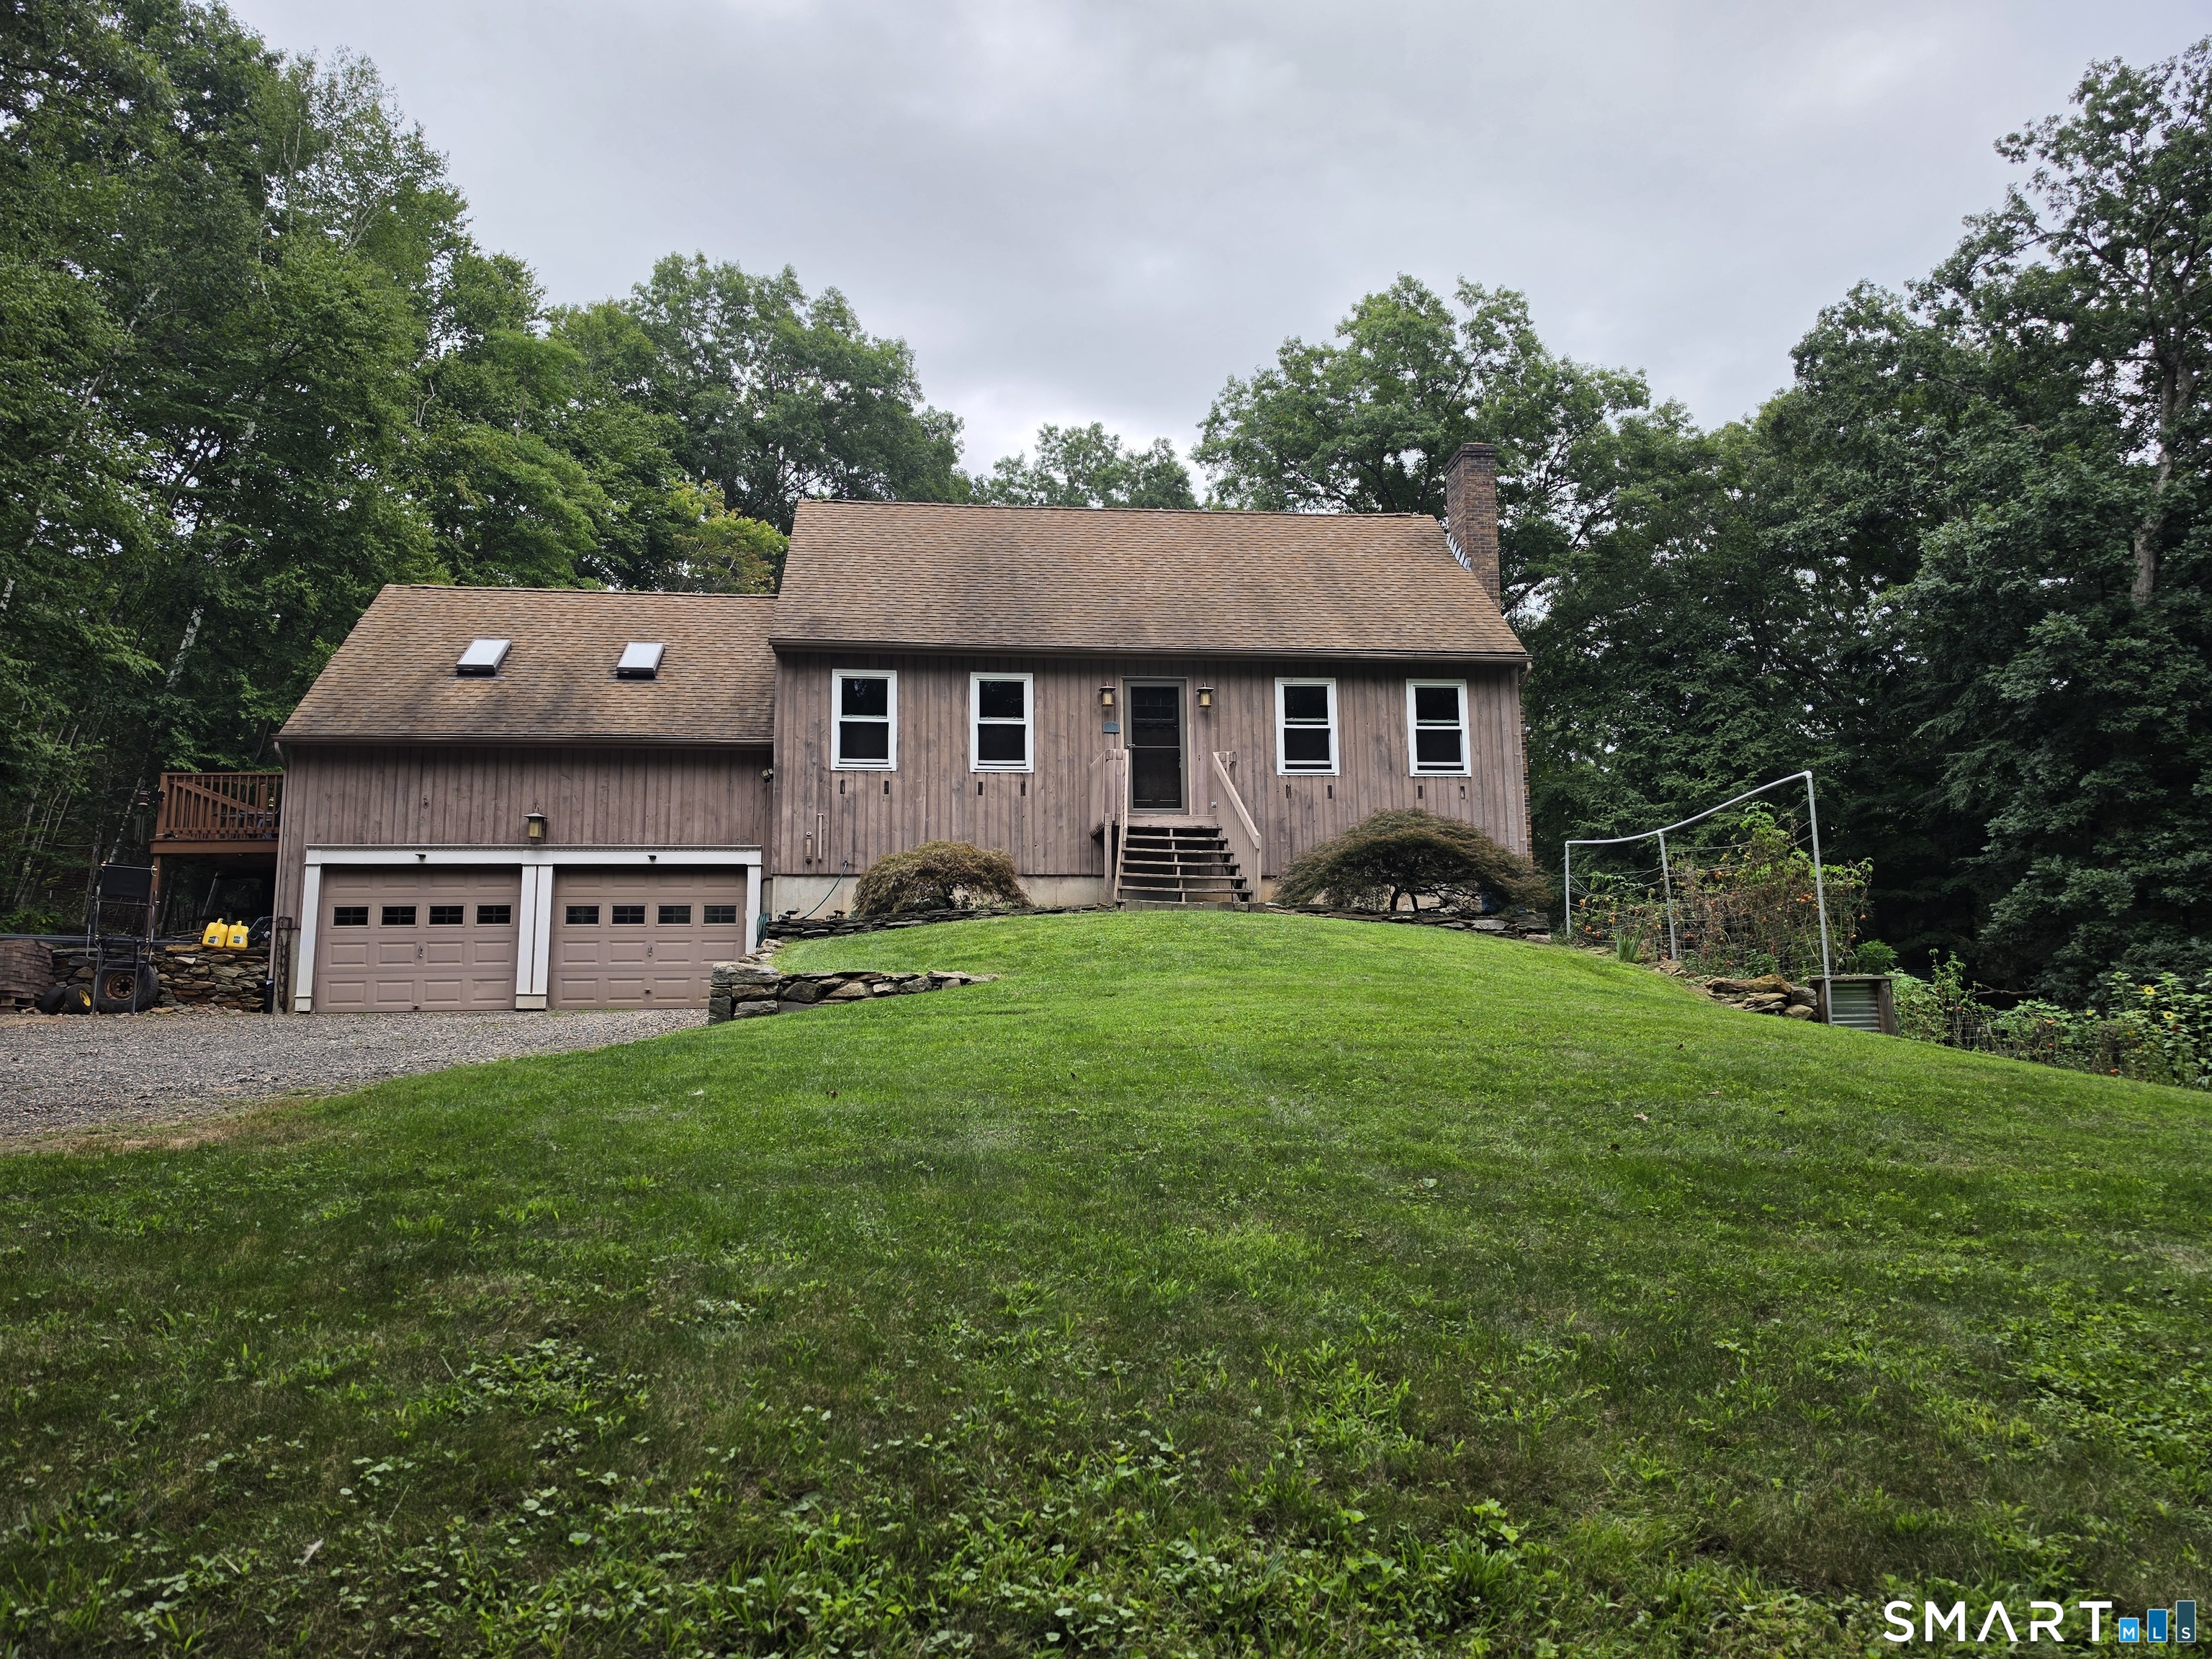 ActiveSingle Family For Sale
82 Depot Hill Road
East Hampton, Connecticut 06424
Contact Chloe White
Fill out the form below and we will respond promptly.
Affordability Calculator
$599,900
Listing Agent
Chloe White
KW Legacy Partners