$1,209,942
ActiveJust Listed7 hr ago60 Holly Ridge Ridge Lot #108
Danbury, Connecticut, 06810 · Fairfield County
2
Beds
2
Baths
3,075
Sq Ft
2026
Built
MLS # 24203411
Price / Sq Ft
$393
Property Type
Single Family For Sale
Lot Size
0.05
Class
Property
About This Property
Welcome to 60 Holly Ridge Way-a stunning 2-bedroom home that blends comfort and style within an open-concept floor plan. Upon entry, you'll be greeted by an elegant foyer with a tray ceiling that sets the tone for the bright and spacious living areas. The main floor features a versatile design, a welcoming great room, a formal dining room, and a casual dining area perfect for entertaining. The well-appointed kitchen boasts ample counter and cabinet space along with a large center island. The first-floor primary suite provides a generous walk-in closet and a luxurious private bath complete with dual vanities, a spacious shower with a seat, and a private water closet. New Home Contractor #0015514
Property Details
60 Holly Ridge Ridge Lot #108, Danbury Connecticut 06810 — Single Family For Sale listed at $1,209,942.
At a Glance
2
Bedrooms
2
Bathrooms
3,075
Sq Ft
0.05
Lot Size
--
Garage
2026
Year Built
The Details
Property Details
Other Details
Property Features
Location & Community
All Photos (10)
Similar Properties
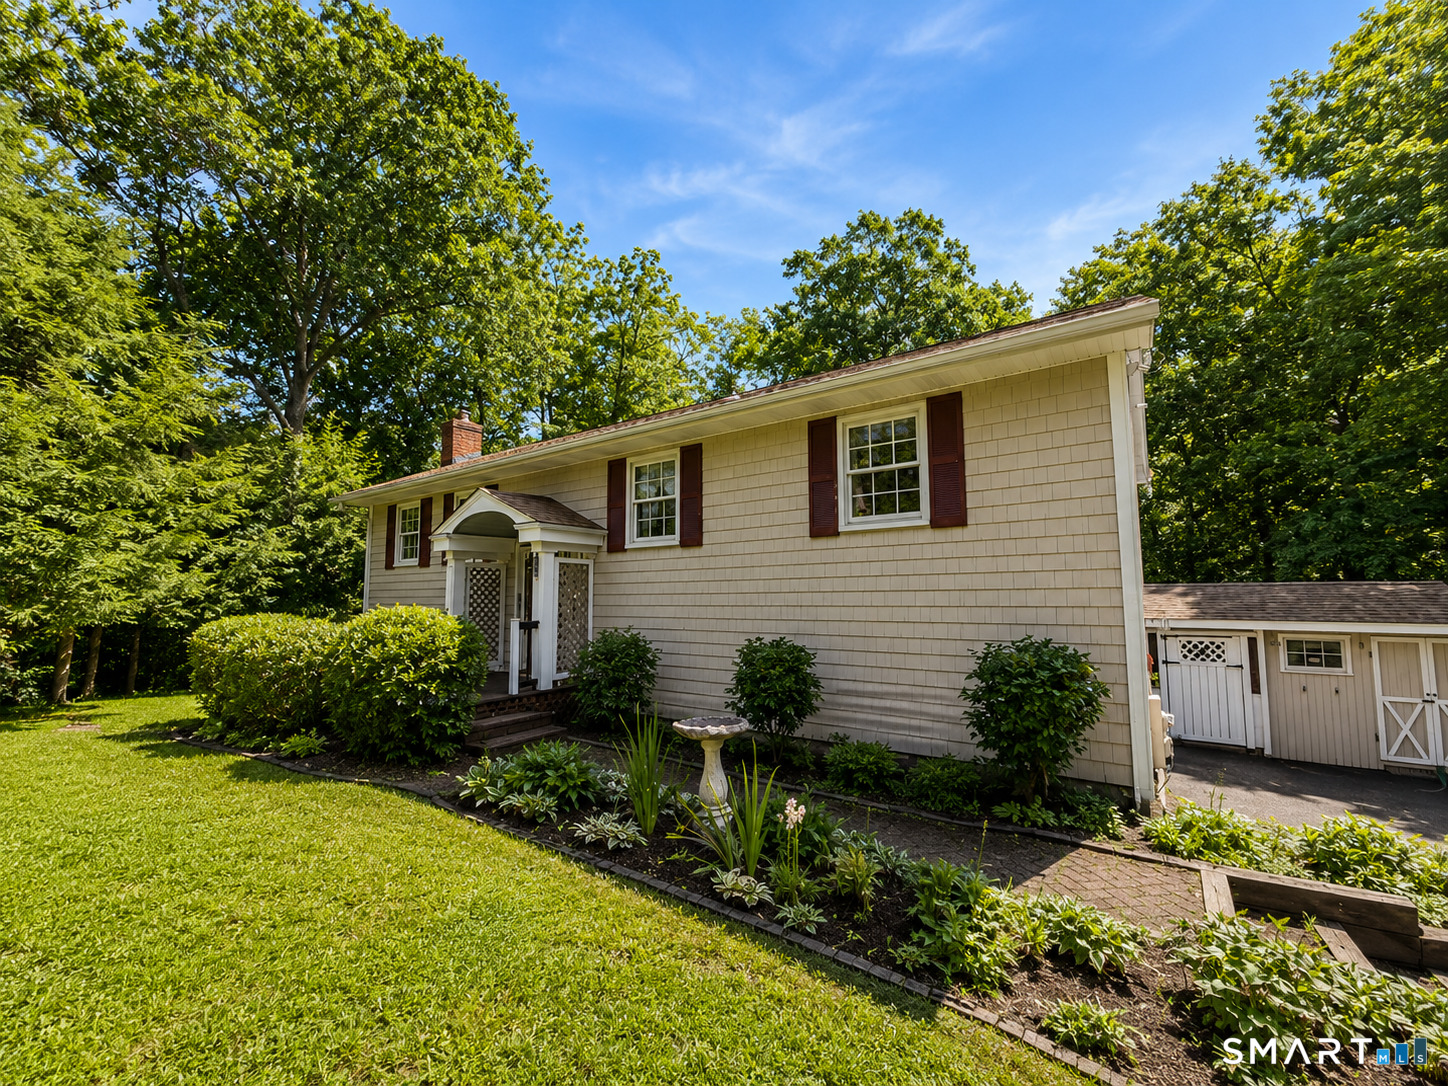 Under Contract - Continue to ShowSingle Family For Sale
253 Great Plain Road
Danbury, Connecticut 06811
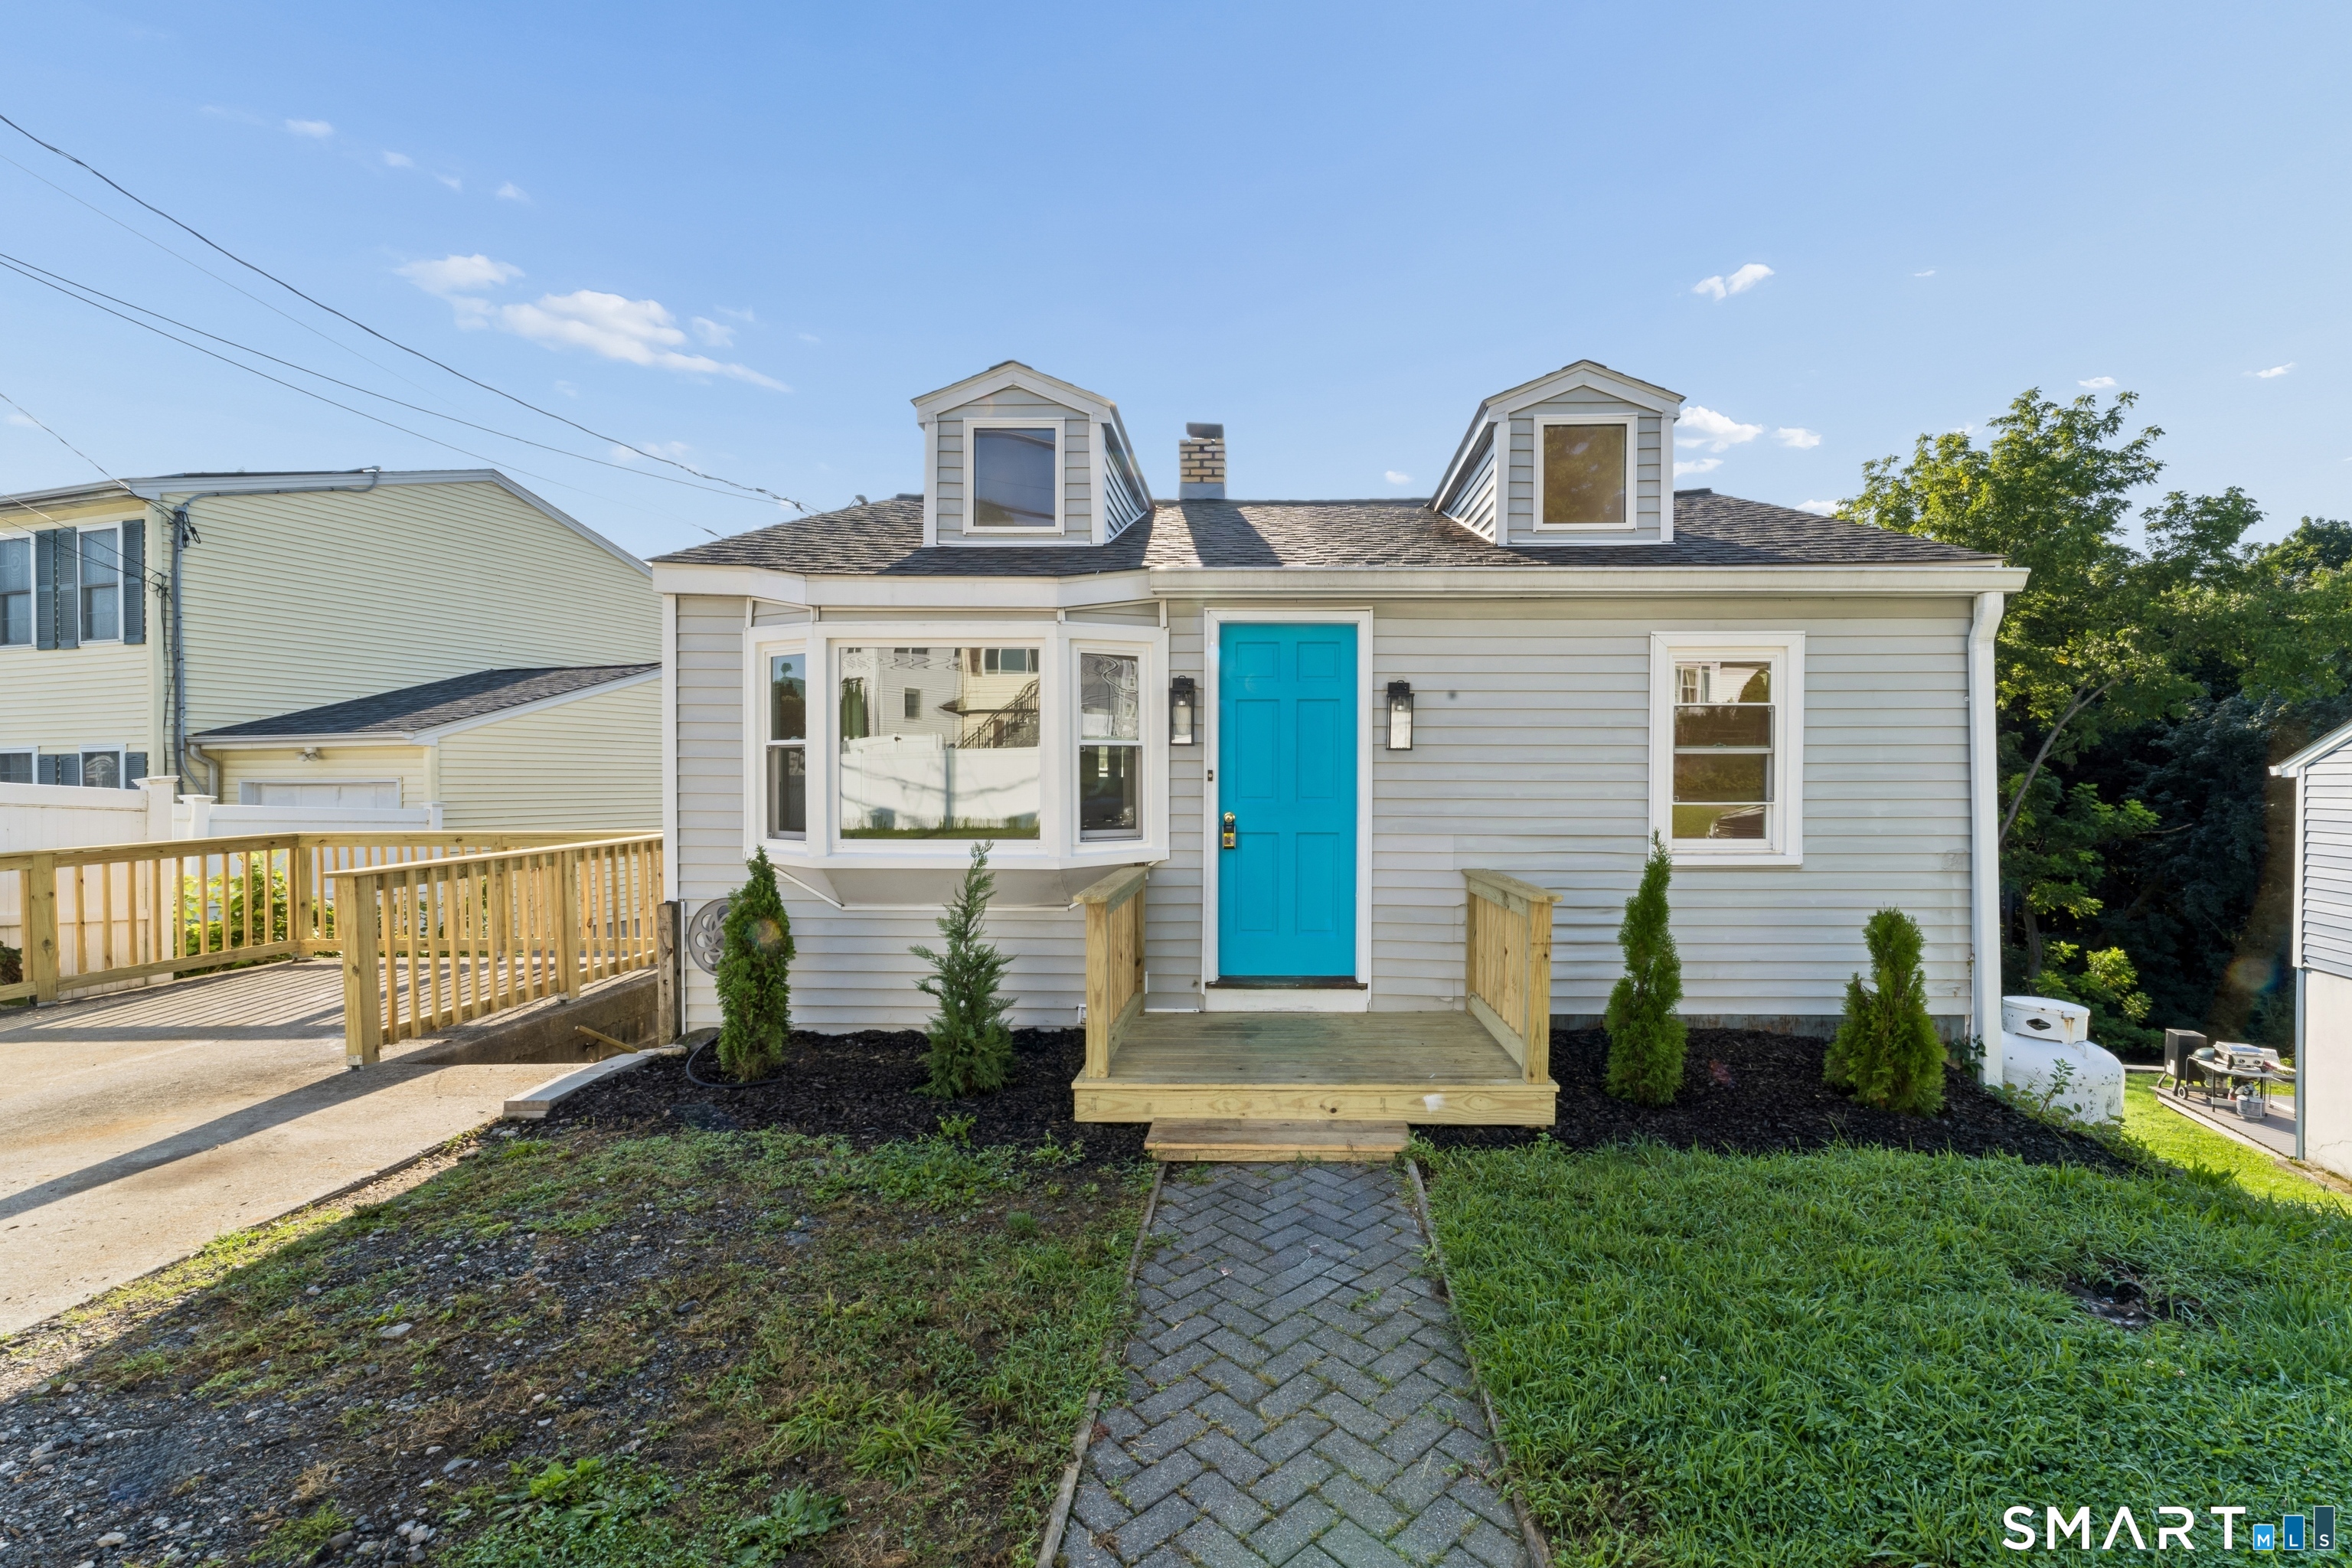 ActiveSingle Family For Sale
52 Merrimac Street
Danbury, Connecticut 06810
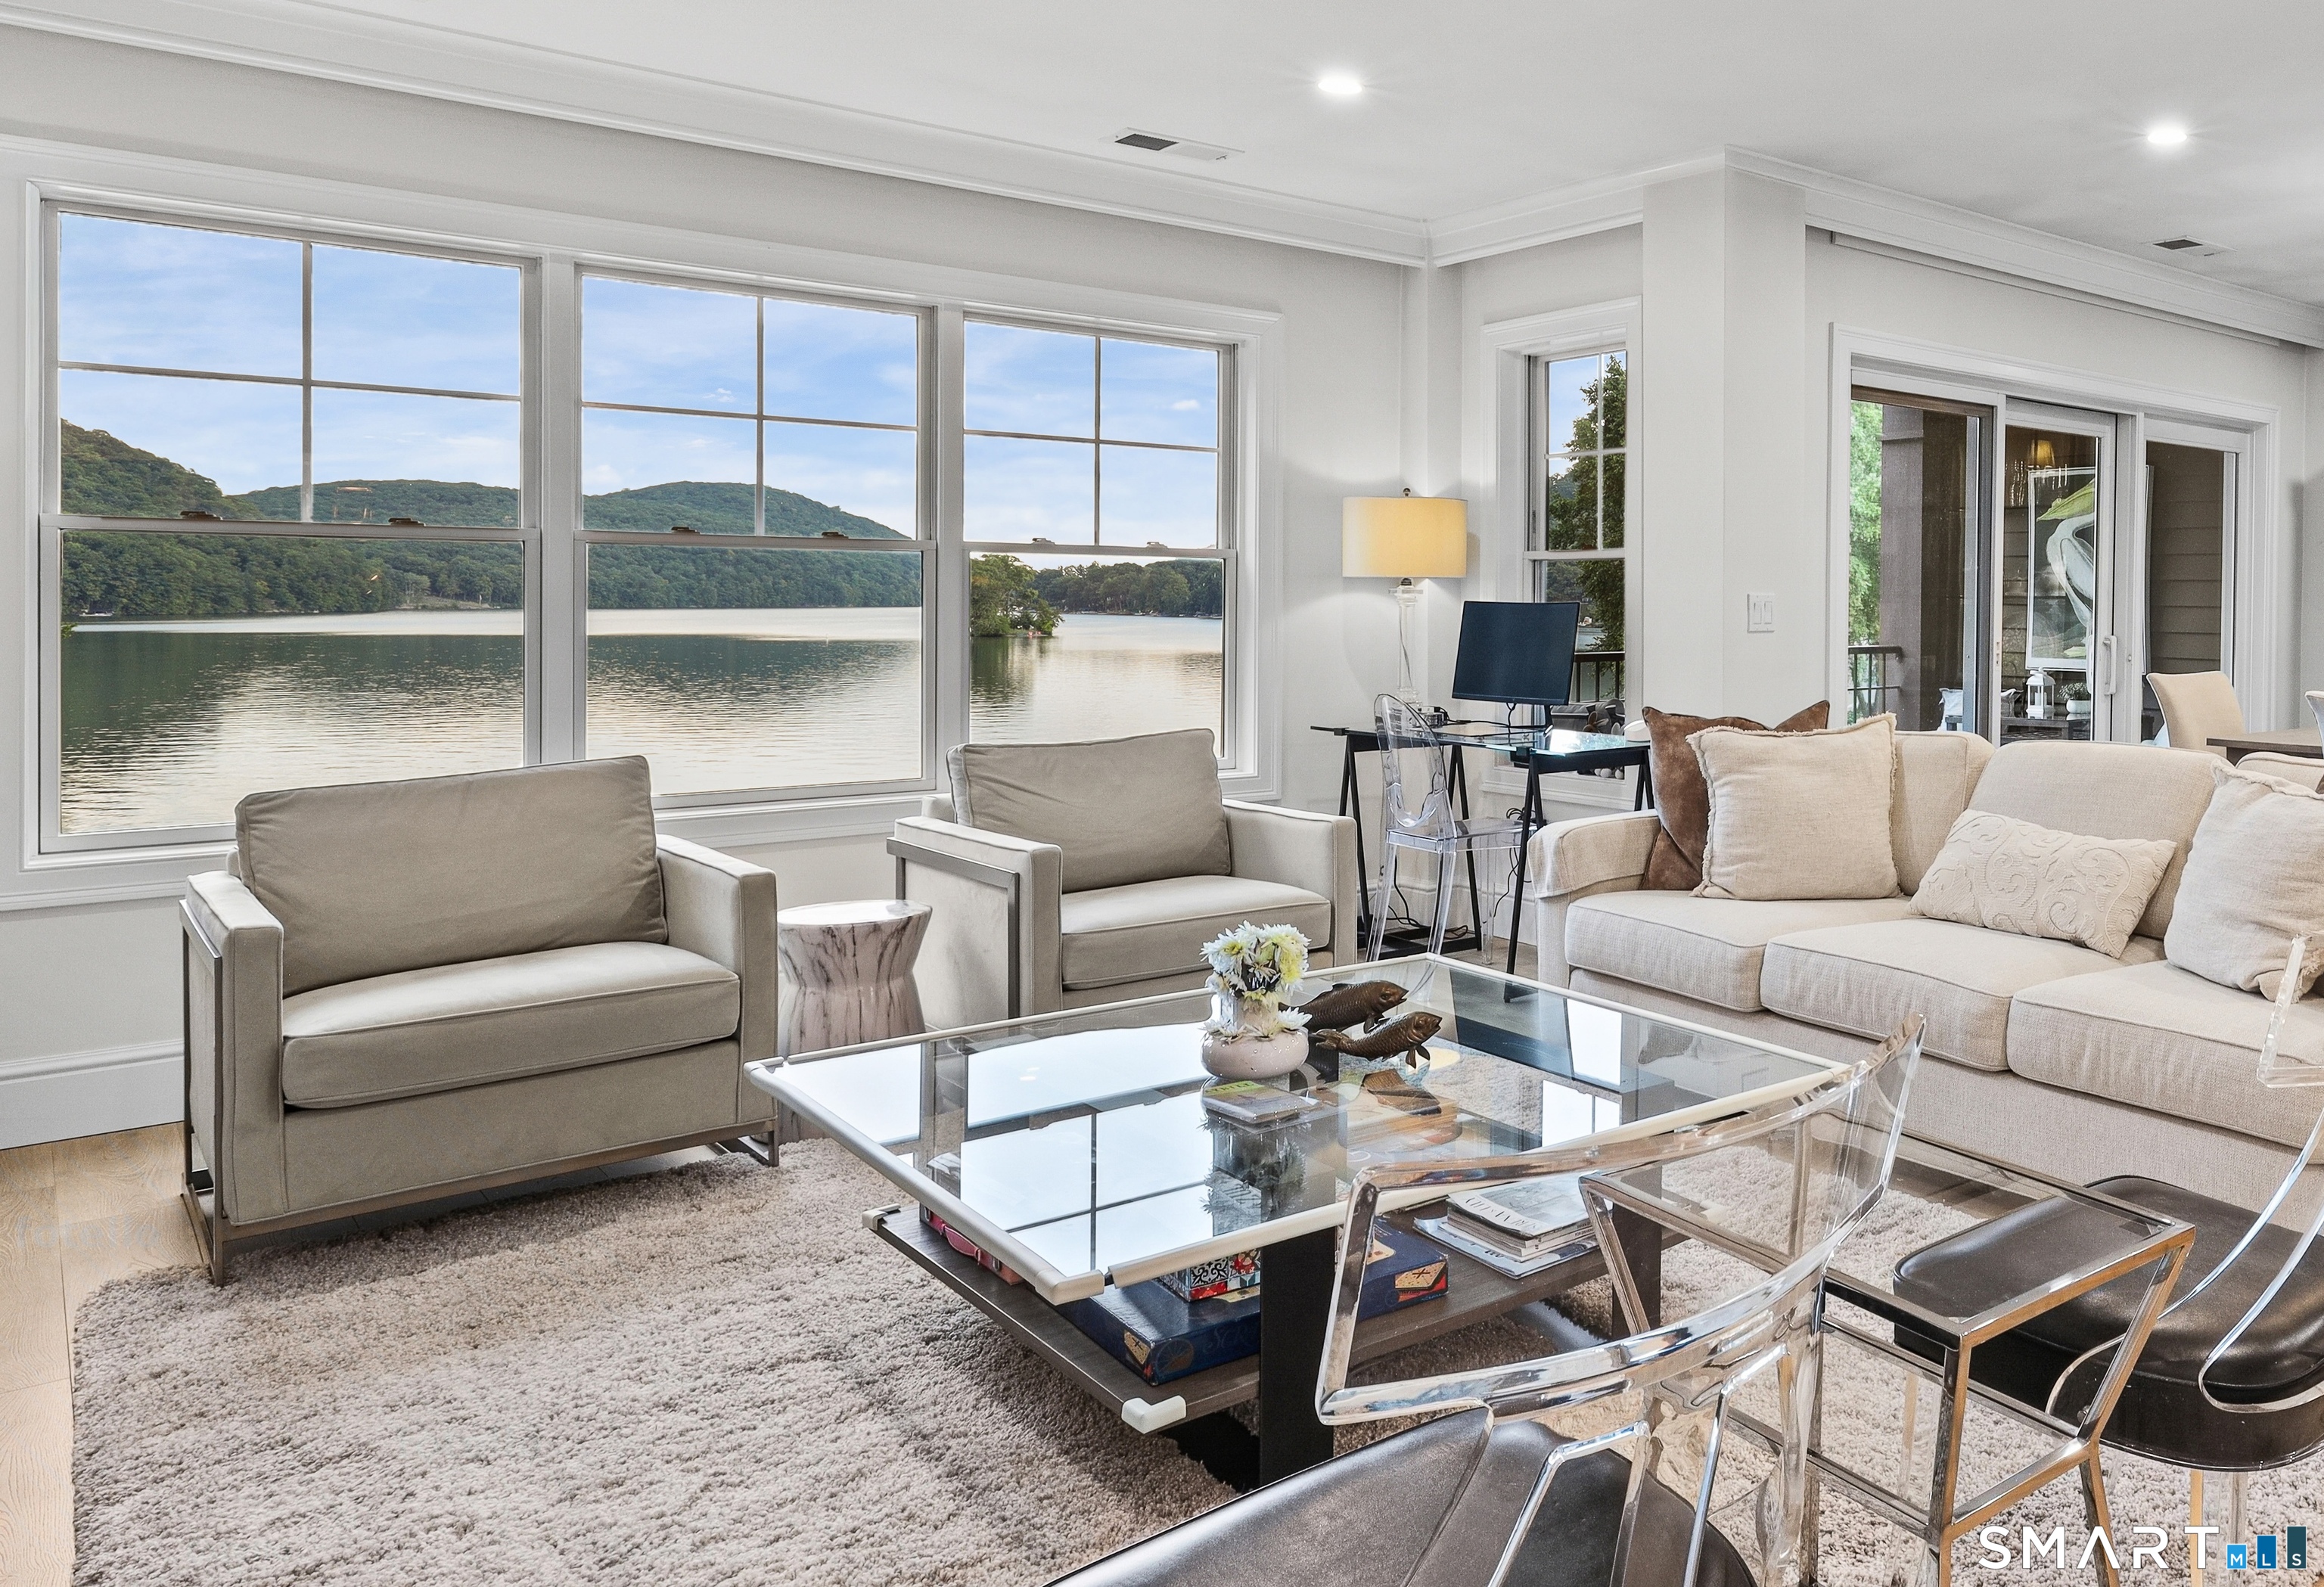 Coming SoonCondo/Co-Op For Sale
16 Hayestown Road D202
Danbury, Connecticut 06811
Contact Tiffany Domain
Fill out the form below and we will respond promptly.
Affordability Calculator
$1,209,942
Listing Agent
Tiffany Domain
Thomas Jacovino