$2,800,000
ClosedSold60 Island View Avenue
Branford, Connecticut, 06405 · New Haven County
4
Beds
4
Baths
3,887
Sq Ft
1940
Built
MLS # 170526957
Price / Sq Ft
$720
Property Type
Single Family For Sale
Lot Size
0.16
Class
Property
About This Property
The ultimate in approachable luxury awaits in an incredible contemporary colonial beachfront home with magnificent sea vistas in sought after Pine Orchard. Thoughtful renovations fill the 4 bedroom, 3.5 bath layout with functional design elements and impeccable material selection. Stunning architectural features fill the home with hardwood flooring, extensive millwork, built ins, Simon Pierce lighting, and custom finishes galore. Massive windows offer ocean views from multiple vantage points creating an outdoor extension of the home. The airy kitchen is a home chef’s dream with custom marble tile, imported pro appliances, Sub-Zero refrigerator, quartz countertops, generous island, and butler’s pantry. Transition easily to dine and entertain throughout the main level with a sunny breakfast nook, and four flexible living areas. Grand hardwood stairs lead to the sophisticated primary suite with panoramic water views, a boutique-style walk-in closet, and a luxuriously tiled en suite bath with a soaking tub, frameless glass shower, dual vanity, and heated marble floor. The remaining bed and bath rooms mirror the graceful styling of the primary suite. The home’s outdoor spaces are an entertainer’s dream with a private deck, stone pathways, and stone patio opening to the water, beach, and docks. A three-car garage, workshop, and lower-level storage complete this must-see home.
Property Details
60 Island View Avenue, Branford Connecticut 06405 — Single Family For Sale listed at $2,800,000.
At a Glance
4
Bedrooms
4
Bathrooms
3,887
Sq Ft
0.16
Lot Size
--
Garage
1940
Year Built
The Details
Property Details
Other Details
Financial
Property Features
All Photos (40)
Similar Properties
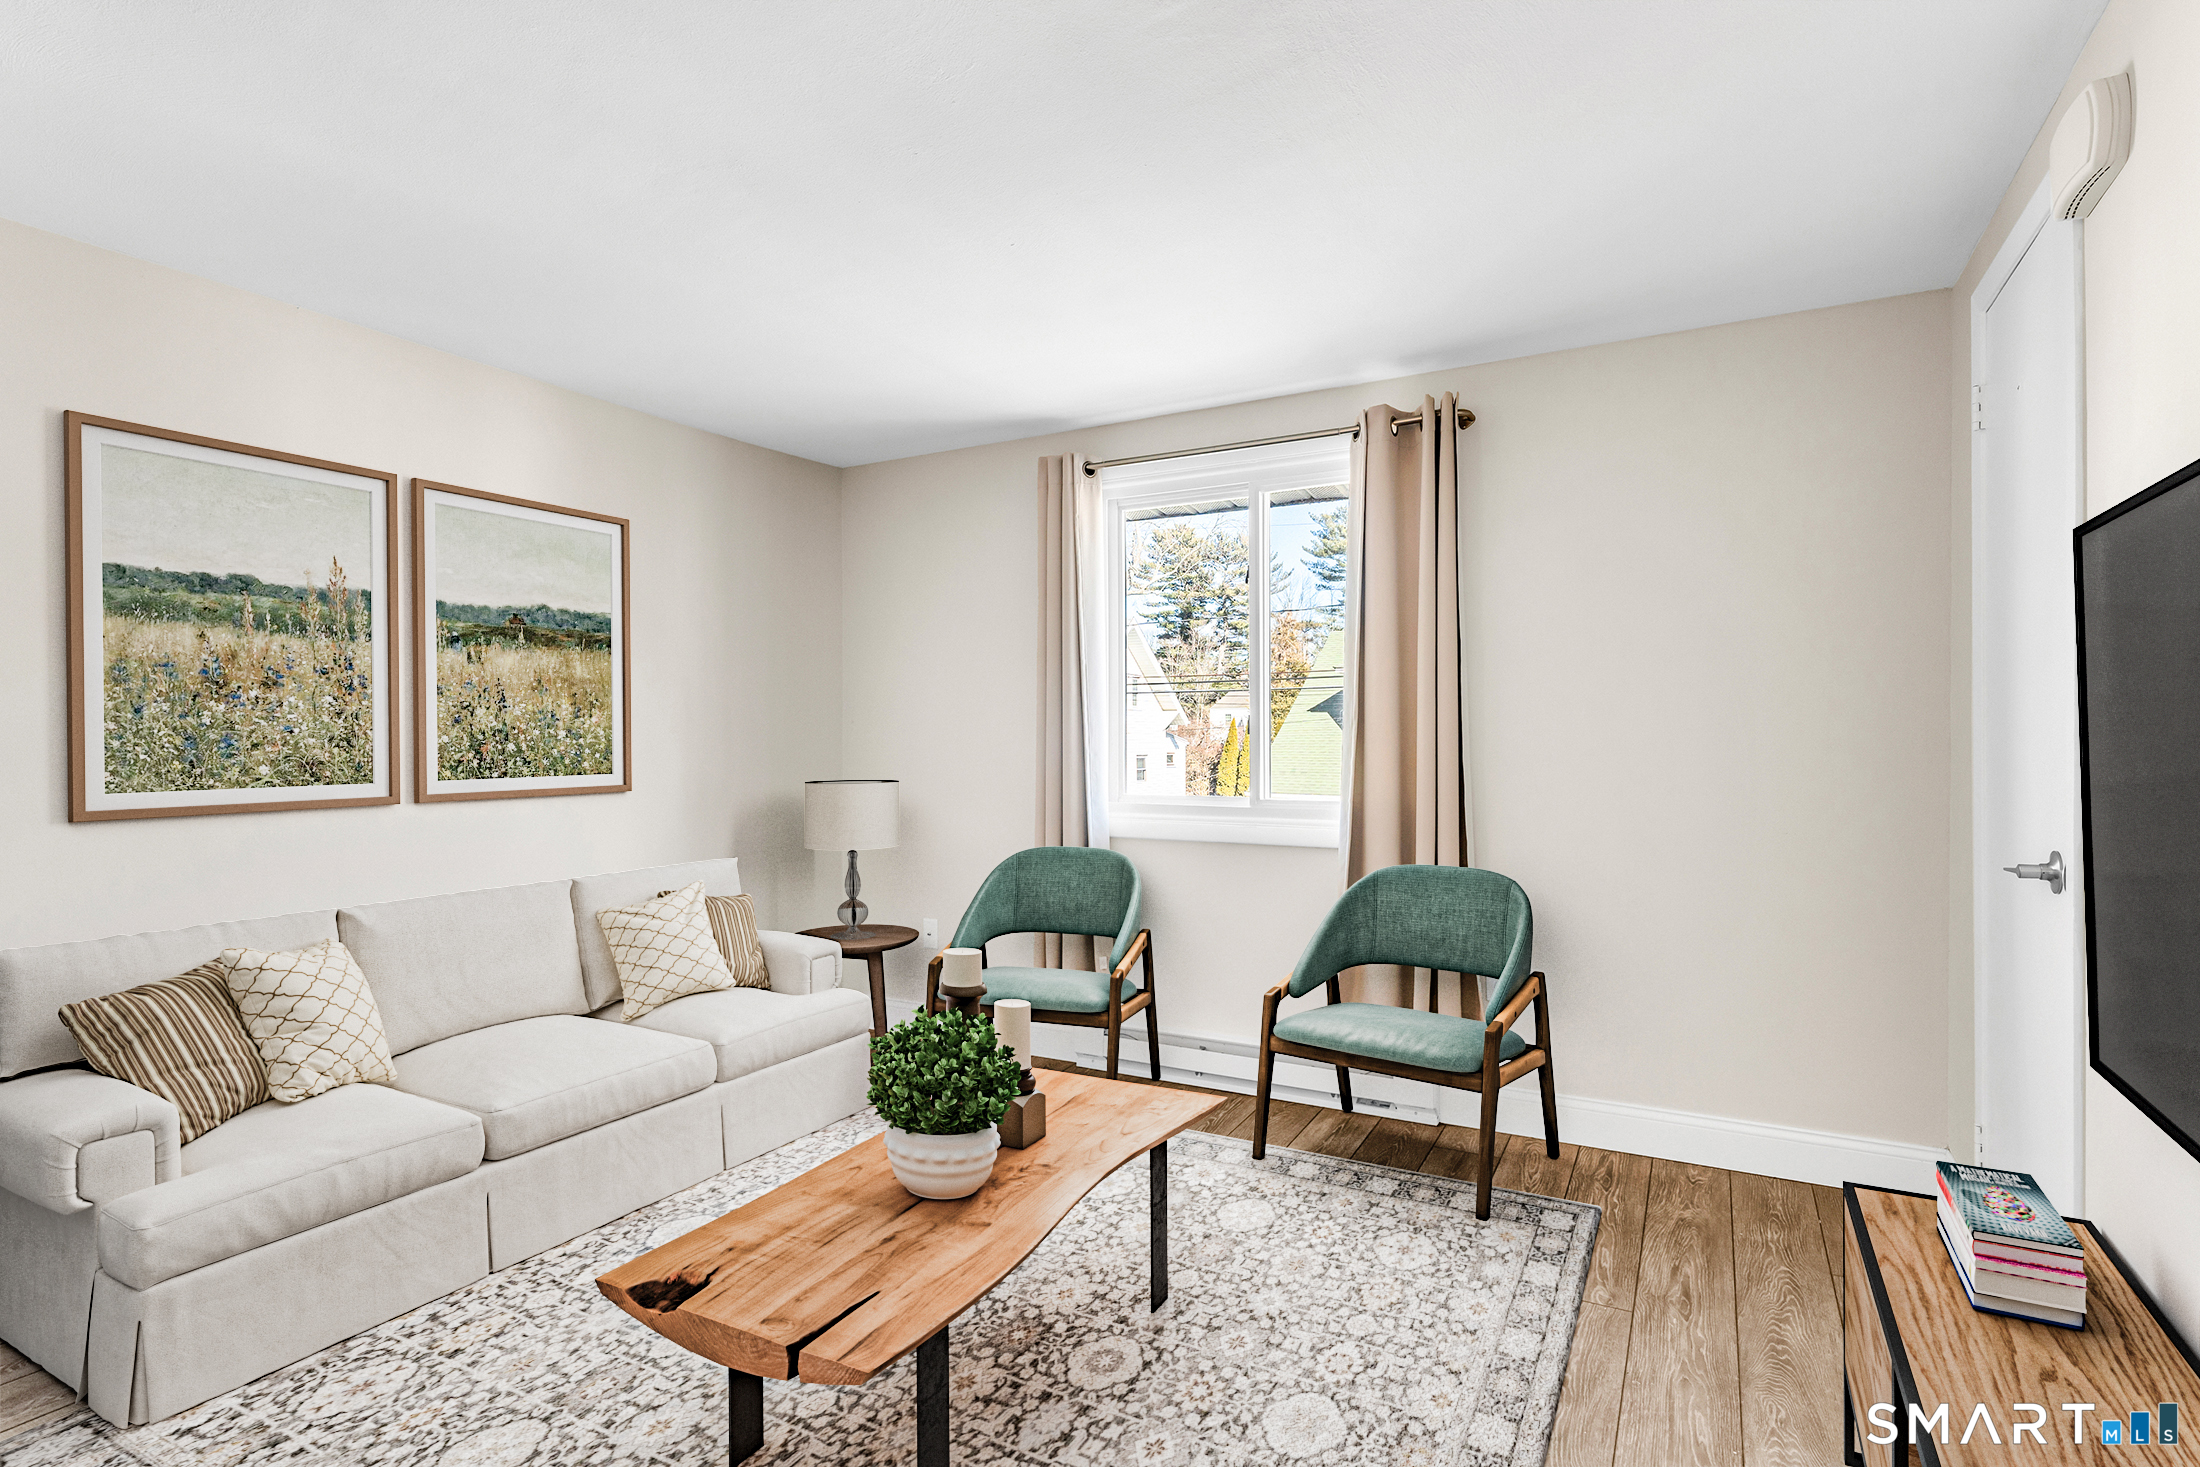 ActiveResidential Rental
6 Russell Street 8
Branford, Connecticut 06405
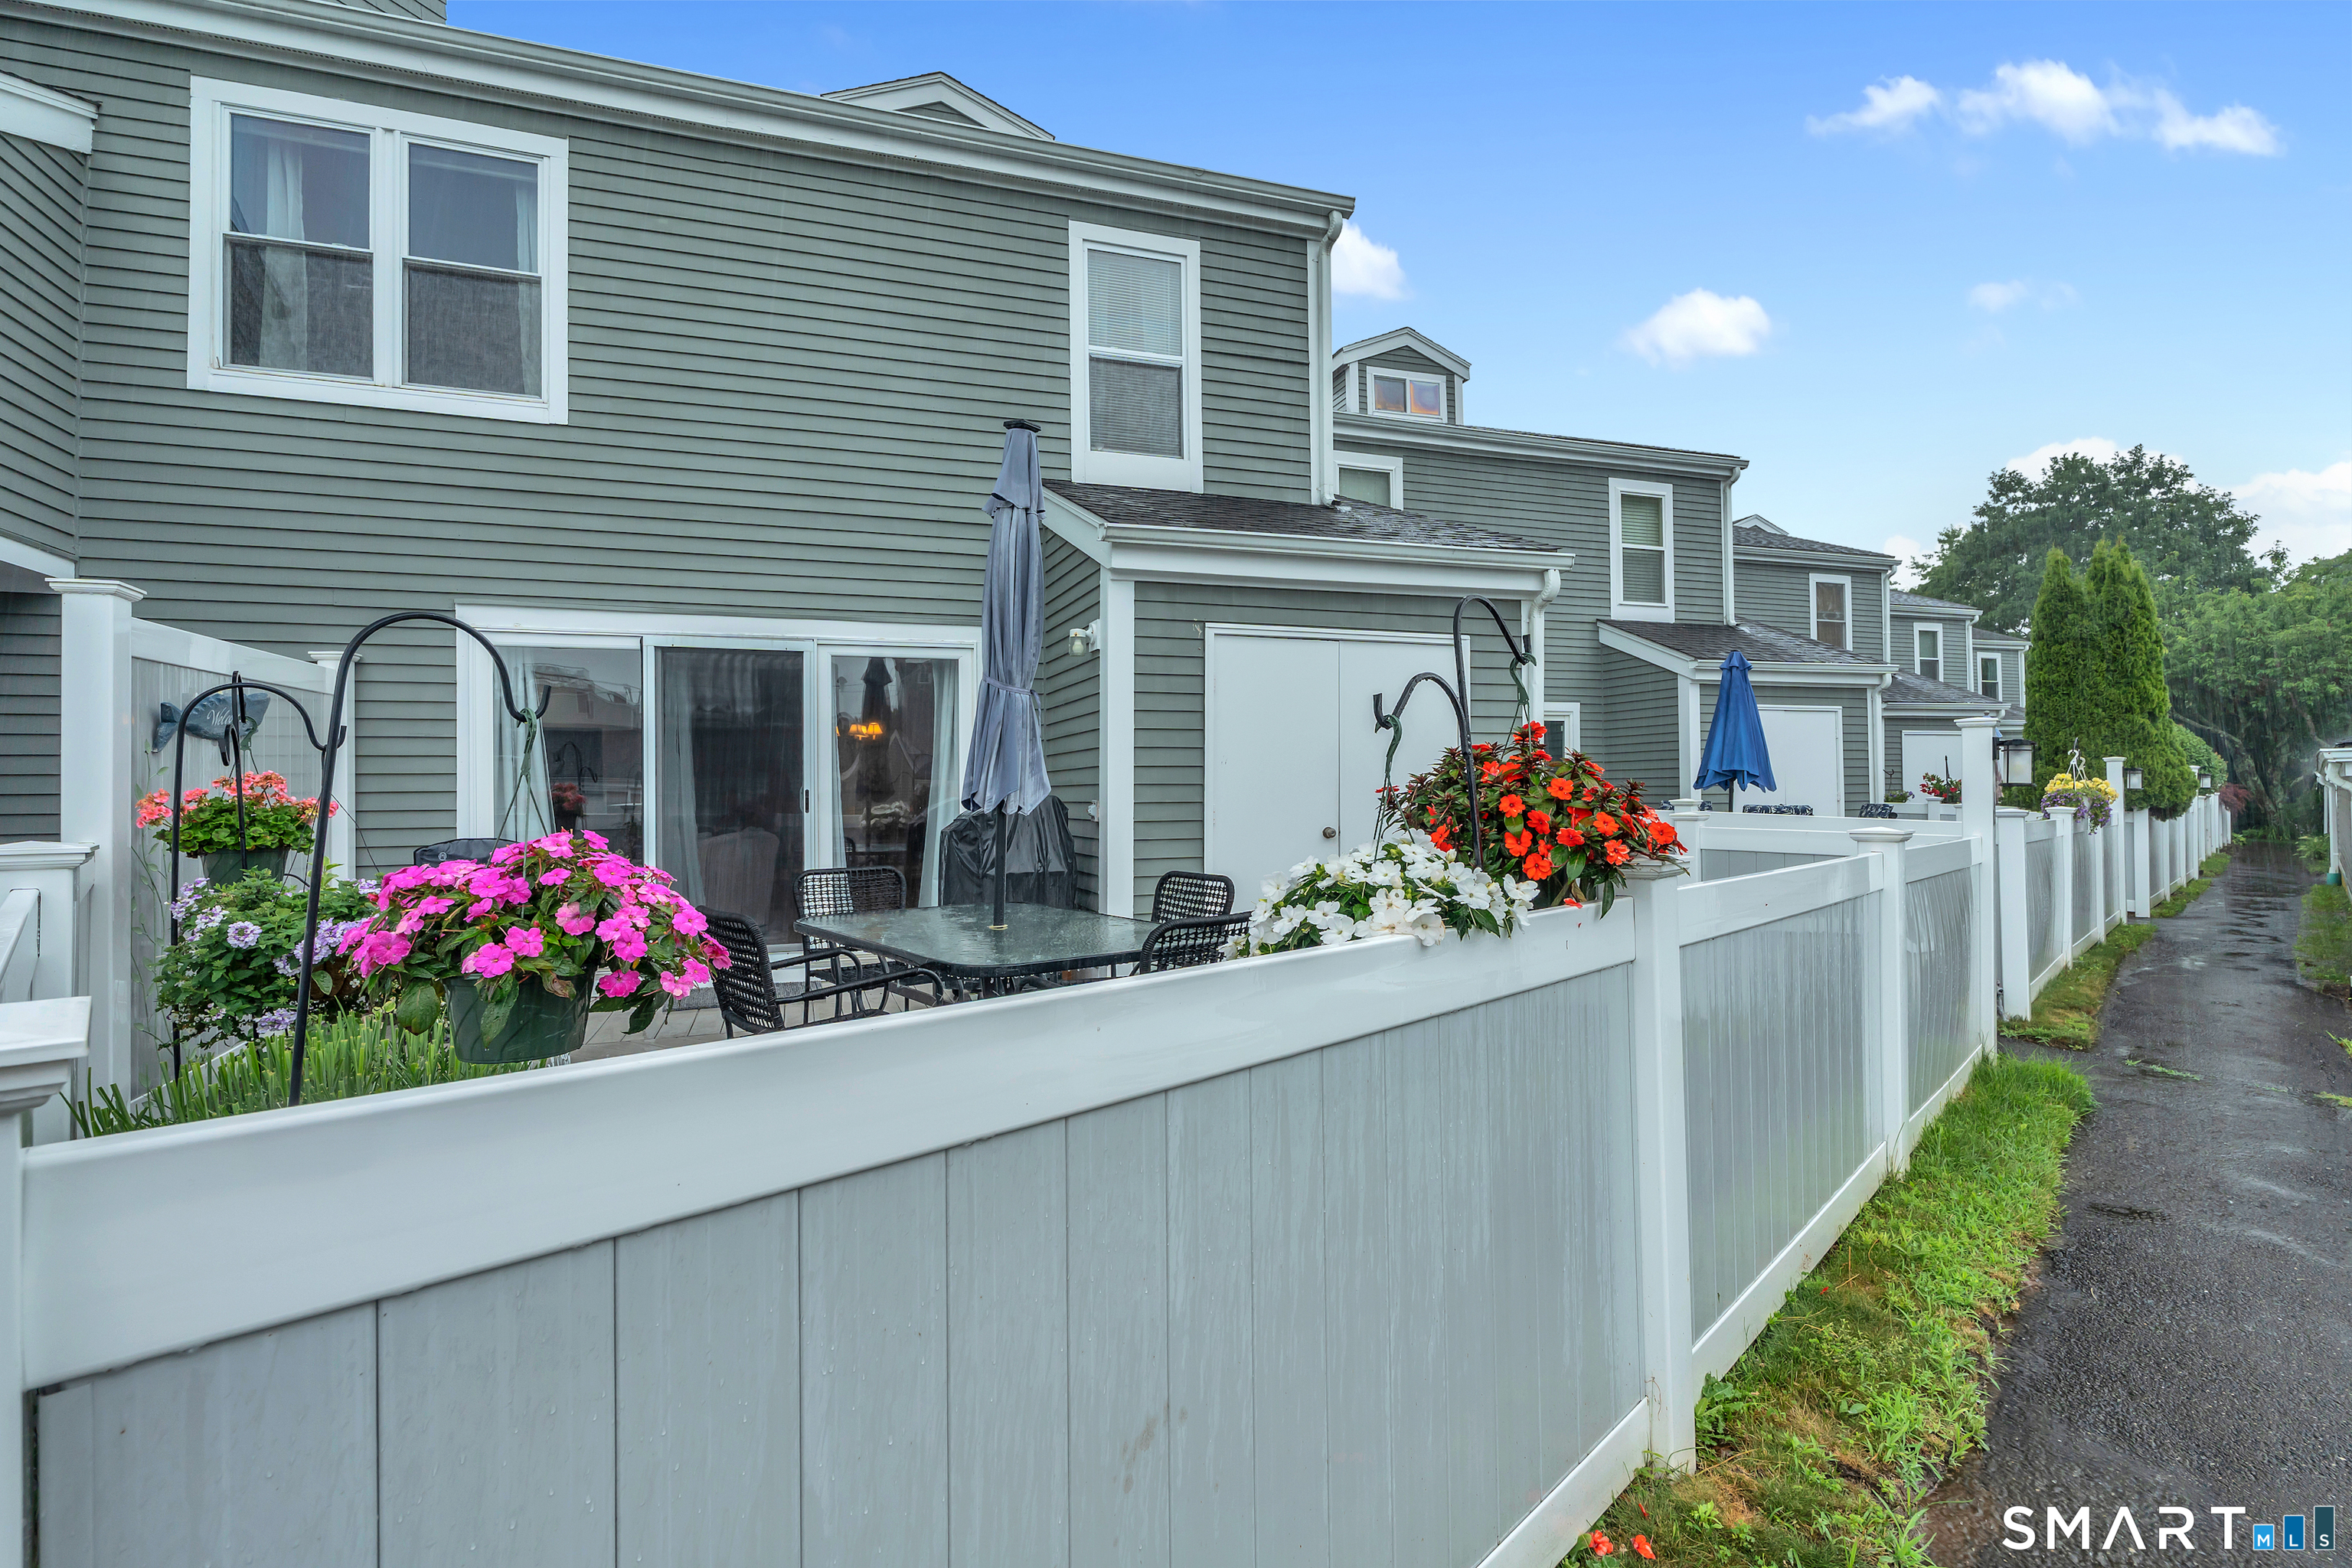
92 Limewood Avenue A13
Branford, Connecticut 06405

36 Marks Court
Branford, Connecticut 06405
This listing is +544% vs the Branford median. Verify against same-school-district comps before competing offers.
Contact Lisa Rollins
Fill out the form below and we will respond promptly.
Affordability Calculator
$2,800,000
Listing Agent
Lisa Rollins
Compass Connecticut, LLC