$824,900
Under Contract - Continue to ShowUnder Contract614 Route 81
Killingworth, Connecticut, 06419 · Middlesex County
4
Beds
3
Baths
3,012
Sq Ft
2001
Built
MLS # 24184682
Price / Sq Ft
$274
Property Type
Single Family For Sale
Lot Size
6.4
Class
Property
About This Property
Sited on 6.4 private acres and set high above the road, this impressive 3,012-square-foot Colonial offers an exceptional combination of space, privacy, and functionality. A welcoming front porch, attached three car garage, beautifully landscaped grounds, flowering gardens, fruit trees, and stone walls create a picturesque setting. Designed with everyday living and entertaining in mind, the expansive floor plan with a thoughtful layout includes a formal living room, dining room, spacious eat-in kitchen, inviting family room, private den, and a convenient mudroom with first-floor laundry. The second floor features a spacious primary suite, three additional bedrooms, and a huge recreation room that can easily serve as a media room, playroom, home gym, or all of the above! Outdoor living is equally impressive. Raised garden beds, perennials, a bluestone patio and barbecue area provide the perfect backdrop for relaxing or entertaining, while an outdoor shower adds a touch of convenience after a day spent gardening or enjoying the property. A separate garage/shed offers excellent storage for lawn and garden equipment, and an automatic whole-house generator provides added peace of mind year-round. The paved driveway, two-year old roof and recent remodeling makes this a truly move-in ready home! Surrounded by nature and offering exceptional comfort and versatility, this beautiful Colonial is a rare opportunity to enjoy privacy, space, and the best of country living.
Property Details
614 Route 81, Killingworth Connecticut 06419 — Single Family For Sale listed at $824,900.
At a Glance
4
Bedrooms
3
Bathrooms
3,012
Sq Ft
6.4
Lot Size
--
Garage
2001
Year Built
The Details
Property Details
Other Details
Financial
Property Features
All Photos (40)
Similar Properties
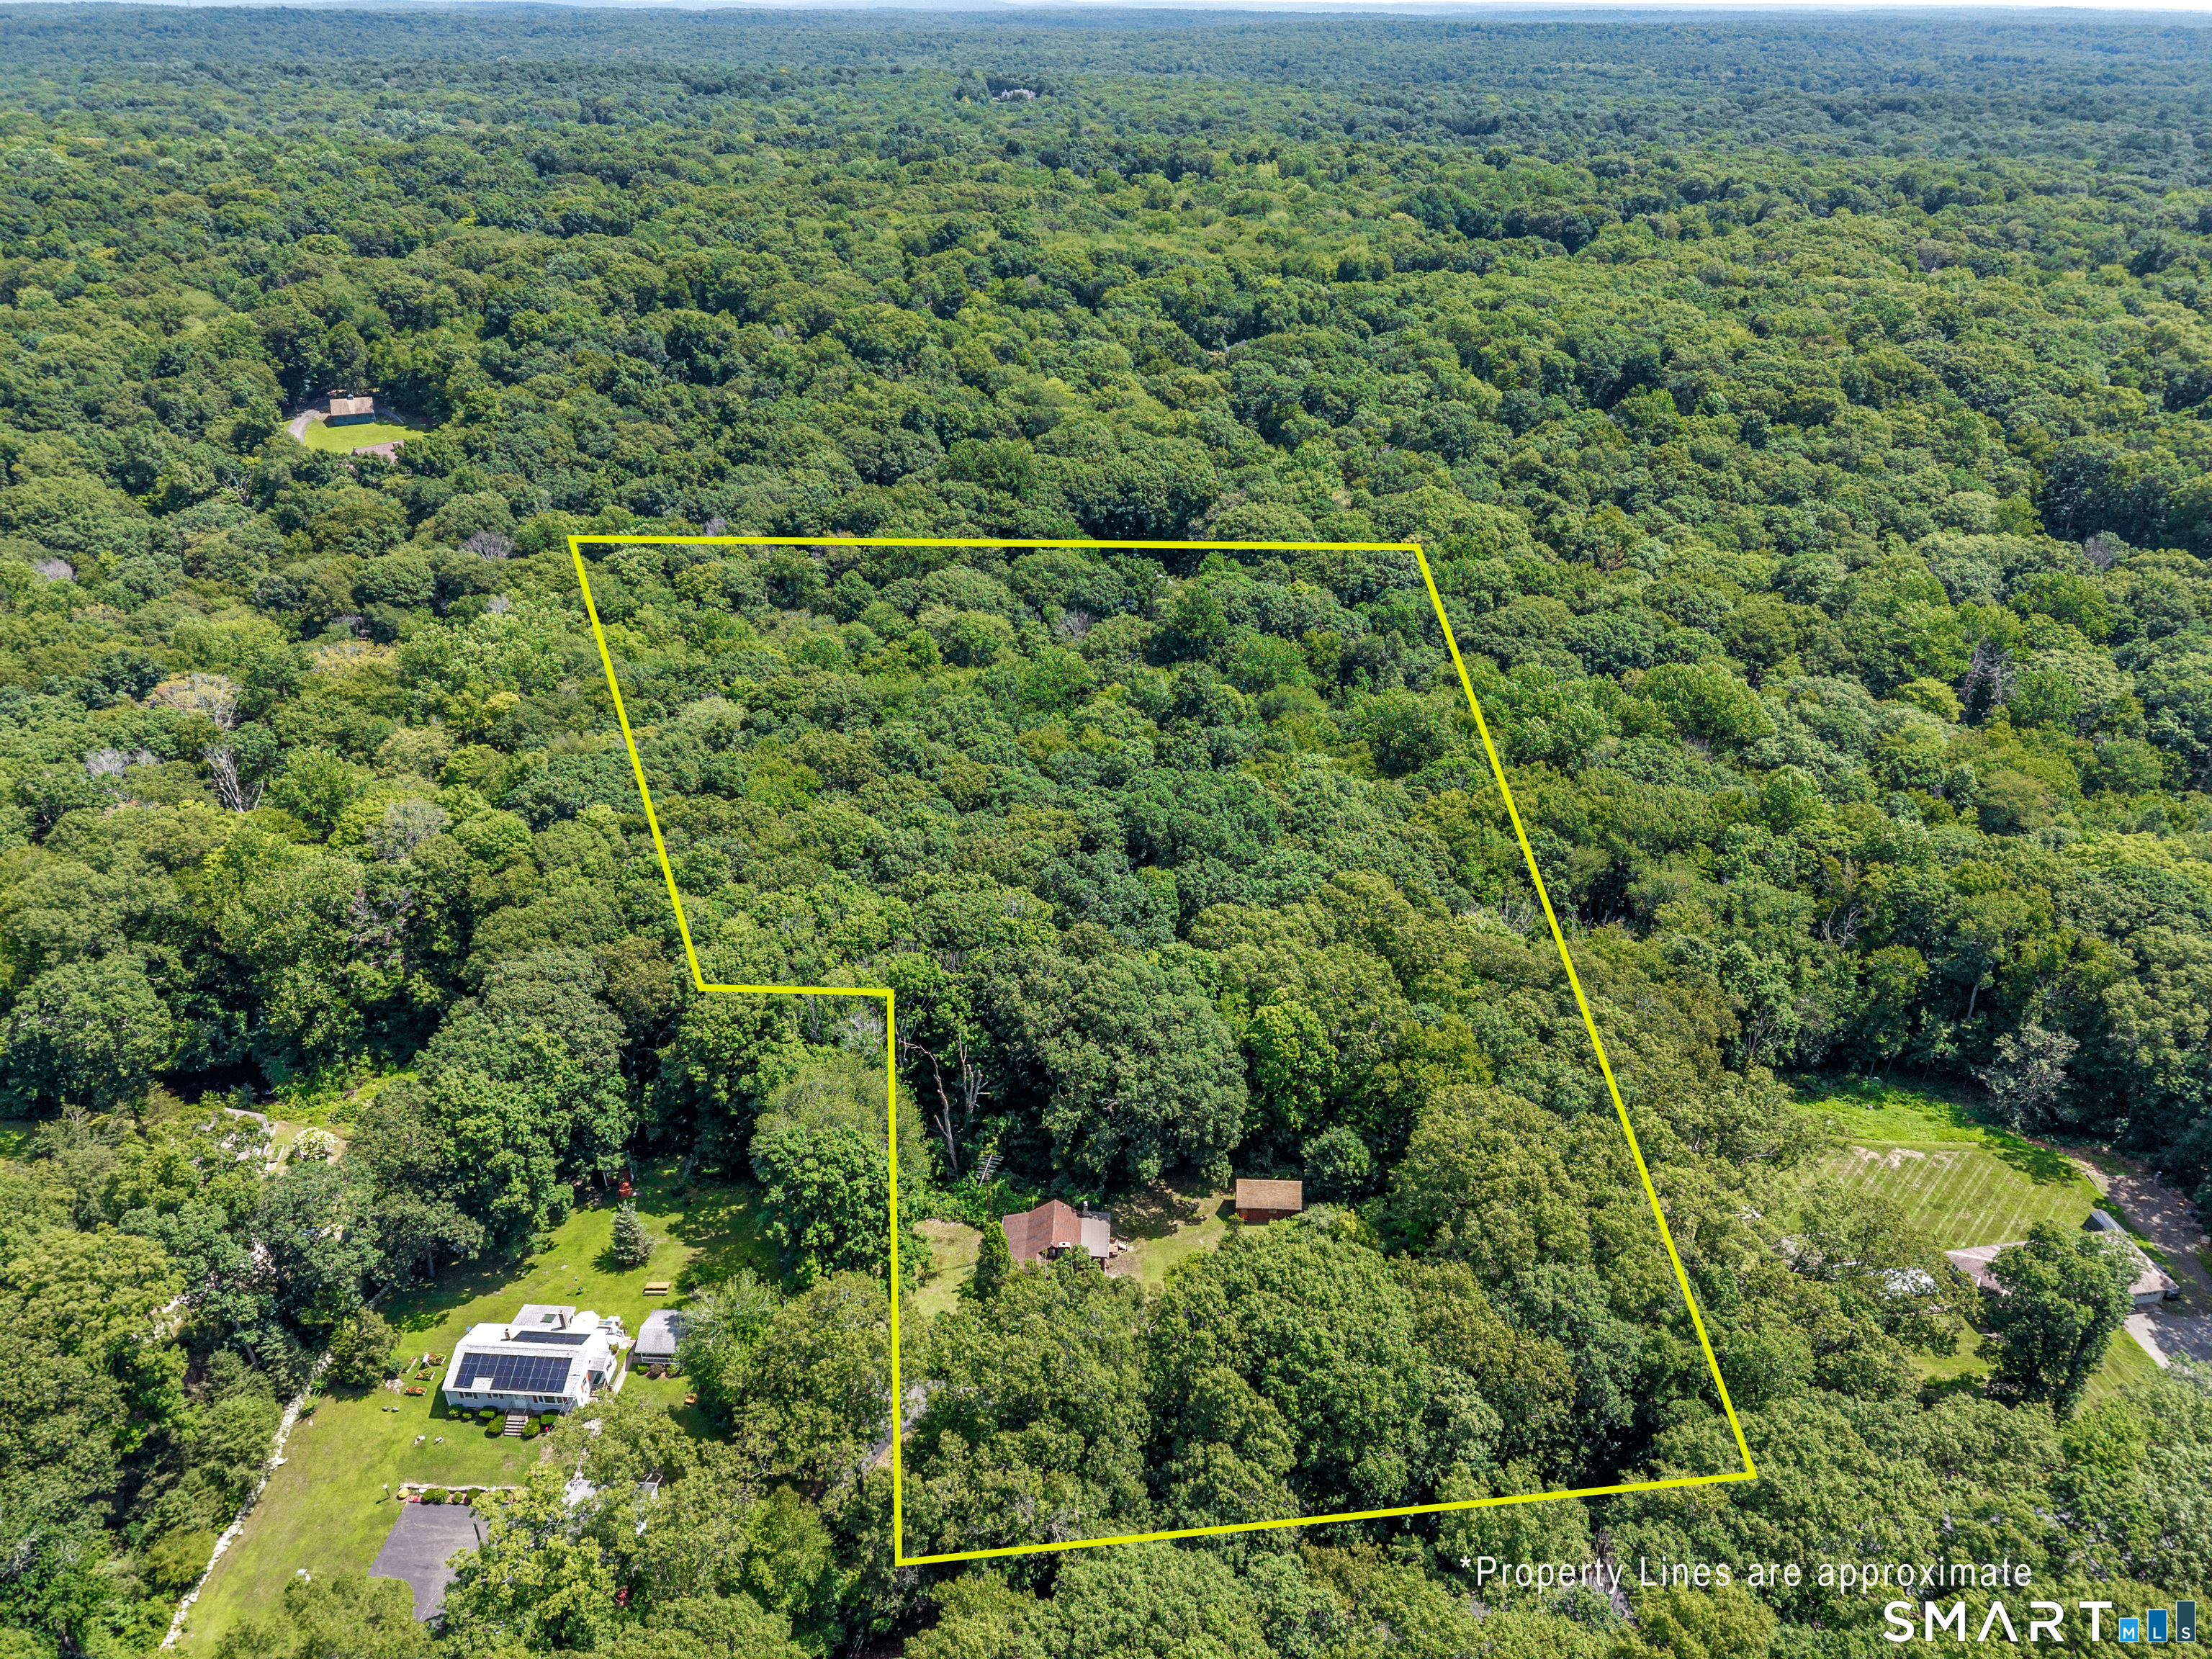 Under Contract - Continue to ShowLots and Land For Sale
23 Route 81
Killingworth, Connecticut 06419
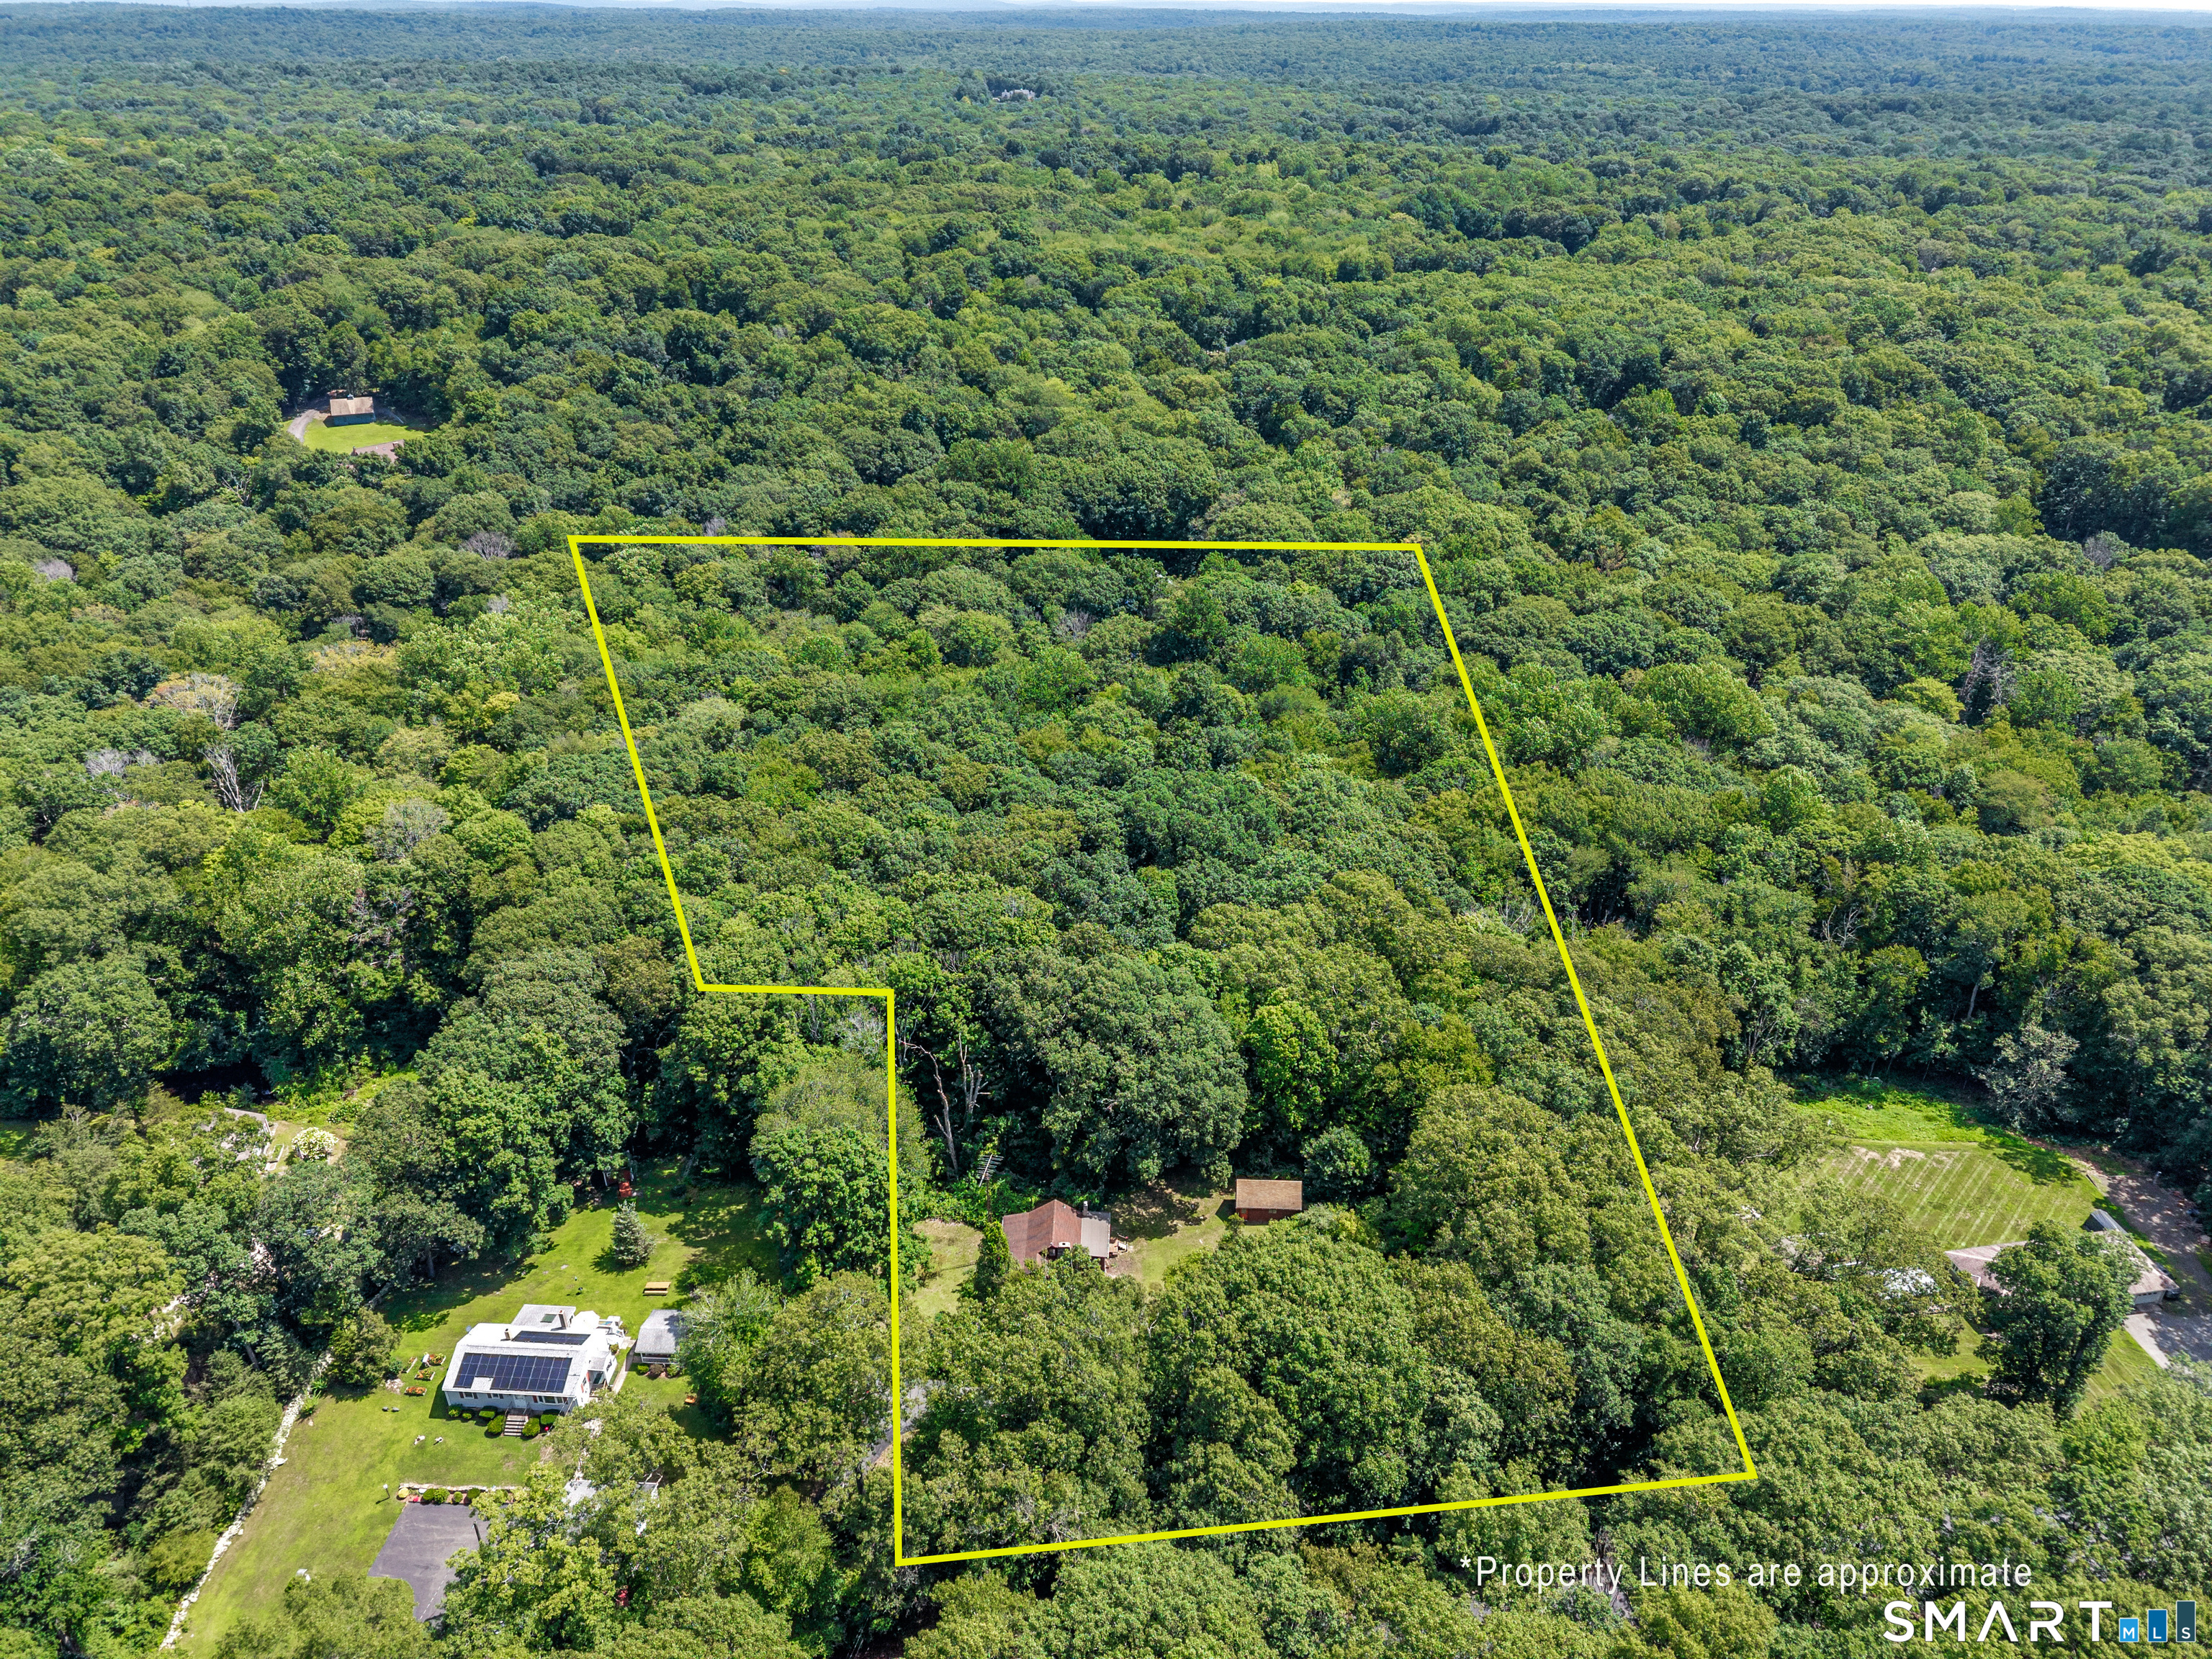 Under Contract - Continue to ShowSingle Family For Sale
23 Route 81
Killingworth, Connecticut 06419
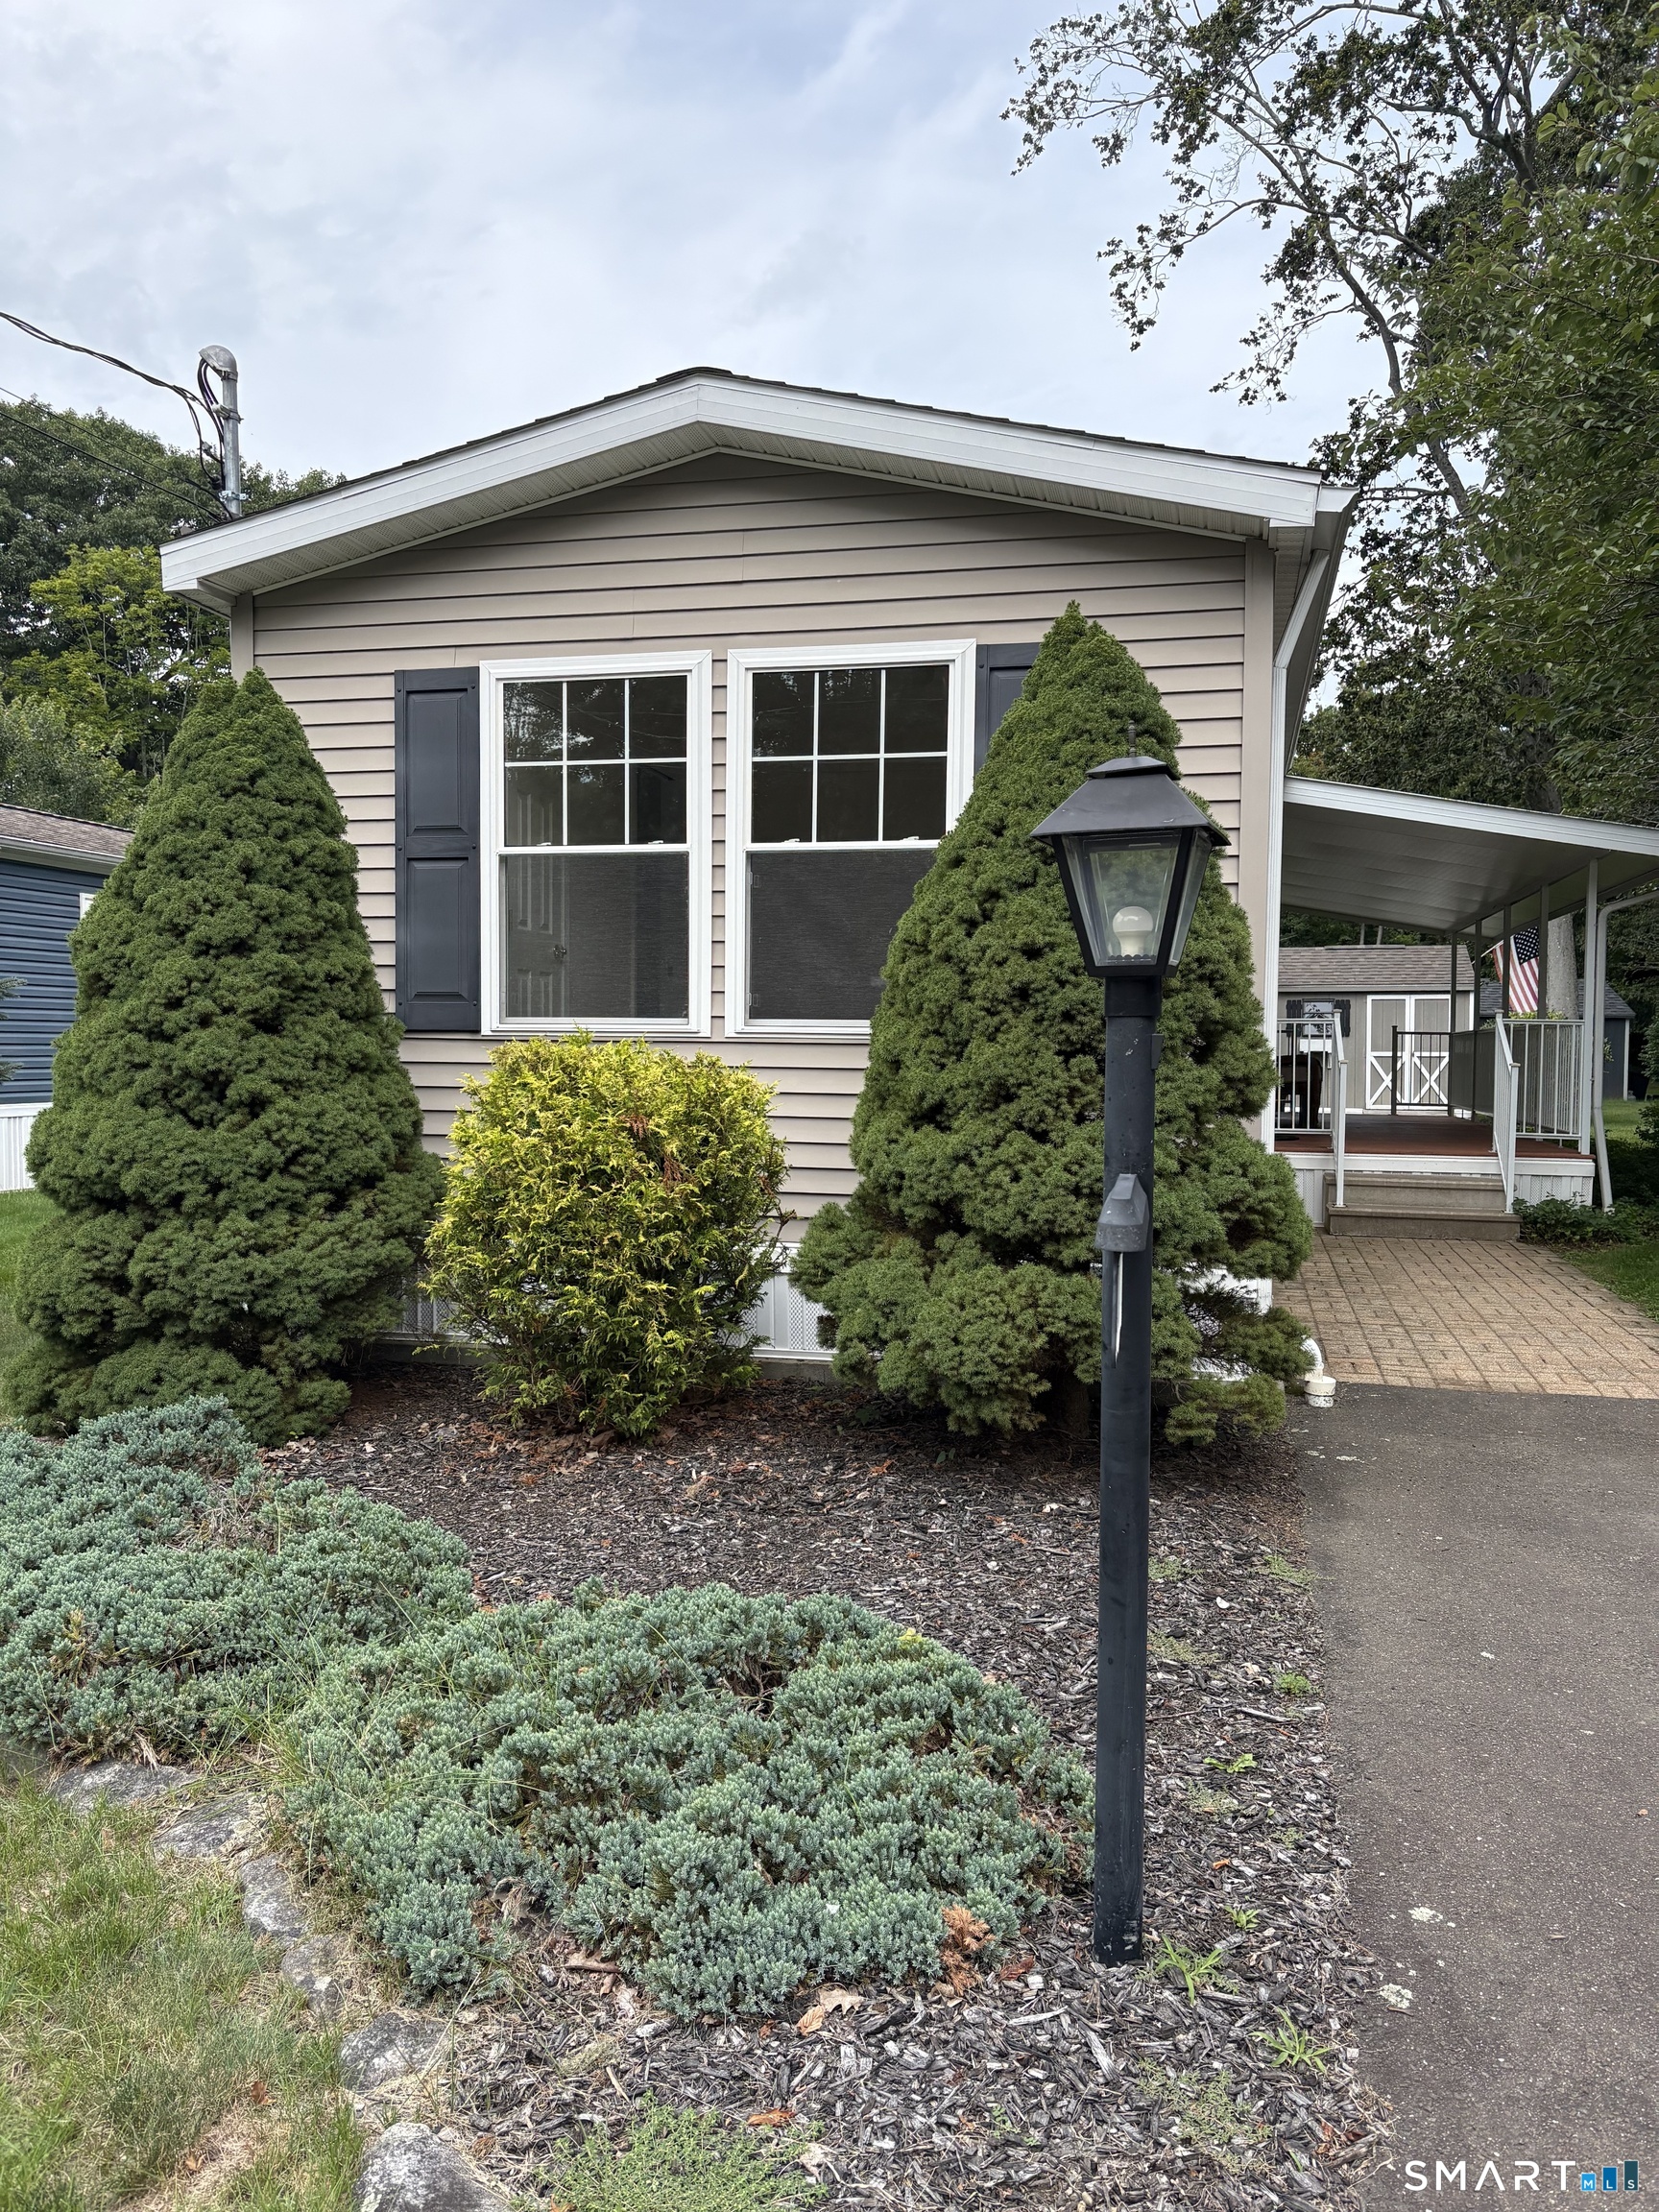 ActiveSingle Family For Sale
41 Woodland Trail
Killingworth, Connecticut 06419
Contact Shelly Cumpstone
Fill out the form below and we will respond promptly.
Affordability Calculator
$824,900
Listing Agent
Shelly Cumpstone
Coldwell Banker Realty