$399,900
Active62 Yantic Lane
Norwich, Connecticut, 06360 · New London County
4
Beds
4
Baths
2,580
Sq Ft
1990
Built
MLS # 24214126
Price / Sq Ft
$155
Property Type
Single Family For Sale
Lot Size
1.98
Class
Property
About This Property
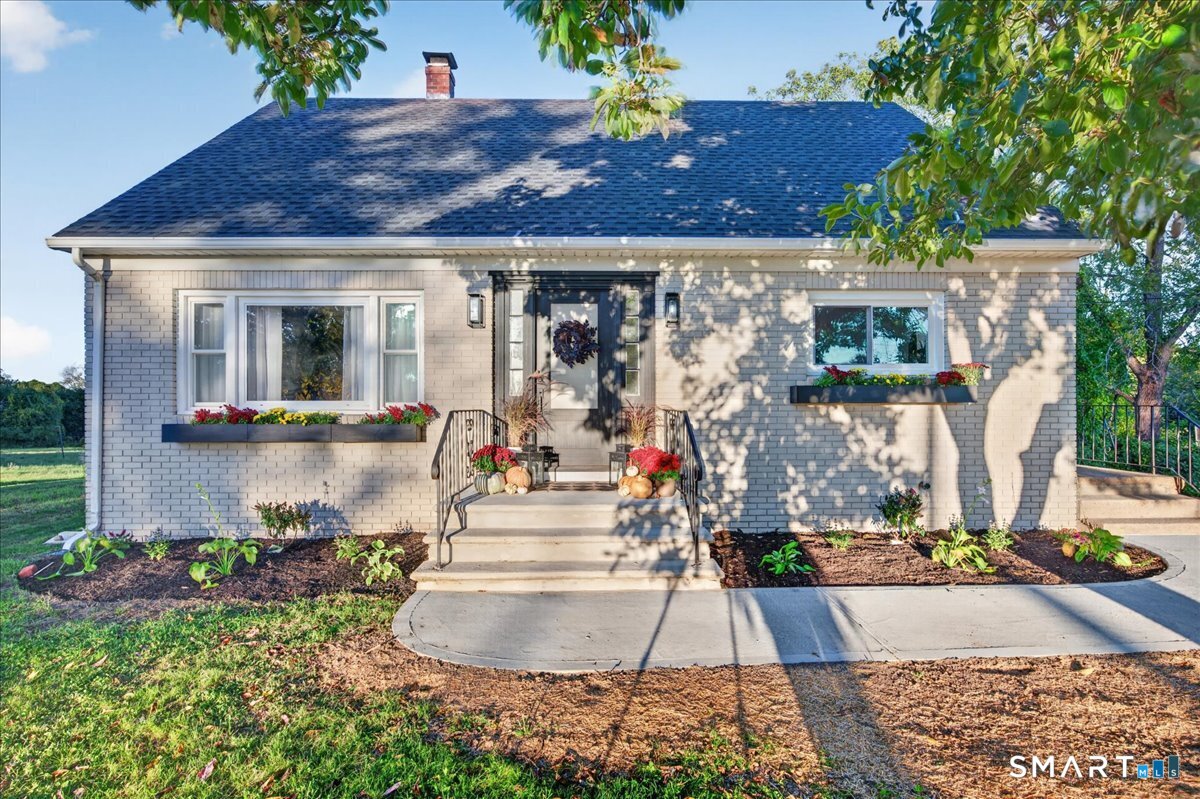
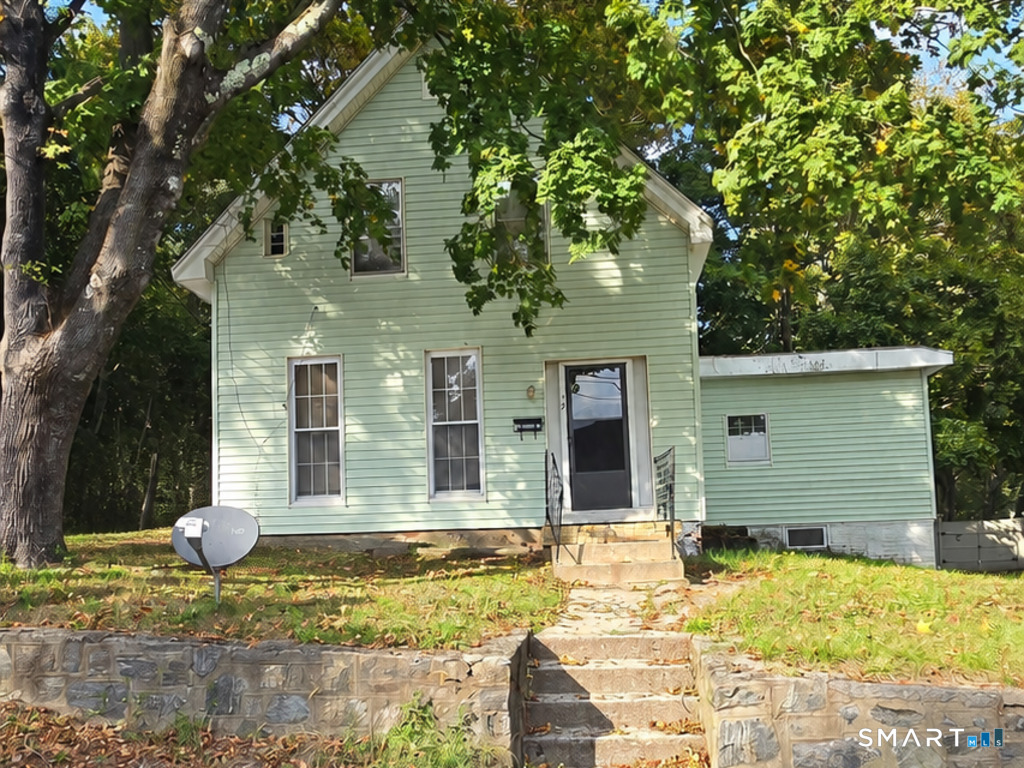
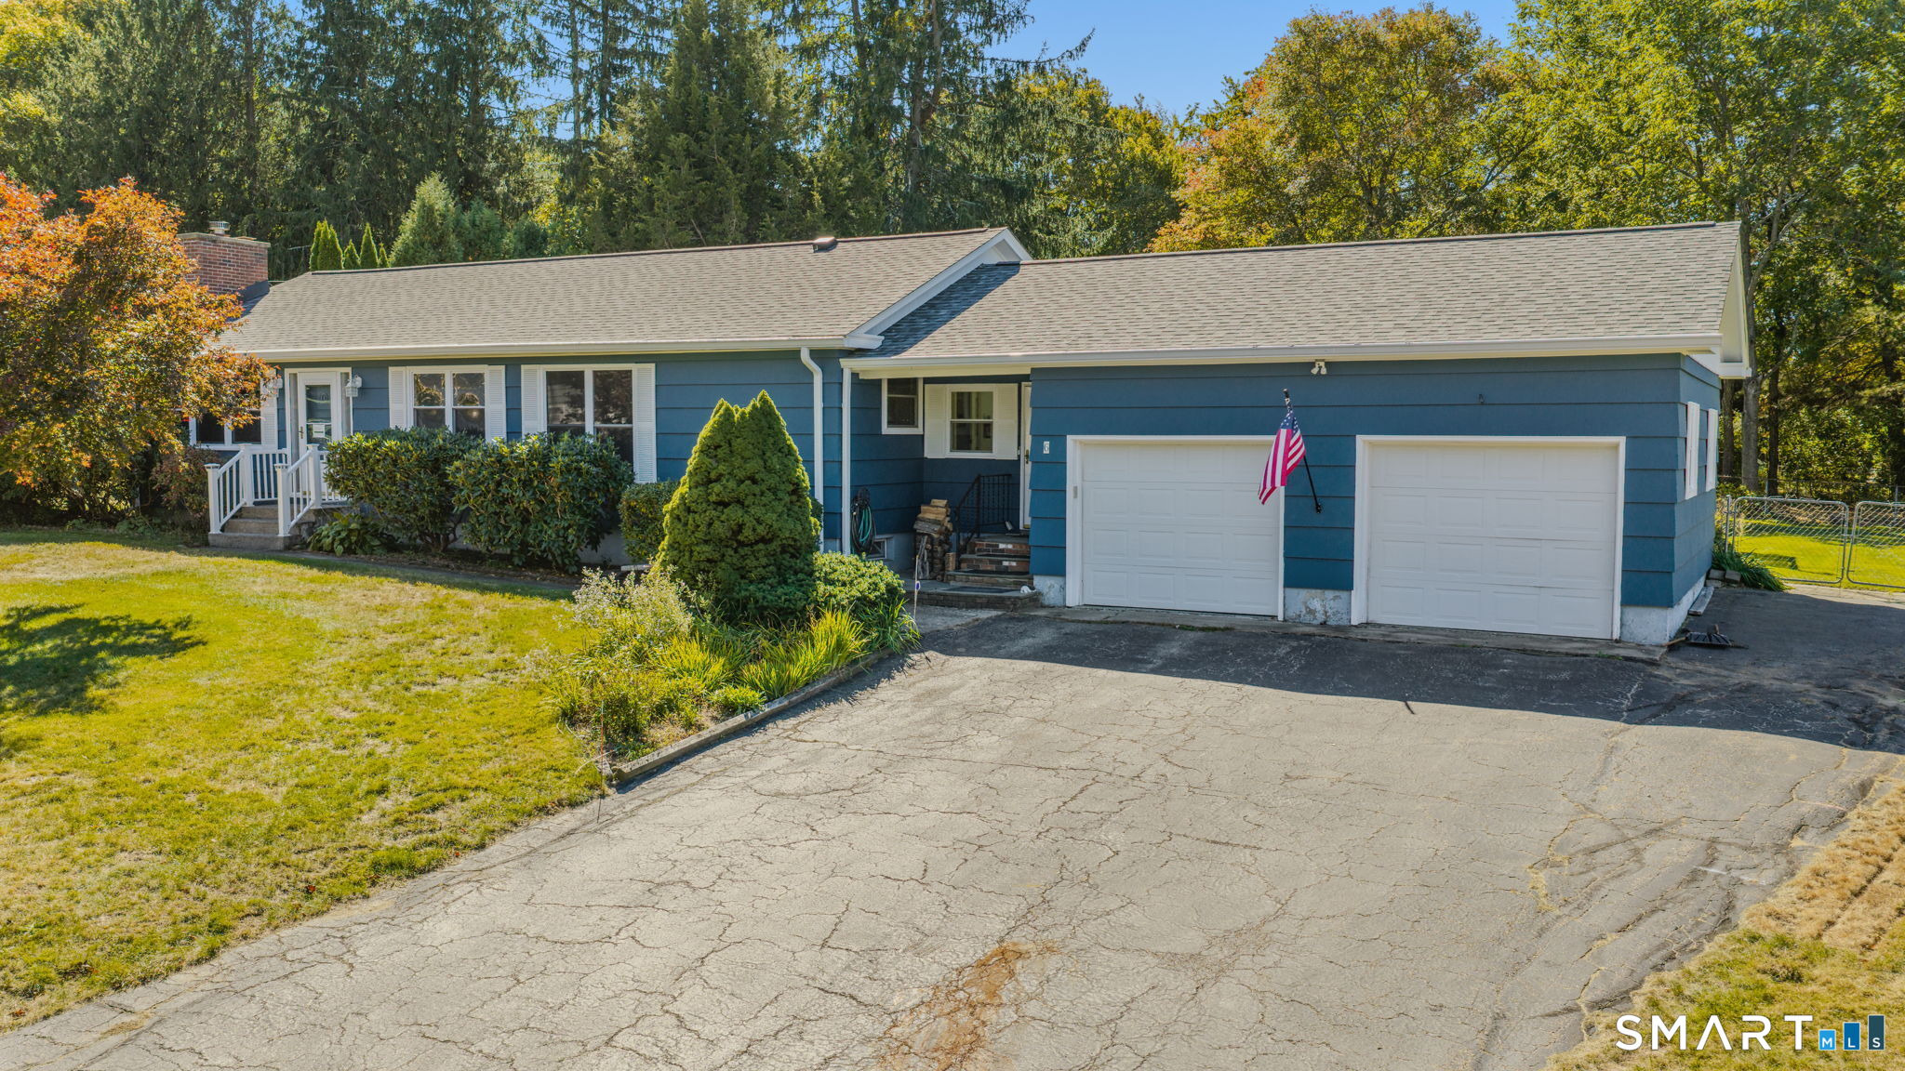
**Professional photos coming Friday! Two levels of living, endless possibilities, and nearly two acres to call your own! Tucked away in Norwich's Yantic area, 62 Yantic Lane offers a unique combination of space, flexibility, and privacy. With four bedrooms, four full bathrooms, and separate kitchen and living areas on both levels, this home offers an exceptional opportunity for multigenerational living, a potential in-law suite, or simply the convenience of having room to spread out. Each level provides its own gathering spaces, creating a layout that allows for both connection and independence under one roof. A brand-new roof installed in 2026 adds significant value and peace of mind. Outside, 1.98 acres provide plenty of room for gardening, recreation, outdoor entertaining, or creating your own backyard retreat. Enjoy the privacy of a spacious property while remaining conveniently located near shopping, restaurants, and major routes, including Route 2 and I-395. With its adaptable floor plan, generous acreage, and important recent improvement, 62 Yantic Lane is a property that offers the flexibility to make it truly your own.
Property Details
62 Yantic Lane, Norwich Connecticut 06360 — Single Family For Sale listed at $399,900.
At a Glance
4
Bedrooms
4
Bathrooms
2,580
Sq Ft
1.98
Lot Size
--
Garage
1990
Year Built
The Details
Property Details
Other Details
Financial
Property Features
All Photos (28)
Similar Properties
Contact Steph Rush
Fill out the form below and we will respond promptly.
Affordability Calculator
$399,900
Listing Agent
Steph Rush
RE/MAX Legends