NOMADEReal Estate

$1,995,000

ClosedSold

65 Sherwood Place

Greenwich, Connecticut, 06830 · Fairfield County

4

Beds

6

Baths

4,132

Sq Ft

2016

Built

MLS # 99158819

Price / Sq Ft

$483

Property Type

Condo/Co-Op For Sale

Class

Property

About This Property

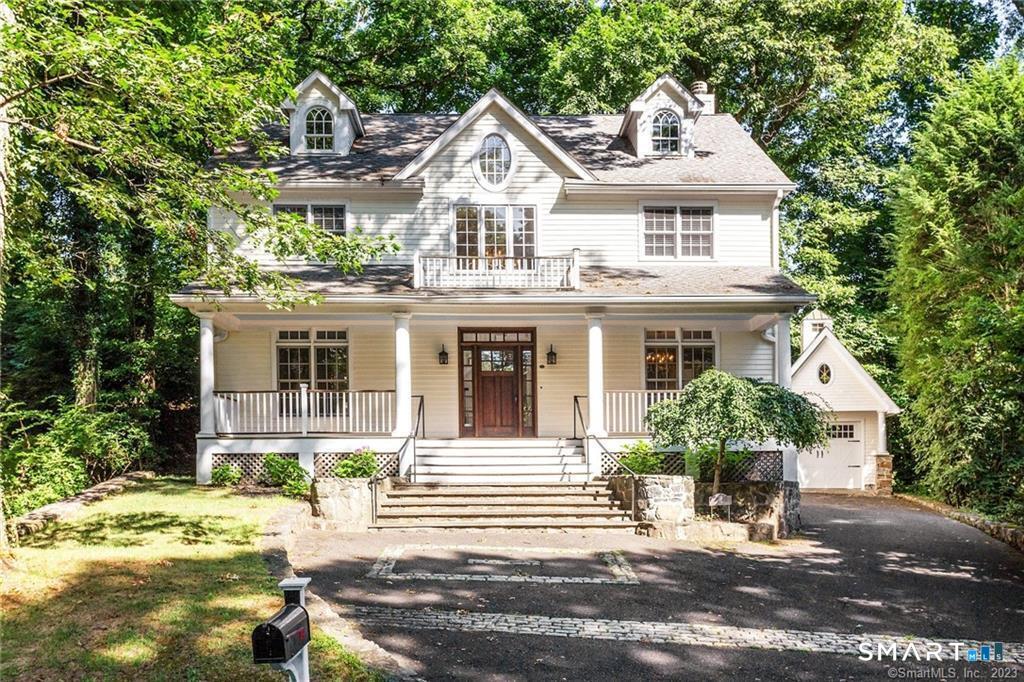
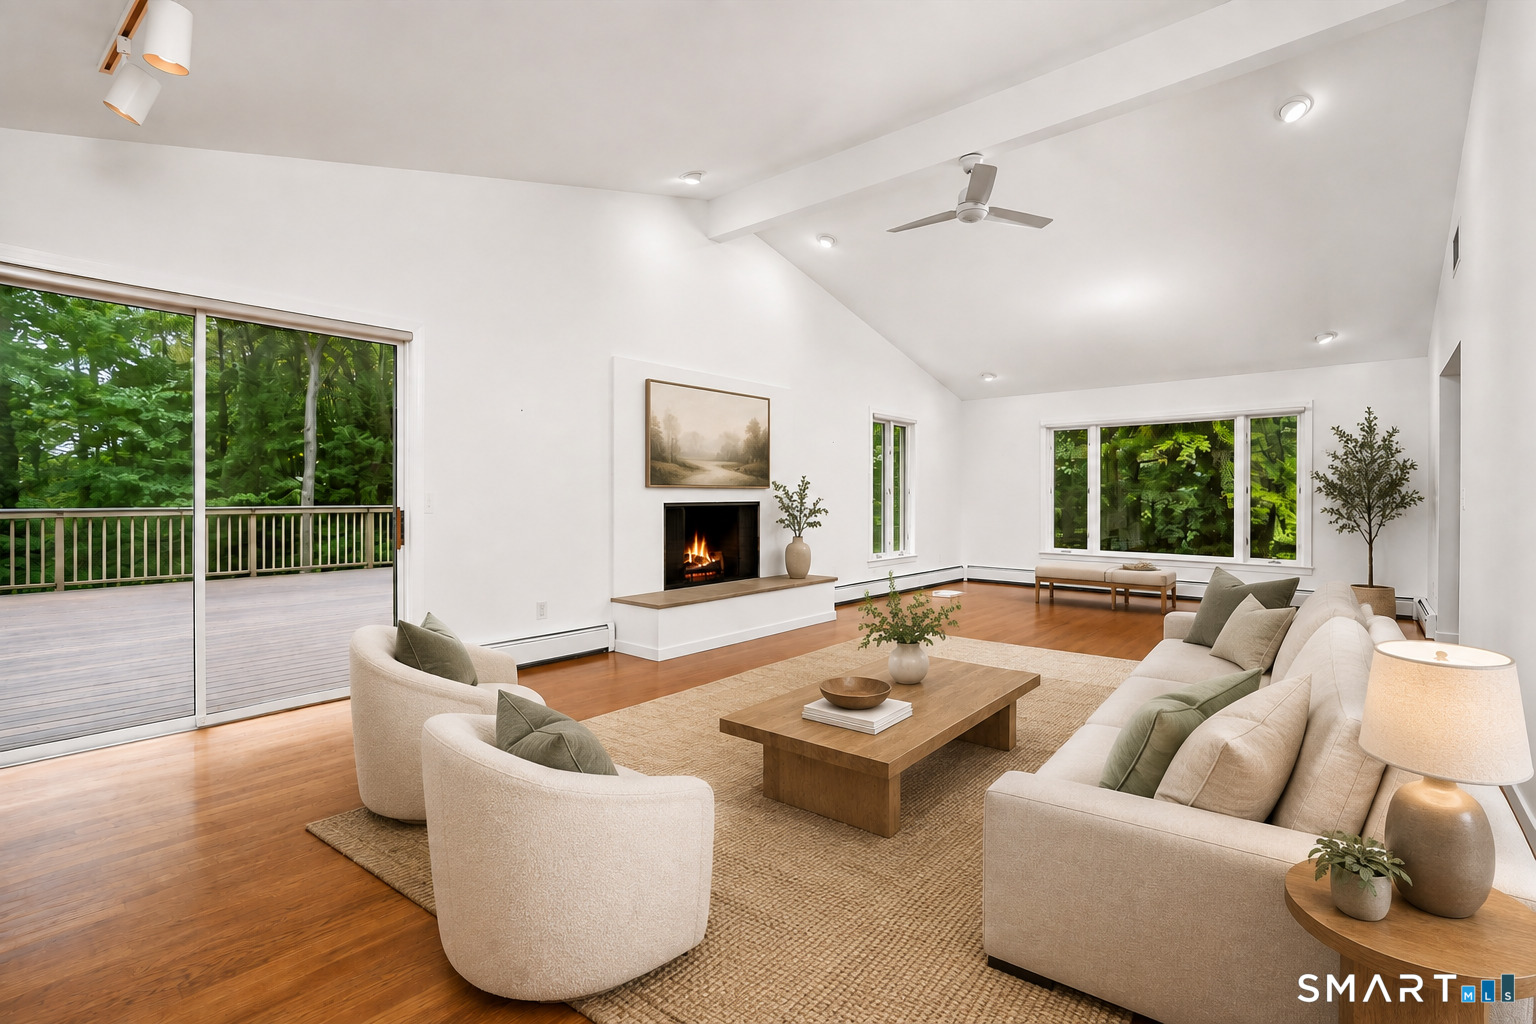
Sophisticated new construction with a European sensibility. The latest in Smart Home technology incorporating state of the art building materials and remote control functionality. Located on a quiet downtown street with private fenced garden in walking distance to shops, restaurants and the train. This thoughtfully designed 4+ bedroom home has a 1st floor open floor plan, a 2nd floor with 4 bedrooms, 3 full baths and a laundry room, a 3rd floor bonus room with full bath and a finished lower level family room with gas fireplace, full bath and an additional office or exercise room. One attached garage plus one covered parking space and a full house generator are just some of the additional features. 1st=1,241, 2nd=1,322, 3rd=383, LL=1,186.

Property Details

65 Sherwood Place, Greenwich Connecticut 06830 — Condo/Co-Op For Sale listed at $1,995,000.

At a Glance

4

Bedrooms

6

Bathrooms

4,132

Sq Ft

--

Lot Size

--

Garage

2016

Year Built

The Details

Property TypeCondo/Co-Op For Sale
NeighborhoodFairfield
Address65 Sherwood Place
MLS Number99158819
Year Built2016
Square Footage4,132
Bedrooms4
Bathrooms6
Water SourcePublic Water Connected

Property Details

Other Details

Appliances IncludedDishwasher,Disposal,Dryer,Freezer,Icemaker,Microwave,Oven/Range,Refrigerator,Wall Oven,Washer
Coloryellow
End Unit YN1
Lockbox Locationn/a
Parcel Number1846030
Pets Allowed YNAYes
Property InfoPlanned Unit Development
Rooms AdditionalBonus Room,Exercise Room,Laundry Room,Mud Room
ZoningR-6

Financial

Assessed Value1141280
Home Owners Assocation1
Mil Rate Total11.829
Property Tax13500
Tax YearJuly 2016-June 2017

Property Features

Attic DescriptionFinished,Heated,Storage Space
Attic YN1
Basement DescriptionFully Finished,Full,Heated,Liveable Space,Sump Pump
Cooling SystemCentral Air,Zoned
Energy FeaturesGenerator,Thermopane Windows
Exterior FeaturesFrench Doors,Gutters,Lighting,Underground Sprinkler
Exterior SidingWood
Fireplaces Total2
Garage ParkingAttached Garage,Carport,Off Street Parking
Garages Number2
Heat Fuel TypeElectric,Natural Gas
Heat TypeRadiant,Zoned
Interior FeaturesSecurity System
Laundry Room Location2nd floor

All Photos (13)

MARKET CONTEXTGreenwich
Town Median+9% vs list
$1,825,000
Greenwich, CT
Mill Rate
11.59
Fairfield County
NYC Commute
47 min
Metro-North express
Schools
A+
3 graded
LOADING COMP CLOUD…

This listing is +9% vs the Greenwich median. Verify against same-school-district comps before competing offers.

Contact Nancie Schwarzman

Fill out the form below and we will respond promptly.

Affordability Calculator

$1,995,000

Down Payment$399,000
Loan Amount$1,596,000
Principal & Interest$10,088/mo
Property Tax$1,995/mo
Insurance$100/mo
Est. Monthly$12,183/mo

Listing Agent

N

Nancie Schwarzman

Berkshire Hathaway NE Prop.

Quick Facts

StatusClosed
TypeCondo/Co-Op For Sale
ClassProperty
MLS #99158819
Last Updated2017-07-21