NOMADEReal Estate

$45,000

ClosedSold

68 Dearfield Drive

Greenwich, Connecticut, 06831 · Fairfield County

8

Beds

12

Baths

10,646

Sq Ft

2026

Built

MLS # 24180628

Price / Sq Ft

$4

Property Type

Residential Rental

Lot Size

0.6

Class

Property

About This Property

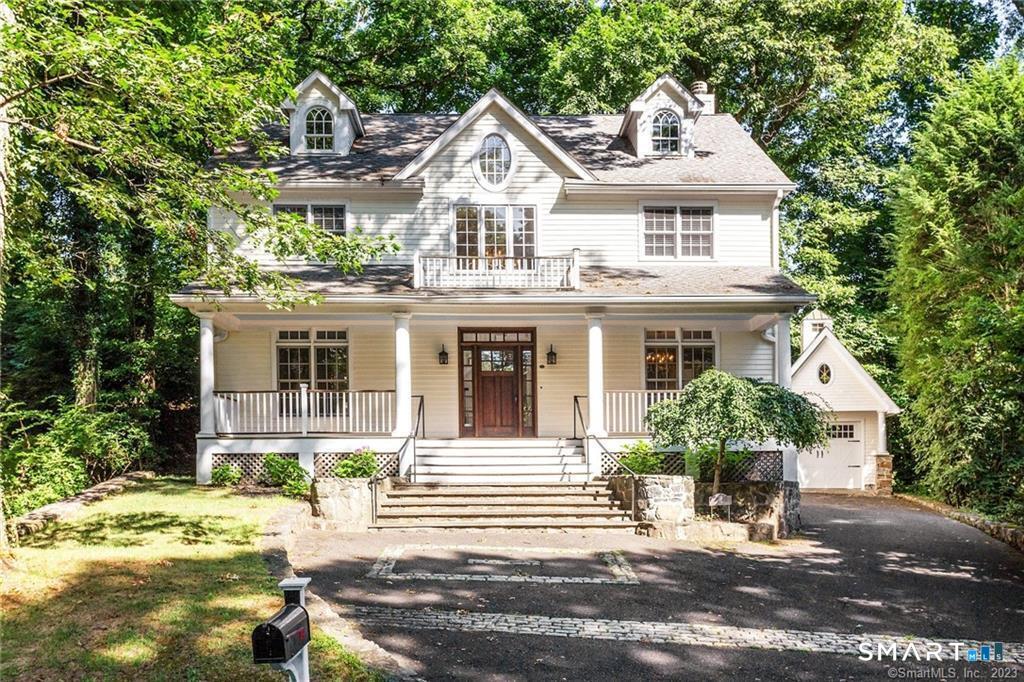
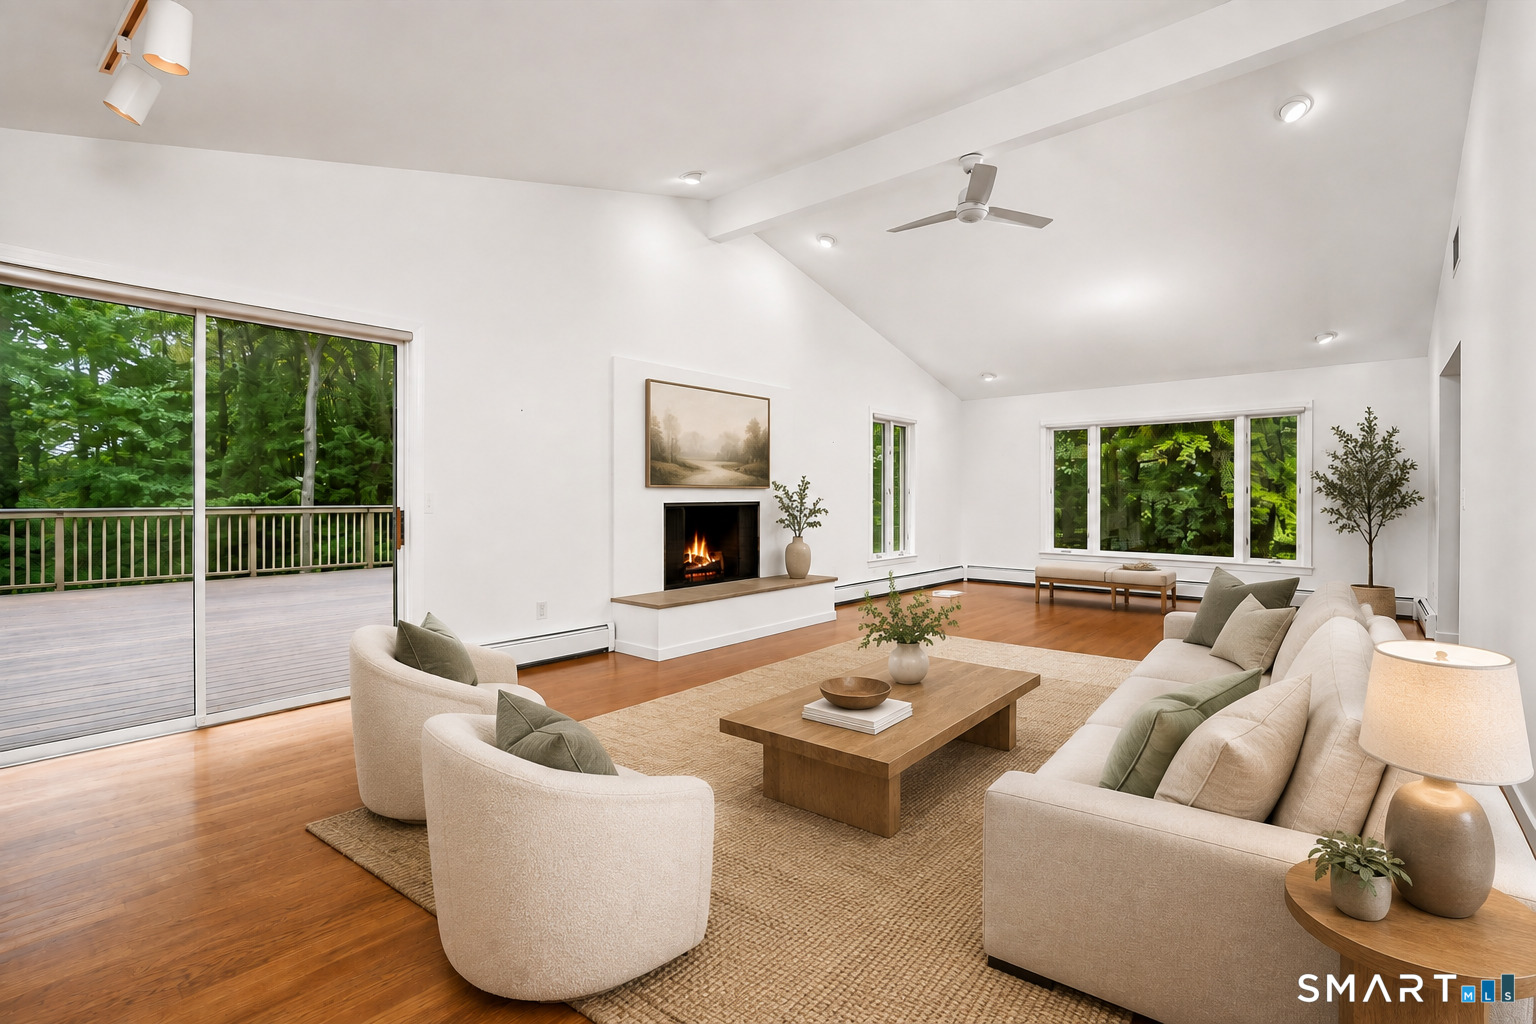
No other property on the market offers this much space in proximity to downtown Greenwich. This exquisite, recently completed Colonial features 10-foot ceilings and 10,646 square feet of new construction, smart-home luxury living, all within walking distance to the library, Greenwich Avenue, the train station, and downtown amenities. A dramatic two-story foyer is nestled between the formal living and dining rooms, unfolding into an expansive family room. This space sits adjacent to a custom chef's kitchen and butler's pantry bar, which walk out to a 20'x40' saltwater pool. A first-floor bedroom with an ensuite bath, double mudrooms, and a magnificent library complete the main level. The extraordinary primary suite boasts a tray ceiling, a fireplace, a private outdoor deck, a sitting room, and spectacular two-story closets. Its luxurious amenities include separate bathrooms equipped with Toto toilets and radiant heated floors. Five additional bedrooms with ensuite baths and a spacious laundry room round out the second floor. The top level features a wet bar, recreation areas, and two dedicated offices. Highlighting walk-out access to the level backyard, the garden level offers multiple flexible spaces. These include a media room with surround sound, a pre-wired gym with mirrors, a game room, a wine room, an additional bedroom with an ensuite bath, a second full bathroom, and a second laundry room complete with a pet shower.

Property Details

68 Dearfield Drive, Greenwich Connecticut 06831 — Residential Rental listed at $45,000.

At a Glance

8

Bedrooms

12

Bathrooms

10,646

Sq Ft

0.6

Lot Size

--

Garage

2026

Year Built

The Details

Property TypeResidential Rental
NeighborhoodFairfield
Address68 Dearfield Drive
MLS Number24180628
Year Built2026
Square Footage10,646
Lot Size0.6
Bedrooms8
Bathrooms12
Water SourcePublic Water Connected

Property Details

Other Details

Appliances IncludedOven/Range,Subzero,Dishwasher,Washer,Electric Dryer
Landlord RequirementsCredit Check,References Required,Security Deposit,Lease Required
Landlord ResponibilityReal Estate Taxes
Lease Price DescPer Month
Parcel Number999999999
Pets Allowed Infono restrictions
Pets Allowed YNAYes
Rental DurationYearly Unfurnished
Tenant ResponsibilityAll Utilities,Cable TV,Credit Check,Electricity,Grounds Maintenance,Heat,Hot Water,Internet,Liability Insurance,Security System,Snow Removal,Trash Service,Water
ZoningR-12

Property Features

Attic DescriptionWalk-up
Attic YN1
Basement DescriptionFull
Cooling SystemCentral Air
Exterior FeaturesBalcony,Underground Utilities,Shed,Underground Sprinkler,Patio
Exterior SidingHardie Board
Garage ParkingAttached Garage
Garages Number3
Heat Fuel TypeNatural Gas
Heat TypeSteam
Hot Water DescriptionTankless Hotwater
Laundry Room InfoMain Level,Upper Level
Pool DescriptionIn Ground Pool
Swimming Pool YN1

Location & Community

Directions68 Dearfield Drive, Greenwich, CT 06831
Elementary SchoolNorth Street
High SchoolGreenwich
NeighborhoodN/A

All Photos (31)

MARKET CONTEXTGreenwich
Town Median-98% vs list
$1,825,000
Greenwich, CT
Mill Rate
11.59
Fairfield County
NYC Commute
47 min
Metro-North express
Schools
A+
3 graded
LOADING COMP CLOUD…

This listing is -98% vs the Greenwich median. Value play — pull the inspection history first.

Contact Nina Frandson

Fill out the form below and we will respond promptly.

Affordability Calculator

$45,000

Down Payment$9,000
Loan Amount$36,000
Principal & Interest$228/mo
Property Tax$45/mo
Insurance$100/mo
Est. Monthly$373/mo

Listing Agent

N

Nina Frandson

Berkshire Hathaway NE Prop.

Quick Facts

StatusClosed
TypeResidential Rental
ClassProperty
MLS #24180628
Last Updated2026-06-09