$1,200,000
Active69 Rakoczy Avenue
Fairfield, Connecticut, 06824 · Fairfield County
4
Beds
3
Baths
2,843
Sq Ft
2026
Built
MLS # 24212109
Price / Sq Ft
$422
Property Type
Single Family For Sale
Lot Size
0.1
Class
Property
About This Property
Brand new construction townhouse, freshly painted and ready for its first owner! Beautifully designed with four levels of finished living space, this home offers hardwood floors, high ceilings, and oversized windows throughout. The main level opens to a formal living room and dining room, with a coat closet, half bath, and direct access to the one-car garage. At the back of the house, the family room features a gas fireplace with custom built-in bookcases and flows into the kitchen, complete with custom cabinetry, a center island, and brand new stainless steel appliances. A slider leads to the private, fenced backyard, perfect for relaxing or entertaining. Upstairs, the primary suite offers a custom walk-in closet and a bath with double sinks and a soaking tub, all with current, stylish finishes. Two additional bedrooms share a hall bath with double sinks, and a laundry room adds everyday convenience. The third floor holds a fourth bedroom with its own half bath. The lower level, with impressively high ceilings, provides a versatile bonus room for a home office, rec room, playroom, or guest space. Low-maintenance townhouse living makes it easy to lock up and travel with peace of mind. Quick access to I-95 and Fairfield Metro, with the beach just minutes away. An exceptional value in new construction. Schedule your private showing today!
Property Details
69 Rakoczy Avenue, Fairfield Connecticut 06824 — Single Family For Sale listed at $1,200,000.
At a Glance
4
Bedrooms
3
Bathrooms
2,843
Sq Ft
0.1
Lot Size
--
Garage
2026
Year Built
The Details
Property Details
Other Details
Financial
Property Features
All Photos (33)
Similar Properties
 Under Contract - Continue to ShowSingle Family For Sale
41 Reynolds Drive
Fairfield, Connecticut 06824
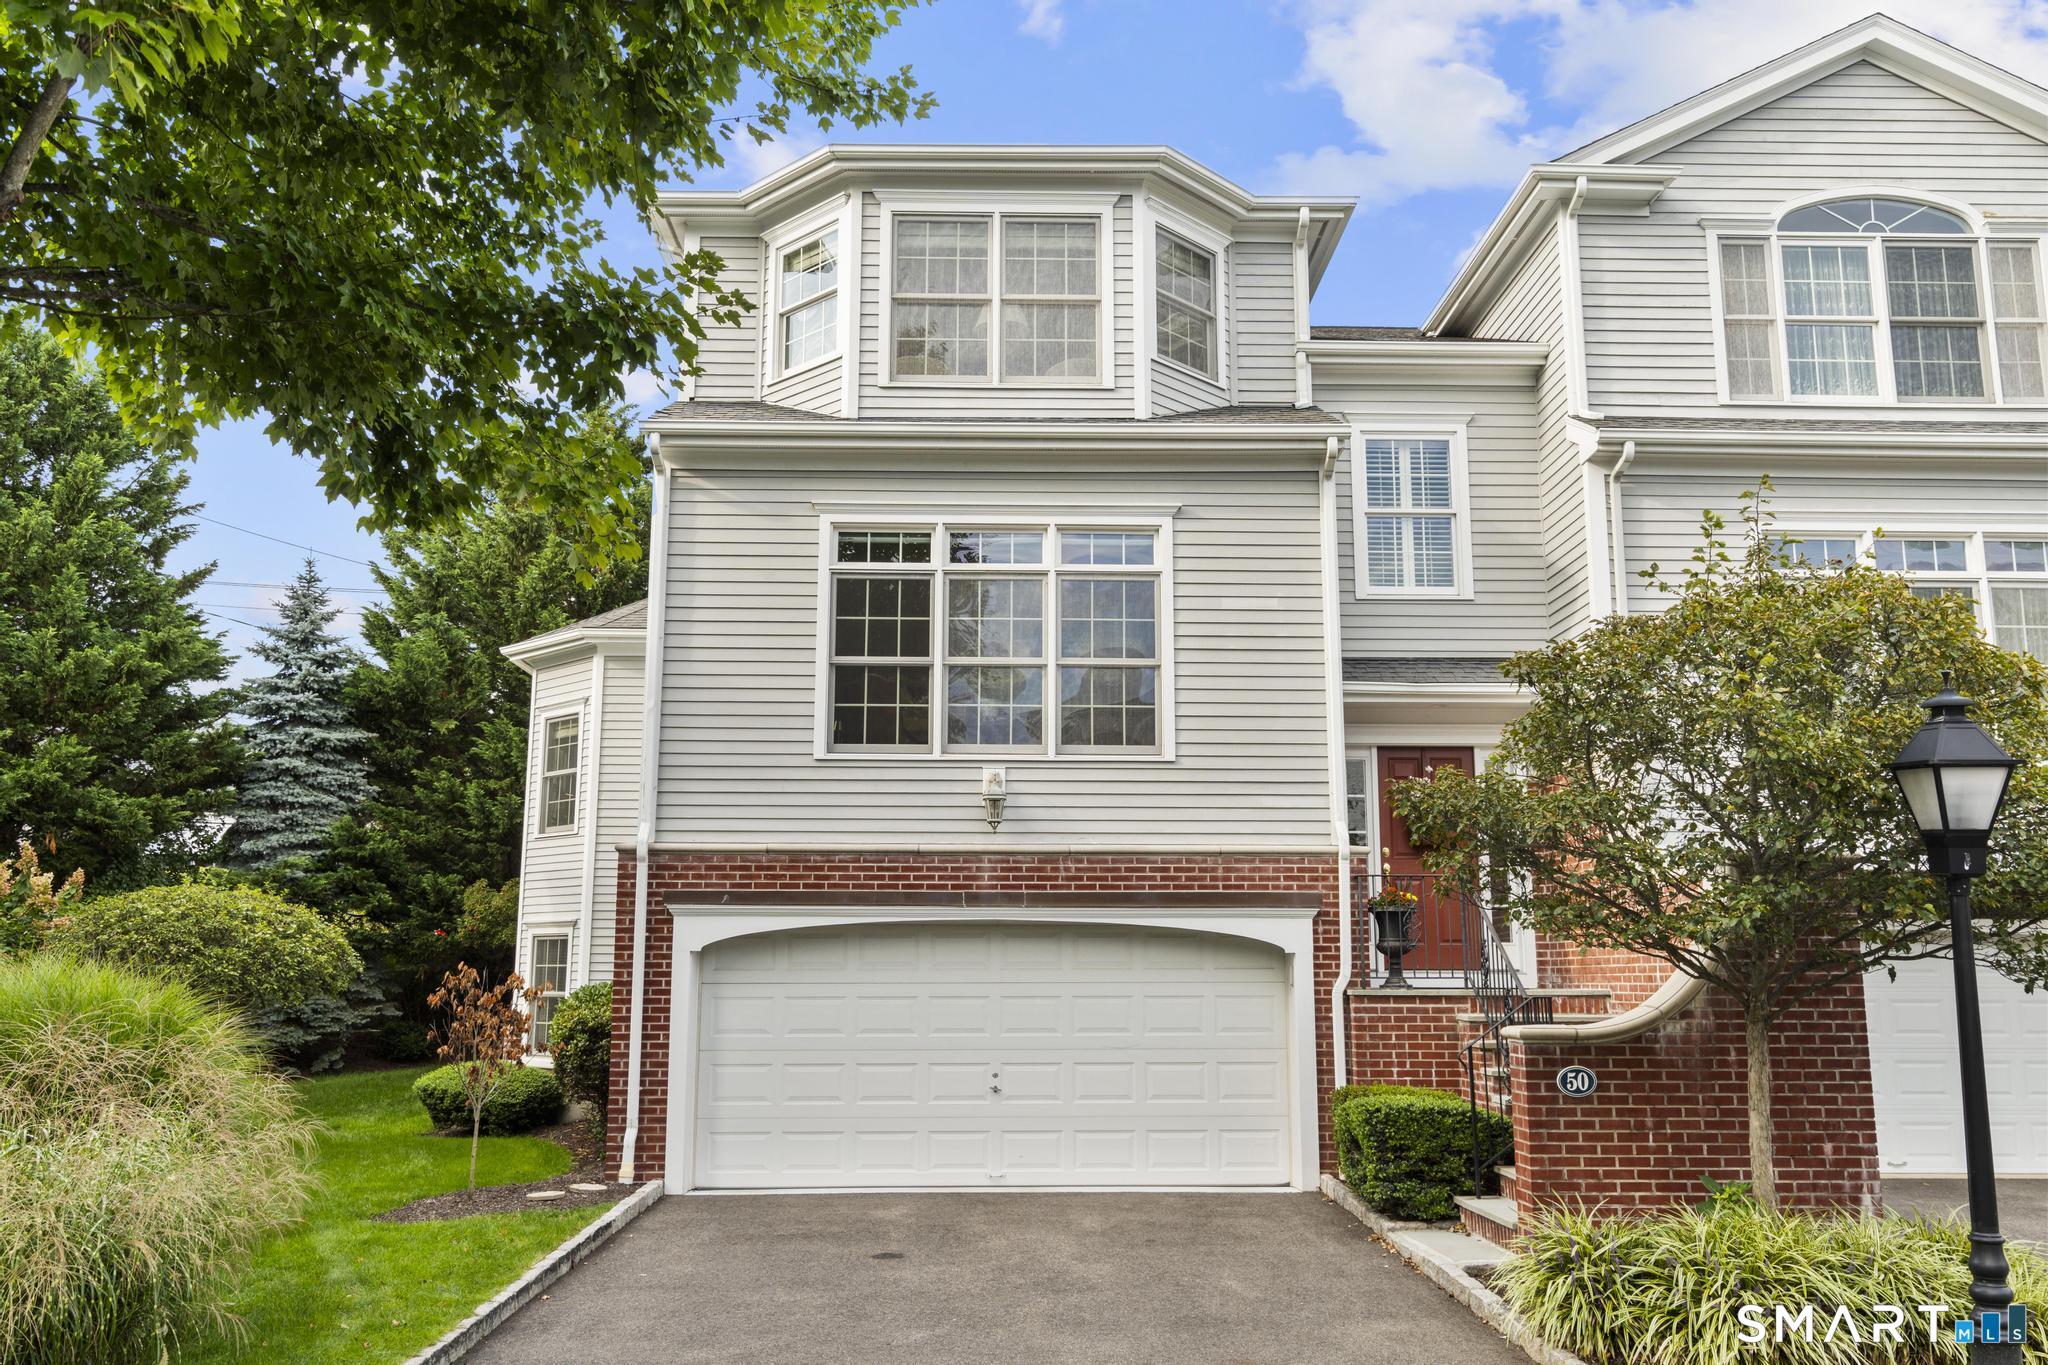 ActiveCondo/Co-Op For Sale
50 Southport Place 50
Fairfield, Connecticut 06890
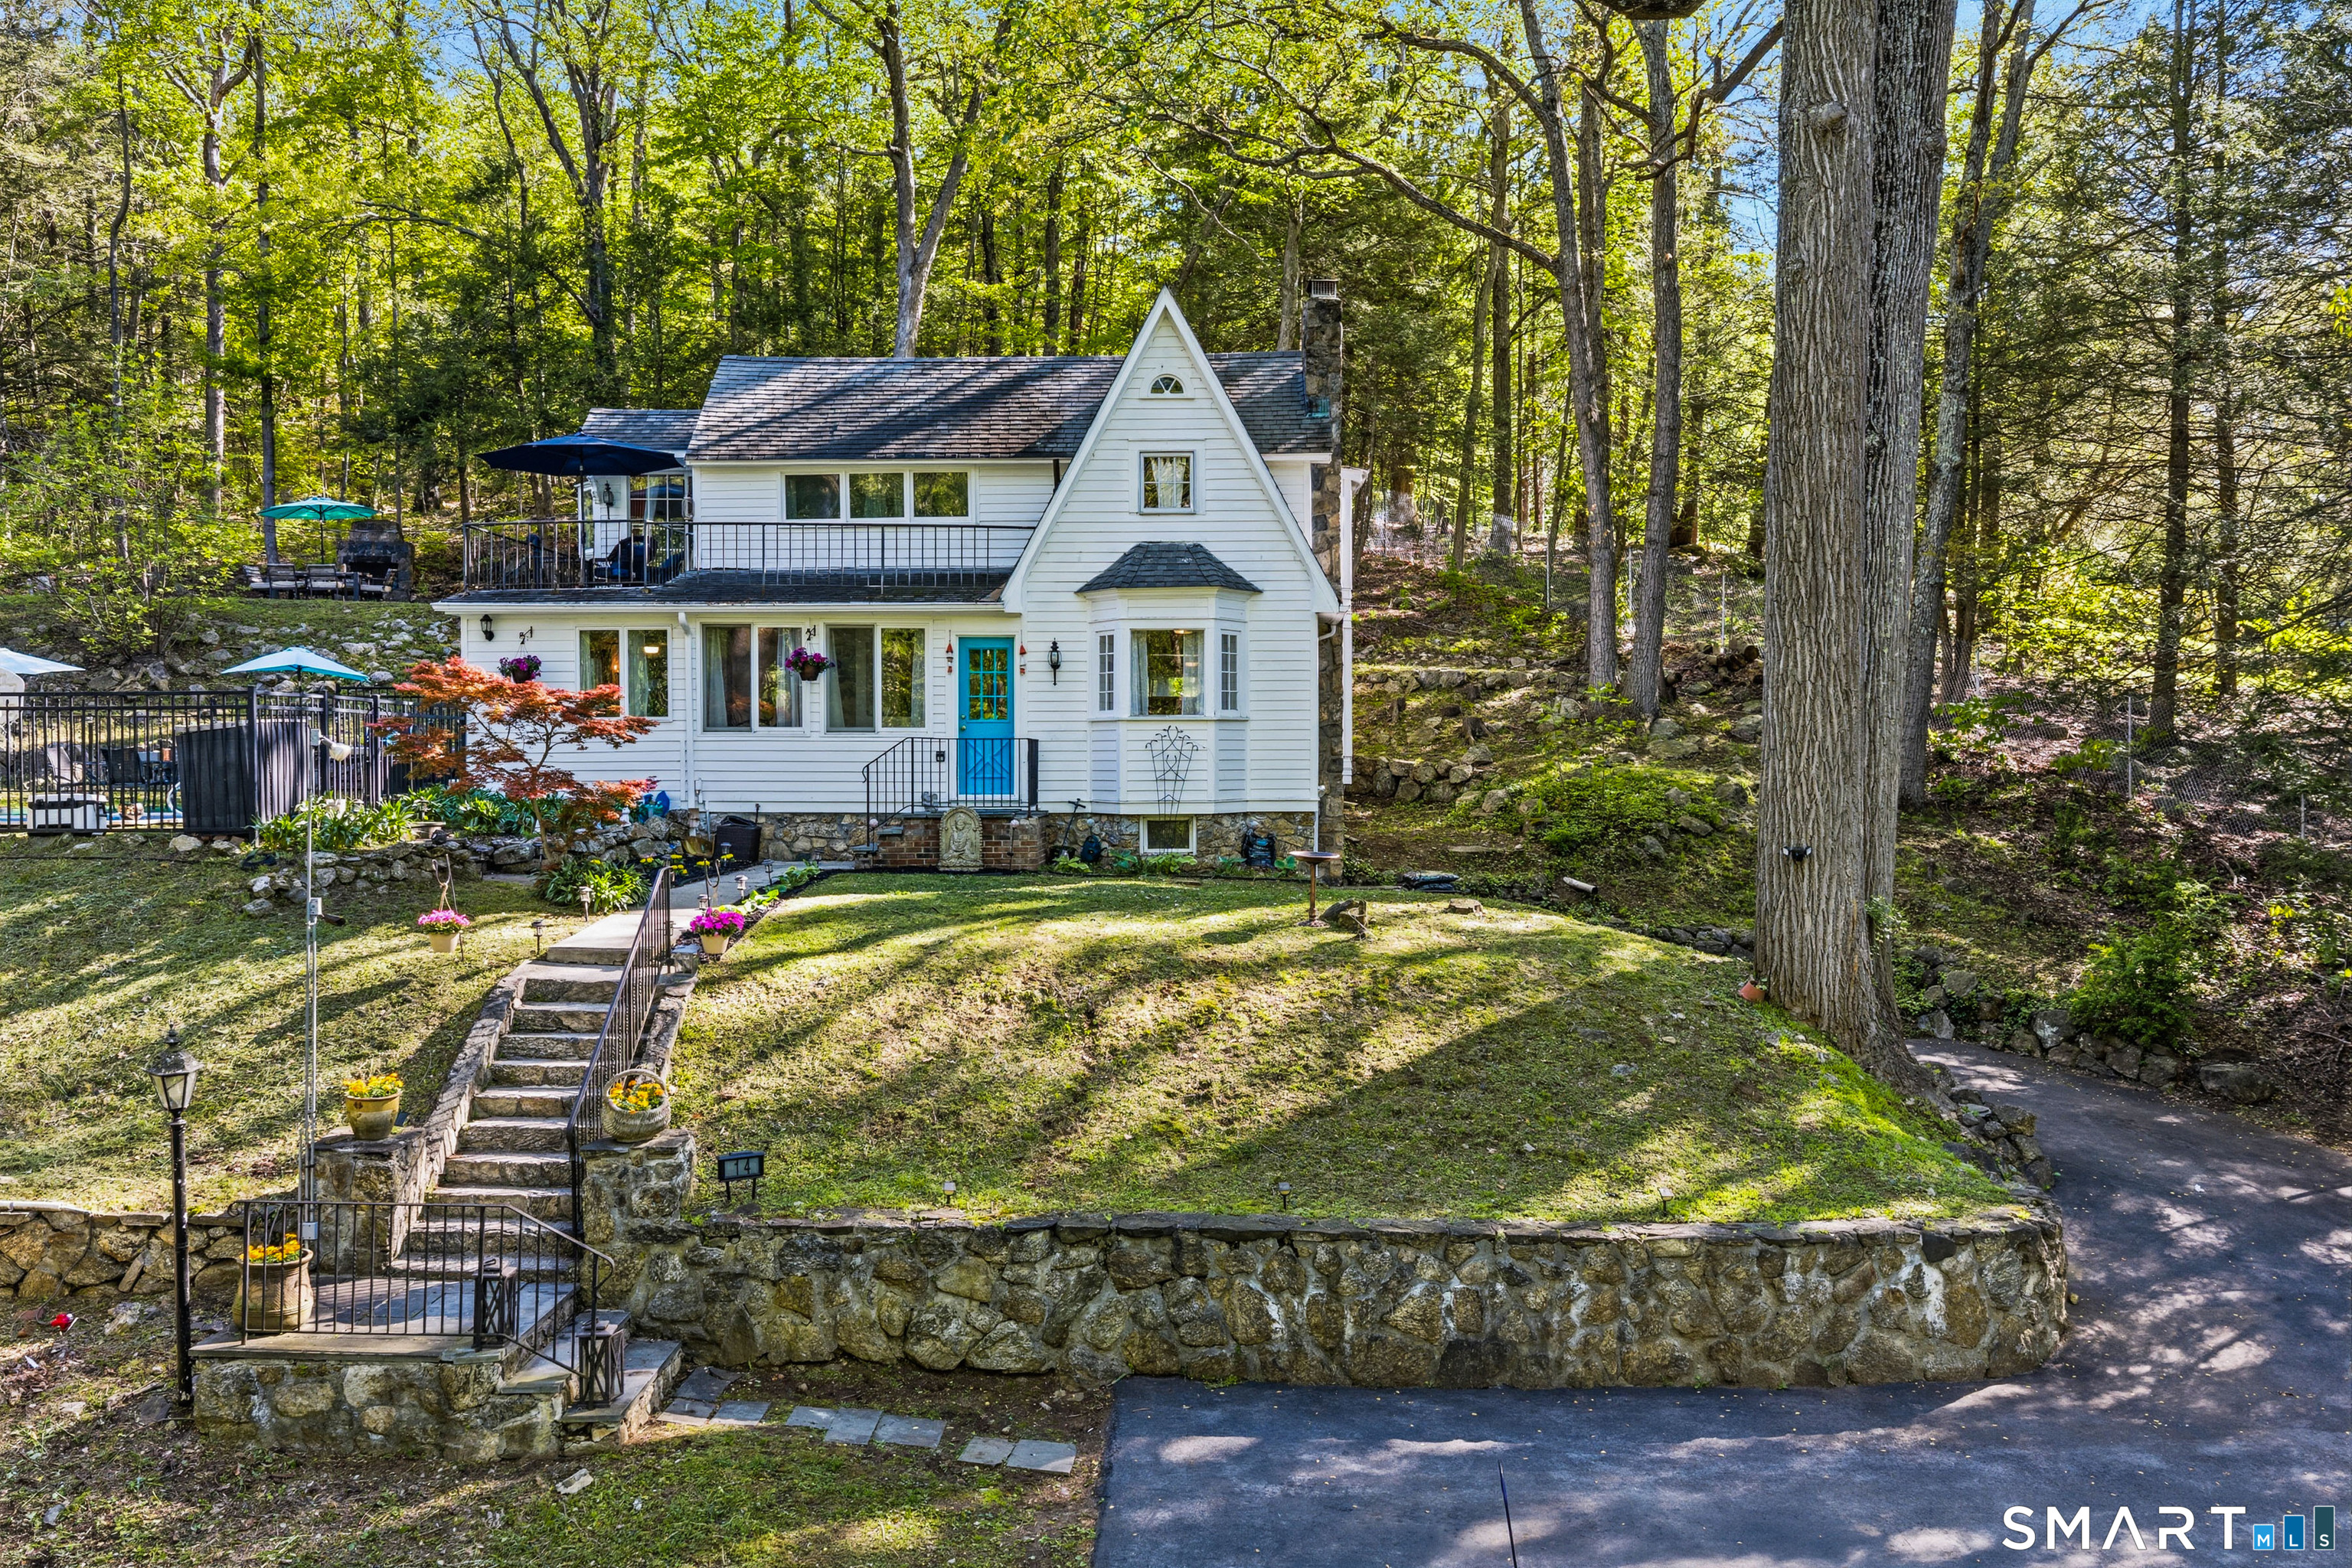 Under Contract - Continue to ShowSingle Family For Sale
14 Rocky Hill Road
New Fairfield, Connecticut 06812
This listing is +66% vs the Fairfield median. Verify against same-school-district comps before competing offers.
Contact Tara Hawley
Fill out the form below and we will respond promptly.
Affordability Calculator
$1,200,000
Listing Agent
Tara Hawley
Coldwell Banker Realty