$3,950,000
Active7 Bailiwick Road
Greenwich, Connecticut, 06831 · Fairfield County
5
Beds
6
Baths
5,482
Sq Ft
1970
Built
MLS # 24205146
Price / Sq Ft
$721
Property Type
Single Family For Sale
Lot Size
1.42
Class
Property
About This Property
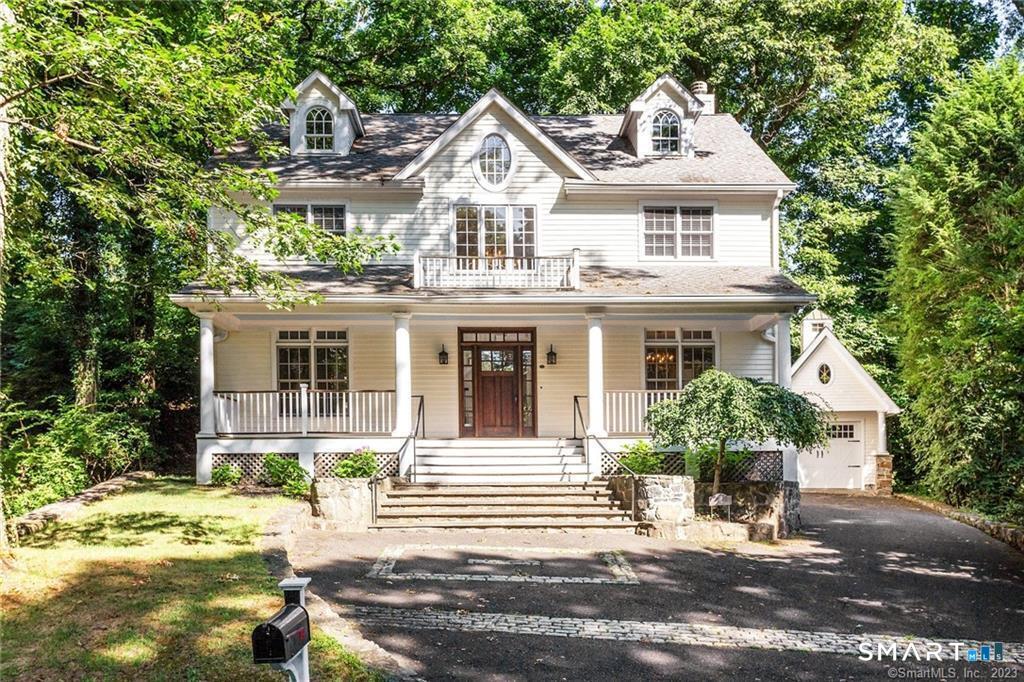
The best of brand-new living! Set on 1.4+ beautifully level acres in Greenwich's coveted Bailiwick Association, this 5,400+ SF custom transitional Colonial offers exceptional craftsmanship, extraordinary natural light and the ease of move-in-ready living. A welcoming front porch opens to a dramatic double-height foyer, while elegant living and dining rooms feature custom millwork, soaring ceilings and walls of sliding glass doors leading to expansive decks and patios. At the heart of the home, a stunning chef's kitchen with double islands, Sub-Zero and Wolf appliances, and a butler's pantry opens to a sun-filled vaulted breakfast area and family room. A first-floor ensuite bedroom with deck access, mudroom and two powder rooms complete the main level. Upstairs, the luxurious primary suite features vaulted ceilings, a gas fireplace, two walk-in closets and a marble bath with double vanities and an oversized rainfall shower. Four additional bedrooms, three full baths, an office, sitting area and laundry complete the second floor and the oversized three-car garage with room for lifts and additional parking. Minutes from Glenville and approximately 10 minutes to Greenwich Avenue and the train, this is a rare opportunity to enjoy brand-new living in a sought-after community!
Property Details
7 Bailiwick Road, Greenwich Connecticut 06831 — Single Family For Sale listed at $3,950,000.
At a Glance
5
Bedrooms
6
Bathrooms
5,482
Sq Ft
1.42
Lot Size
--
Garage
1970
Year Built
The Details
Property Details
Other Details
Financial
Property Features
All Photos (33)
Similar Properties


This listing is +116% vs the Greenwich median. Verify against same-school-district comps before competing offers.
Contact Jennifer Leahy
Fill out the form below and we will respond promptly.
Affordability Calculator
$3,950,000
Listing Agent
Jennifer Leahy
Compass Connecticut, LLC