$449,900
Coming Soon7 Chatham Drive
Meriden, Connecticut, 06451 · New Haven County
3
Beds
2
Baths
2,202
Sq Ft
1972
Built
MLS # 24212075
Price / Sq Ft
$204
Property Type
Single Family For Sale
Lot Size
0.26
Class
Property
About This Property
Come see all that 7 Chatham Dr. in South Meriden has to offer! This 3-4 bedroom raised ranch features 1,852 square feet of living space, hardwood floors throughout, and a well-appointed kitchen with granite countertops, stainless steel appliances, a glass tile backsplash, and a peninsula island. The oversized 42' x 14' rear deck, complete with a built-in hot tub, creates an ideal setting for outdoor entertaining or relaxing at home. Inside, central air adds comfort, while the lower level offers a bonus room and half bath with potential for an in-law setup. An attached two-car garage provides added convenience, and recent updates include a new hot water heater and a driveway installed just one year ago. Located just a short drive from Hubbard Park and Castle Craig, this home offers space, versatility, and convenient access to local recreation. Make it your own!
Property Details
7 Chatham Drive, Meriden Connecticut 06451 — Single Family For Sale listed at $449,900.
At a Glance
3
Bedrooms
2
Bathrooms
2,202
Sq Ft
0.26
Lot Size
--
Garage
1972
Year Built
The Details
Property Details
Other Details
Financial
Property Features
All Photos (31)
Similar Properties
 ActiveSingle Family For Sale
301 Tulip Drive
Meriden, Connecticut 06450
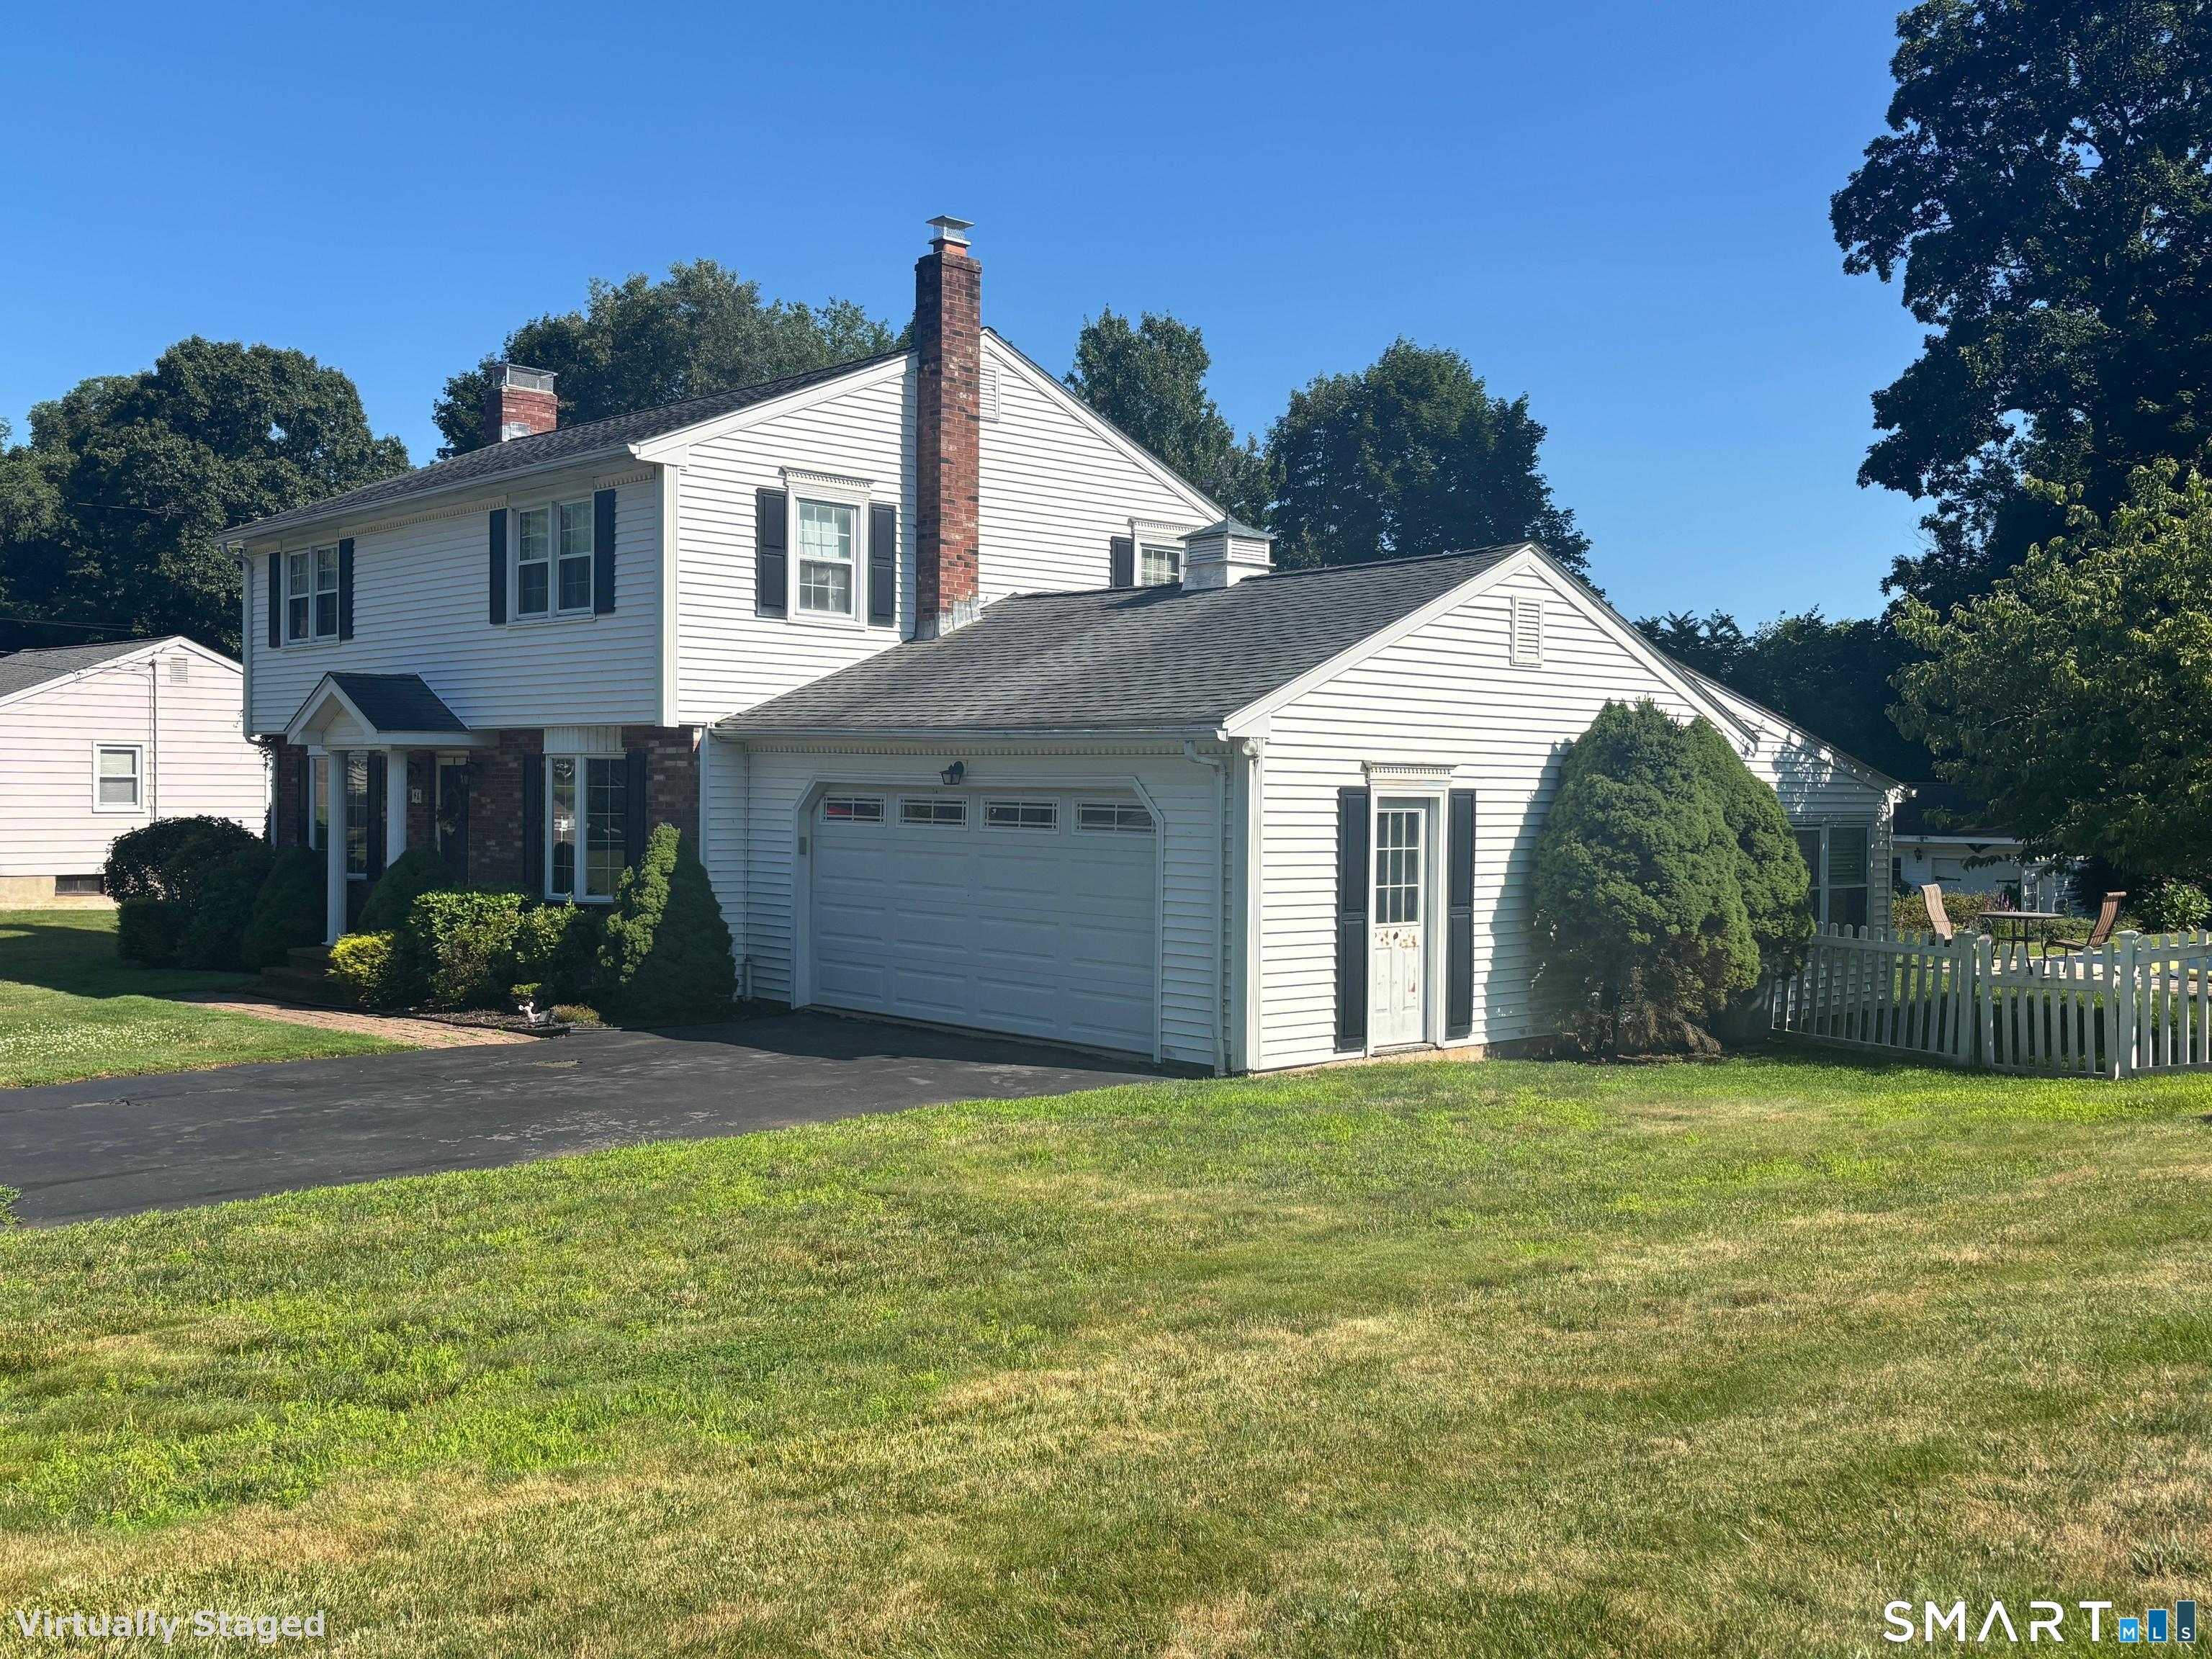
46 Clearfield Drive
Meriden, Connecticut 06450
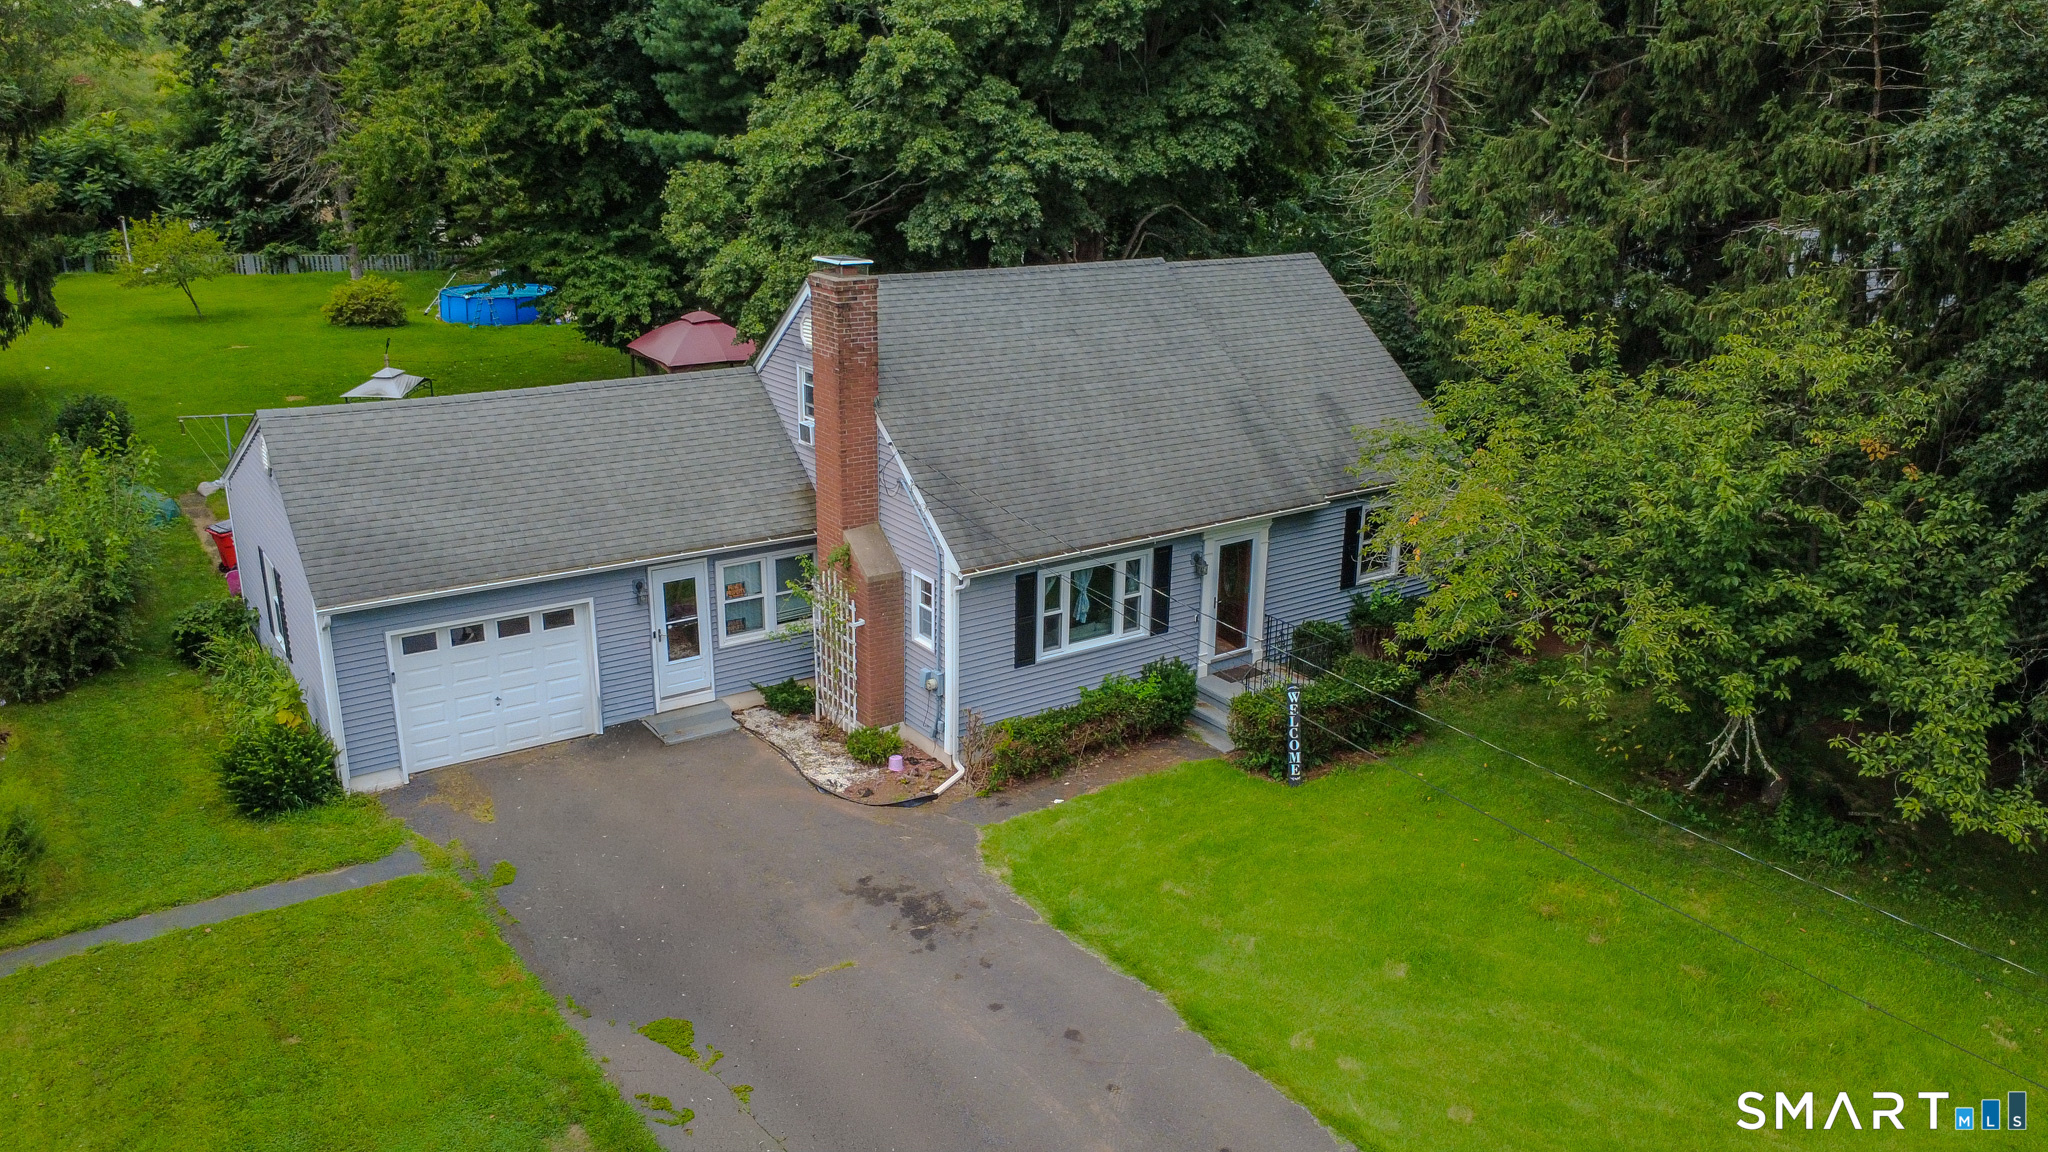
501 Paddock Avenue
Meriden, Connecticut 06450
Contact Shawna Rohan
Fill out the form below and we will respond promptly.
Affordability Calculator
$449,900
Listing Agent
Shawna Rohan
eXp Realty