$188,000
ActiveJust Listed2 days ago70 Maple Avenue
Montville, Connecticut, 06382 · New London County
2
Beds
1
Baths
932
Sq Ft
1900
Built
MLS # 24199934
Price / Sq Ft
$202
Property Type
Single Family For Sale
Lot Size
0.27
Class
Property
About This Property
** MULTIPLE OFFERS - HIGHEST & BEST BY SUNDAY 8/30/2026, AT 6:00 ** Don't miss out on this great opportunity to bring your own vision to a home with character and potential! The first floor offers a flexible floor plan that can be redesigned to suit your needs, featuring a living room, spacious eat-in kitchen, dining area that could easily be converted into an office or study, and a full bathroom. Upstairs are two bedrooms, along with a small additional room that could provide useful flex space for a hobby area, or storage. While the home is in need of updating, several important improvements have already been made, including vinyl siding, a newer furnace installed in February 2025 (with a 10 year guarantee), water heater (December, 2021), and a foot valve in well was replaced a year ago. Additional features include wide plank wood floors, circuit breakers, a concrete basement floor, a detached two car garage and city sewer. With its flexible layout this property presents an excellent opportunity to restore and personalize a piece of Colonial era charm. To be sold as-is with all remaining contents. May be subject to Probate Court Approval.
Property Details
70 Maple Avenue, Montville Connecticut 06382 — Single Family For Sale listed at $188,000.
At a Glance
2
Bedrooms
1
Bathrooms
932
Sq Ft
0.27
Lot Size
--
Garage
1900
Year Built
The Details
Property Details
Other Details
Financial
Property Features
All Photos (36)
Similar Properties
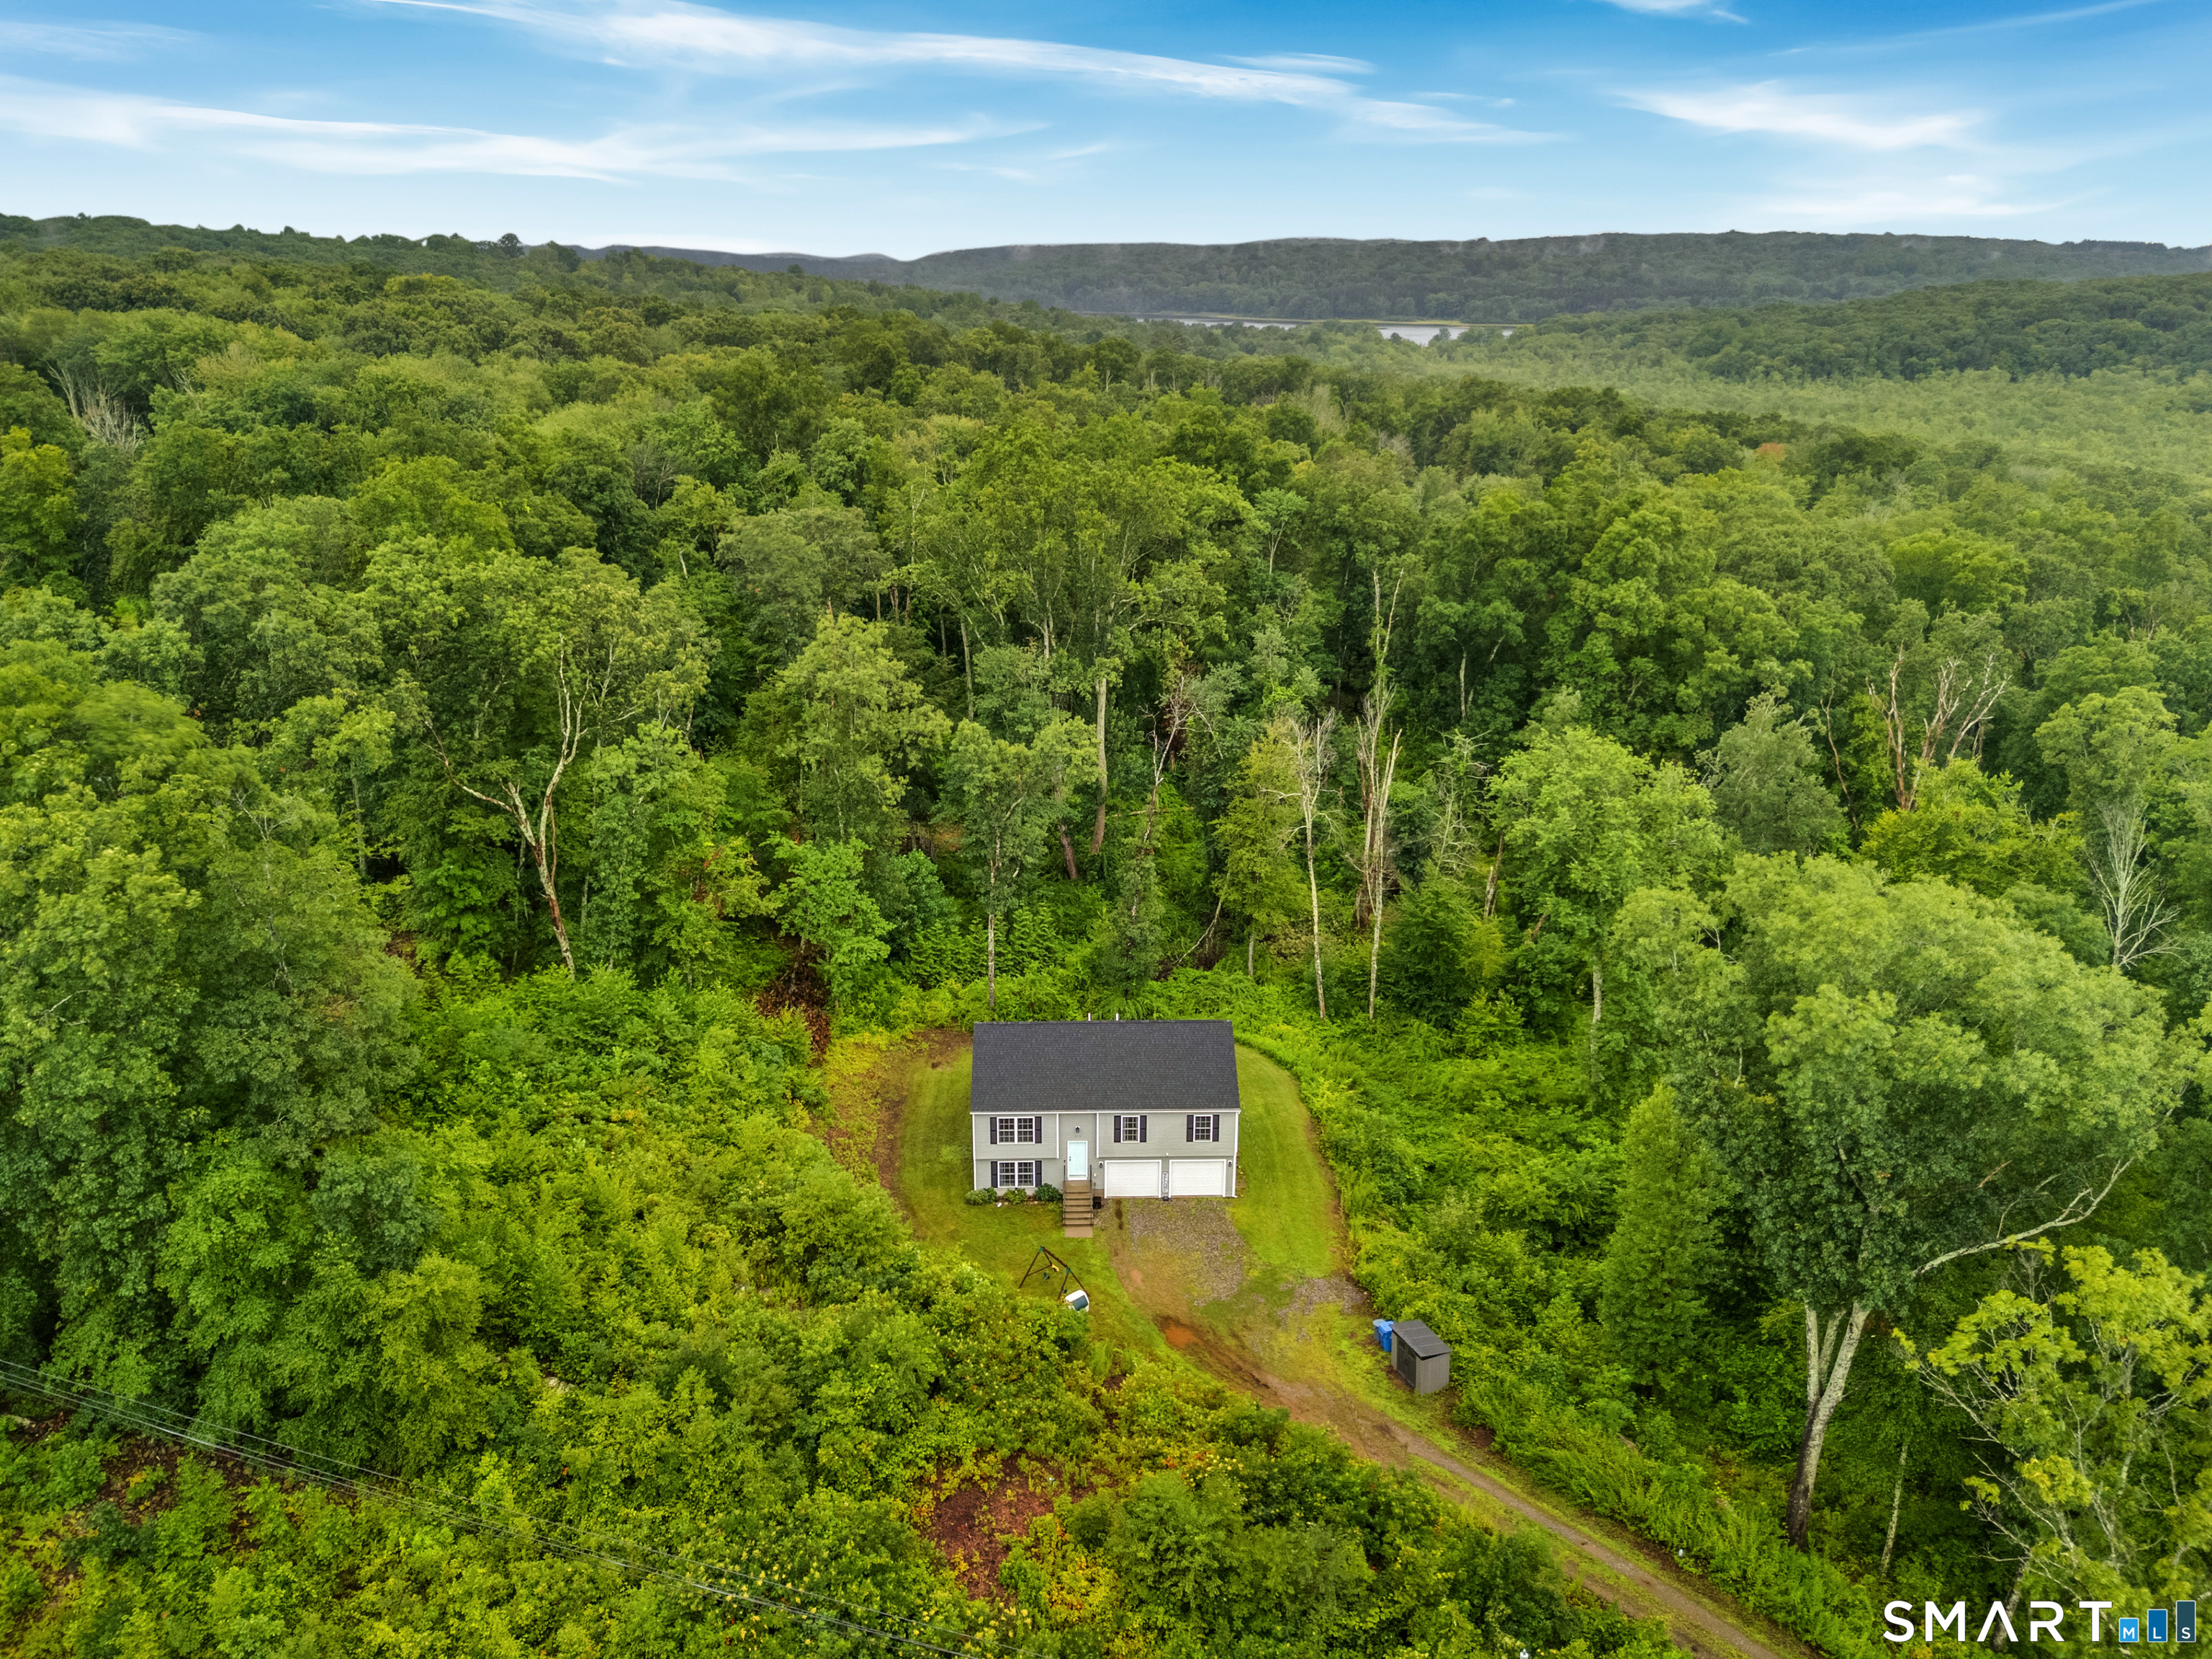 ActiveSingle Family For Sale
1114 Lake Road
Montville, Connecticut 06370
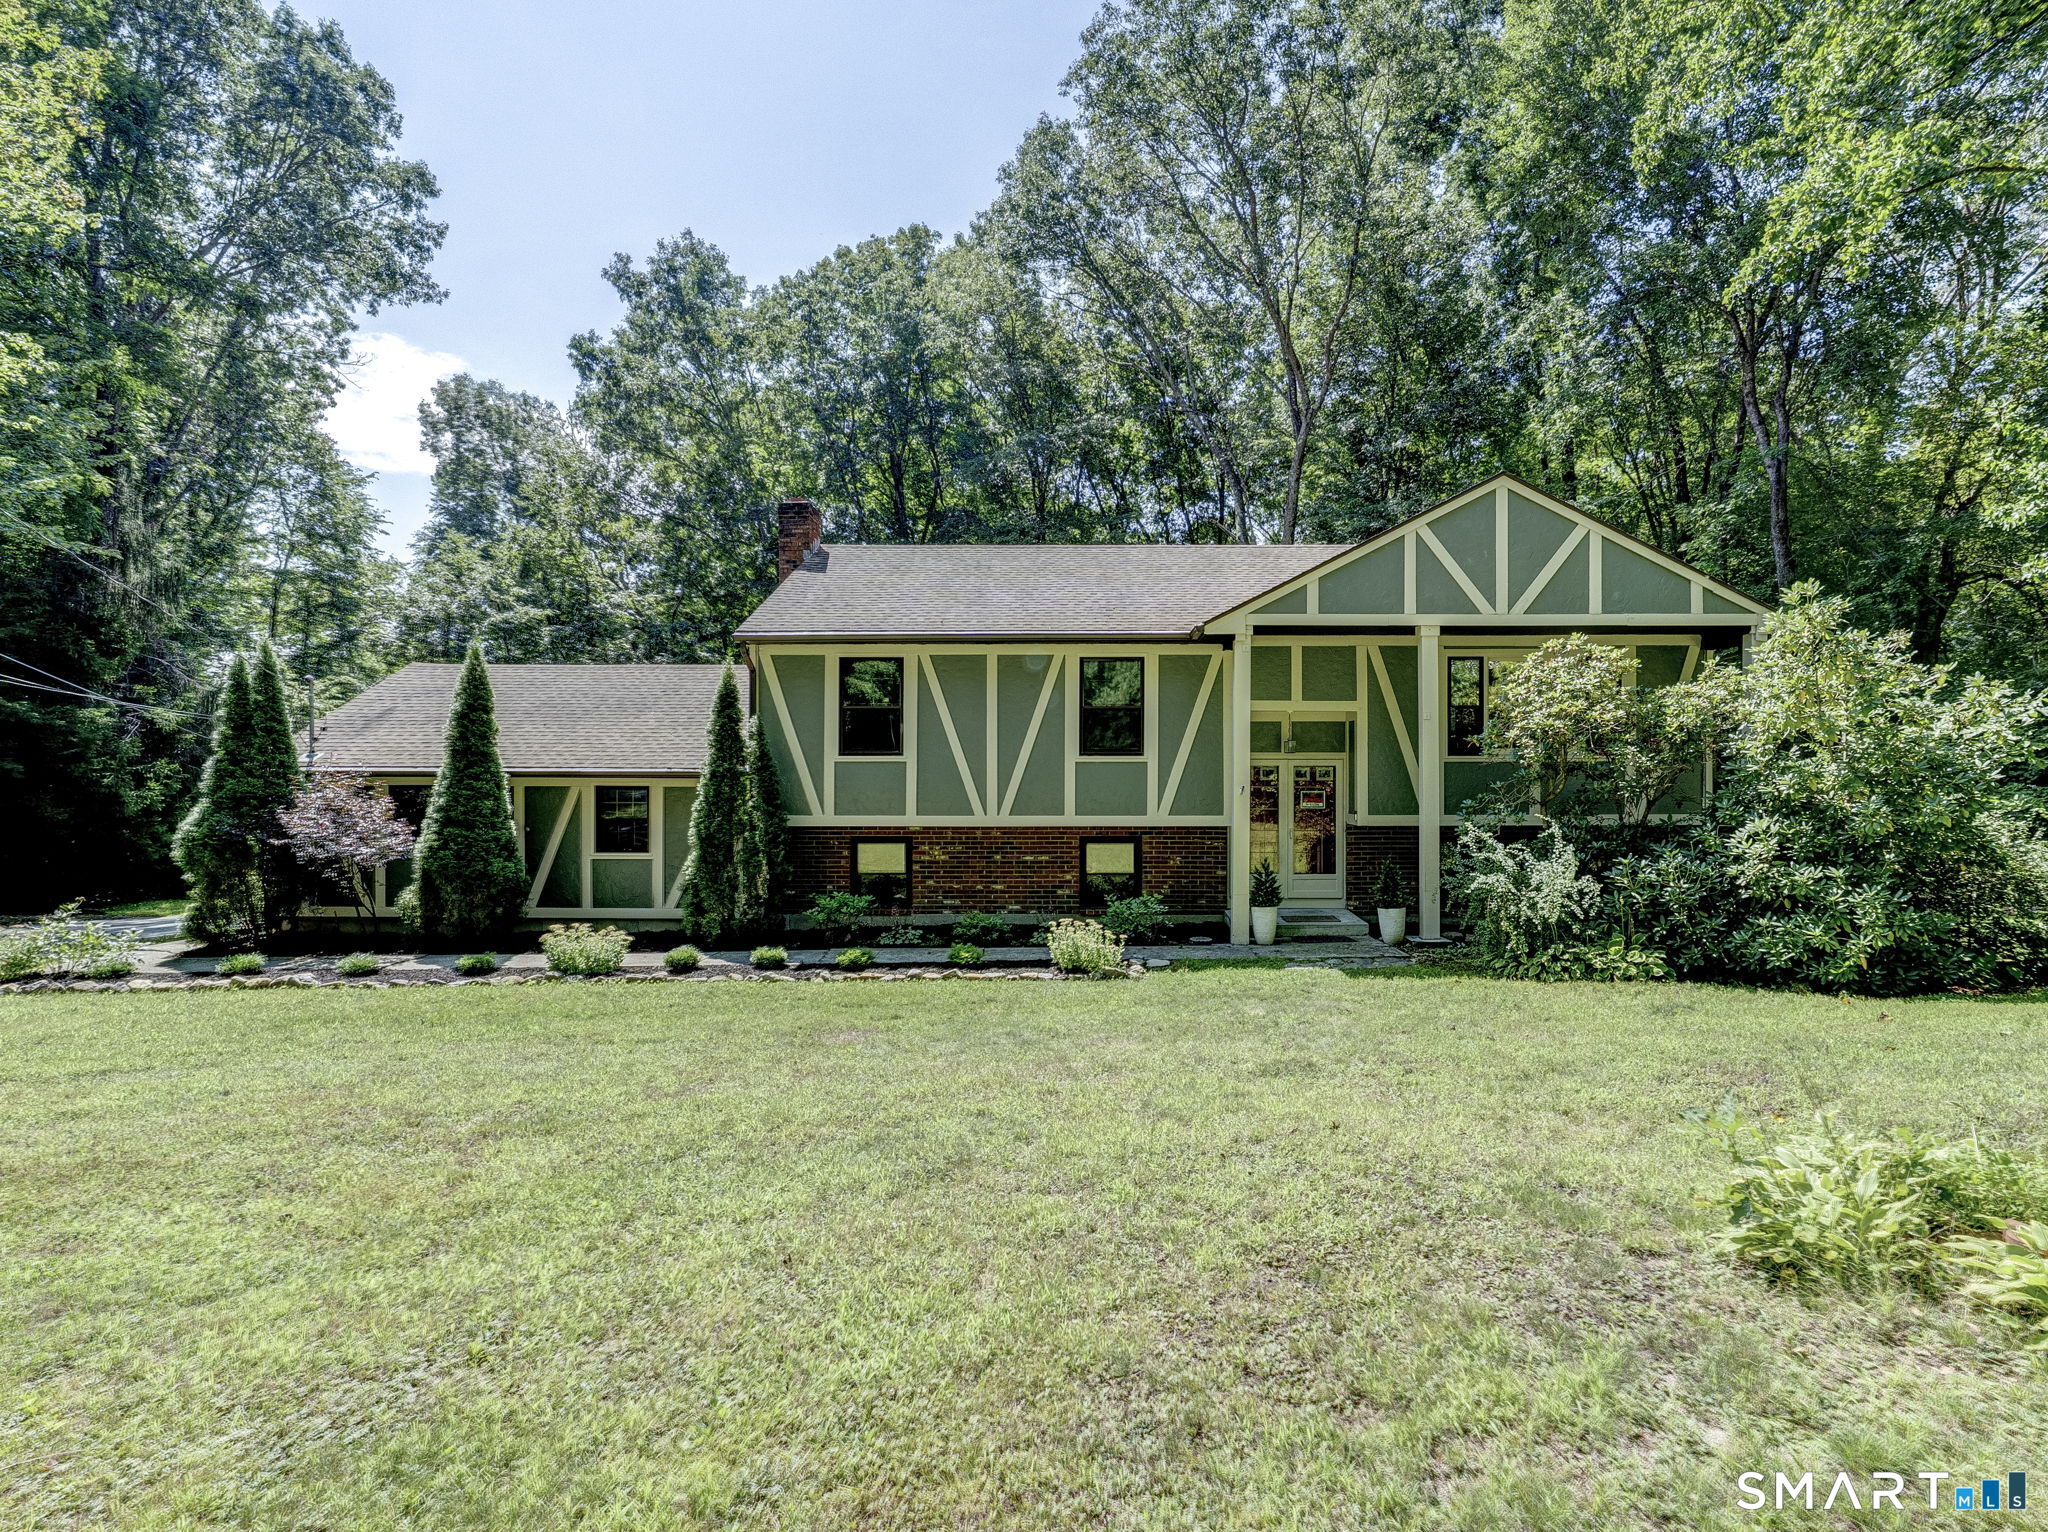 Under Contract - Continue to ShowSingle Family For Sale
66 Black Ash Road
Montville, Connecticut 06370
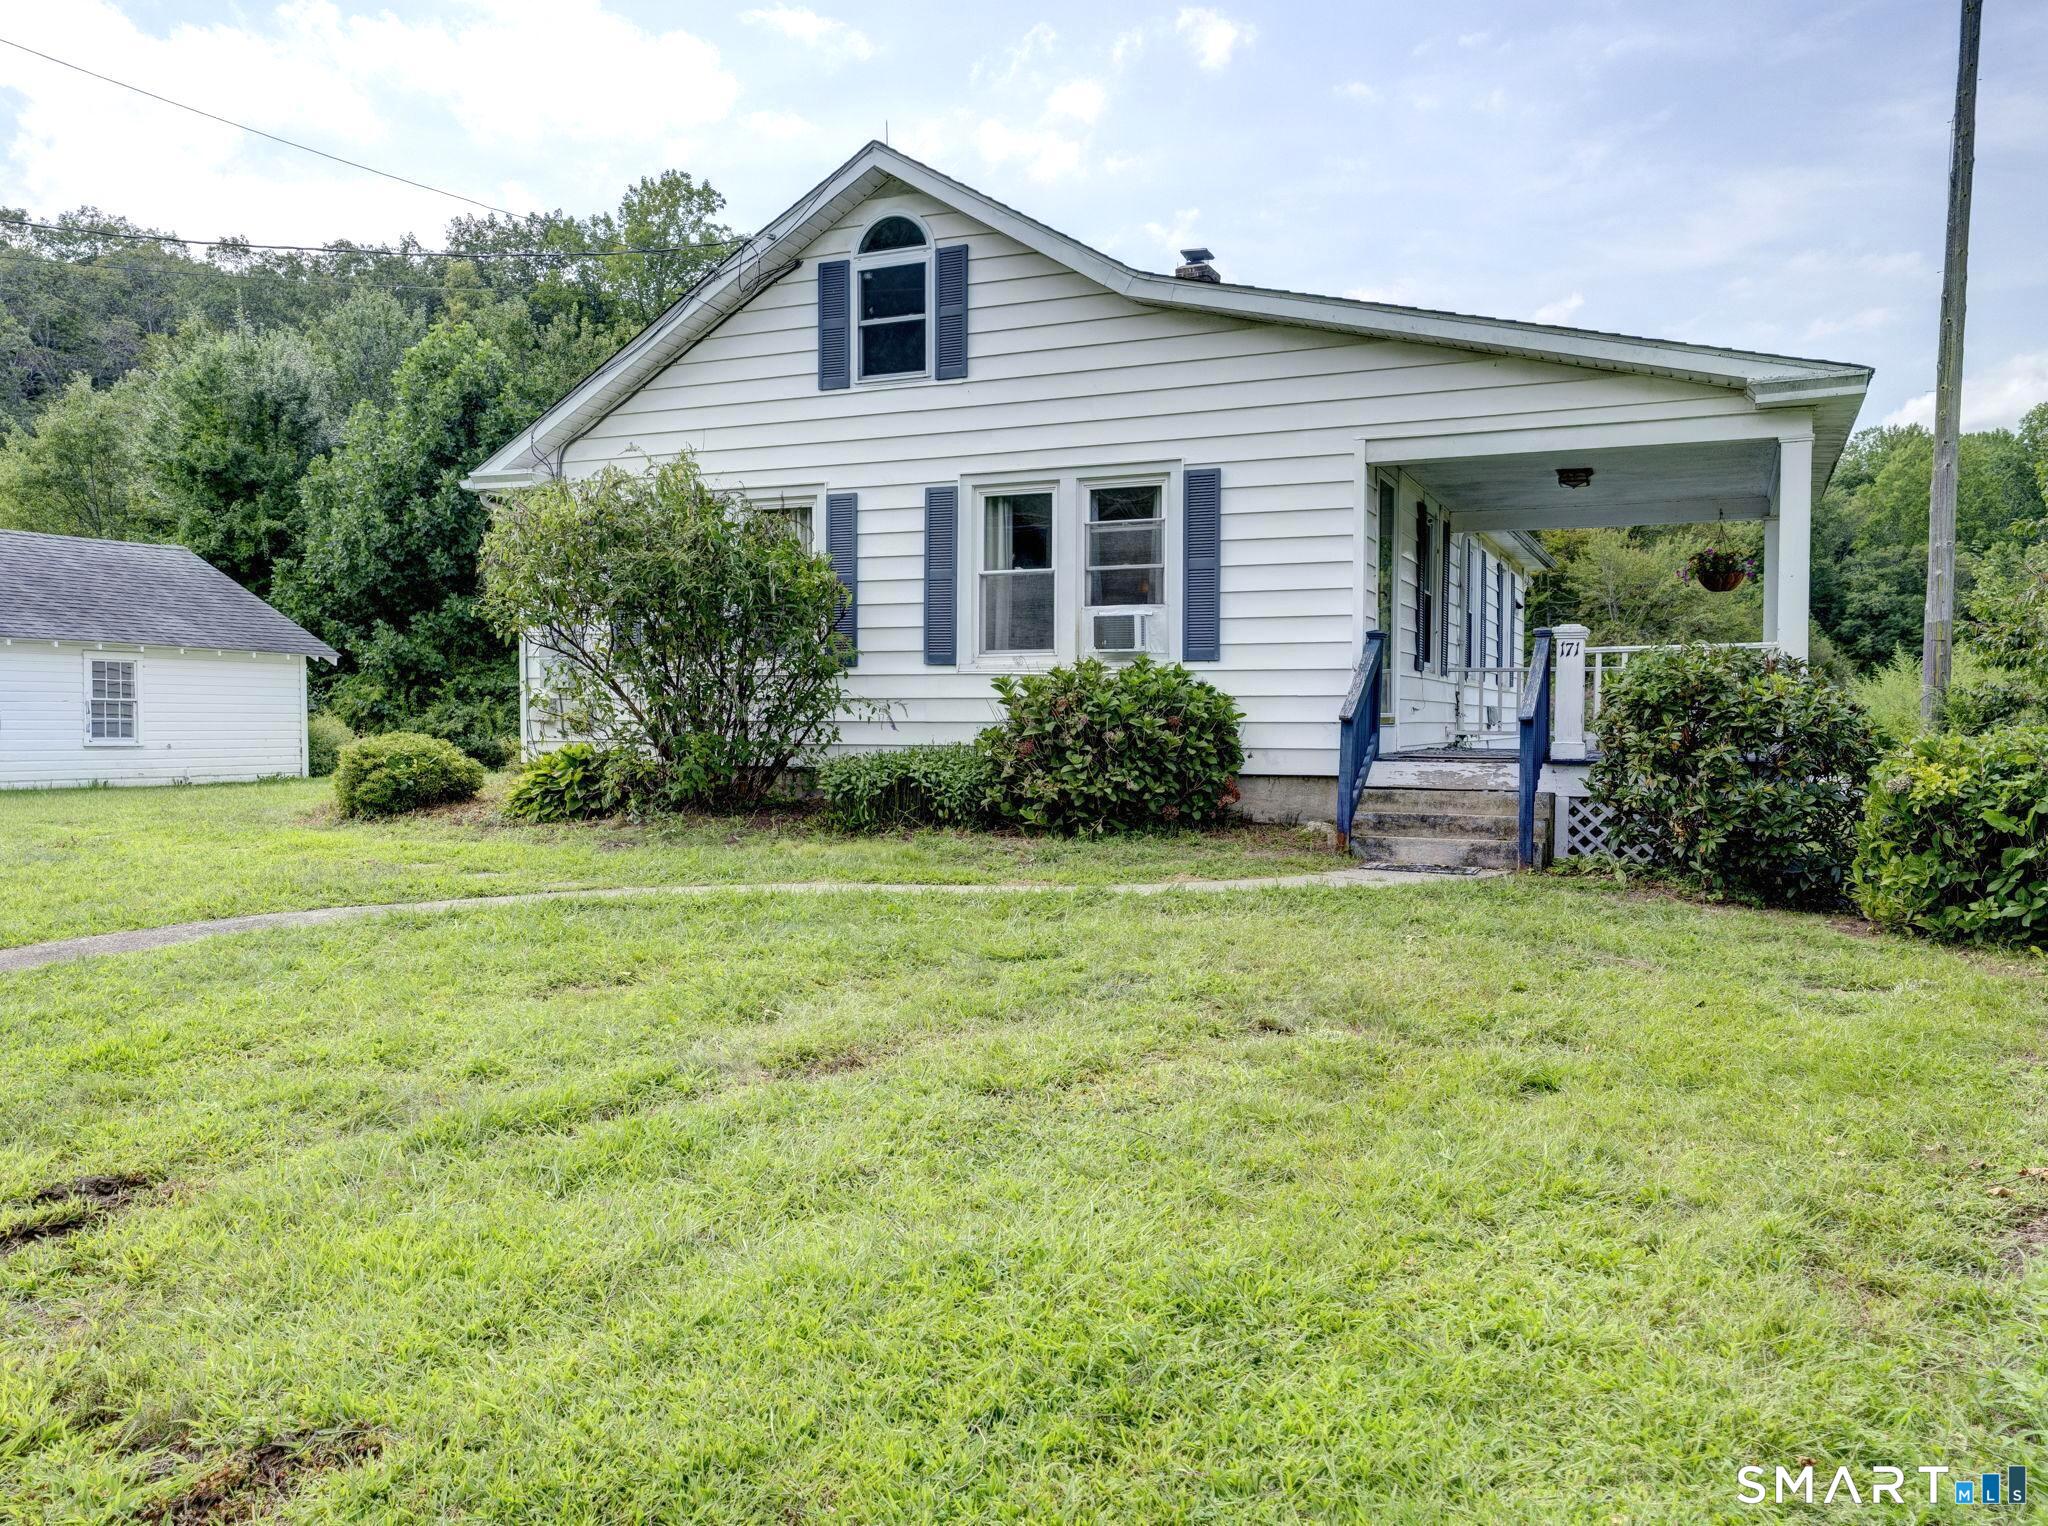 Coming SoonSingle Family For Sale
171 Route 82
Montville, Connecticut 06370
Contact Sandra Lindstrom
Fill out the form below and we will respond promptly.
Affordability Calculator
$188,000
Listing Agent
Sandra Lindstrom
Carl Guild & Associates