$379,900
Active74 Dale Road
Manchester, Connecticut, 06040 · Hartford County
3
Beds
3
Baths
2,058
Sq Ft
1958
Built
MLS # 24213700
Price / Sq Ft
$185
Property Type
Single Family For Sale
Lot Size
0.37
Class
Property
About This Property
Hardwood floors run the length of this 1958 ranch, from a living room anchored by a fireplace and a wide picture window to a dining room with a built-in corner hutch. The kitchen has a center island, wall oven, cooktop, and a full wall of cabinets. Three bedrooms sit on the main level, including a primary bedroom with its own full bath, and a second full bath with a double vanity serves the other two. Downstairs, the finished lower level adds a second fireplace, a second kitchen with laundry, and a bath, a layout with real in-law potential. A screened porch looks out over the back yard, and the 0.37-acre lot has mature trees, planted beds, and a storage shed. Central air, a 2-car under-house garage, and a paved driveway round it out. One-floor living in Manchester with room to put your own stamp on it.
Property Details
74 Dale Road, Manchester Connecticut 06040 — Single Family For Sale listed at $379,900.
At a Glance
3
Bedrooms
3
Bathrooms
2,058
Sq Ft
0.37
Lot Size
--
Garage
1958
Year Built
The Details
Property Details
Other Details
Financial
Property Features
All Photos (28)
Similar Properties
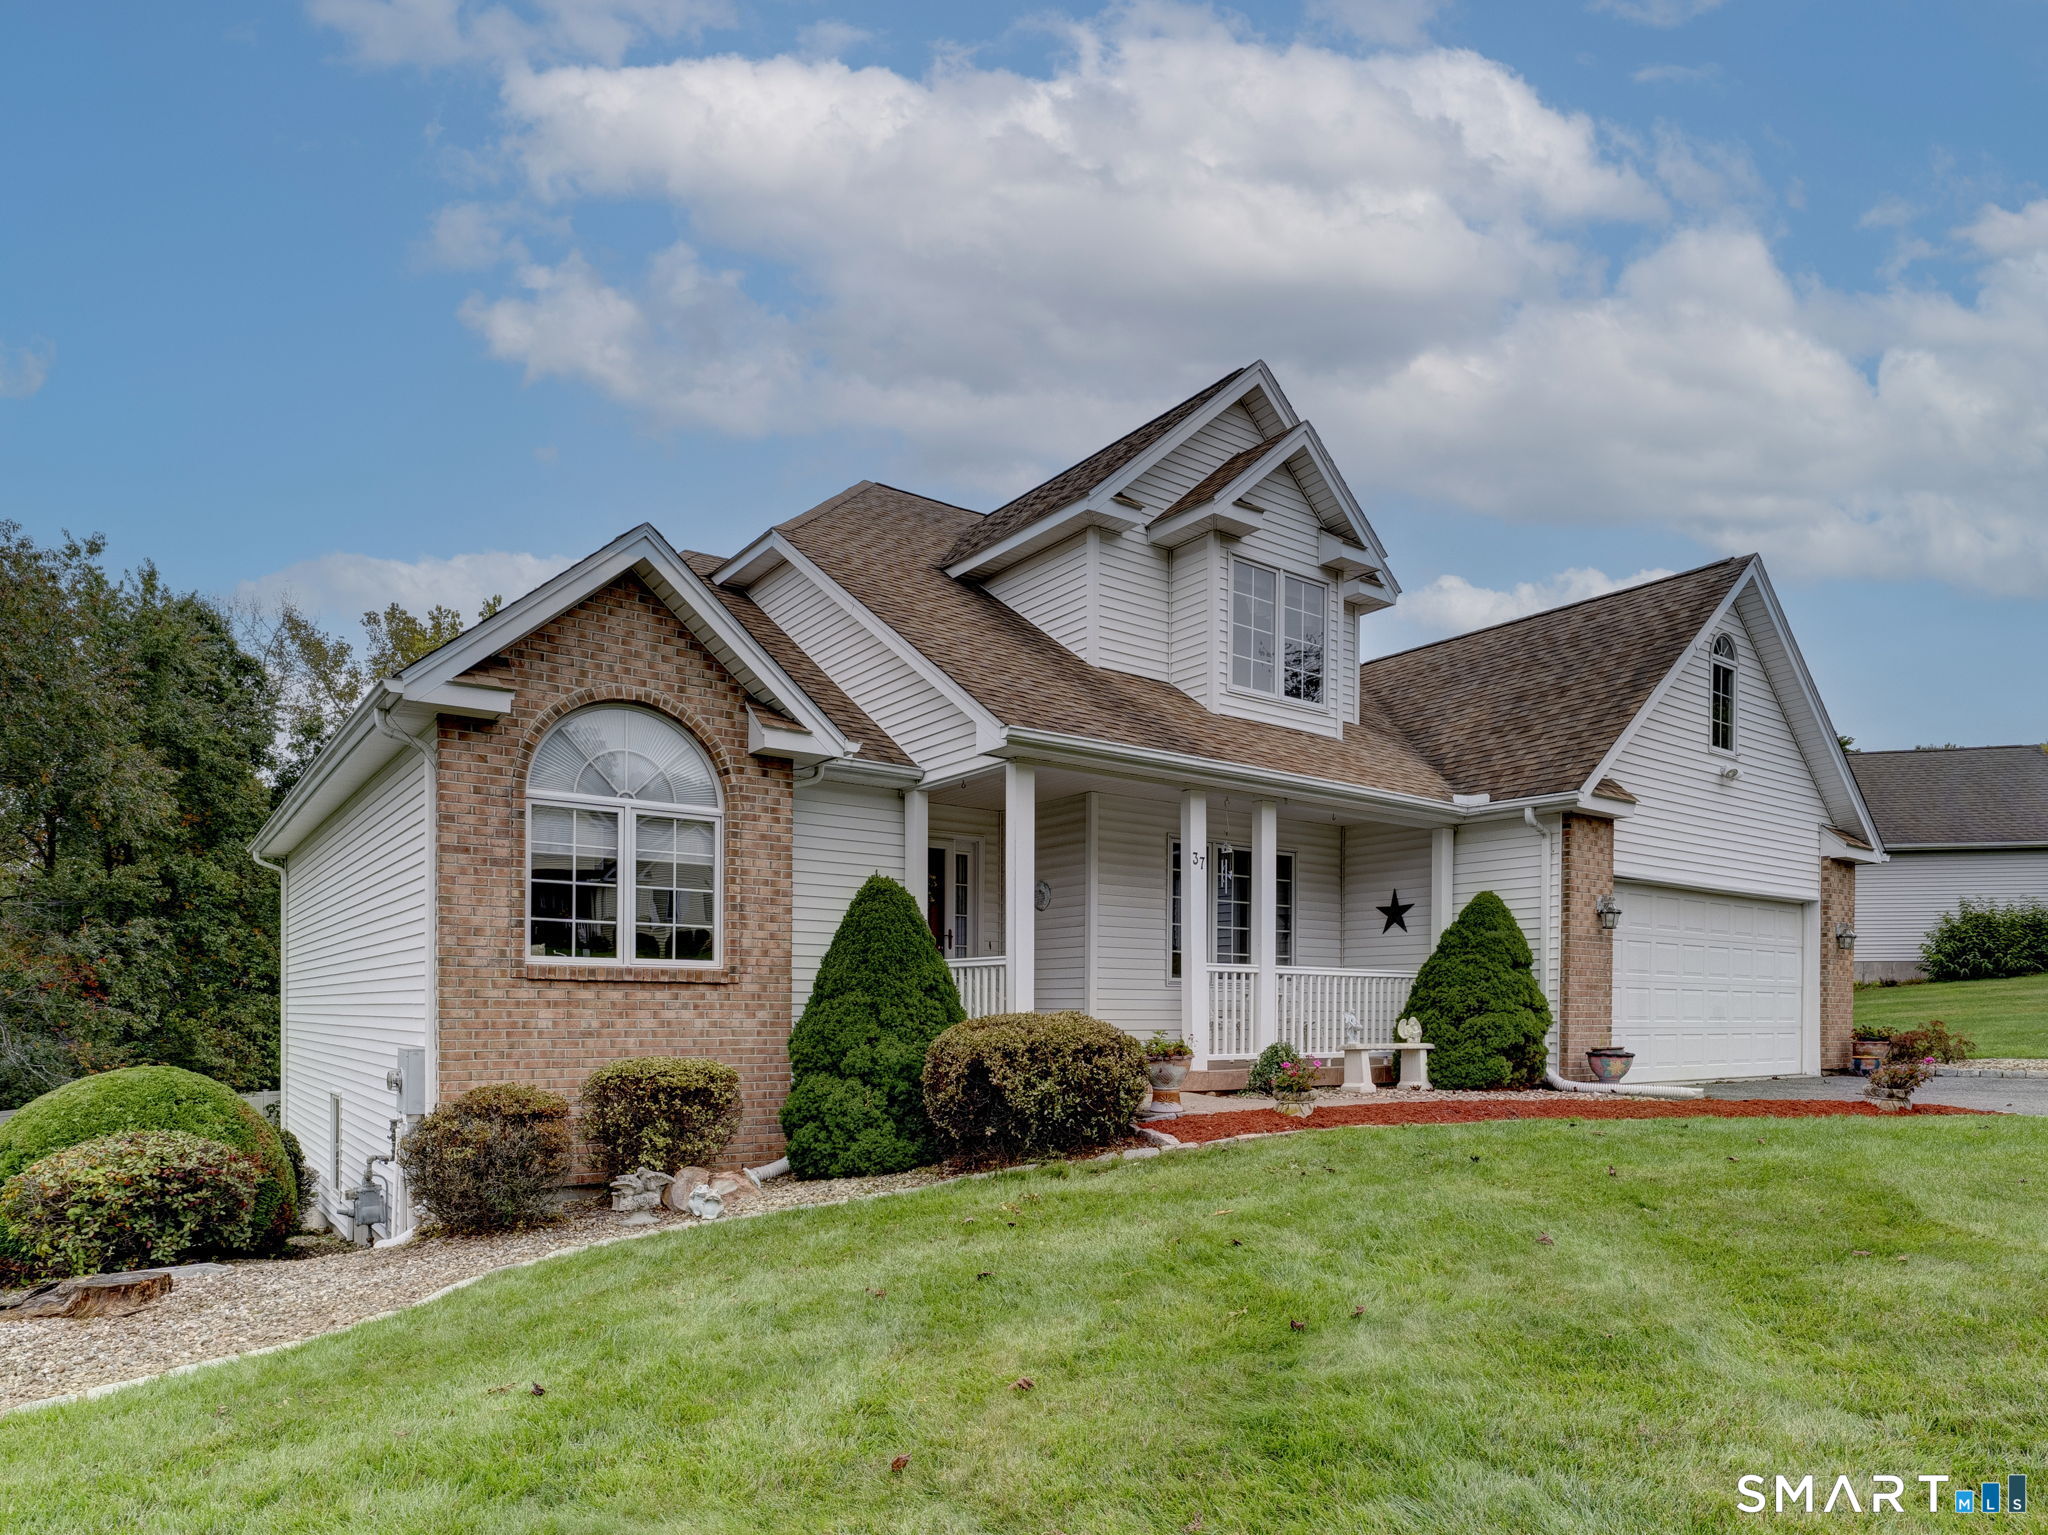
37 Skyview Terrace
Manchester, Connecticut 06040
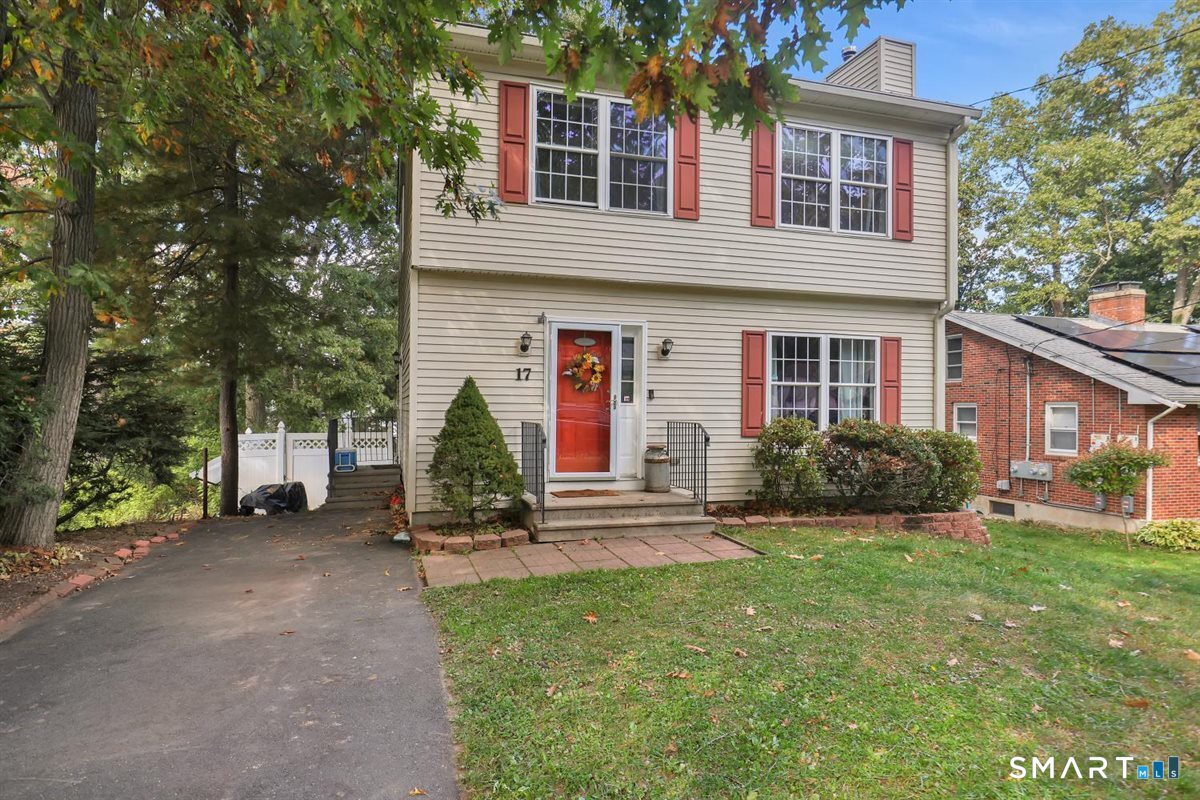
17 Beacon Street
Manchester, Connecticut 06042
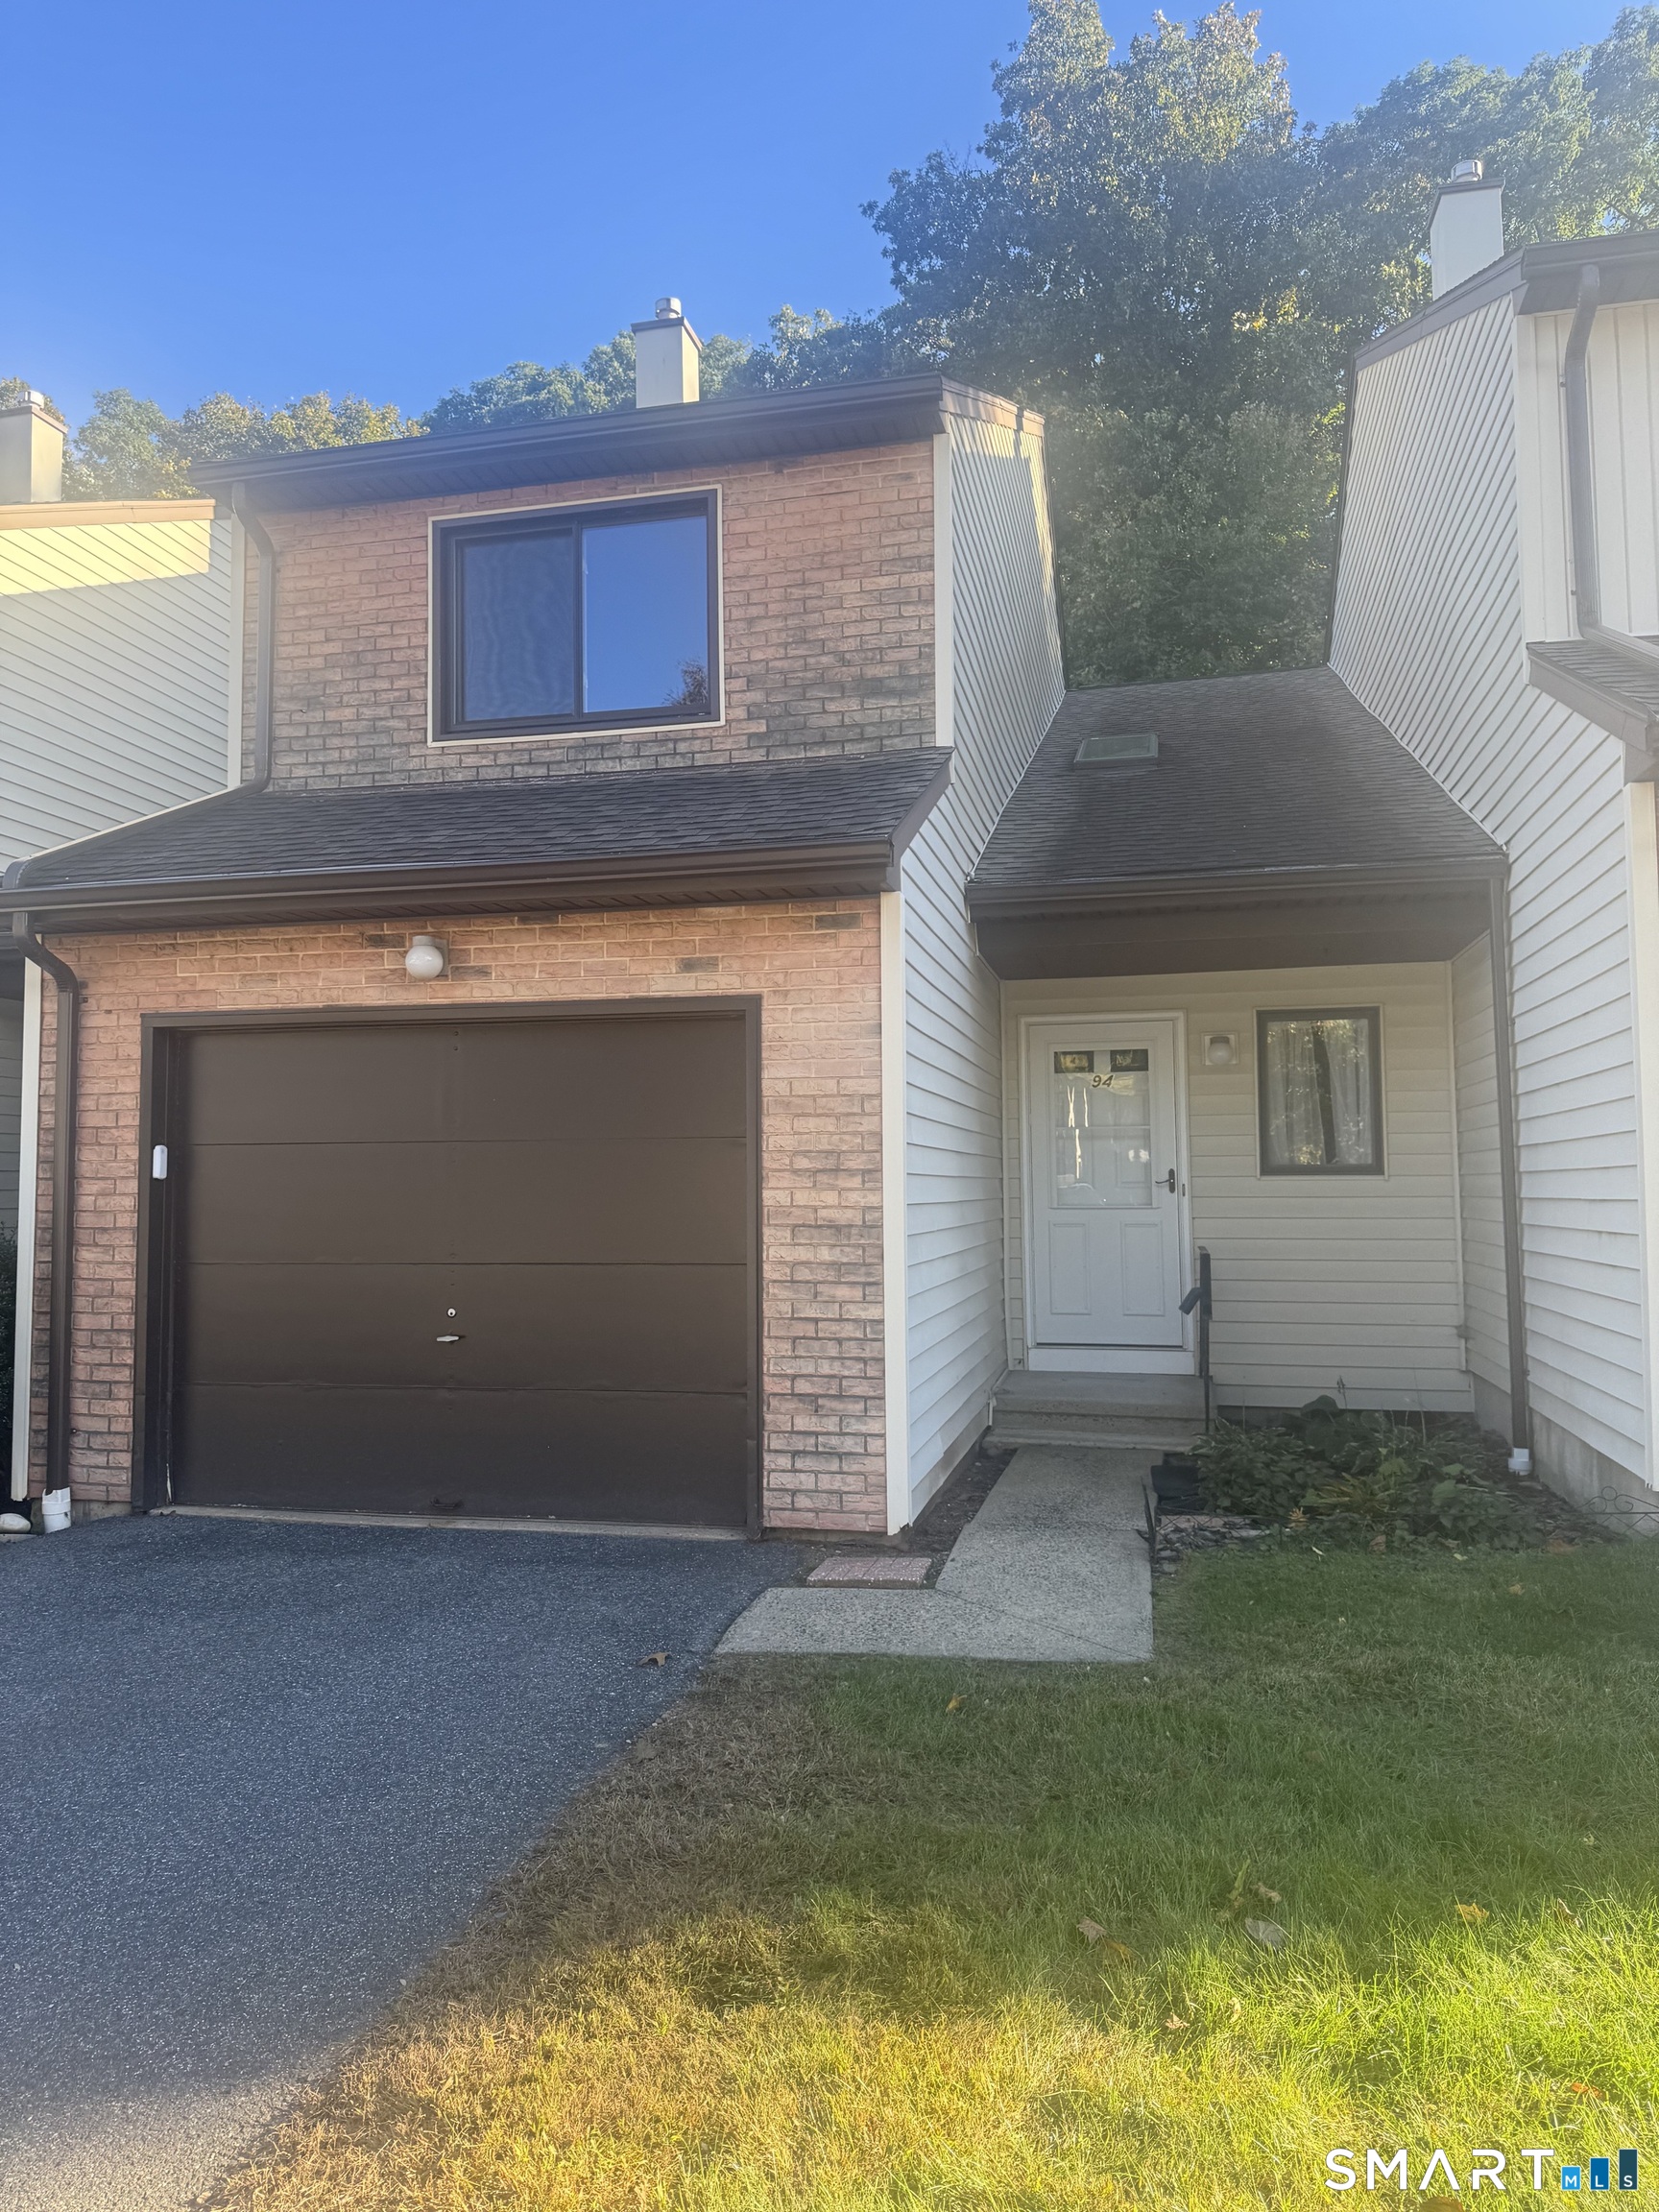 ActiveResidential Rental
94 Oak Forest Drive 94
Manchester, Connecticut 06042
This listing is +33% vs the Manchester median. Verify against same-school-district comps before competing offers.
Contact Carl Guild
Fill out the form below and we will respond promptly.
Affordability Calculator
$379,900
Listing Agent
Carl Guild
Carl Guild & Associates