$4,500,000
ActiveJust Listed3 days ago74 Glenville Road
Greenwich, Connecticut, 06831 · Fairfield County
5
Beds
6
Baths
4,937
Sq Ft
1921
Built
MLS # 24202628
Price / Sq Ft
$911
Property Type
Single Family For Sale
Lot Size
1.92
Class
Property
About This Property
A Greenwich classic, this distinguished five-bedroom residence combines timeless architecture, exceptional craftsmanship, and grand-scale rooms designed for both entertaining and everyday living. Perched high above sweeping, beautifully landscaped grounds, the home enjoys a commanding setting with privacy, mature plantings, and expansive westerly views across the property. A slate roof, custom millwork, multiple fireplaces, and graciously proportioned interiors further reflect the home's enduring character. Elegant formal living and dining rooms are complemented by a Christopher Peacock kitchen with adjoining breakfast room, a comfortable family room, and a library or private office. Upstairs, the spacious primary suite is joined by three additional bedrooms, two of which are en suite. A fifth bedroom and flexible living space on the lower level provide additional accommodations. Expansive terraces extend the living spaces outdoors, overlooking the sweeping grounds and putting green, while a circular drive creates an impressive approach. A rare combination of scale, privacy, and setting, just minutes from central Greenwich.
Property Details
74 Glenville Road, Greenwich Connecticut 06831 — Single Family For Sale listed at $4,500,000.
At a Glance
5
Bedrooms
6
Bathrooms
4,937
Sq Ft
1.92
Lot Size
--
Garage
1921
Year Built
The Details
Property Details
Other Details
Financial
Property Features
All Photos (28)
Similar Properties
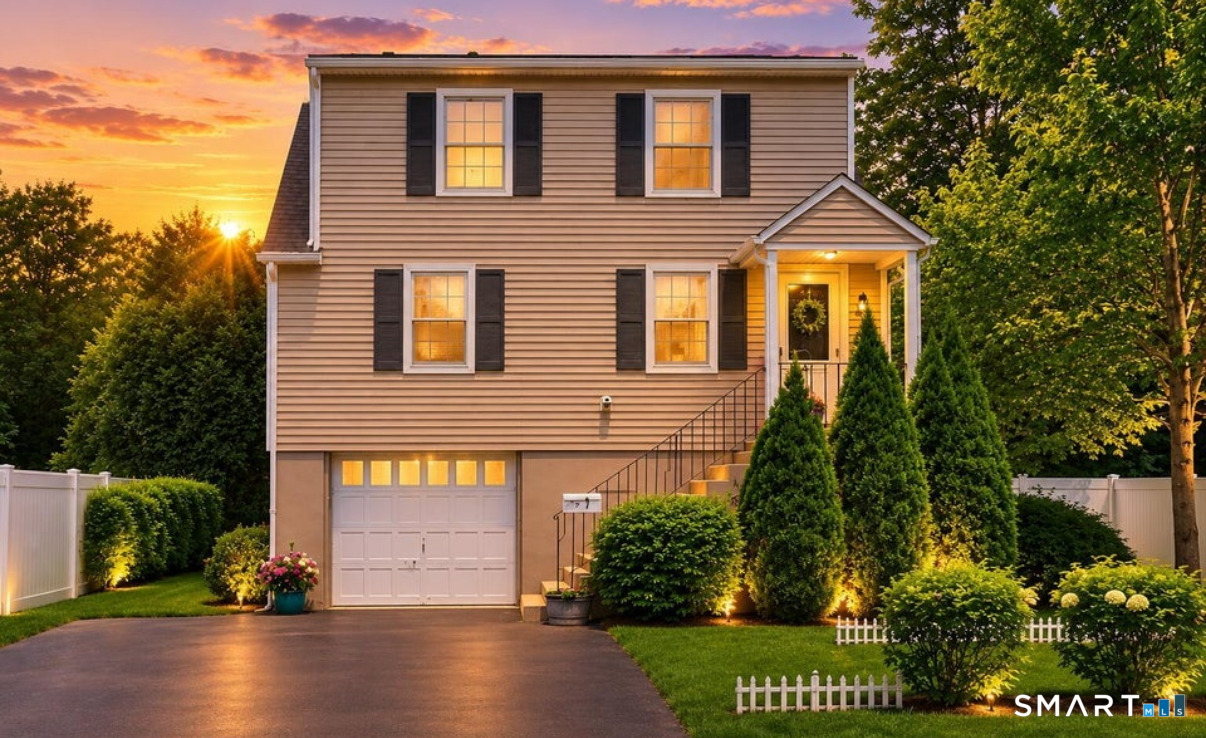
7 Fletcher Avenue
Greenwich, Connecticut 06831
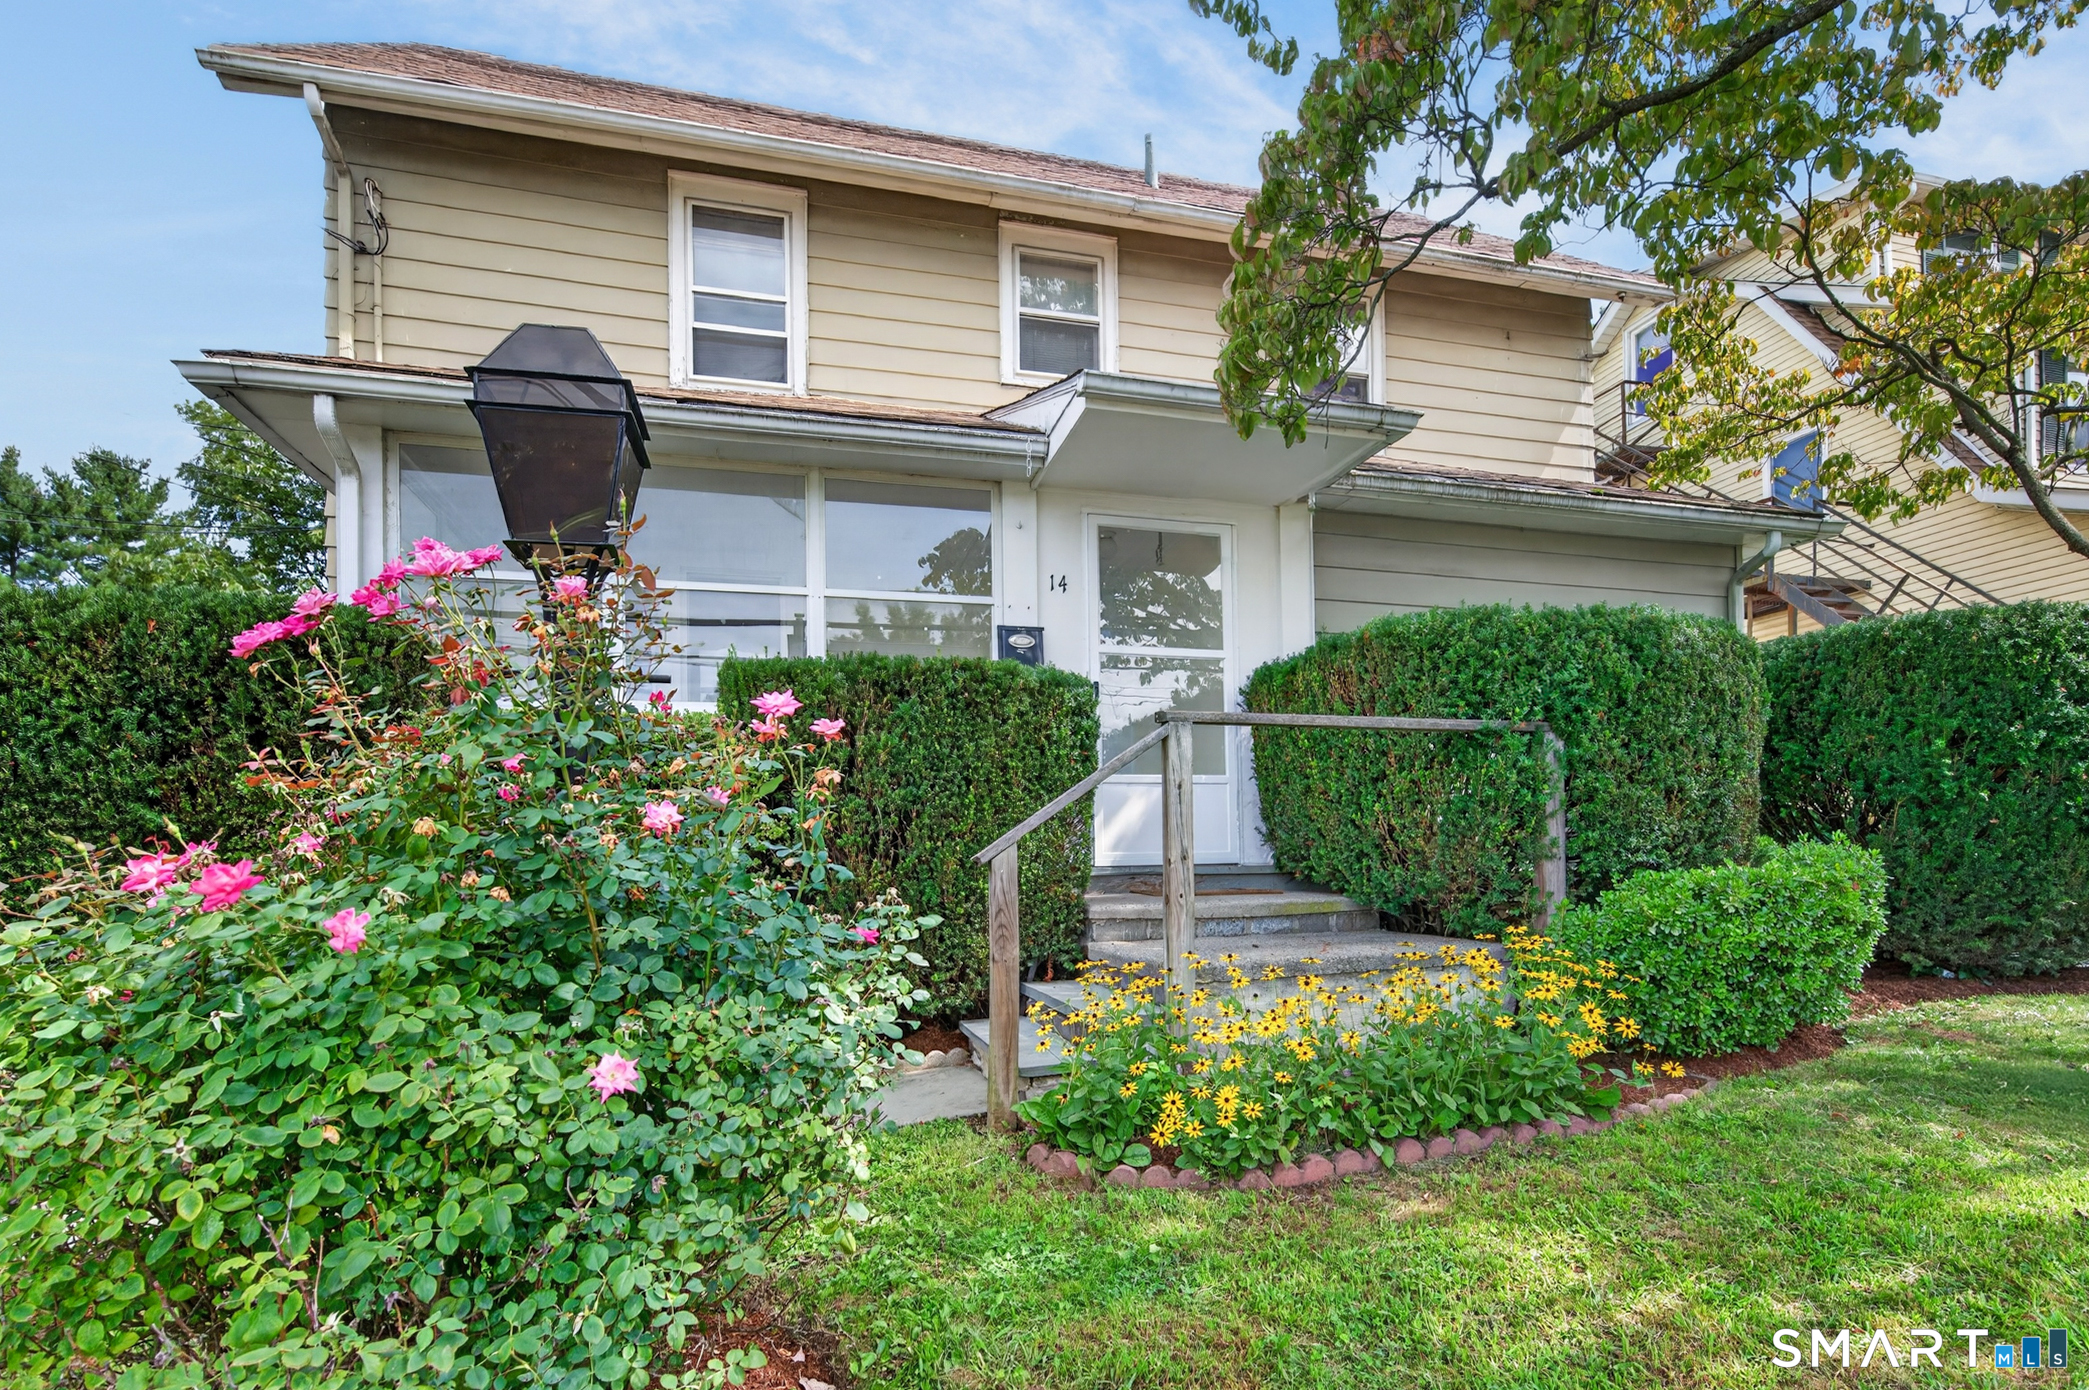 ActiveResidential Rental
14 Sherman Avenue
Greenwich, Connecticut 06896
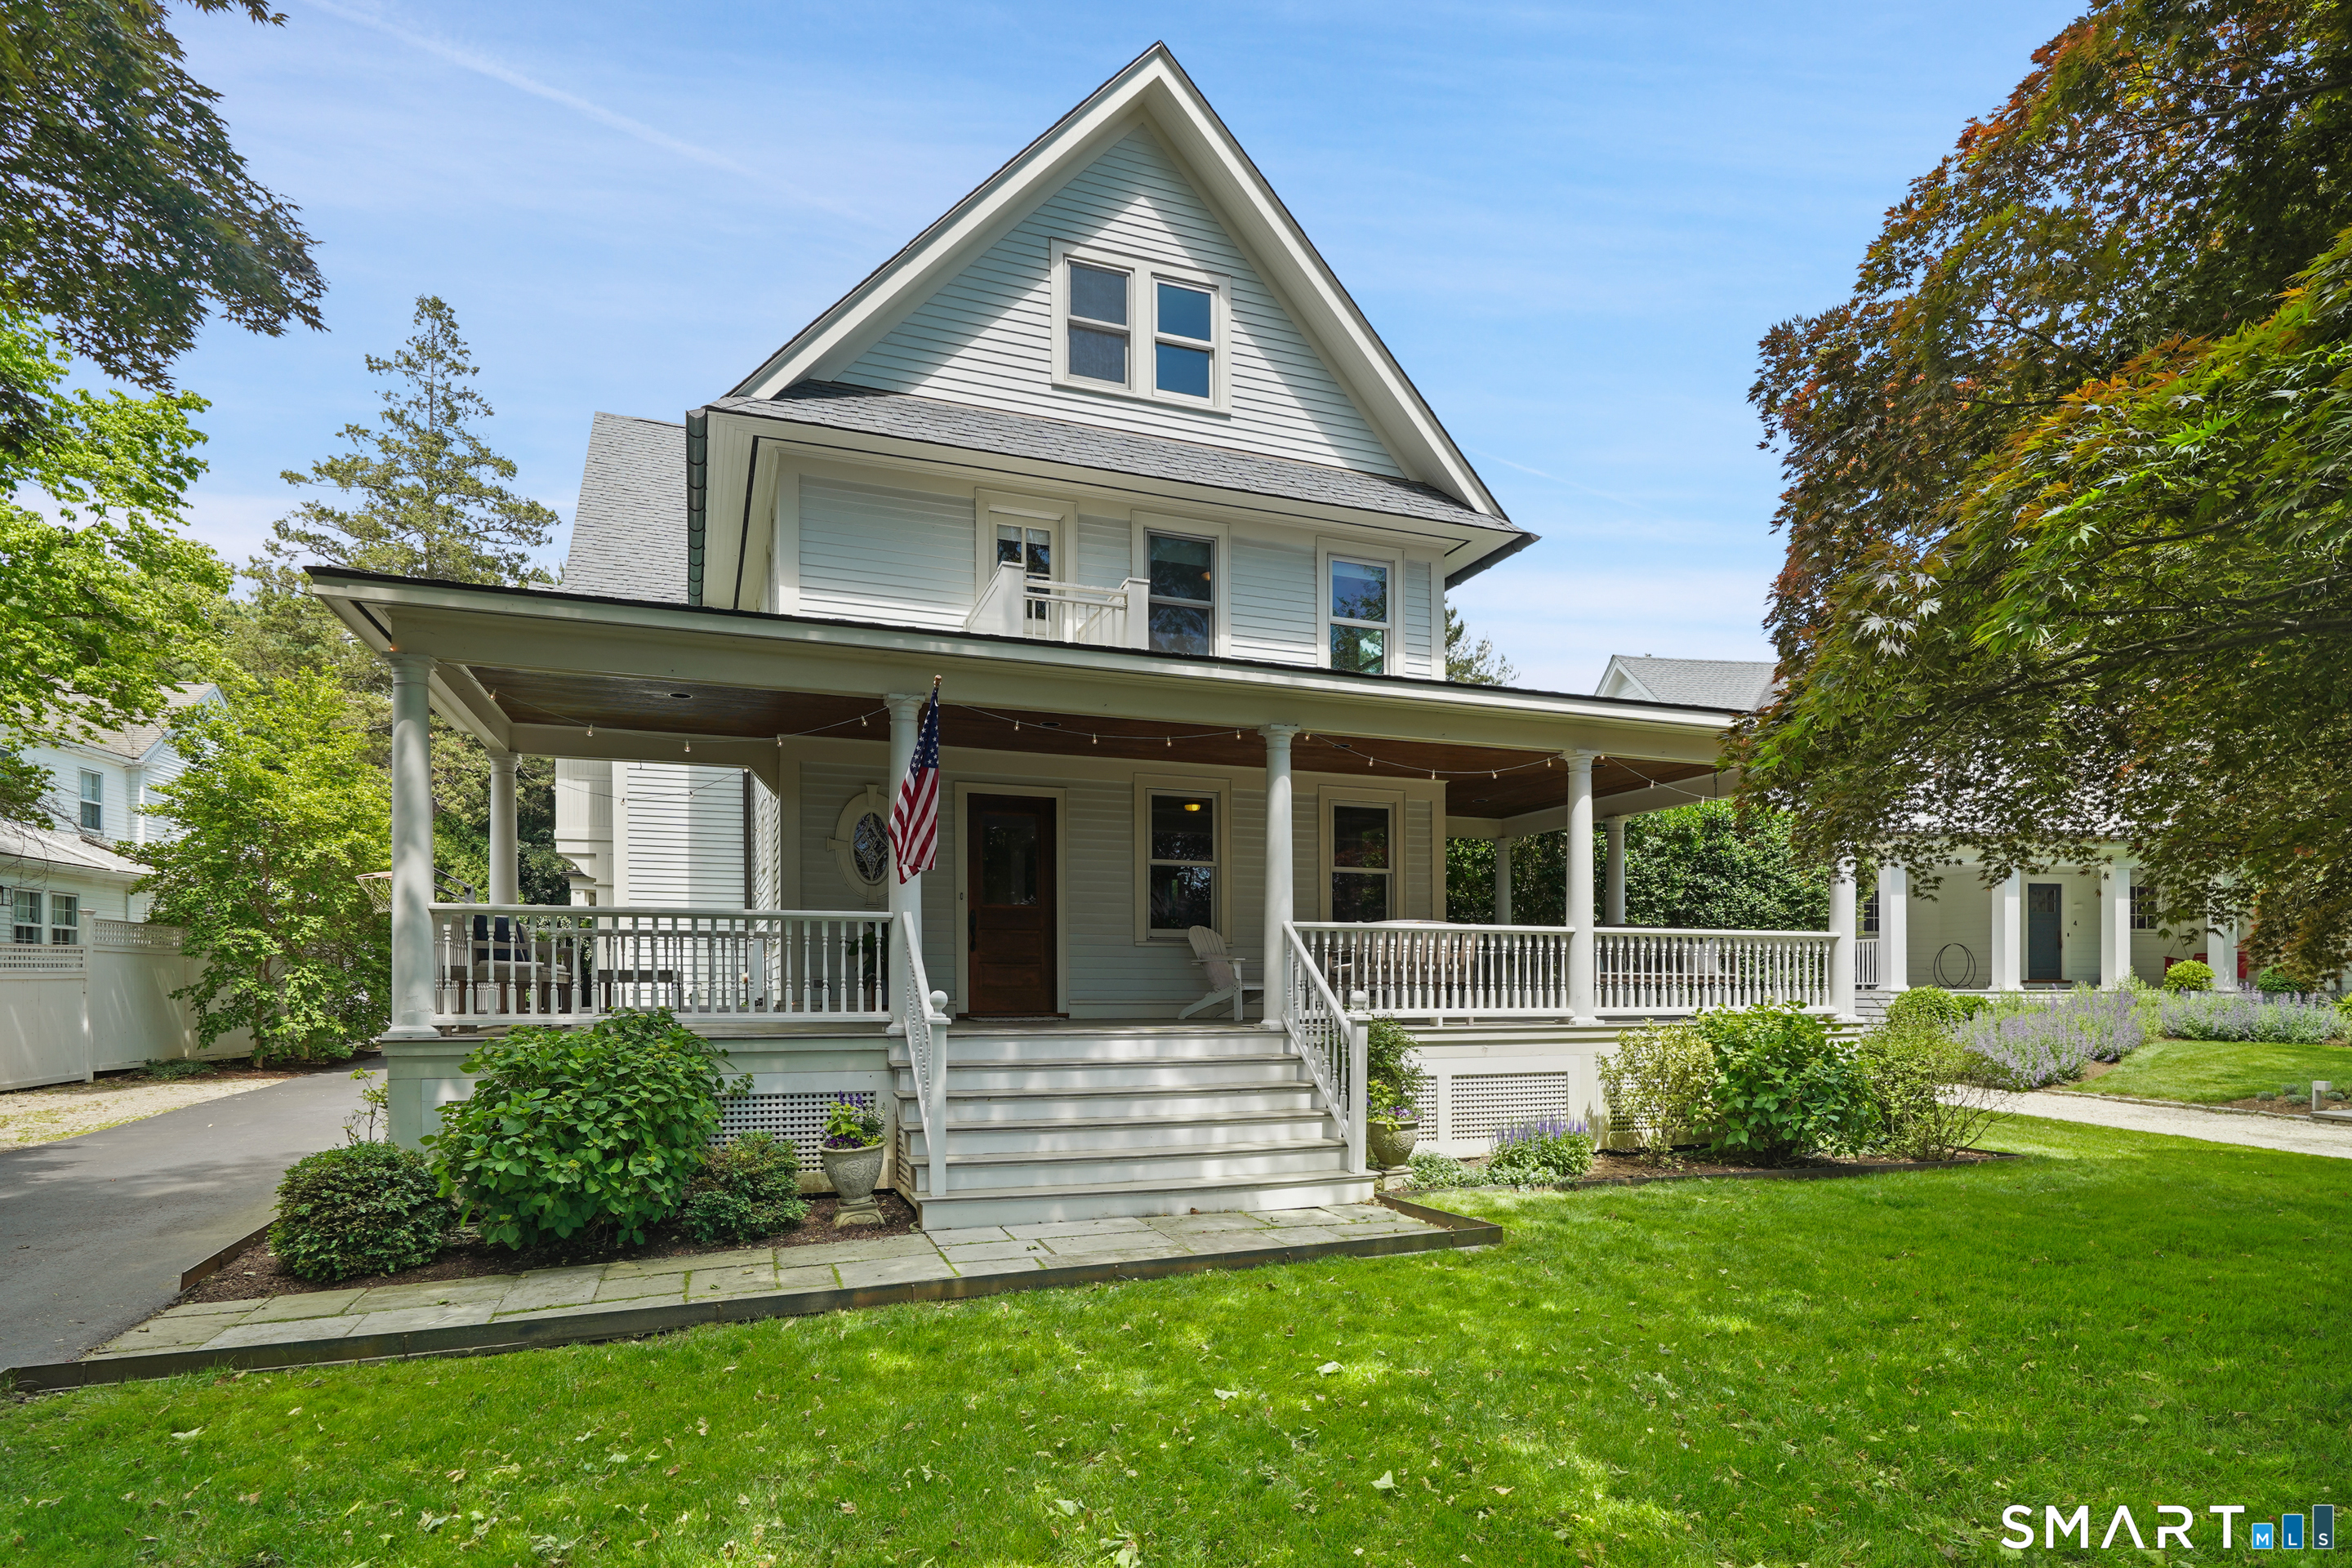
2 Wahneta Road
Greenwich, Connecticut 06870
This listing is +147% vs the Greenwich median. Verify against same-school-district comps before competing offers.
Contact Chelsea Hammerschmidt
Fill out the form below and we will respond promptly.
Affordability Calculator
$4,500,000
Listing Agent
Chelsea Hammerschmidt
William Pitt Sotheby's Int'l