$1,600,000
Active752 Lake Drive
Winchester, Connecticut, 06098 · Litchfield County
4
Beds
3
Baths
2,129
Sq Ft
1910
Built
MLS # 24187886
Price / Sq Ft
$752
Property Type
Single Family For Sale
Lot Size
0.38
Class
Property
About This Property
Great for you, sad for him. Buyer terminated due to health issues. Experience the best of lakefront living with breathtaking views, spectacular sunsets, and exceptional outdoor spaces. This amazing waterfront home features a brand-new 100' x 14' Brazilian hardwood deck, a 35' x 6' stationary Trex and steel dock, and a private cabana-perfect for relaxing, boating, swimming, and entertaining. Soak in panoramic water views from multiple vantage points, including the expansive patio, upper wraparound deck, front sunroom, and many windows throughout the home. The interior also offers numerous updates, including renovated kitchens and bathrooms, beautiful hardwood flooring, and an open-concept main living area with a cozy fireplace. The inviting layout provides the perfect setting for everyday living and entertaining. A finished lower-level studio apartment adds valuable versatility, offering ideal guest accommodations, a private retreat, home office space, or potential rental income opportunity. Don't miss this exceptional waterfront property offering the perfect blend of comfort, updates, and year-round lake enjoyment!
Property Details
752 Lake Drive, Winchester Connecticut 06098 — Single Family For Sale listed at $1,600,000.
At a Glance
4
Bedrooms
3
Bathrooms
2,129
Sq Ft
0.38
Lot Size
--
Garage
1910
Year Built
The Details
Property Details
Other Details
Financial
Property Features
All Photos (39)
Similar Properties
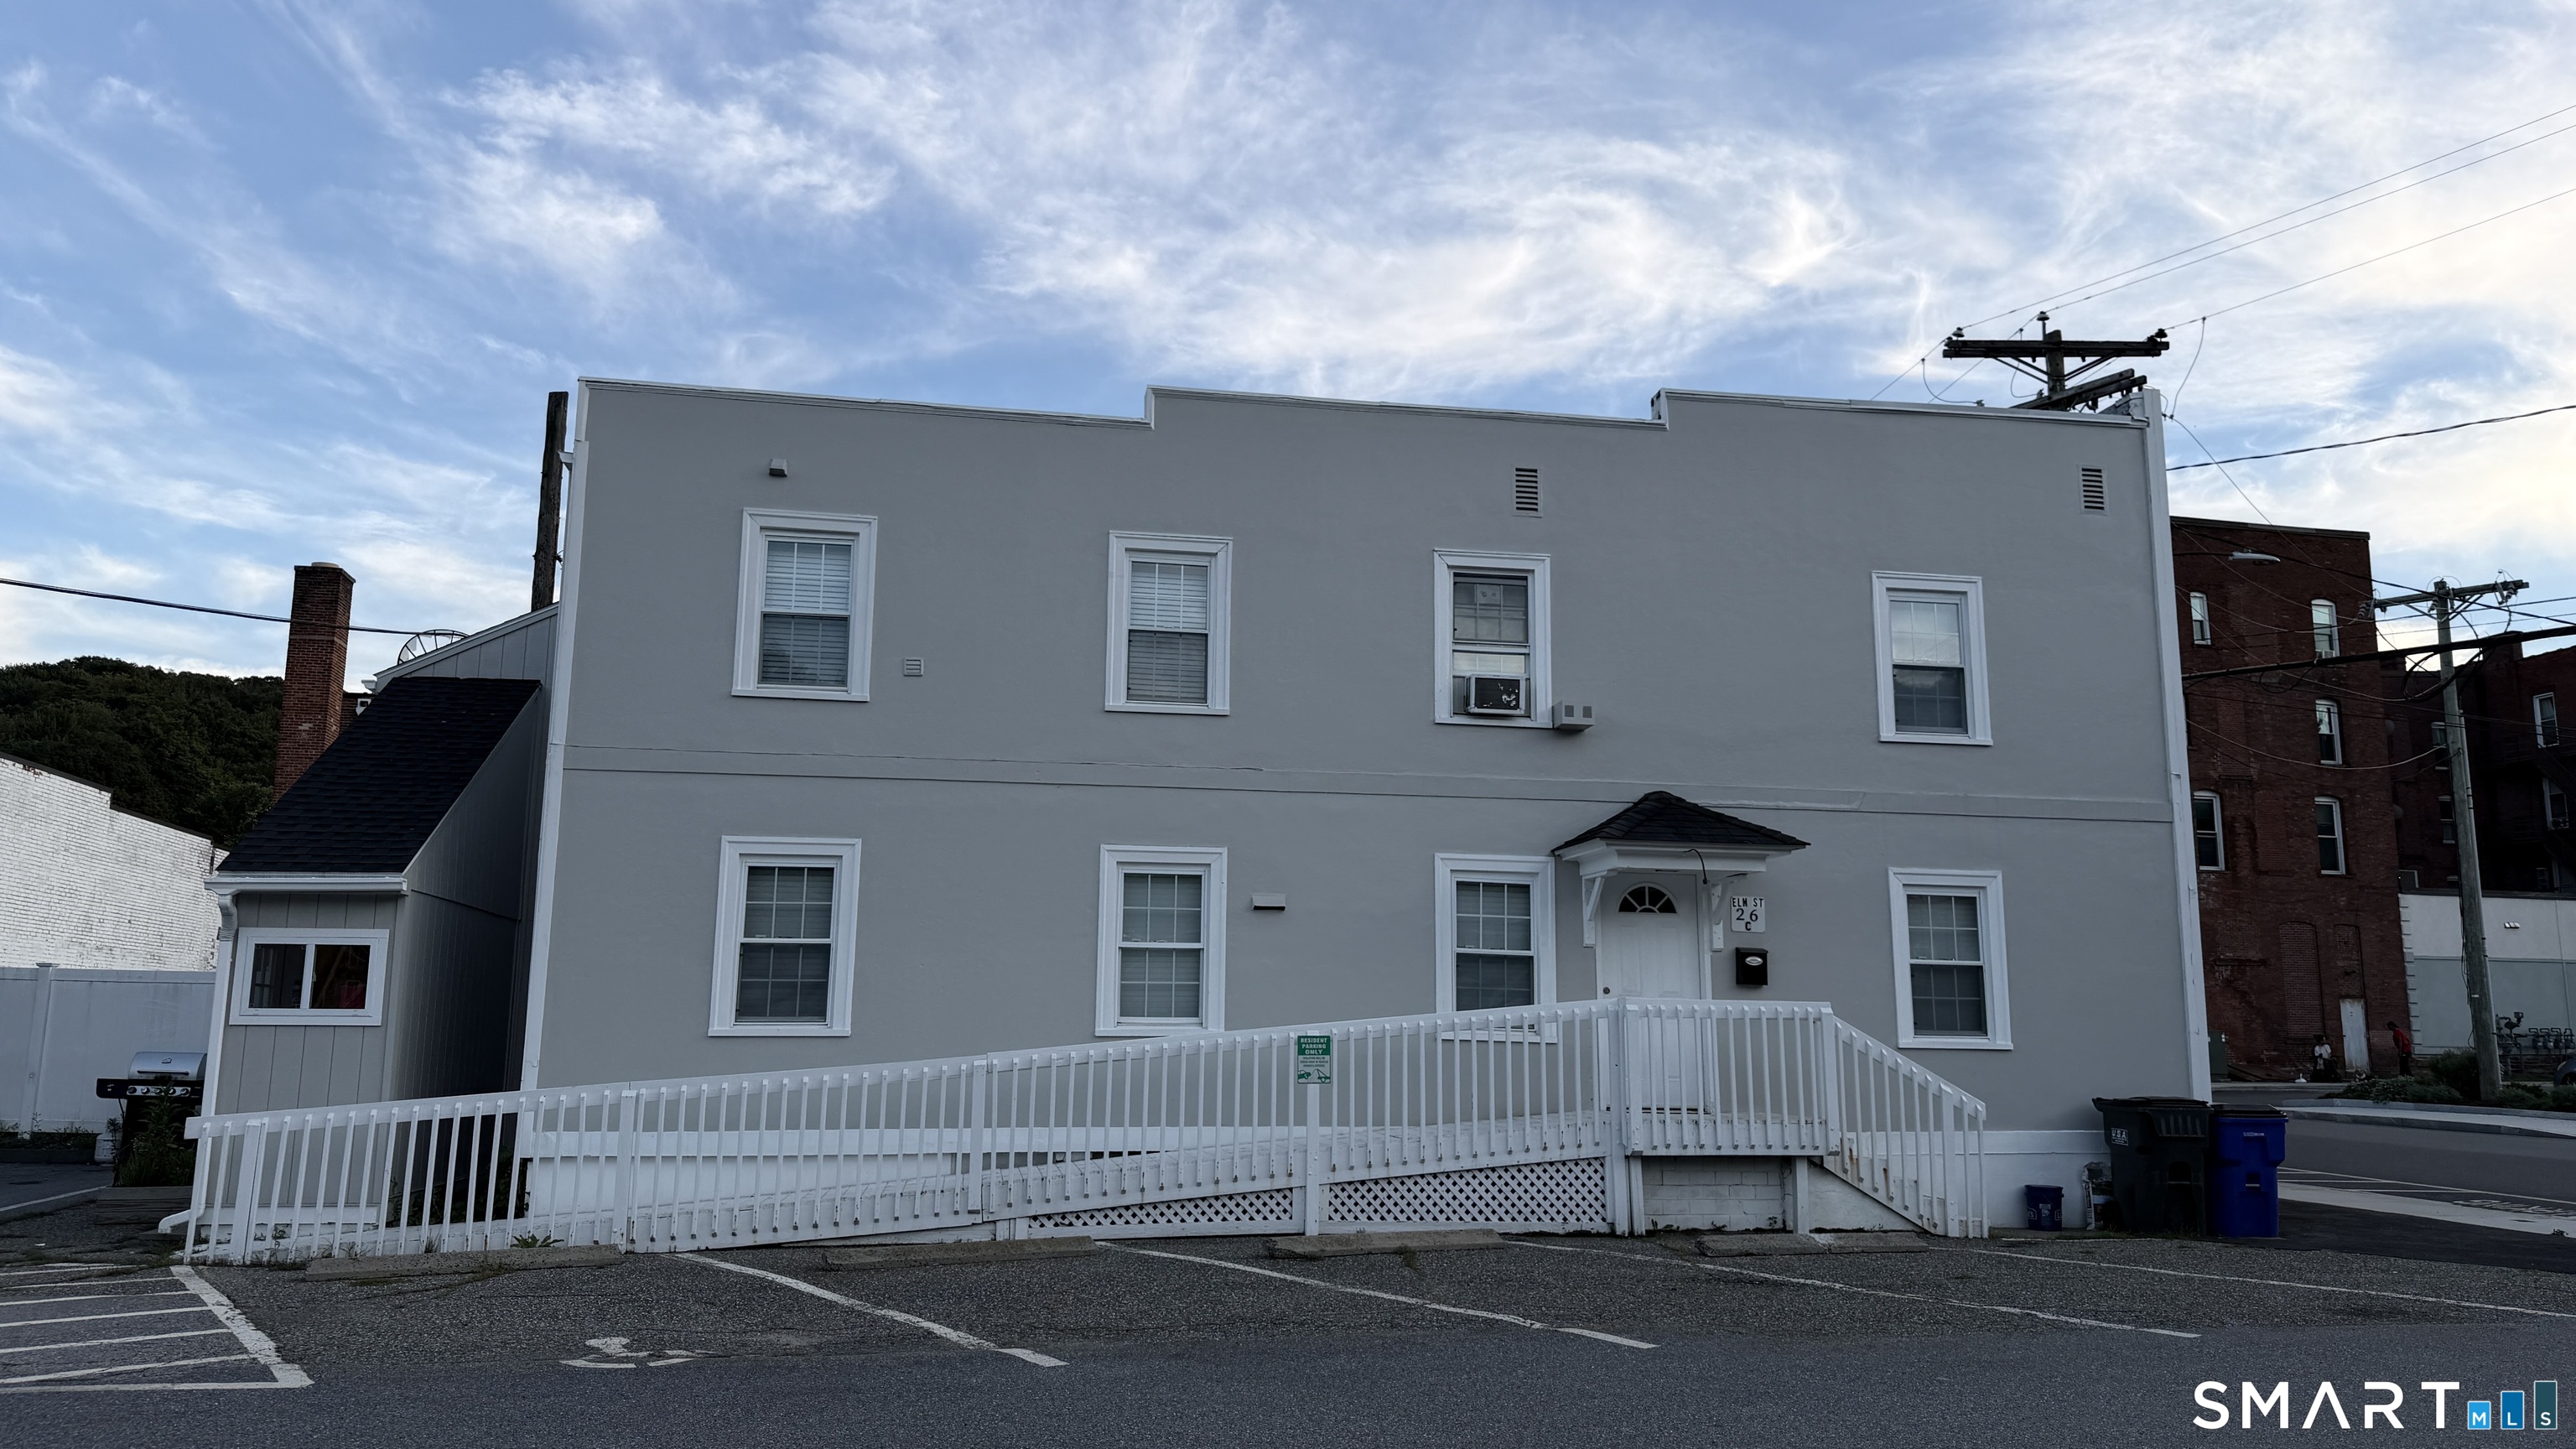 ActiveResidential Rental
26 Elm Street C
Winchester, Connecticut 06098
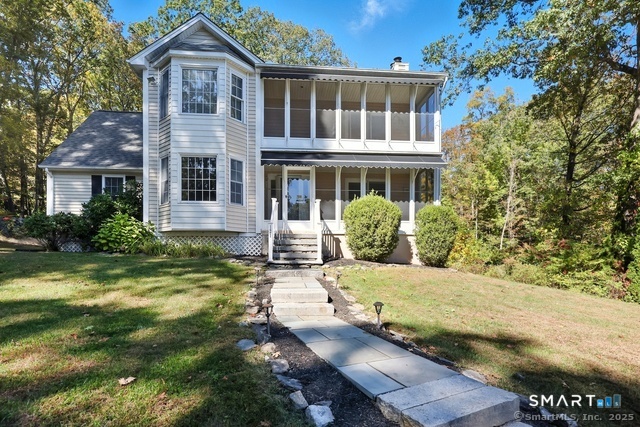
121 Wakefield Boulevard
Winchester, Connecticut 06098
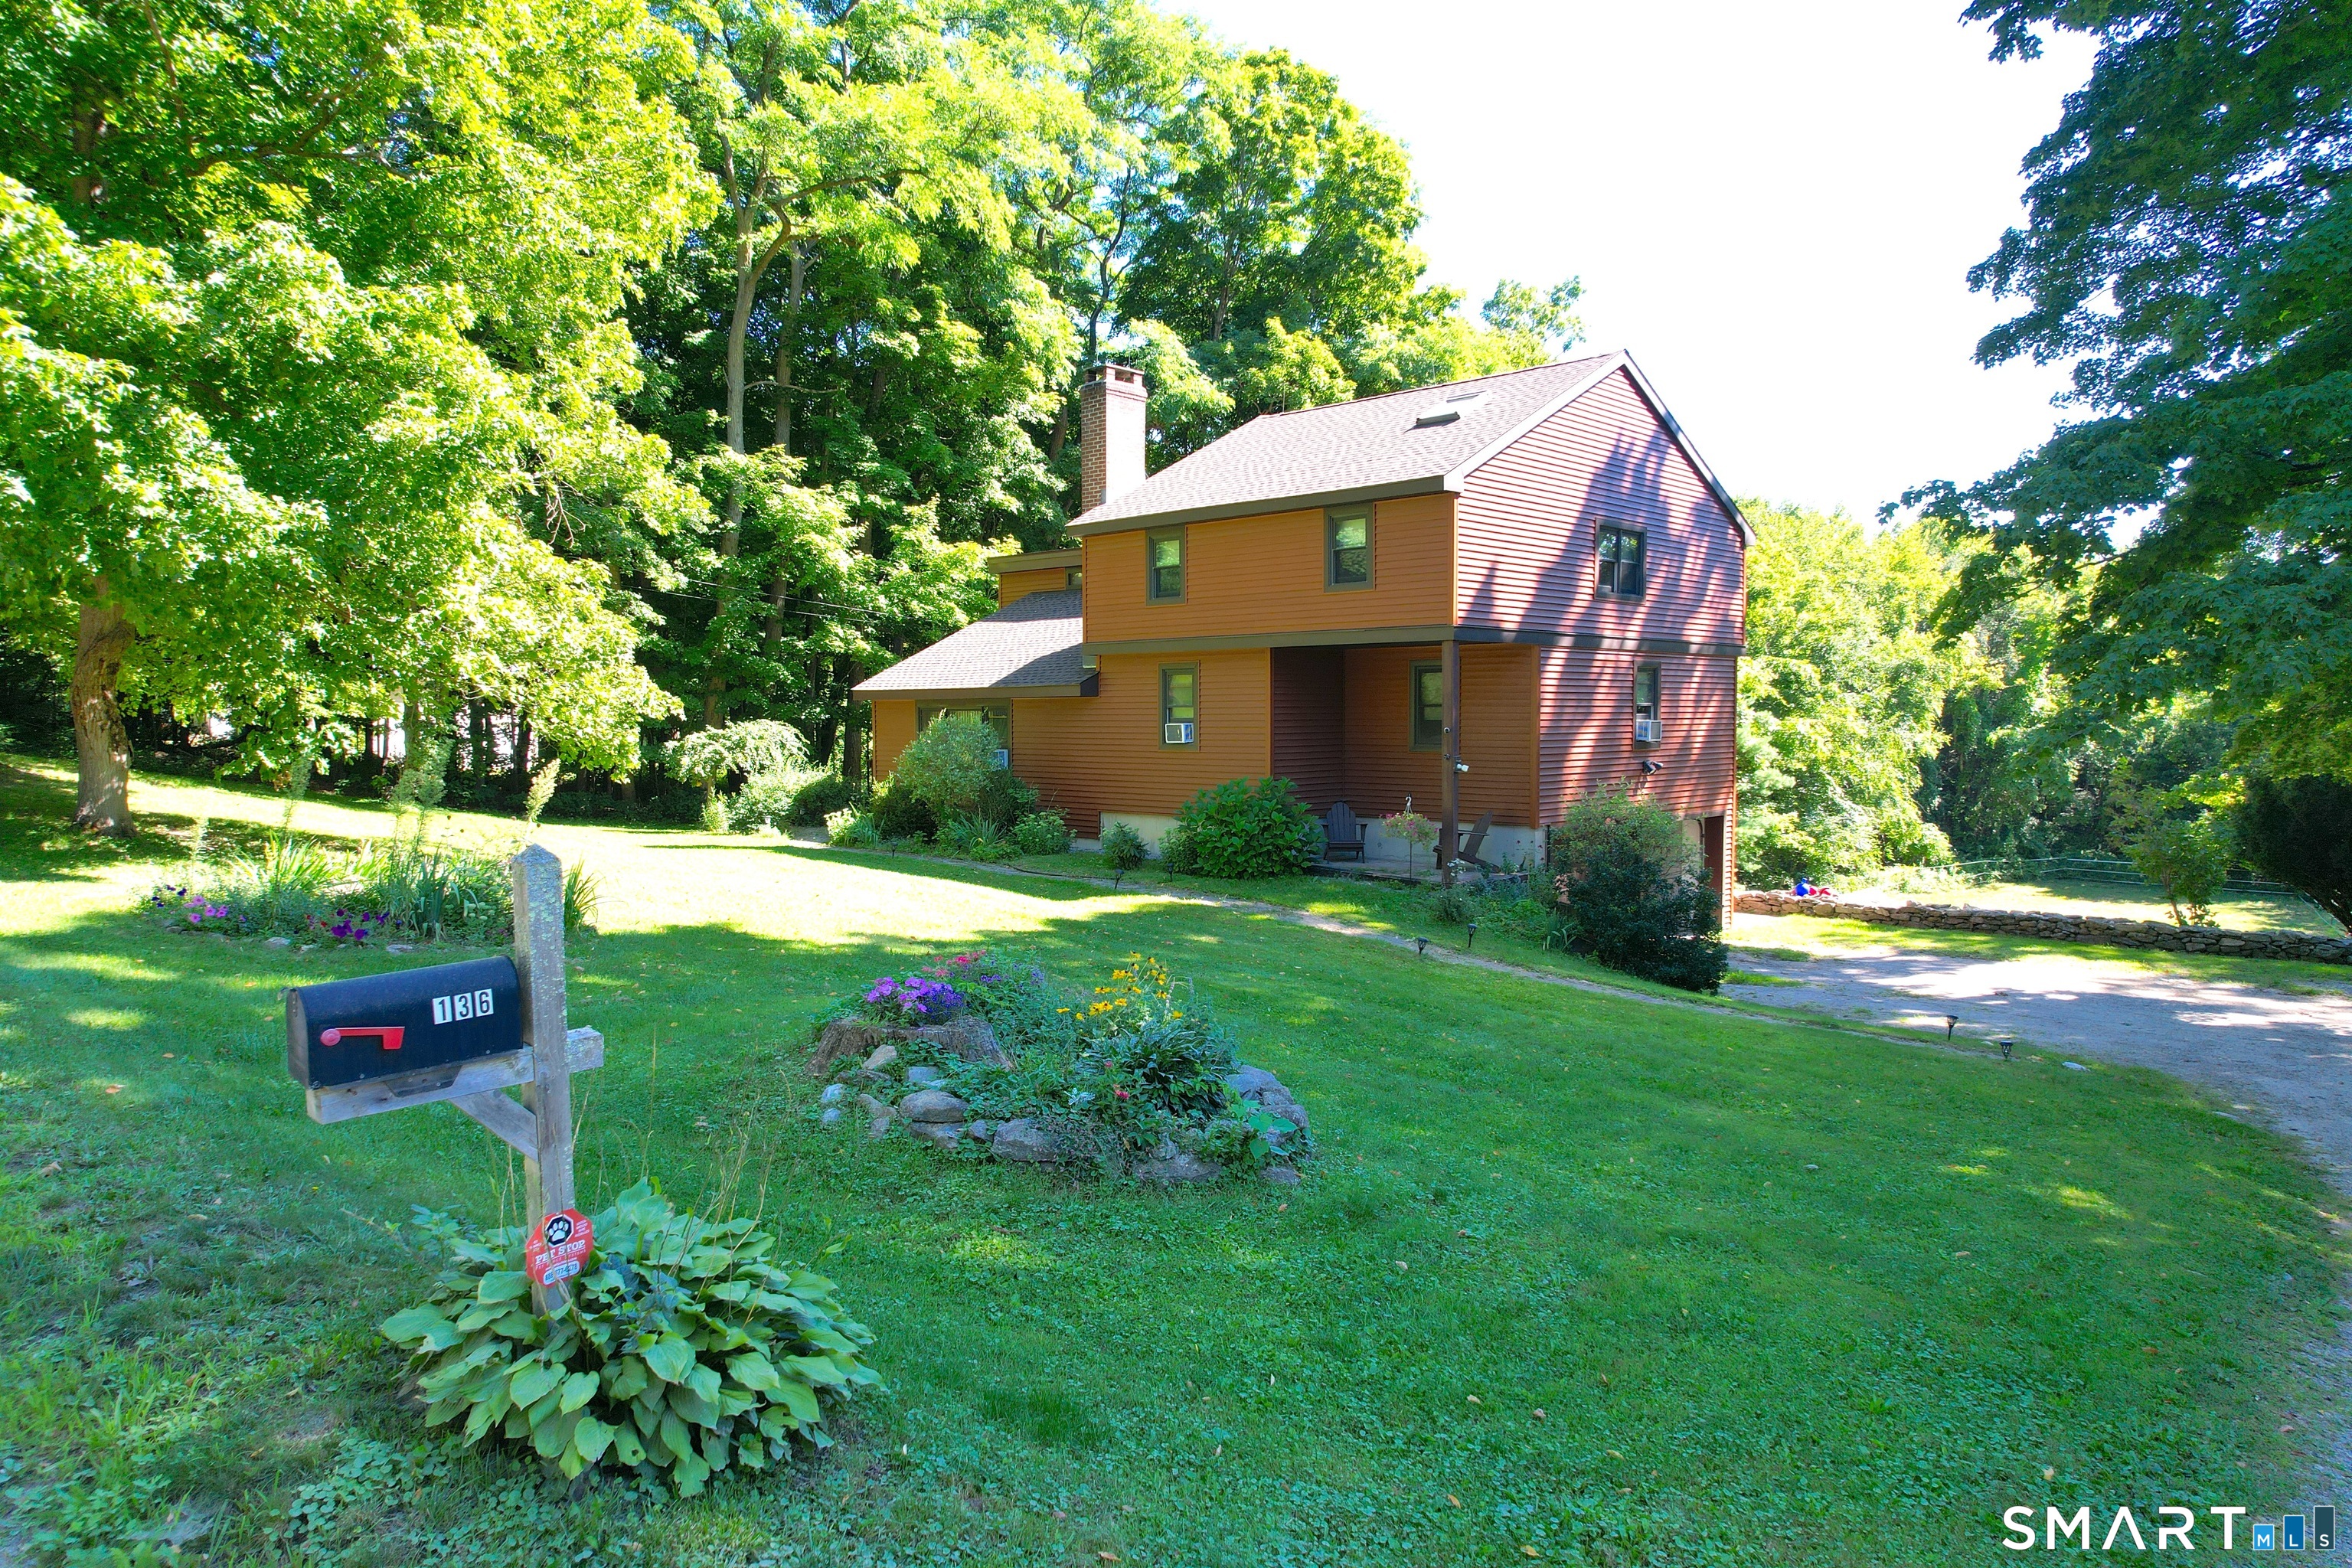 ActiveSingle Family For Sale
136 Losaw Road
Winchester, Connecticut 06098
Contact Pam Famiglietti
Fill out the form below and we will respond promptly.
Affordability Calculator
$1,600,000
Listing Agent
Pam Famiglietti
William Raveis Real Estate