$599,999
Closed7 Fieldstone Court 7
Bethel, Connecticut, 06801 · Fairfield County
3
Beds
3
Baths
1,754
Sq Ft
2024
Built
MLS # 24048340
Price / Sq Ft
$342
Property Type
Condo/Co-Op For Sale
Class
Property
About This Property
Introducing Fieldstone Commons. A Spectacular, newly constructed community that offers a low-maintenance lifestyle and energy conscious designs. Stand alone home offering quality construction with high end features. 7 Fieldstone Court offers 1,750 Square Feet with open floor-plan. Great room has a gas log fireplace and triple window sliding door to a private Nicoloc Paver patio. Custom Kitchen and 4" Oak hardwood floors throughout. There are 3 generous bedrooms on the second floor. The primary bedroom has a huge walk-in closet and large bathroom with double sinks and walk in shower. The two additional bedrooms share a hall bathroom. There is also a separate Laundry room. Quality finishes throughout, efficient propane hot air heat with central A/C. This home also has a Spacious Garage and a Full basement with the option to finish for an additional 439 square feet of space. Convenient and central location off Stony Hill Road. Walking distance to restaurants and retail. Just minutes from Exits 8 and 9 on Interstate 84. Come see all that this new community has to offer! Fieldstone Commons A common interest community. Photos are from a similar unit within the same comples and may contain upgrades
Property Details
7 Fieldstone Court 7, Bethel Connecticut 06801 — Condo/Co-Op For Sale listed at $599,999.
At a Glance
3
Bedrooms
3
Bathrooms
1,754
Sq Ft
--
Lot Size
--
Garage
2024
Year Built
The Details
Property Details
Other Details
Financial
Property Features
All Photos (34)
Similar Properties
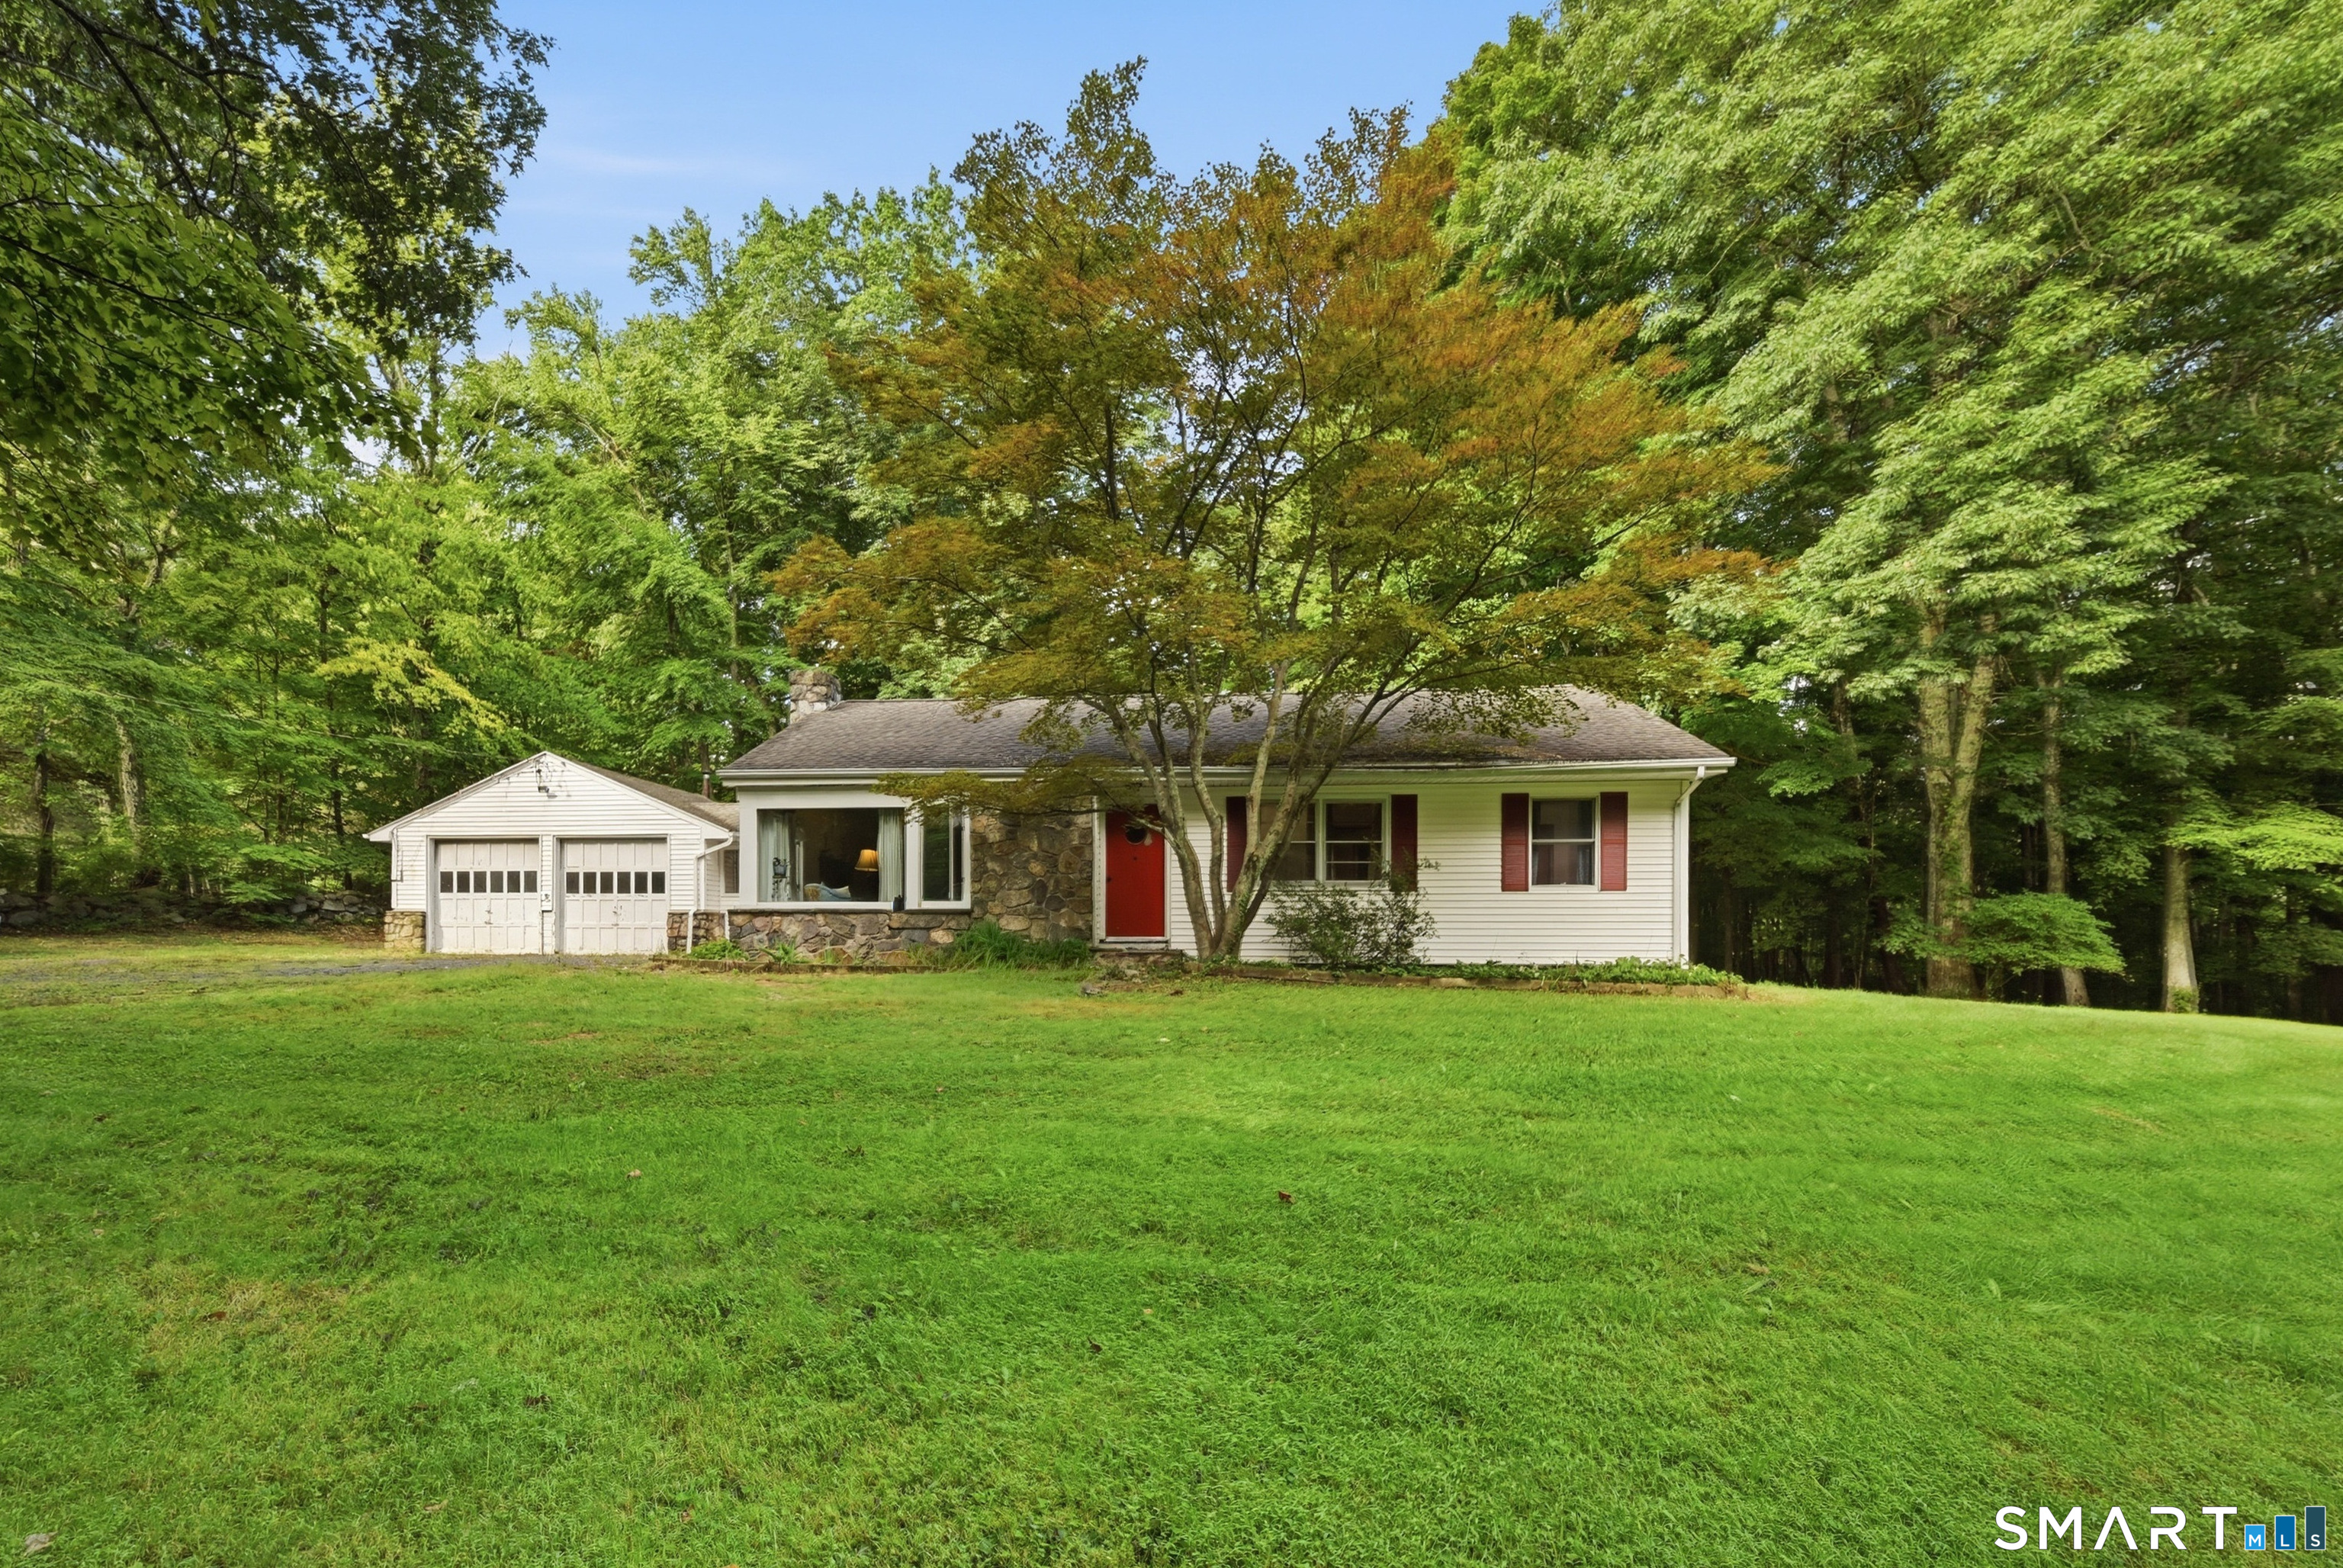 ActiveSingle Family For Sale
58 Wolfpits Road
Bethel, Connecticut 06801
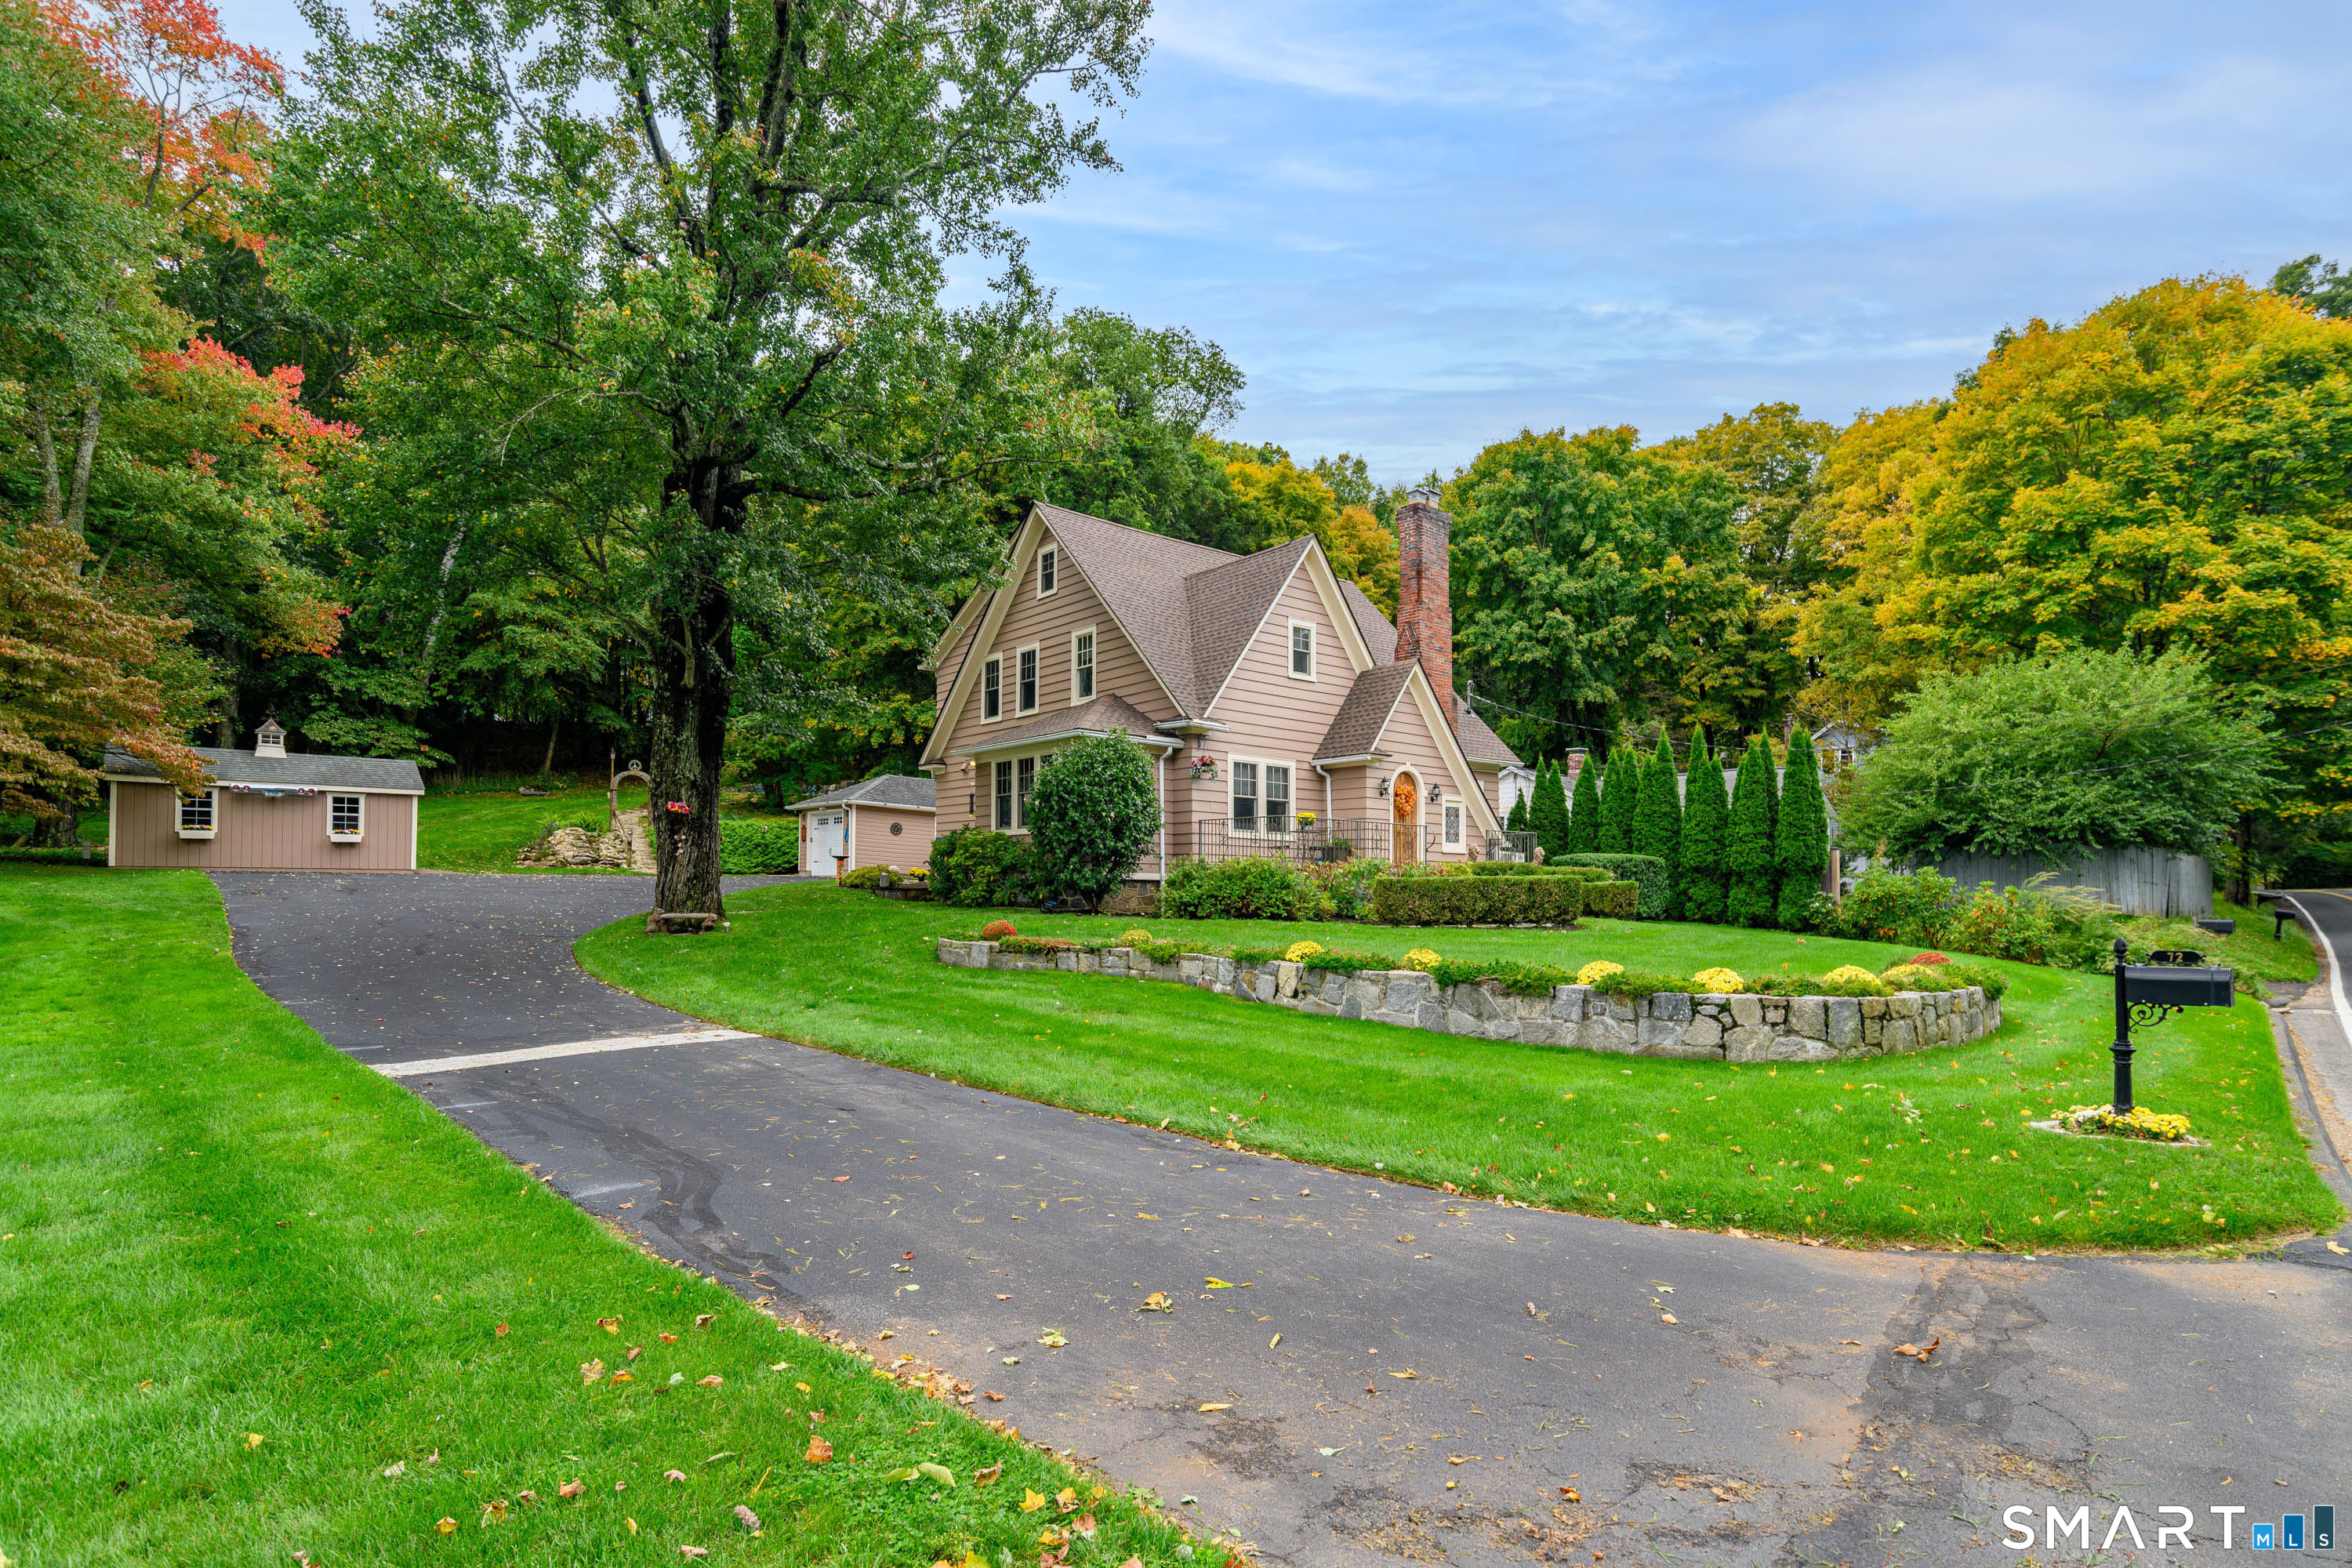 ActiveSingle Family For Sale
72 Dodgingtown Road
Bethel, Connecticut 06801
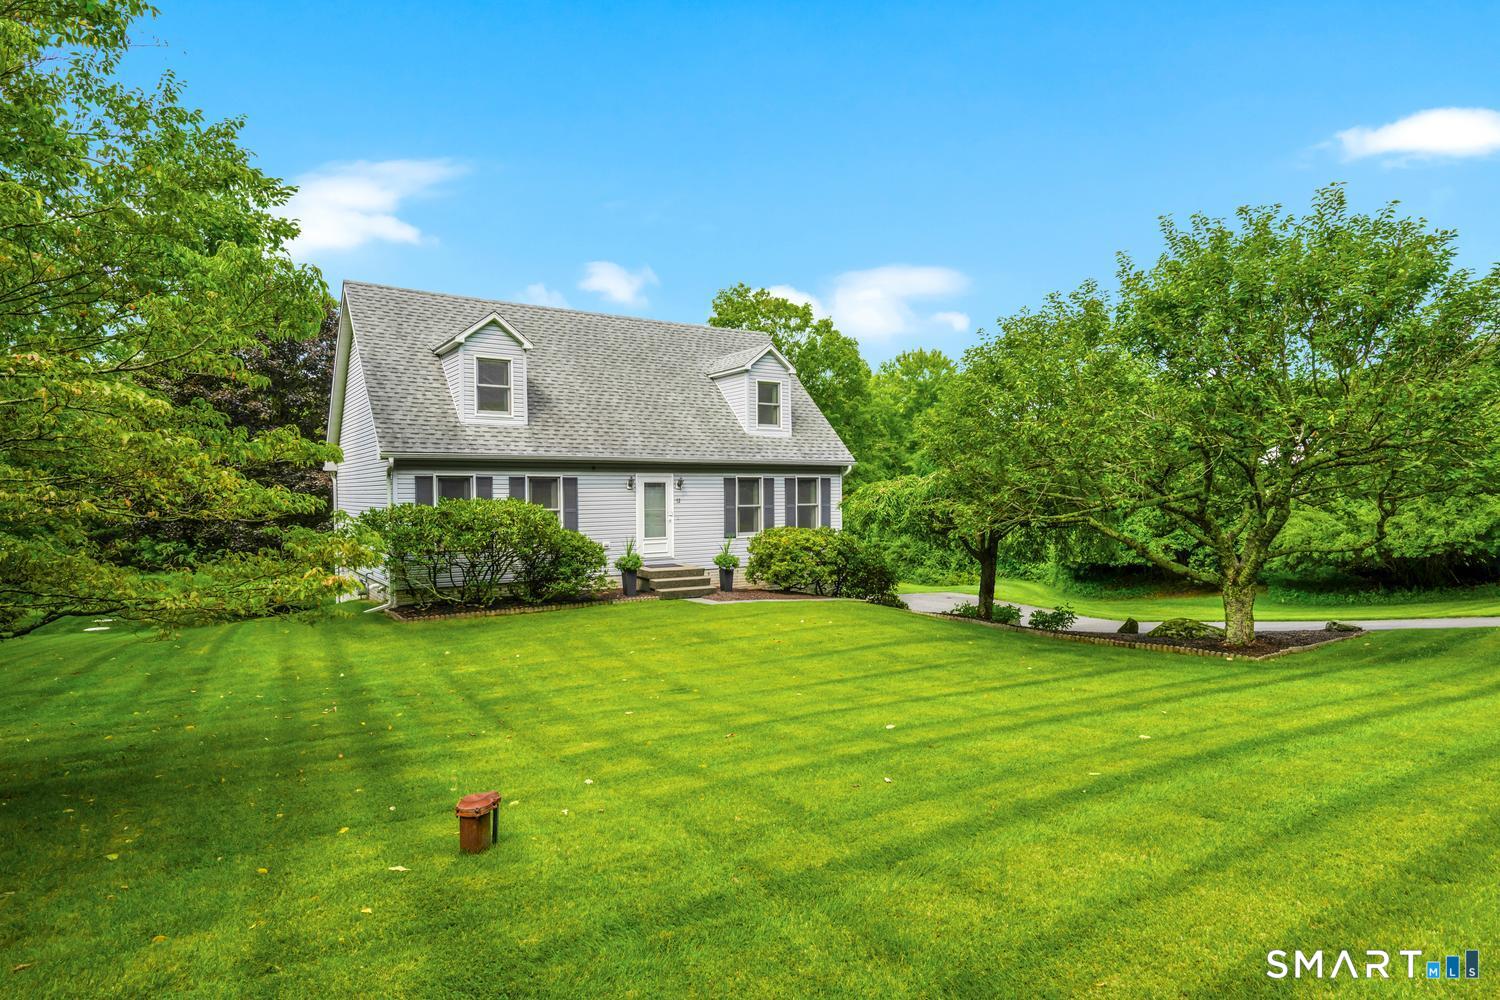
12 Old Hawleyville Road
Bethel, Connecticut 06801
Contact Jay Streaman
Fill out the form below and we will respond promptly.
Affordability Calculator
$599,999
Listing Agent
Jay Streaman
RE/MAX Right Choice