$2,800,000
ClosedSold523 Putnam Avenue B
Greenwich, Connecticut, 06807 · Fairfield County
3
Beds
4
Baths
3,251
Sq Ft
2009
Built
MLS # 24090034
Price / Sq Ft
$861
Property Type
Condo/Co-Op For Sale
Class
Property
About This Property
Space and convenience await you at this incredible townhouse with views of the Mianus River and a location close to Old Greenwich, Riverside and Cos Cob. This 3 bedroom, 3.5 bath home has high ceilings throughout, generously sized rooms and picture-perfect outdoor space. With 3 dedicated underground parking spaces and an elevator to take you to your living floor, this is as easy as it gets. The unit (one of only 3 in the building) offers high end finishes: coiffured ceilings, Viking appliances and his/her primary bathrooms & closets. With 3 sets of French doors giving access to outdoor spaces, you are never far from the calming water views of the river below. Gourmet kitchen and family room, as well as dining room, mud room and den flow seamlessly on the main level, along with the luxurious primary suite. The second floor offers 2 more en suite bedrooms. Access to the unit is gained from the main vestibule or from your own front door. And the outdoor fireplace on the patio overlooking the river a great place to end the day. 523 E Putnam B is not to be missed for those looking for easy living close to everything.
Property Details
523 Putnam Avenue B, Greenwich Connecticut 06807 — Condo/Co-Op For Sale listed at $2,800,000.
At a Glance
3
Bedrooms
4
Bathrooms
3,251
Sq Ft
--
Lot Size
--
Garage
2009
Year Built
The Details
Property Details
Other Details
Financial
Property Features
All Photos (40)
Similar Properties
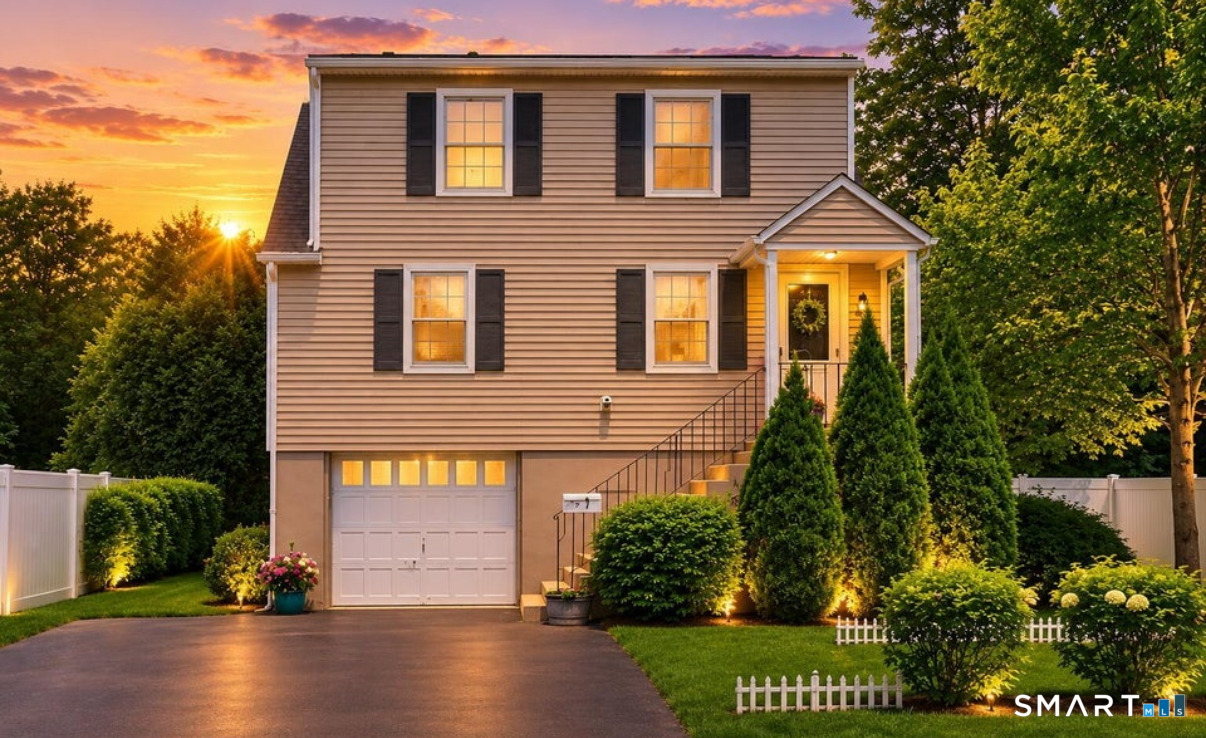
7 Fletcher Avenue
Greenwich, Connecticut 06831
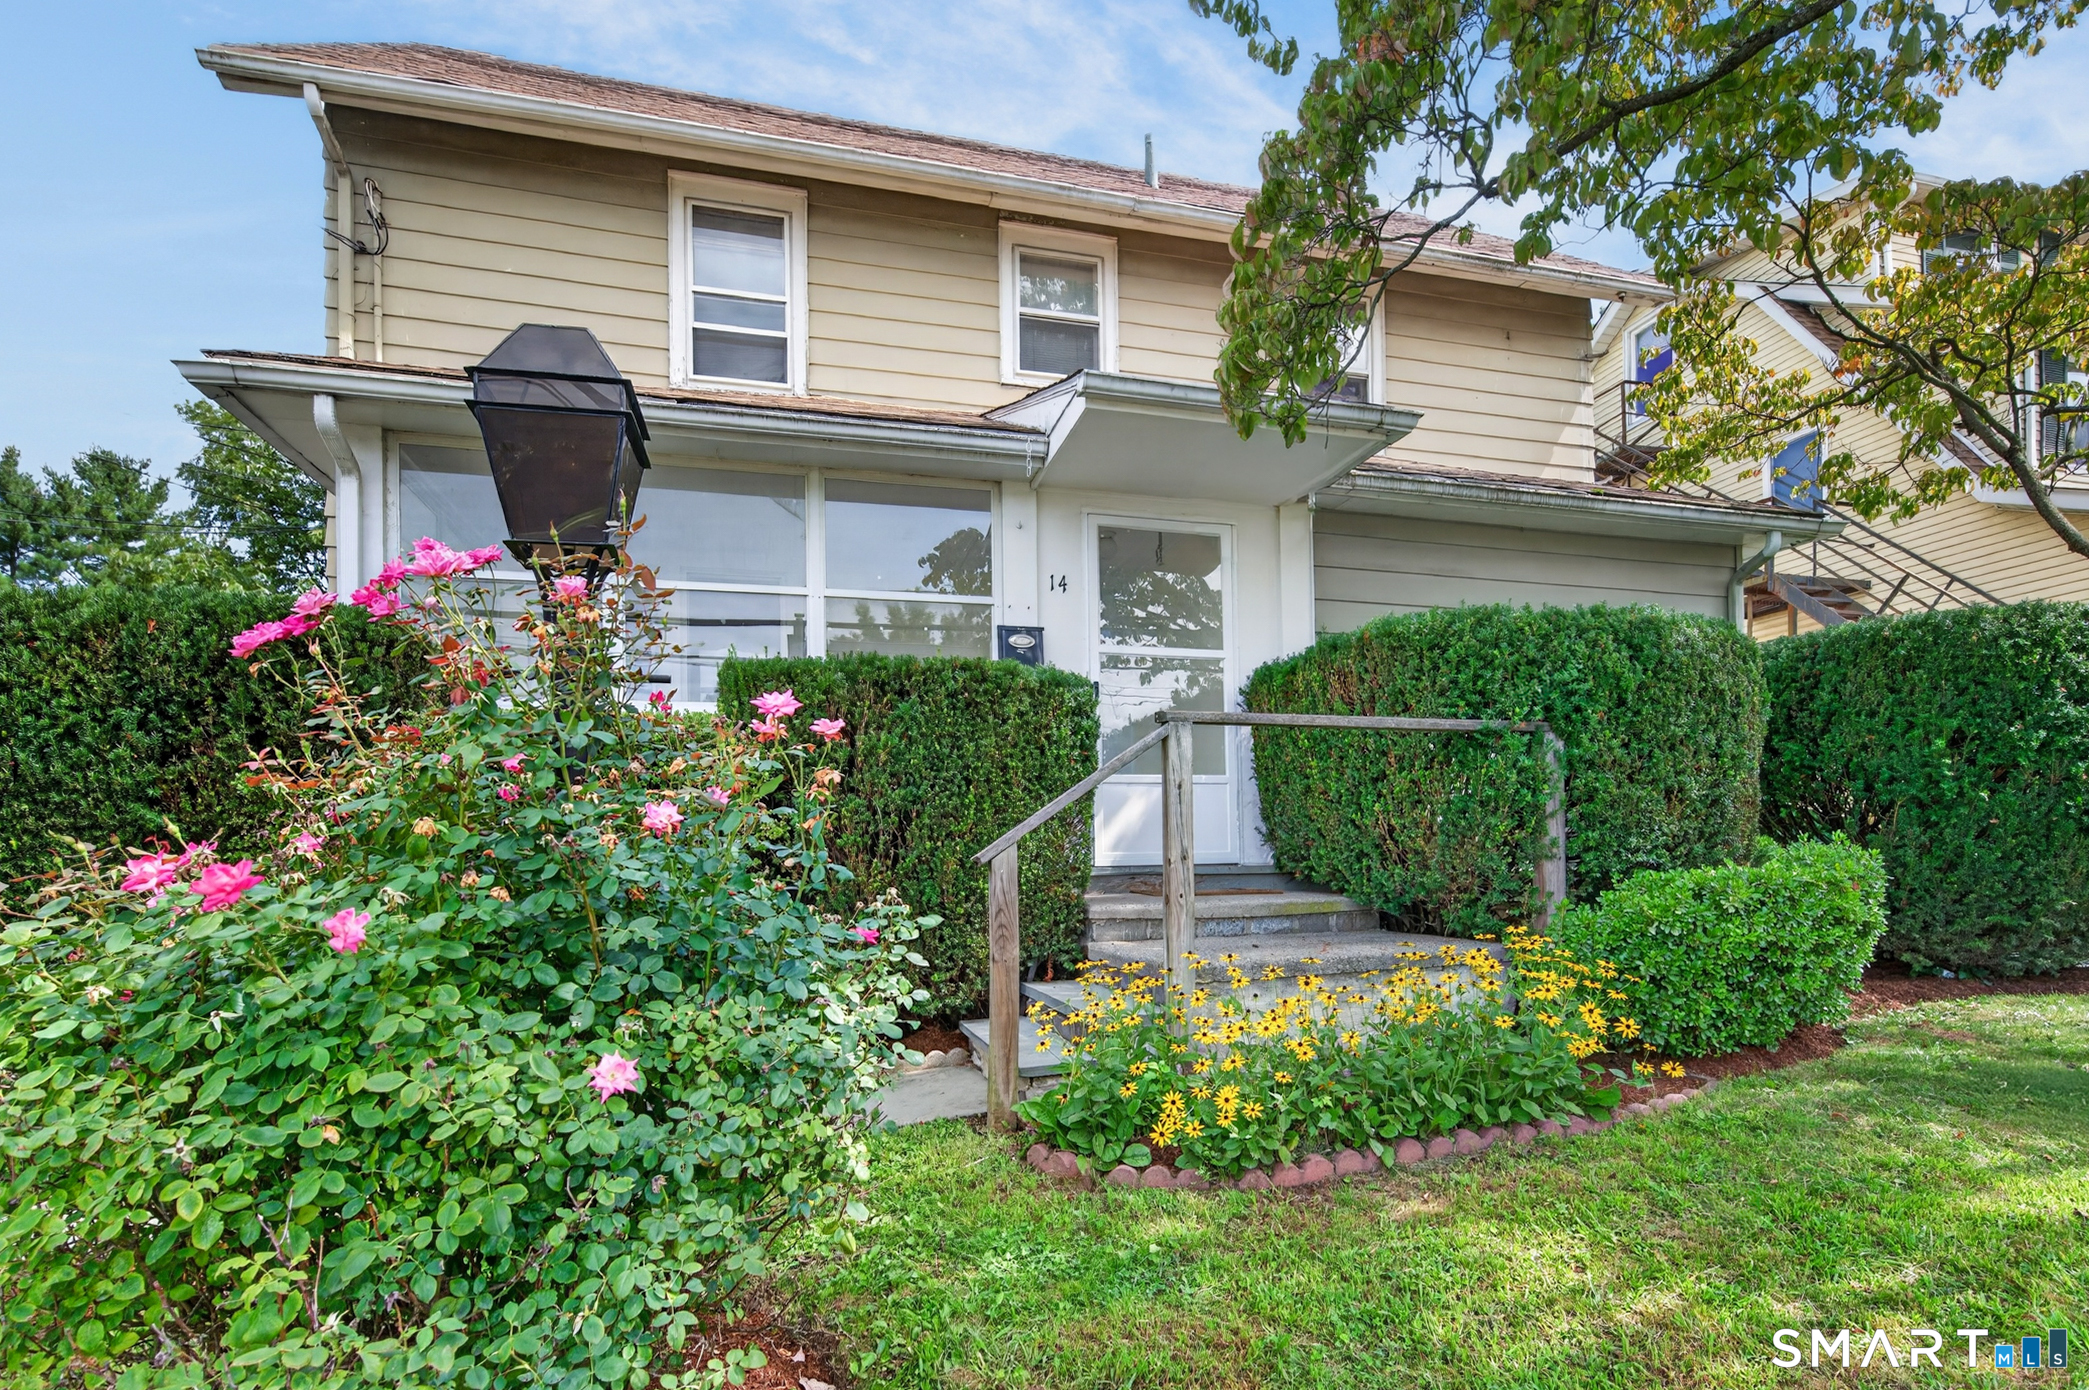 ActiveResidential Rental
14 Sherman Avenue
Greenwich, Connecticut 06896
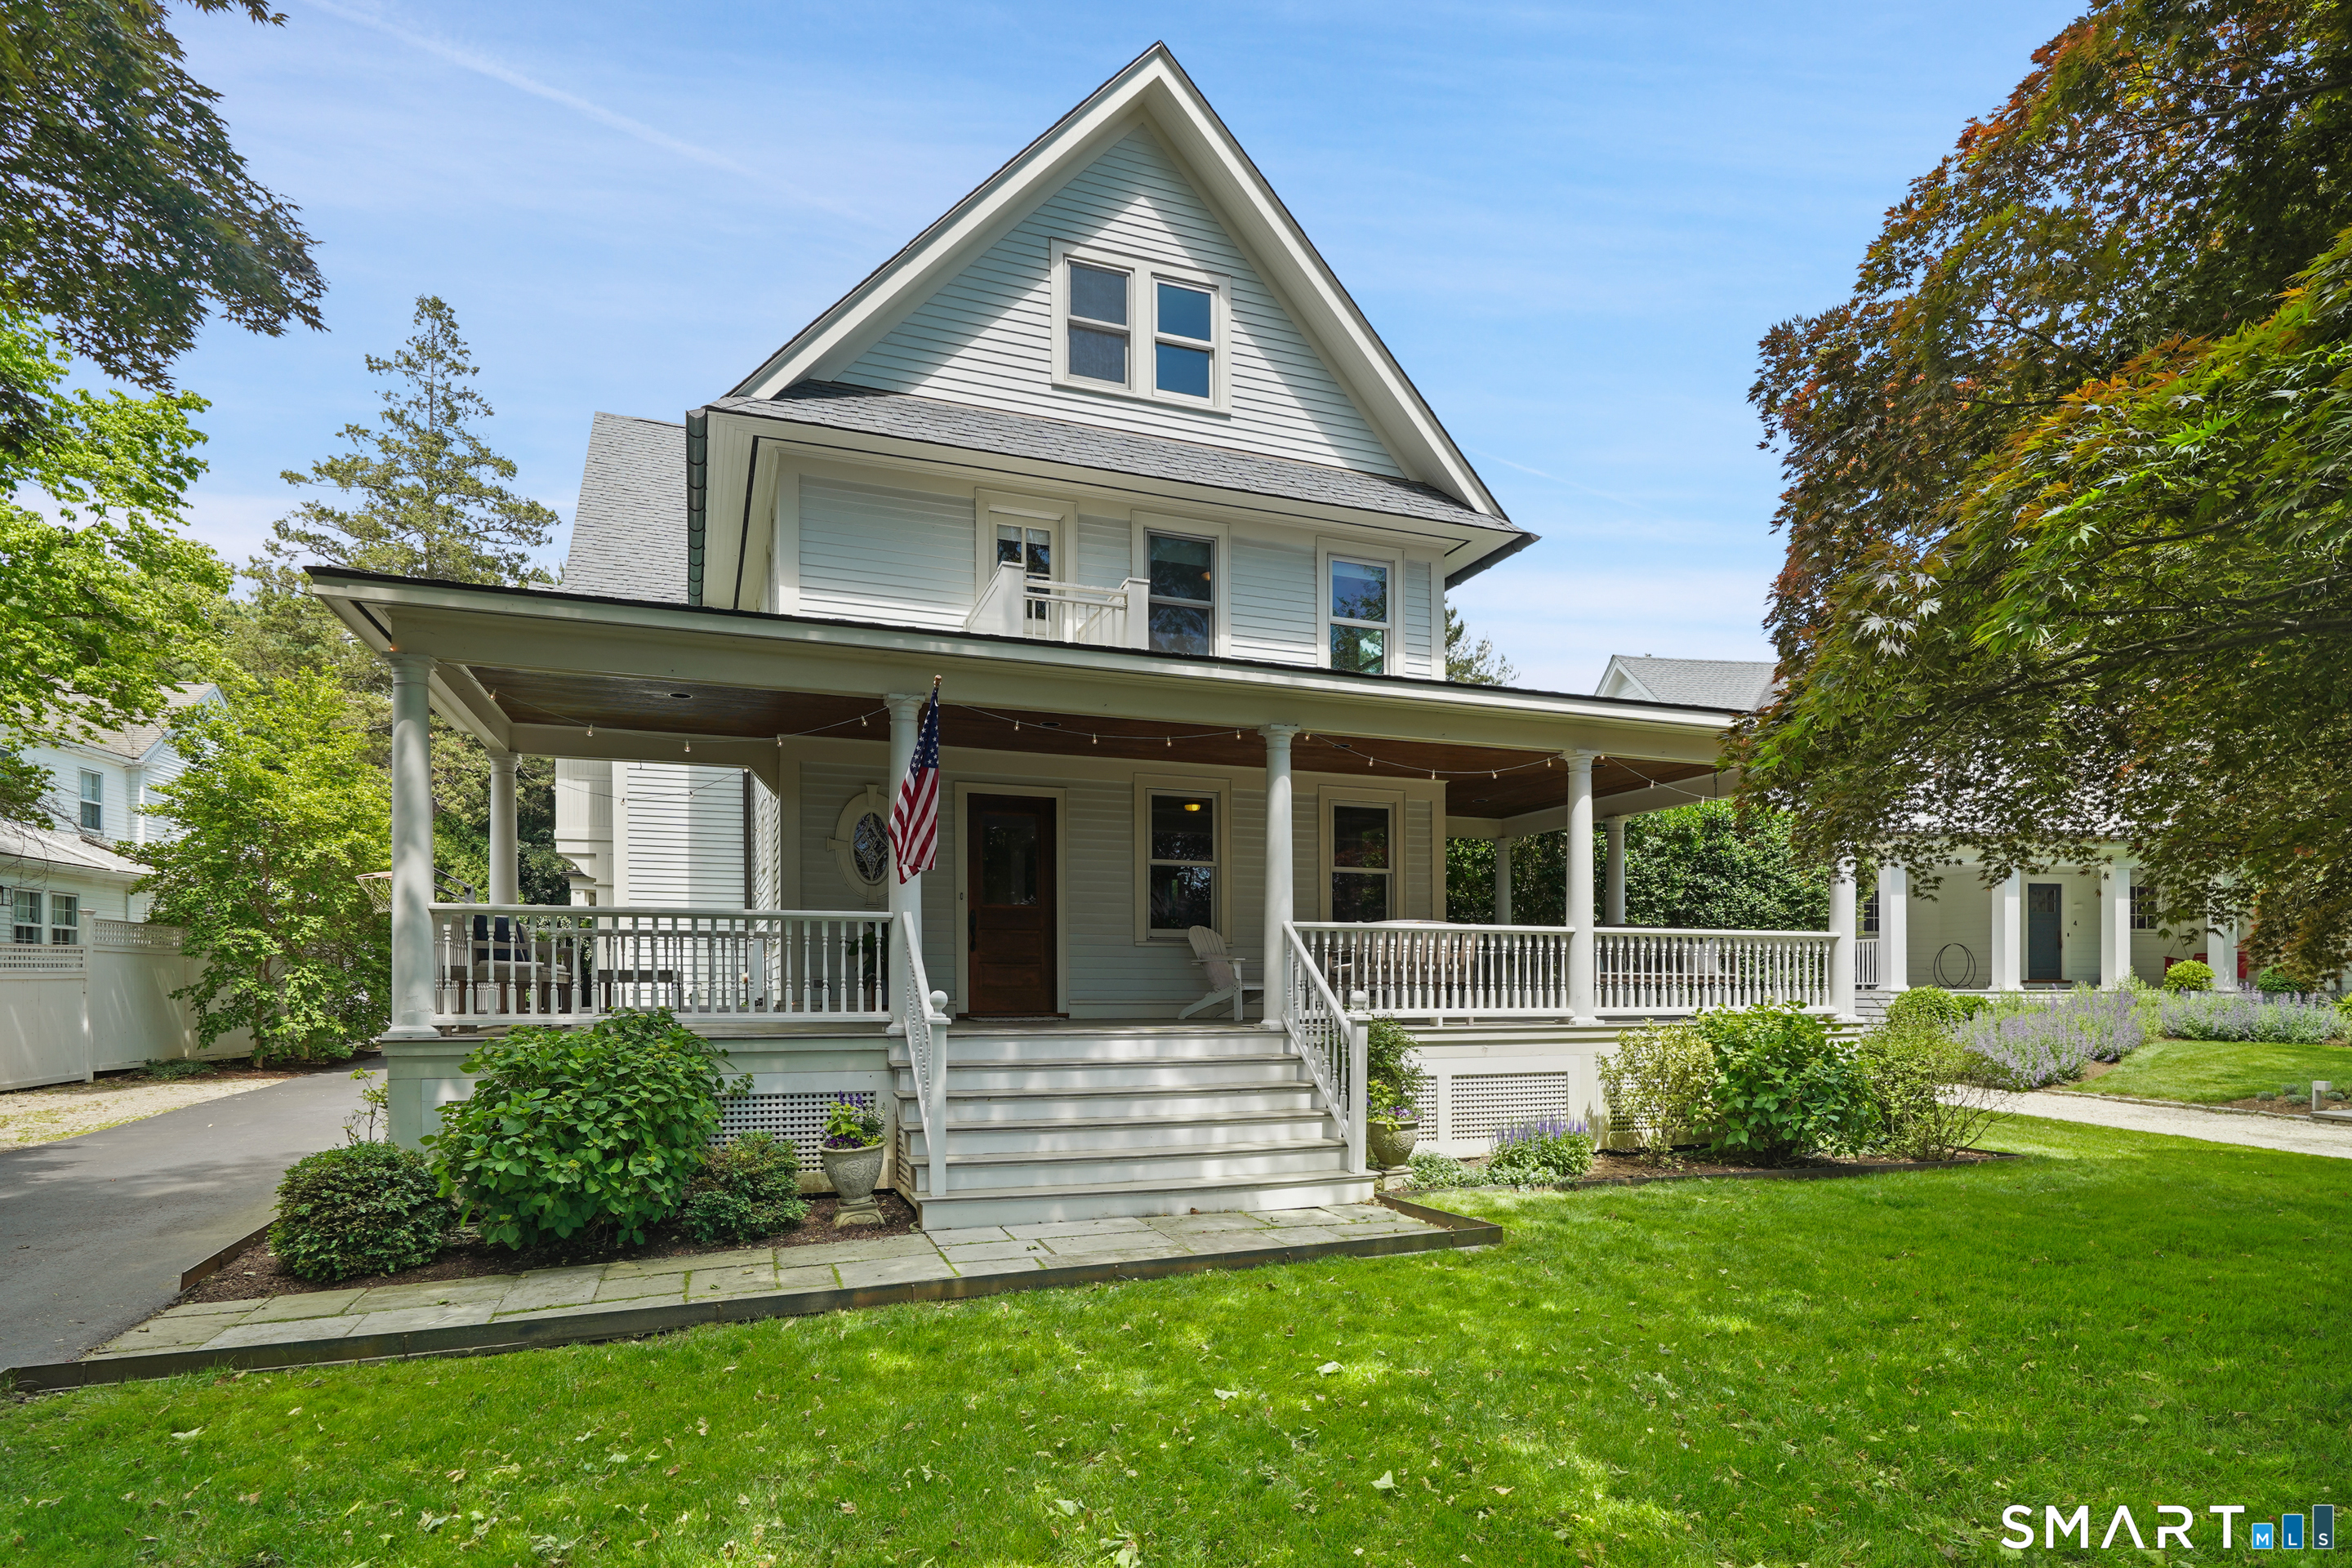
2 Wahneta Road
Greenwich, Connecticut 06870
This listing is +53% vs the Greenwich median. Verify against same-school-district comps before competing offers.
Contact Allen Vetrosky
Fill out the form below and we will respond promptly.
Affordability Calculator
$2,800,000
Listing Agent
Allen Vetrosky
Berkshire Hathaway NE Prop.