$280,000
ActiveJust Listed2 days ago80 Suffolk Drive
East Hartford, Connecticut, 06118 · Hartford County
2
Beds
1
Baths
768
Sq Ft
1941
Built
MLS # 24201729
Price / Sq Ft
$365
Property Type
Single Family For Sale
Lot Size
0.14
Class
Property
About This Property
Welcome to this lovingly maintained 2-bedroom, 1-bath ranch in East Hartford, cared for by the same owner for the past 24 years. This home offers numerous updates and thoughtful improvements, making it a wonderful opportunity for a first-time buyer, downsizer, or anyone looking for a well-maintained home in a convenient location. Recent improvements include a new water heater, updated plumbing, updated electrical service to 100 amps, and a resealed driveway in 2026. In 2022, the home received a new roof, new siding, all new windows, a new front door and back door, and a renovated, insulated enclosed front porch/foyer. The kitchen door was replaced in 2017. The inviting enclosed side porch provides a comfortable space to enjoy throughout the seasons and leads into the eat-in kitchen, complete with a pantry for additional storage. The kitchen flows naturally into the living room and spacious foyer. Down the hallway are two bedrooms and a full bath. Outside, a detached one-car garage provides convenient parking, storage, or additional workspace. Located just around the corner from the Route 2 entrance, with easy access both east and west, this home offers convenient connections to destinations throughout Connecticut. Move-in ready with many major updates already completed, this well-cared-for ranch is ready for its next chapter!
Property Details
80 Suffolk Drive, East Hartford Connecticut 06118 — Single Family For Sale listed at $280,000.
At a Glance
2
Bedrooms
1
Bathrooms
768
Sq Ft
0.14
Lot Size
--
Garage
1941
Year Built
The Details
Property Details
Other Details
Financial
Property Features
All Photos (23)
Similar Properties
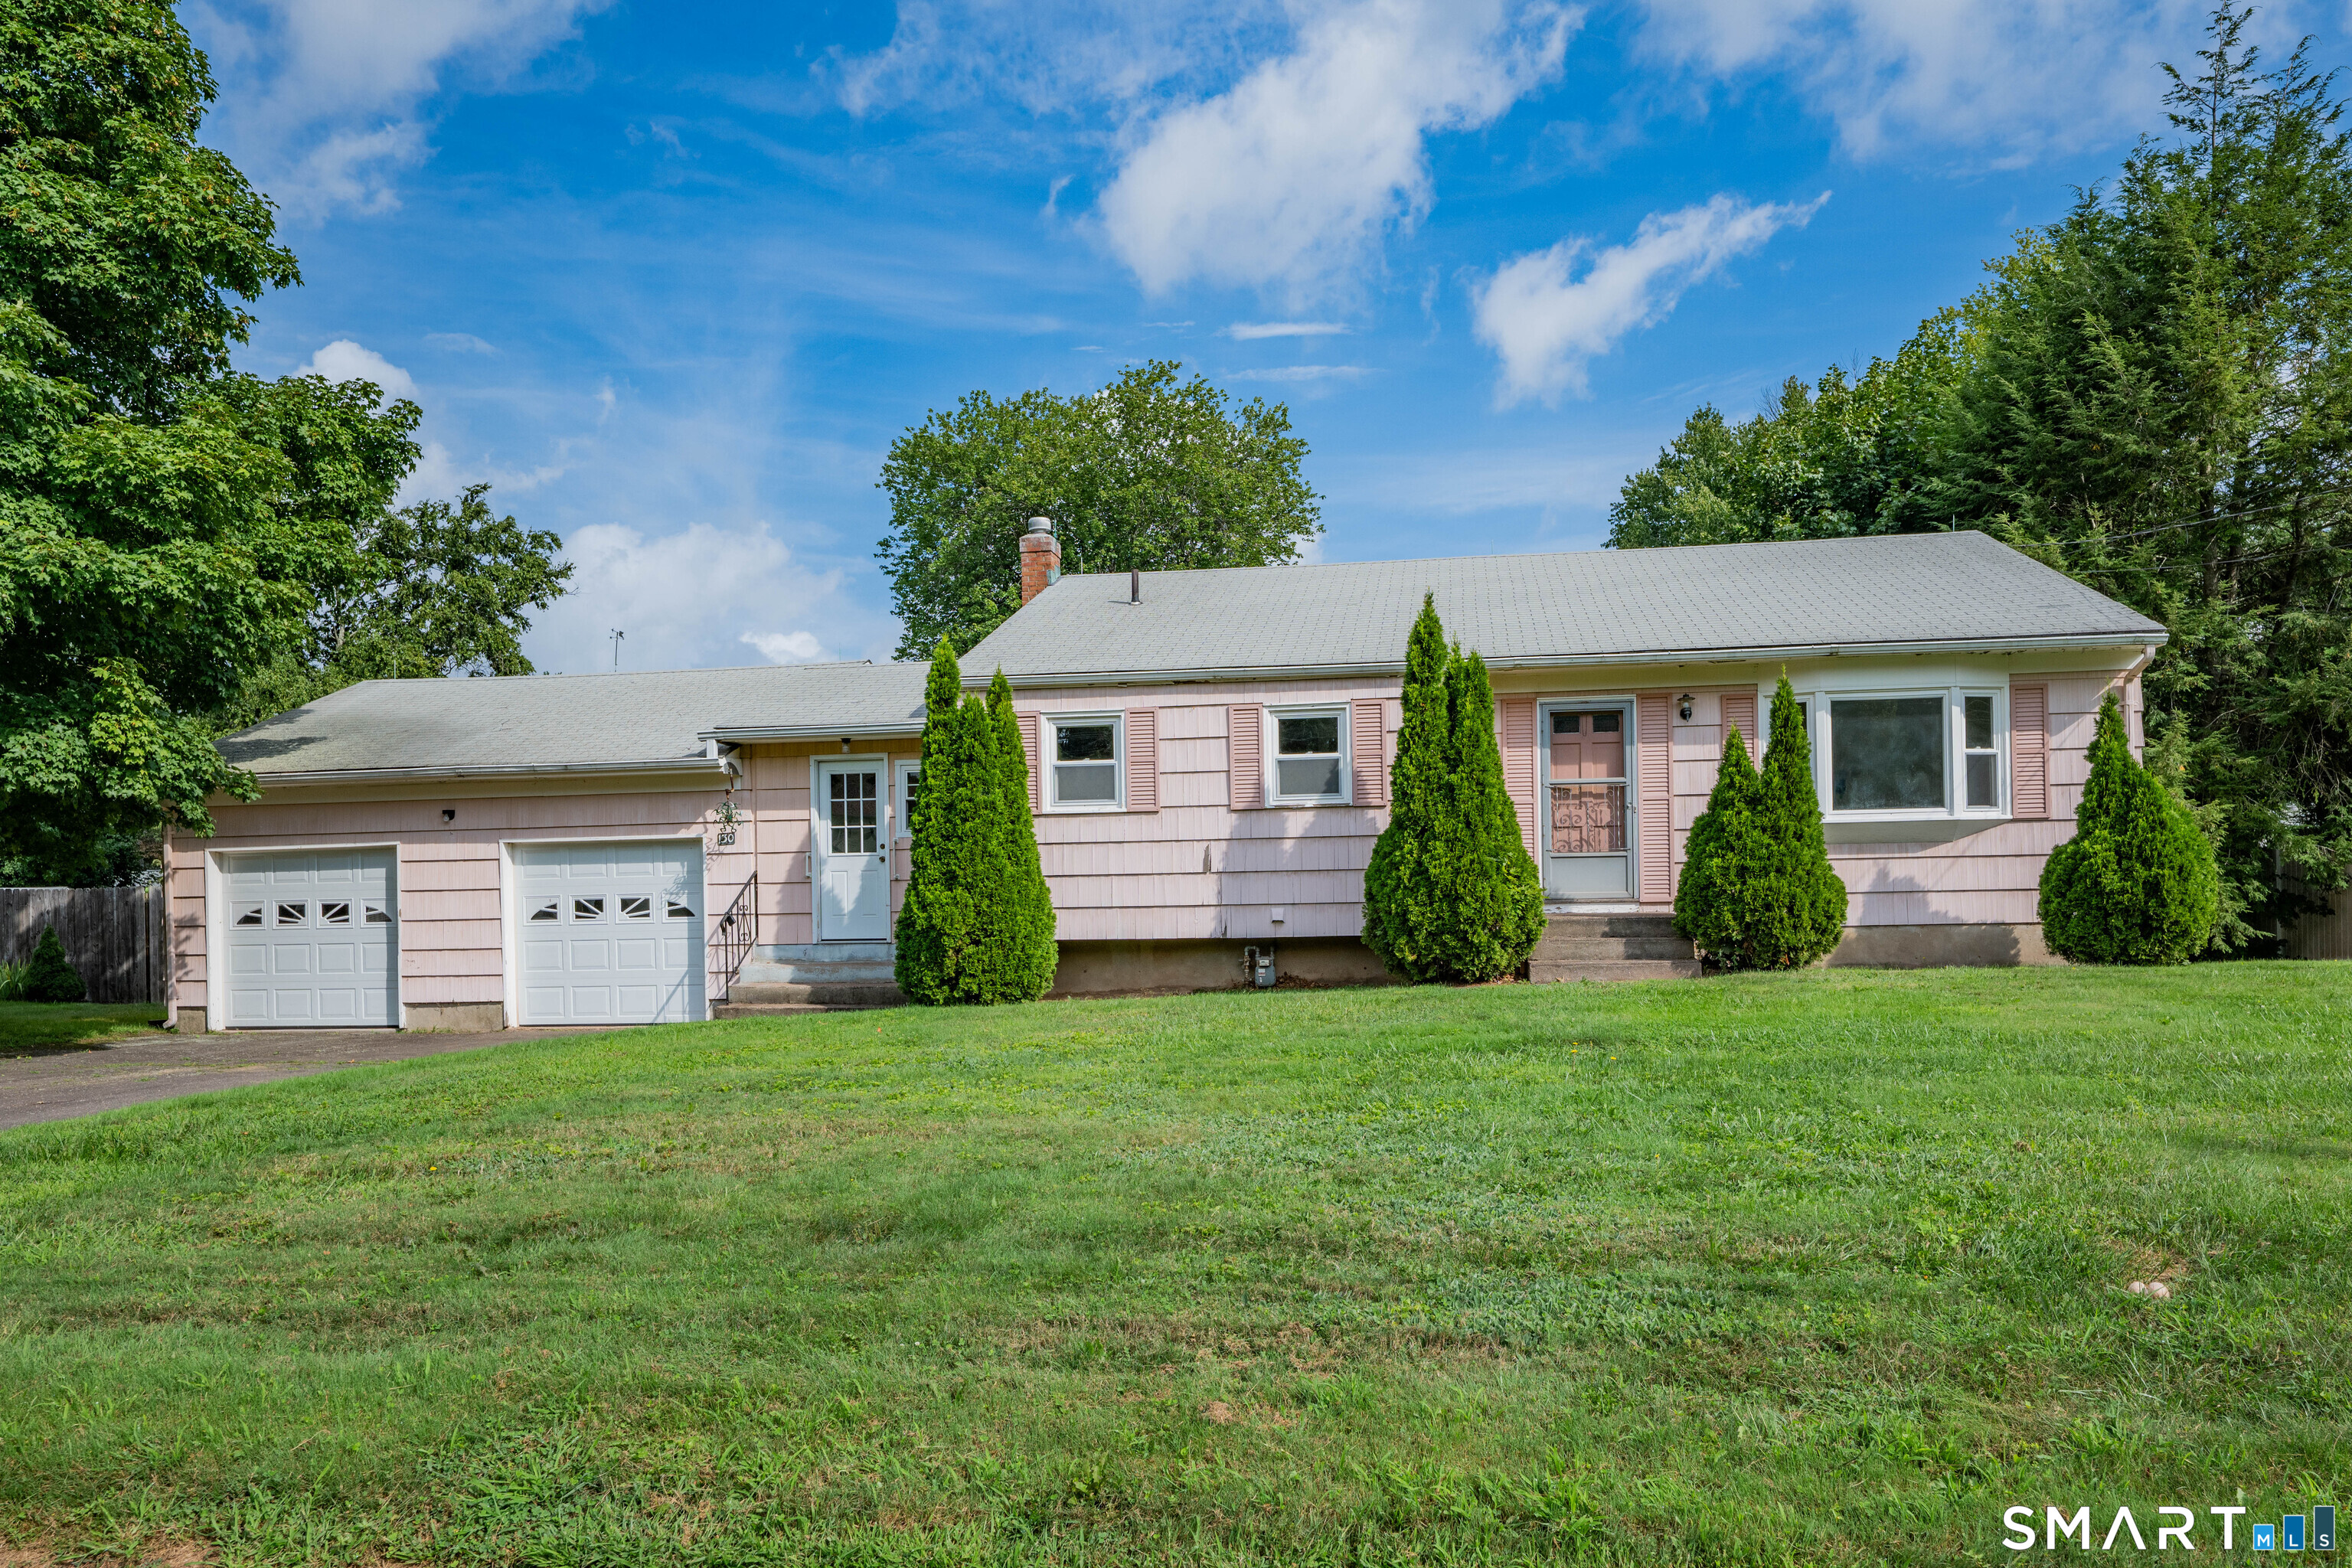 ActiveSingle Family For Sale
130 Country Lane
East Hartford, Connecticut 06118
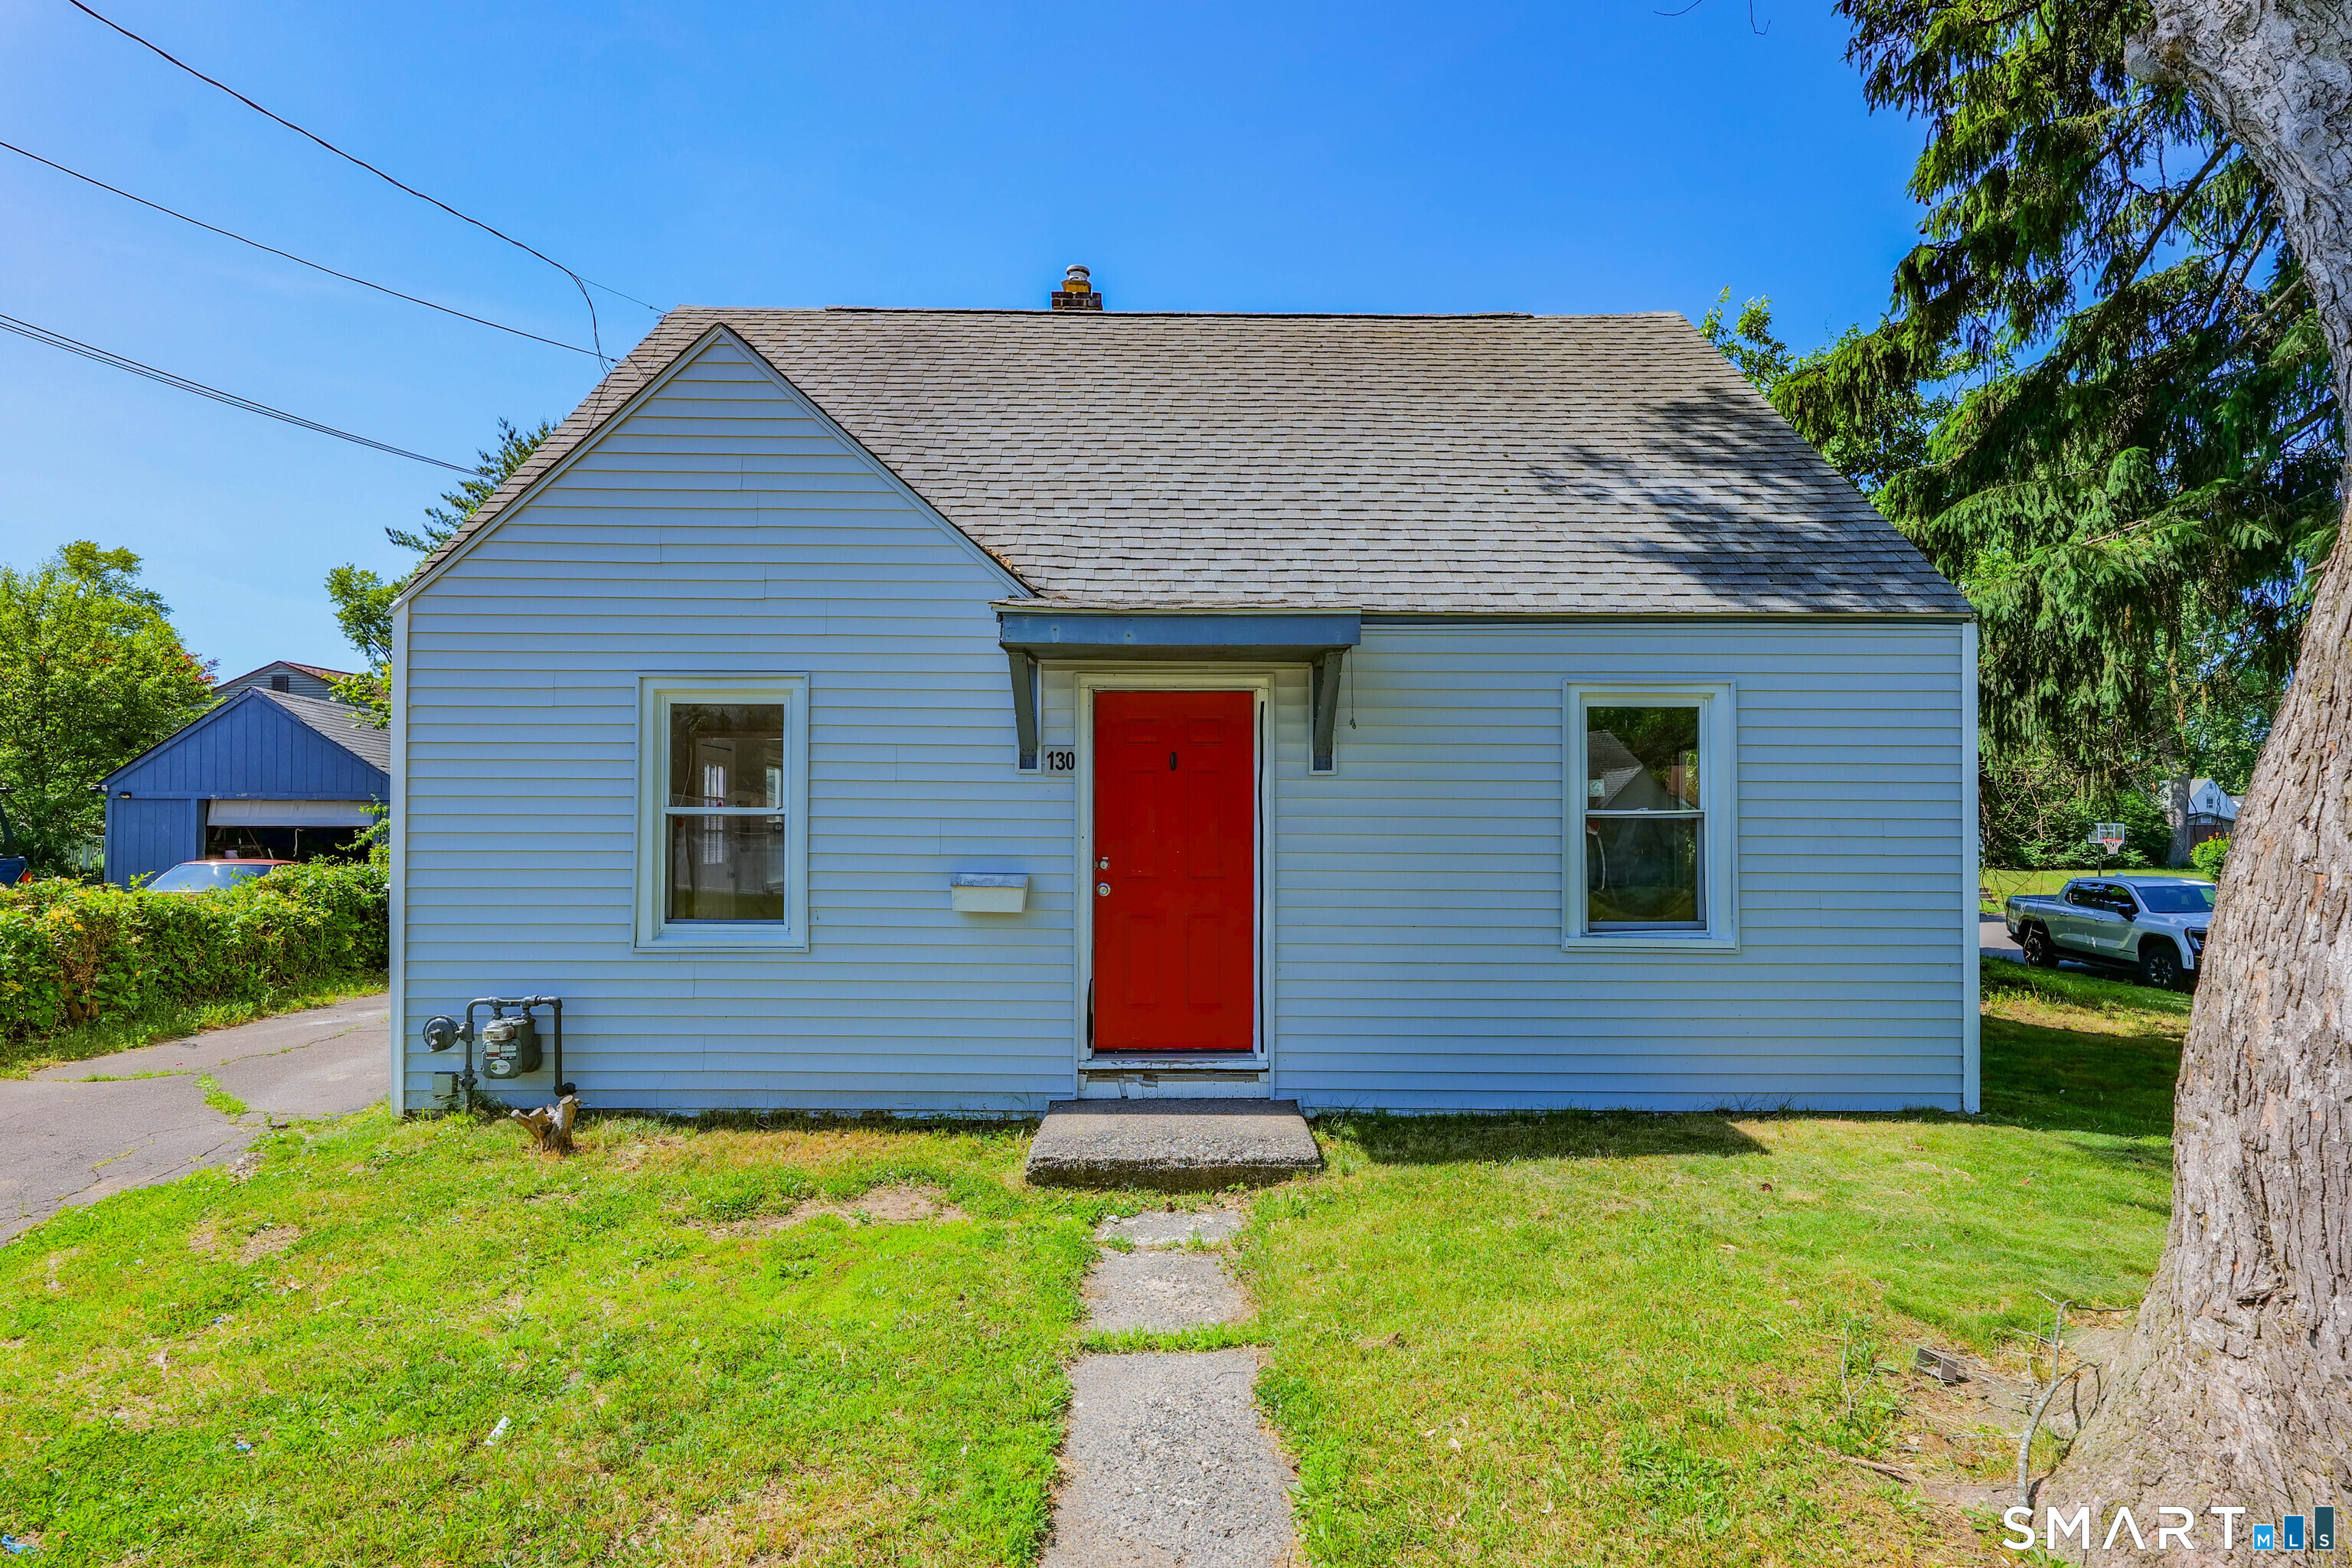
130 Winding Lane
East Hartford, Connecticut 06118
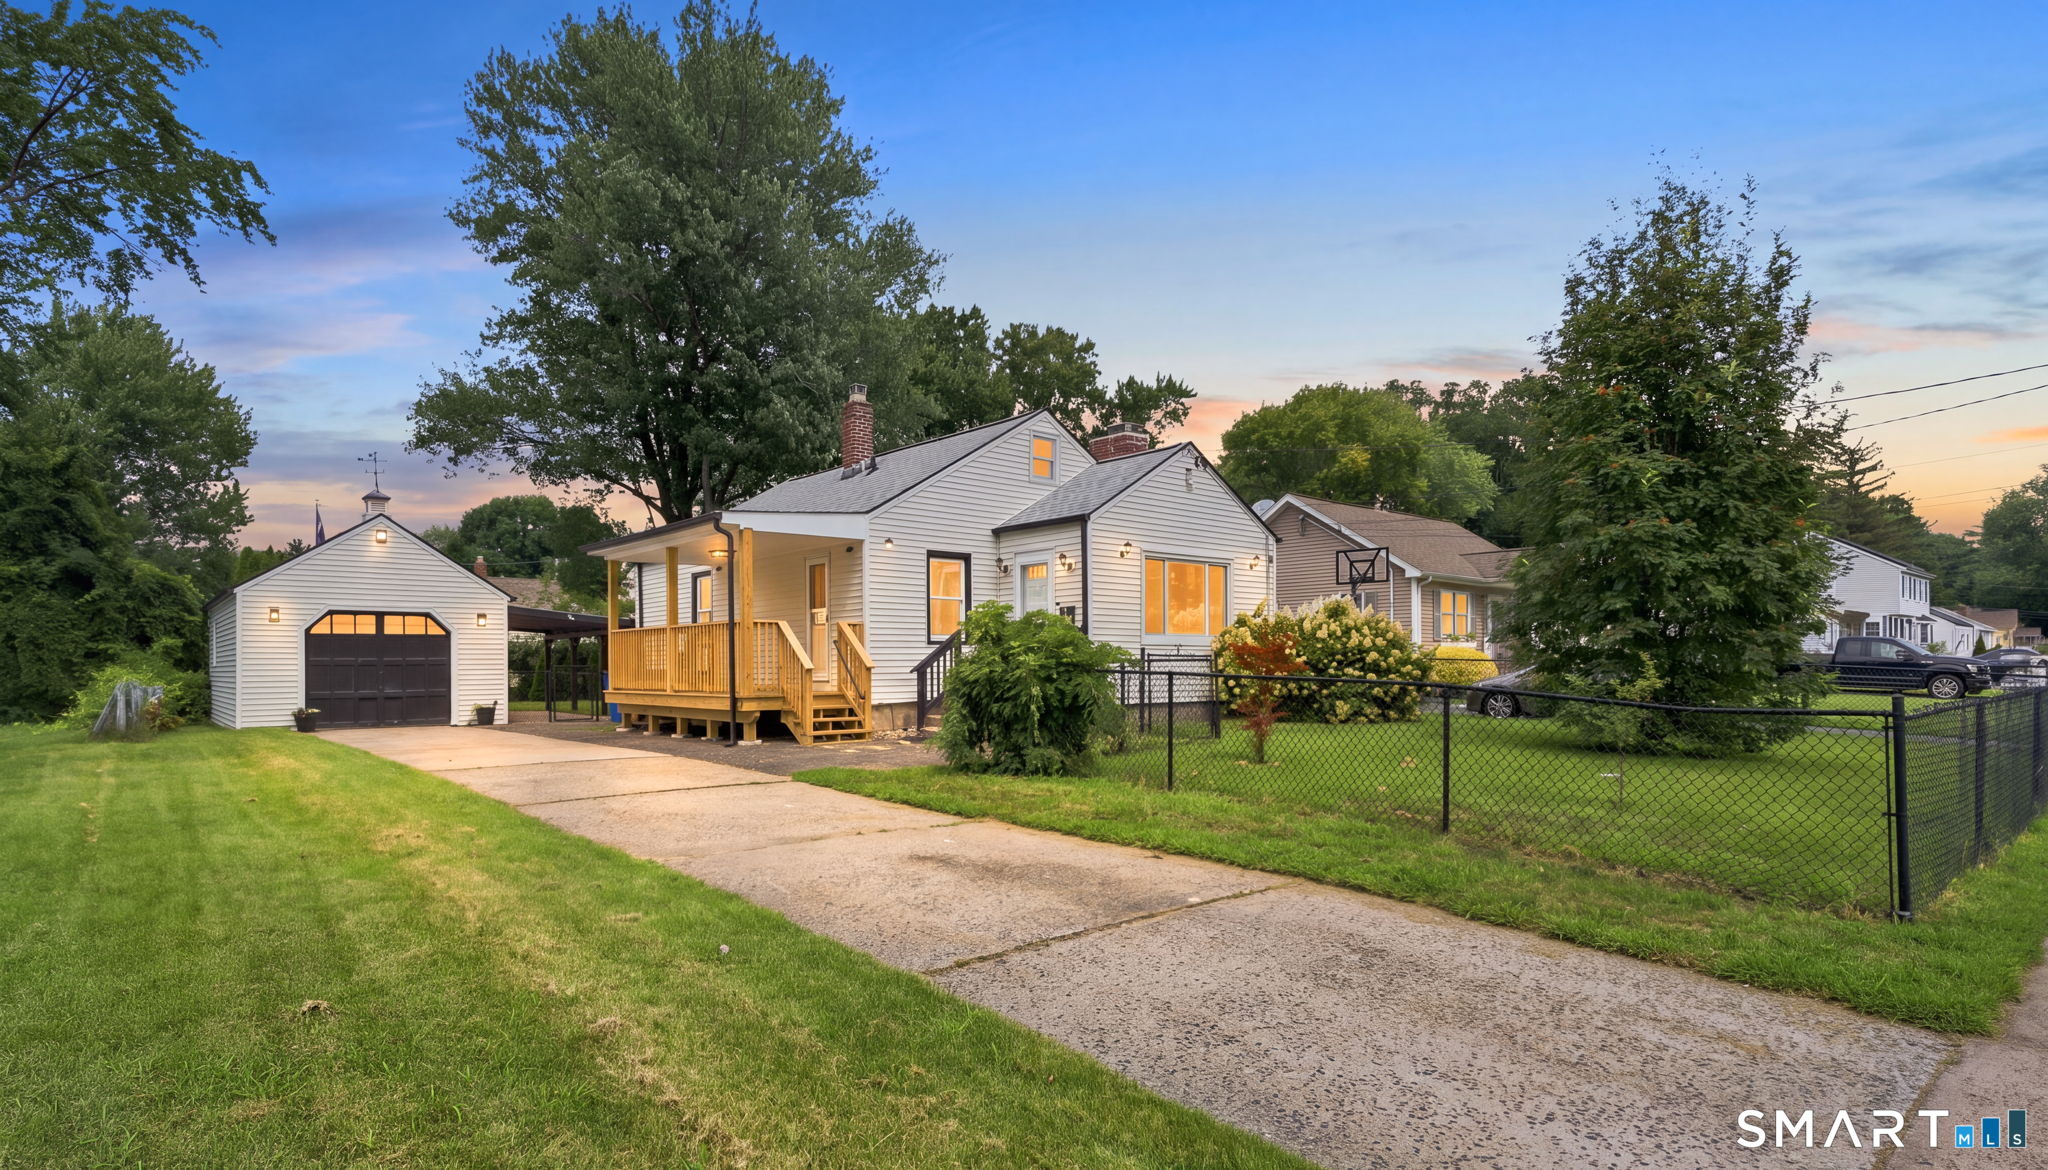 ActiveSingle Family For Sale
134 Oxford Drive
East Hartford, Connecticut 06118
Contact Wendy Dietz
Fill out the form below and we will respond promptly.
Affordability Calculator
$280,000
Listing Agent
Wendy Dietz
Berkshire Hathaway NE Prop.